Sign In or Create a Free Account to see full details of this property
Key Facts
Key facts for 66 Garden Avenue
Property Type
House, Bungalow
Parking
Attached 1 garage, 2 parking
MLS #
X13755664
Size
1100-1500 sqft
Basement
Full,Finished
Listed on
2026-09-08
Lot size
75 x 150.0
Tax
$5,417.04 /yr
Days on Market
35
Approximate Age
51-99
Maintenance Fee
-
Description
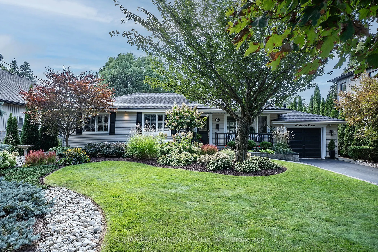
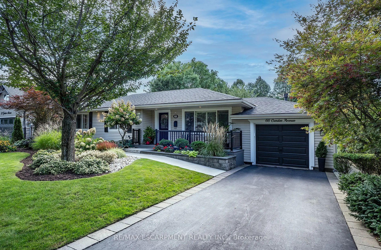
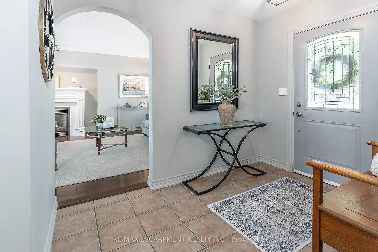
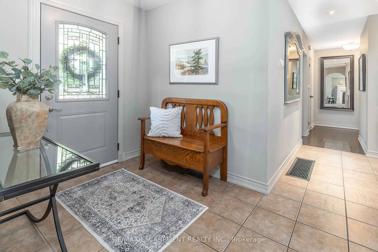
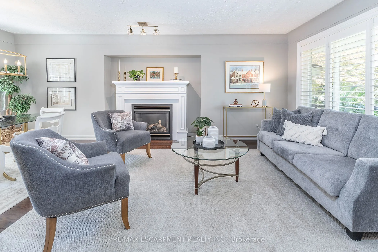
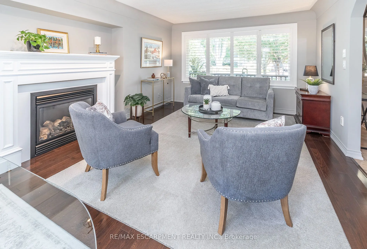
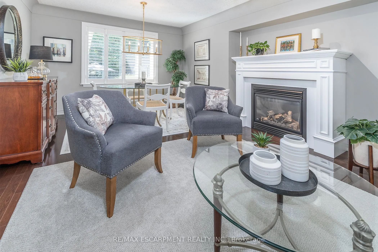
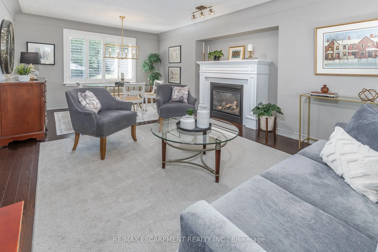
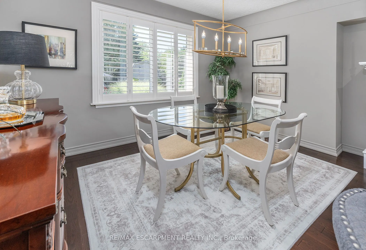
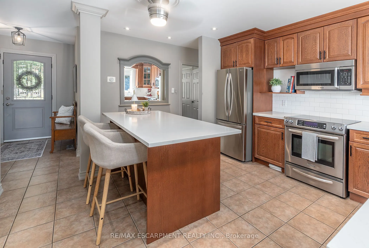
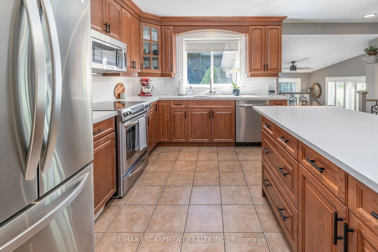
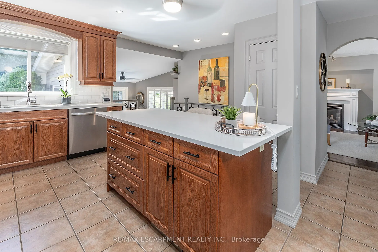
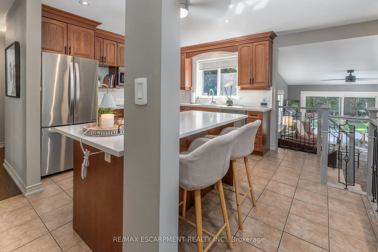
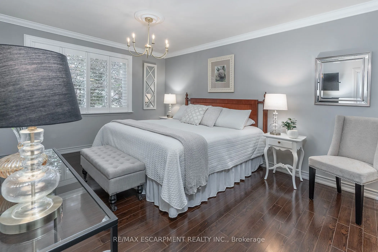
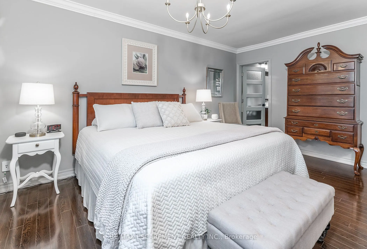
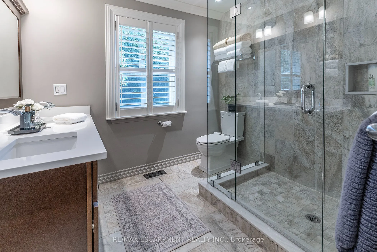
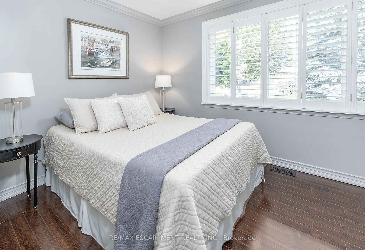
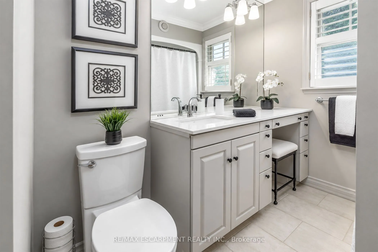
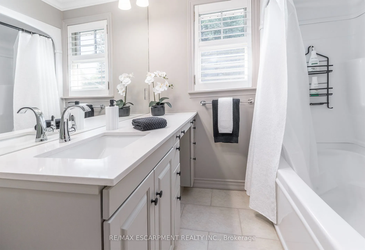
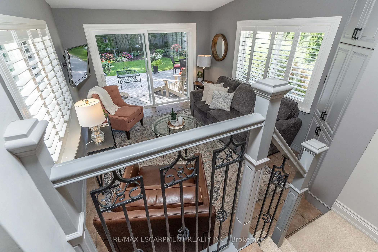
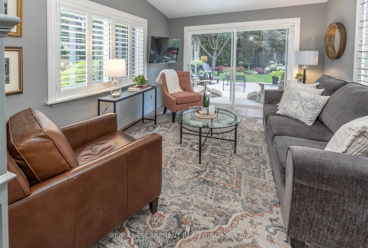
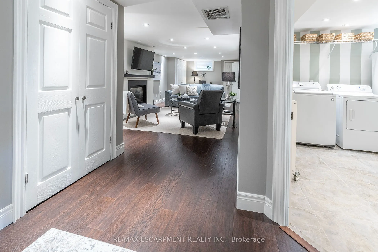
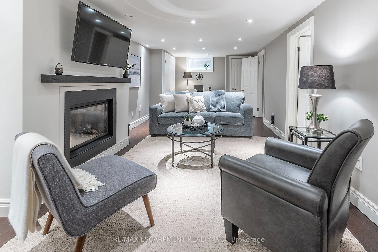
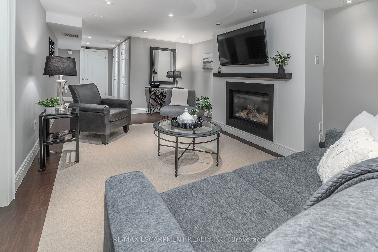
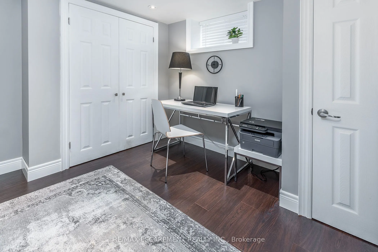
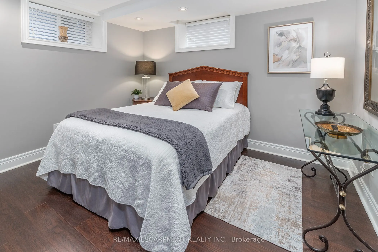
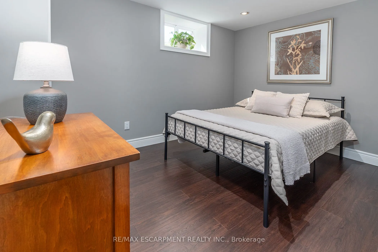
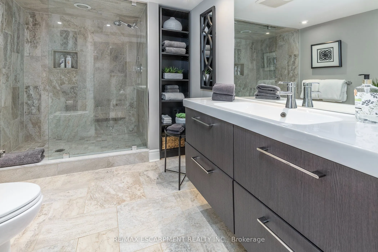
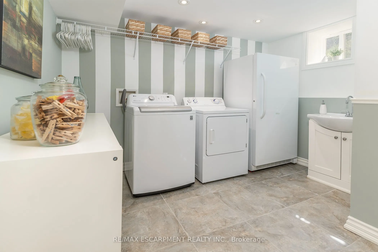
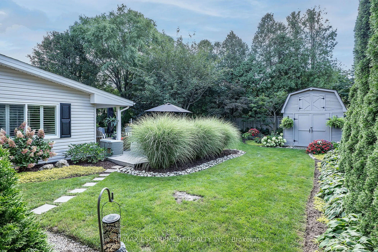
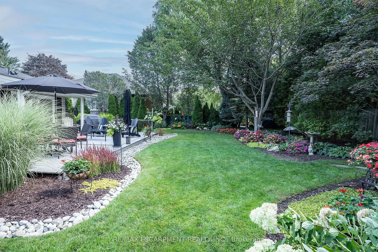
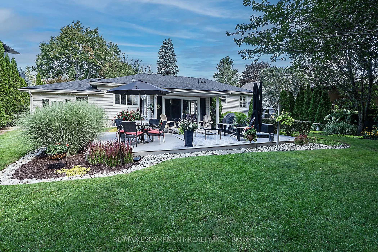
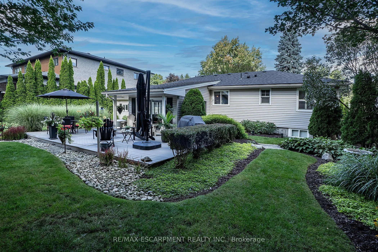
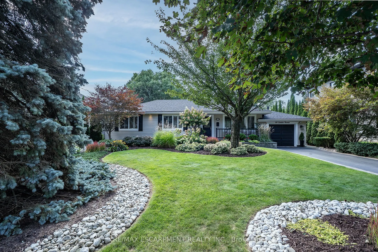
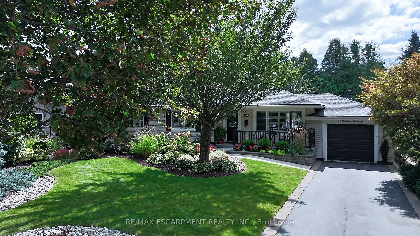
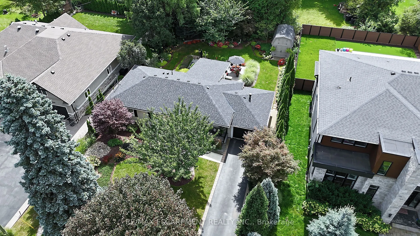
PRIVATE RETREAT!!! Check out this beautifully landscaped meticulous home in an A+ neighbourhood on a large mature lot. Step inside to the spacious foyer and start your tour of this spacious bungalow with plenty of space, natural light, hardwood floors, California shutters and a great floor plan. ...The large Living Room with Gas FP is a perfect spot for family move and game nights and opens to the Dining Room making it ideal for entertaining. The Kitchen is sure to impress with large island offering extra seating and storage, Stainless appliances, modern/classic backsplash, stone counters offering plenty of prep space and warm toned cabinets for all your storage needs. The master retreat offers plenty of space to unwind at the end of your day and a large ensuite with his and her sinks and grand shower. There is an additional spacious bedroom on this floor and a 4 pce bath with plenty of space and a vanity area to get ready. Bonus Sun Room with walk-out to the exceptional backyard. The lower level offers even more space with a finished Recreation room with gas FP and office space, 2 additional spacious bedrooms, grand 3 pce bath and a laundry room that will make laundry bearable. This home offers a spectacular outdoor private treed retreat with beautiful gardens and landscaping, spacious deck perfect for family dinners, partially covered so you can even enjoy listening to the rain, shed for all your outdoor storage needs and a single car garage. Call THIS ONE HOME TODAY!!!
Full Property Details
Interior
Bedrooms
3
Bedrooms Plus
2
Total Bedrooms
5
Washrooms
3
Square Footage
1100-1500 sqft
Basement
Full,Finished
Heating Source
Gas
Heating Fuel
Forced Air
Air Conditioning
Central Air
Family Room
Yes
Kitchens
1
Total Kitchens
1
Fireplace Features
Yes
Bedrooms
3
Bedrooms Plus
2
Total Bedrooms
5
Washrooms
3
Square Footage
1100-1500 sqft
Basement
Full,Finished
Heating Source
Gas
Heating Fuel
Forced Air
Air Conditioning
Central Air
Family Room
Yes
Kitchens
1
Total Kitchens
1
Fireplace Features
Yes
Exterior
Depth
150.0
Front
75.0
Driveway
Private
Lot Size
75 x 150.0 ft
Pool
None
Parking Spaces
2
Total Parking Spaces
3.00
Parking Description
Attached
Garage Spaces
1
Depth
150.0
Front
75.0
Driveway
Private
Lot Size
75 x 150.0 ft
Pool
None
Parking Spaces
2
Total Parking Spaces
3.00
Parking Description
Attached
Garage Spaces
1
Building Description
Style
Bungalow
Home Type
House
Subtype
Detached
Year Built
51-99
Property Orientation
South
Exterior Finish
Aluminum Siding
Sewers
Sewer
Water Supply
Municipal
Possession Date
No Data
Style
Bungalow
Home Type
House
Subtype
Detached
Year Built
51-99
Property Orientation
South
Exterior Finish
Aluminum Siding
Sewers
Sewer
Water Supply
Municipal
Possession Date
No Data
Community
Community
Ancaster
Community
Ancaster
Taxes & Fees
Taxes
$5,417.04 /yr
Tax Year
2025
Occupancy
Owner
Taxes
$5,417.04 /yr
Tax Year
2025
Occupancy
Owner
Room Types
Bathroom
4 Pc Ensuite, Heated Floor, Double Sink
Dimensions 7.74 x 8.5 feet
65.79 sqft
Bathroom
Heated Floor, California Shutters
Dimensions 7.84 x 6.92 feet
54.25 sqft
Bedroom 2
California Shutters, Crown Moulding
Dimensions 10.66 x 8.92 feet
95.09 sqft
Bedroom 3
-
Dimensions 10.5 x 10.66 feet
111.93 sqft
Bedroom 4
-
Dimensions 10.4 x 11.52 feet
119.81 sqft
Dining Room
Hardwood Floor
Dimensions 12.66 x 10.66 feet
134.96 sqft
Kitchen
-
Dimensions 12.01 x 14.93 feet
179.31 sqft
Laundry
-
Dimensions 29.86 x 31.17 feet
930.74 sqft
Living Room
California Shutters, Crown Moulding, Fireplace
Dimensions 12.66 x 11.09 feet
140.4 sqft
Primary Bedroom
4 Pc Ensuite, California Shutters, Crown Moulding
Dimensions 16.17 x 11.09 feet
179.33 sqft
Recreation
Combined w/Office
Dimensions 25.16 x 11.15 feet
280.53 sqft
Sunroom
Walk-Out, Cathedral Ceiling(s), California Shutters
Dimensions 11.09 x 13.48 feet
149.49 sqft
Similar Properties(No results)
Mortgage Calculator
Calculate your estimated monthly mortgage payment
Price
$1,139,900
$
%
%
Total cost of mortgage
$0
Monthly payment
By clicking Save, we will calculate your estimated mortgage for all properties using the saved values (down payment percentage, interest rate, and amortization).
The accuracy and applicability of this calculator are not guaranteed.