Sign In or Create a Free Account to see full details of this property
Key Facts
Key facts for 66 Garden Avenue
Property Type
House, Bungalow
Parking
Attached 1 garage, 3 parking
MLS #
X13147272
Size
1100-1500 sqft
Basement
Full,Finished
Listed on
2026-05-19
Lot size
75 x 150.0
Tax
$5,417.04 /yr
Days on Market
147
Approximate Age
-
Maintenance Fee
-
Description
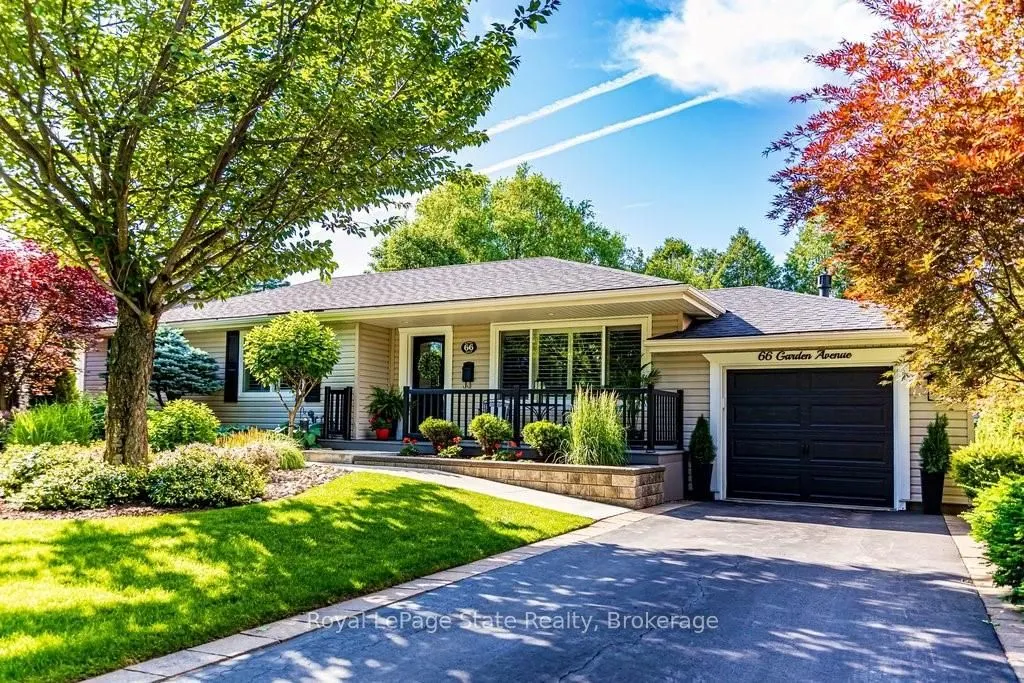
Incredible opportunity in Ancaster! Discover this fully renovated, modernized classic bungalow situated on a premium, totally private 75' x 150' lot in one of Ancaster's most established, family-friendly neighborhoods. Far from your average "cookie-cutter" home, this property oozes unique character,... timeless charm, and total turnkey peace of mind with a brand-new roof (2026) and new furnace (2025). Step inside to an inviting 2+2 bedroom layout featuring hardwood and laminate flooring, California shutters, pot lights, and a cozy gas fireplace. The stylish kitchen is an entertainer's dream with a large island, solid wood cabinetry, quartz countertops, stainless steel appliances, and a classic subway tile backsplash. The primary ensuite boasts double sinks, quartz counters, a large glass shower and heated floors, while the main bath offers a classic 4-piece design. The fully finished lower level offers excellent potential for a private in-law suite - ideal for multi-generational living - featuring a spacious family room with a second gas fireplace, two additional bedrooms with large windows, a modern 3-piece bath with heated floors, and a large laundry area. Outside is a gardener's dream! Large sliding doors open to a spectacular, fully fenced backyard oasis. The expansive, private lot features vibrant blooms, mature cedars, a large deck, and a 10x15' shed. Minutes from shops, dining, parks, and top schools, this move-in-ready gem is the perfect blend of comfort, style, and nature. WELCOME HOME!
Full Property Details
Interior
Bedrooms
2
Bedrooms Plus
2
Total Bedrooms
4
Washrooms
3
Square Footage
1100-1500 sqft
Basement
Full,Finished
Heating Source
Gas
Heating Fuel
Forced Air
Air Conditioning
Central Air
Family Room
Yes
Kitchens
1
Total Kitchens
1
Fireplace Features
Yes
Bedrooms
2
Bedrooms Plus
2
Total Bedrooms
4
Washrooms
3
Square Footage
1100-1500 sqft
Basement
Full,Finished
Heating Source
Gas
Heating Fuel
Forced Air
Air Conditioning
Central Air
Family Room
Yes
Kitchens
1
Total Kitchens
1
Fireplace Features
Yes
Exterior
Depth
150.0
Front
75.0
Lot Size
75 x 150.0 ft
Pool
None
Parking Spaces
3
Total Parking Spaces
4.00
Parking Description
Attached
Garage Spaces
1
Zoning
ER
Depth
150.0
Front
75.0
Lot Size
75 x 150.0 ft
Pool
None
Parking Spaces
3
Total Parking Spaces
4.00
Parking Description
Attached
Garage Spaces
1
Zoning
ER
Building Description
Style
Bungalow
Home Type
House
Subtype
Detached
Property Orientation
South
Exterior Finish
Aluminum Siding
Sewers
Sewer
Water Supply
Municipal
Possession Date
No Data
Style
Bungalow
Home Type
House
Subtype
Detached
Property Orientation
South
Exterior Finish
Aluminum Siding
Sewers
Sewer
Water Supply
Municipal
Possession Date
No Data
Community
Community
Ancaster
Community
Ancaster
Taxes & Fees
Taxes
$5,417.04 /yr
Tax Year
2025
Taxes
$5,417.04 /yr
Tax Year
2025
Room Types
Bedroom
-
Dimensions 10.4 x 11.52 feet
119.81 sqft
Bedroom
-
Dimensions 10.5 x 10.66 feet
111.93 sqft
Bedroom
California Shutters, Crown Moulding
Dimensions 10.66 x 8.92 feet
95.09 sqft
Foyer
-
Dimensions 8.99 x 6.27 feet
56.37 sqft
Kitchen
-
Dimensions 14.01 x 14.93 feet
209.17 sqft
Laundry
-
Dimensions 11.15 x 10.93 feet
121.87 sqft
Living Room
Combined w/Dining, California Shutters, Fireplace
Dimensions 20.73 x 12.66 feet
262.44 sqft
Primary Bedroom
California Shutters, Crown Moulding
Dimensions 16.17 x 11.09 feet
179.33 sqft
Recreation
-
Dimensions 25.16 x 11.15 feet
280.53 sqft
Sunroom
Cathedral Ceiling(s), Sliding Doors, California Shutters