Sign In or Create a Free Account to see full details of this property
Key Facts
Key facts for 582 Seneca Drive #70D
Property Type
Townhome, Bungalow
Parking
Attached 1 garage, 2 parking
MLS #
X14163044
Size
1100-1500 sqft
Basement
Unfinished
Listed on
2026-11-09
Lot size
31 x 108.56
Tax
-
Days on Market
0
Approximate Age
New
Maintenance Fee
-
Description
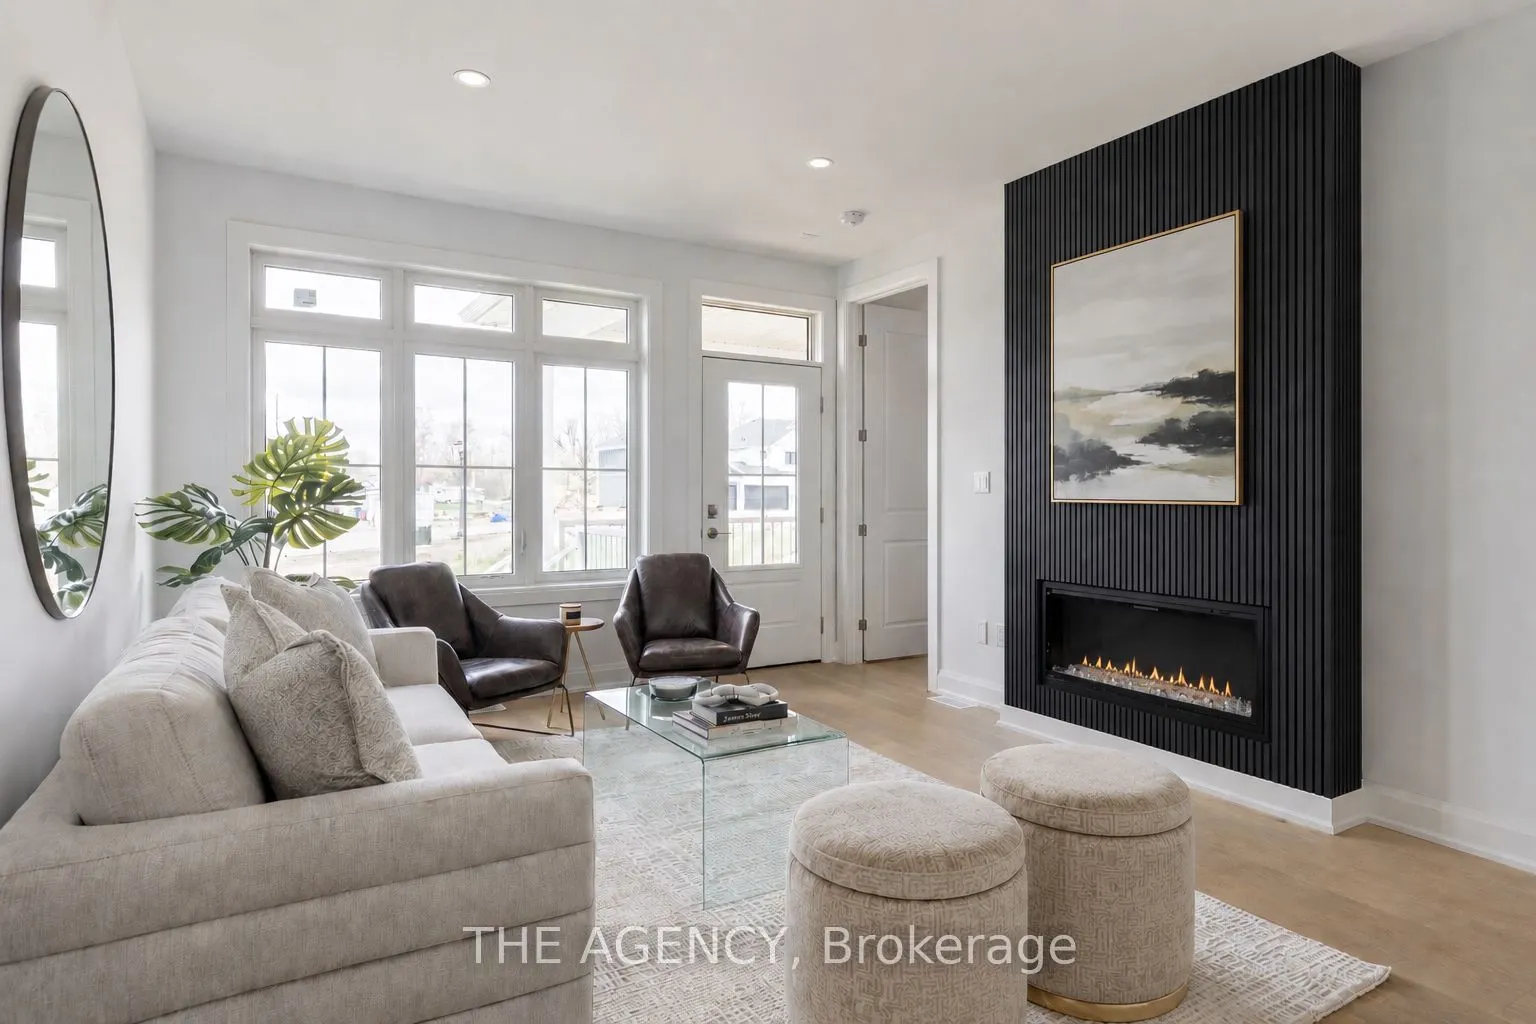
Welcome to your Brand New Home located in the sought after development of Harbourtown Village.Live close to the beach in this 1233 Finished Sqft with an additional 902 Sqft Basement Space.2 Bed 2 Bath with Ensuite, Walk-in Closet, 9'Ceilings, 8' Doors, Hardwood Throughout,Fireplace, and an Open Conc...ept Gourmet Kitchen. Built by one of Niagaras most trusted builders- Silvergate Homes. High Quality Build, Tarion warranty included, Energy Certified for the Best Efficiency. This is your chance to settle into easy coastal living and spend more time enjoyingthe beach, trails, and sunsets - not renovations. Opportunity to add a finished Basement.
Full Property Details
Interior
Bedrooms
2
Total Bedrooms
2
Washrooms
2
Square Footage
1100-1500 sqft
Basement
Unfinished
Heating Source
Gas
Heating Fuel
Forced Air
Air Conditioning
Central Air
Family Room
Yes
Kitchens
1
Total Kitchens
1
Fireplace Features
Yes
Bedrooms
2
Total Bedrooms
2
Washrooms
2
Square Footage
1100-1500 sqft
Basement
Unfinished
Heating Source
Gas
Heating Fuel
Forced Air
Air Conditioning
Central Air
Family Room
Yes
Kitchens
1
Total Kitchens
1
Fireplace Features
Yes
Exterior
Depth
108.56
Front
31.0
Lot Size
31 x 108.56 ft
Pool
None
Parking Spaces
2
Total Parking Spaces
2.00
Parking Description
Attached
Garage Spaces
1
Depth
108.56
Front
31.0
Lot Size
31 x 108.56 ft
Pool
None
Parking Spaces
2
Total Parking Spaces
2.00
Parking Description
Attached
Garage Spaces
1
Building Description
Style
Bungalow
Home Type
Townhome
Subtype
Att/Row/Townhouse
Year Built
New
Property Orientation
North
Exterior Finish
Board & Batten ,Hardboard
Sewers
Sewer
Water Supply
Municipal
Possession Date
No Data
Style
Bungalow
Home Type
Townhome
Subtype
Att/Row/Townhouse
Year Built
New
Property Orientation
North
Exterior Finish
Board & Batten ,Hardboard
Sewers
Sewer
Water Supply
Municipal
Possession Date
No Data
Community
Community
Lakeshore
Community
Lakeshore
Taxes & Fees
Tax Year
2026
Occupancy
Vacant
Tax Year
2026
Occupancy
Vacant
Room Types
Bathroom
3 Pc Ensuite, Glass Doors, Tile Floor
Dimensions - feet
0 sqft
Bathroom
4 Pc Bath, Tile Floor
Dimensions - feet
0 sqft
Bedroom
3 Pc Ensuite, Walk-In Closet(s), Large Window
Dimensions 12.4 x 11.52 feet
142.85 sqft
Bedroom 2
Large Window, Large Closet, Hardwood Floor
Dimensions 11.42 x 10.24 feet
116.94 sqft
Foyer
Access To Garage, Ceramic Floor
Dimensions 8.01 x 8.01 feet
64.16 sqft
Great Room
Hardwood Floor, Open Concept, Combined w/Dining
Dimensions 25.1 x 12.66 feet
317.77 sqft
Kitchen
Quartz Counter, Hardwood Floor, Centre Island
Dimensions 10.5 x 9.15 feet
96.08 sqft
Similar Properties(No results)
Mortgage Calculator
Calculate your estimated monthly mortgage payment
Price
$699,800
$
%
%
Monthly payment
By clicking Save, we will calculate your estimated mortgage for all properties using the saved values (down payment percentage, interest rate, and amortization).
The accuracy and applicability of this calculator are not guaranteed.