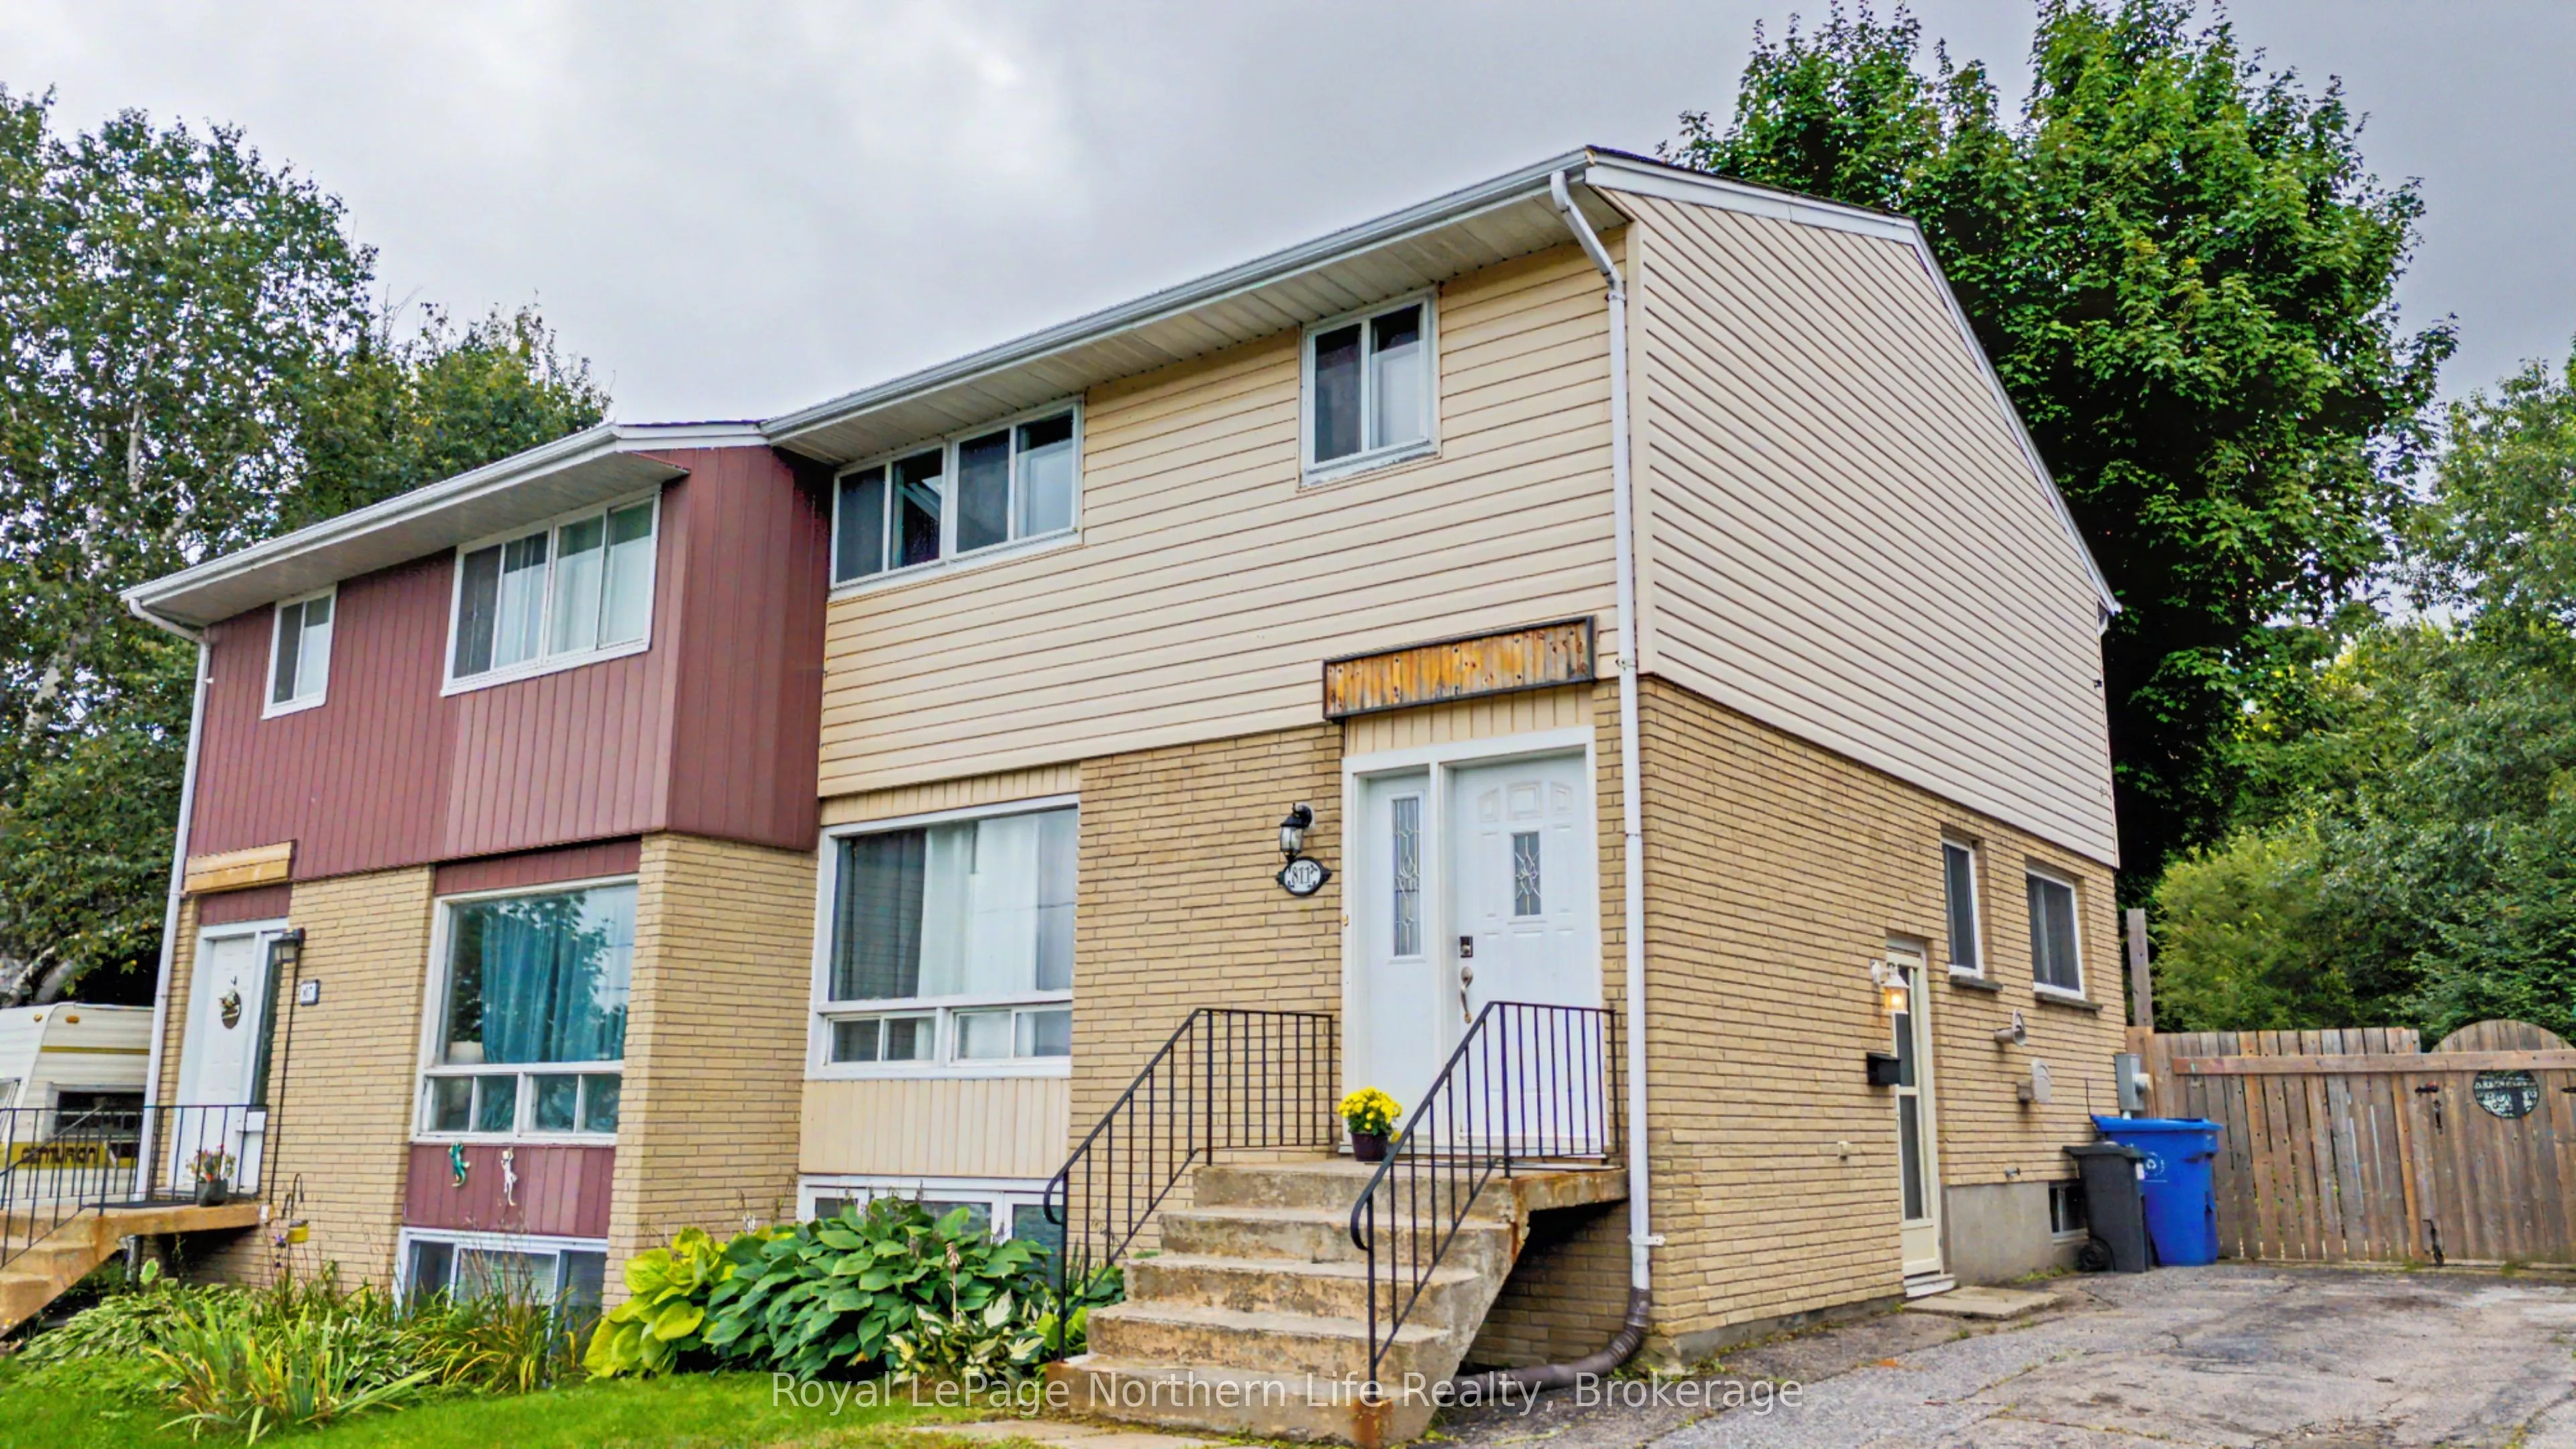
Sign In or Create a Free Account to see full details of this property
Key Facts
Key facts for 811 Tackaberry Drive
Property Type
House, 2-Storey
Parking
None 0 garage, 3 parking
MLS #
X14162840
Size
1100-1500 sqft
Basement
Full
Listed on
2026-11-09
Lot size
33 x 150.0
Tax
$3,242 /yr
Days on Market
0
Approximate Age
-
Maintenance Fee
-
Description
Welcome to 811 Tackaberry Drive! This well-maintained 3+1 bedroom, 2 bathroom home is located in the highly sought-after Pinewood neighbourhood, making it a great option for first-time home buyers, families, investors, or those looking for rental income potential. The main level has a spacious livin...g area that seamlessly flows into the dining room, with plenty of natural light creating a bright and inviting space. The comfotably-sized kitchen offers ample counter space and plenty of room to prepare meals, while a convenient powder room adds functionality to the main floor. Upstairs, you'll find three generously sized bedrooms along with a full bathroom. The lower level adds even more versatility, with a separate entrance and a spacious additional room that could be used as a fourth bedroom, home office, recreation room, or secondary living space. The existing layout and separate entrance also provide the potential to create a self-contained rental suite, offering an opportunity for additional income. Step outside to enjoy the private backyard, complete with a large deck - perfect for entertaining, relaxing, or enjoying the warmer months. The fully fenced yard provides plenty of privacy and space for kids, pets, and outdoor activities. This home is ideally located just minutes from Nipissing University, Canadore College, public transit, parks, shopping, and restaurants. With its desirable location, flexible living space, and income potential, this is a great opportunity to get into the market or add a versatile property to your investment portfolio.
Full Property Details
Interior
Bedrooms
3
Bedrooms Plus
1
Total Bedrooms
4
Washrooms
2
Square Footage
1100-1500 sqft
Basement
Full
Heating Source
Gas
Heating Fuel
Forced Air
Air Conditioning
Central Air
Family Room
Yes
Kitchens
1
Kitchens Plus
0
Total Kitchens
1
Fireplace Features
No
Bedrooms
3
Bedrooms Plus
1
Total Bedrooms
4
Washrooms
2
Square Footage
1100-1500 sqft
Basement
Full
Heating Source
Gas
Heating Fuel
Forced Air
Air Conditioning
Central Air
Family Room
Yes
Kitchens
1
Kitchens Plus
0
Total Kitchens
1
Fireplace Features
No
Exterior
Depth
150.0
Front
33.0
Driveway
Available
Lot Size
33 x 150.0 ft
Pool
None
Waterfront
None
Parking Spaces
3
Total Parking Spaces
3.00
Parking Description
None
Garage Spaces
0
Zoning
R3
Depth
150.0
Front
33.0
Driveway
Available
Lot Size
33 x 150.0 ft
Pool
None
Waterfront
None
Parking Spaces
3
Total Parking Spaces
3.00
Parking Description
None
Garage Spaces
0
Zoning
R3
Building Description
Style
2-Storey
Home Type
House
Subtype
Semi-Detached
Property Orientation
North
Exterior Finish
Brick,Vinyl Siding
Sewers
Sewer
Water Supply
Municipal
Possession Date
12/15/2026
Style
2-Storey
Home Type
House
Subtype
Semi-Detached
Property Orientation
North
Exterior Finish
Brick,Vinyl Siding
Sewers
Sewer
Water Supply
Municipal
Possession Date
12/15/2026
Community
Community
West End
Community
West End
Taxes & Fees
Taxes
$3,242 /yr
Tax Year
2025
Occupancy
Owner
Taxes
$3,242 /yr
Tax Year
2025
Occupancy
Owner
Room Types
Bathroom
-
Dimensions 5.68 x 4.33 feet
24.59 sqft
Bathroom
-
Dimensions 9.68 x 4.99 feet
48.3 sqft
Bedroom
-
Dimensions 16.4 x 11.52 feet
188.93 sqft
Bedroom 2
-
Dimensions 12.99 x 9.68 feet
125.74 sqft
Bedroom 3
-
Dimensions 10.43 x 10.76 feet
112.23 sqft
Den
-
Dimensions 9.09 x 11.32 feet
102.9 sqft
Dining Room
-
Dimensions 9.42 x 10.07 feet
94.86 sqft
Kitchen
-
Dimensions 10.76 x 10.17 feet
109.43 sqft
Living Room
-
Dimensions 16.5 x 11.09 feet
182.98 sqft
Primary Bedroom
-
Dimensions 13.58 x 10.76 feet
146.12 sqft
Utility Room
-
Dimensions 24.02 x 8.6 feet
206.57 sqft
Similar Properties(No results)
Mortgage Calculator
Calculate your estimated monthly mortgage payment
Price
$362,500
$
%
%
Monthly payment
By clicking Save, we will calculate your estimated mortgage for all properties using the saved values (down payment percentage, interest rate, and amortization).
The accuracy and applicability of this calculator are not guaranteed.