Sign In or Create a Free Account to see full details of this property
Key Facts
Key facts for 15 Nickel Street
Property Type
House, Bungalow-Raised
Parking
Attached 1 garage, 4 parking
MLS #
X14159362
Size
1100-1500 sqft
Basement
Finished,Full
Listed on
2026-11-06
Lot size
55 x 120.0
Tax
$5,508 /yr
Days on Market
1
Approximate Age
-
Maintenance Fee
-
Description
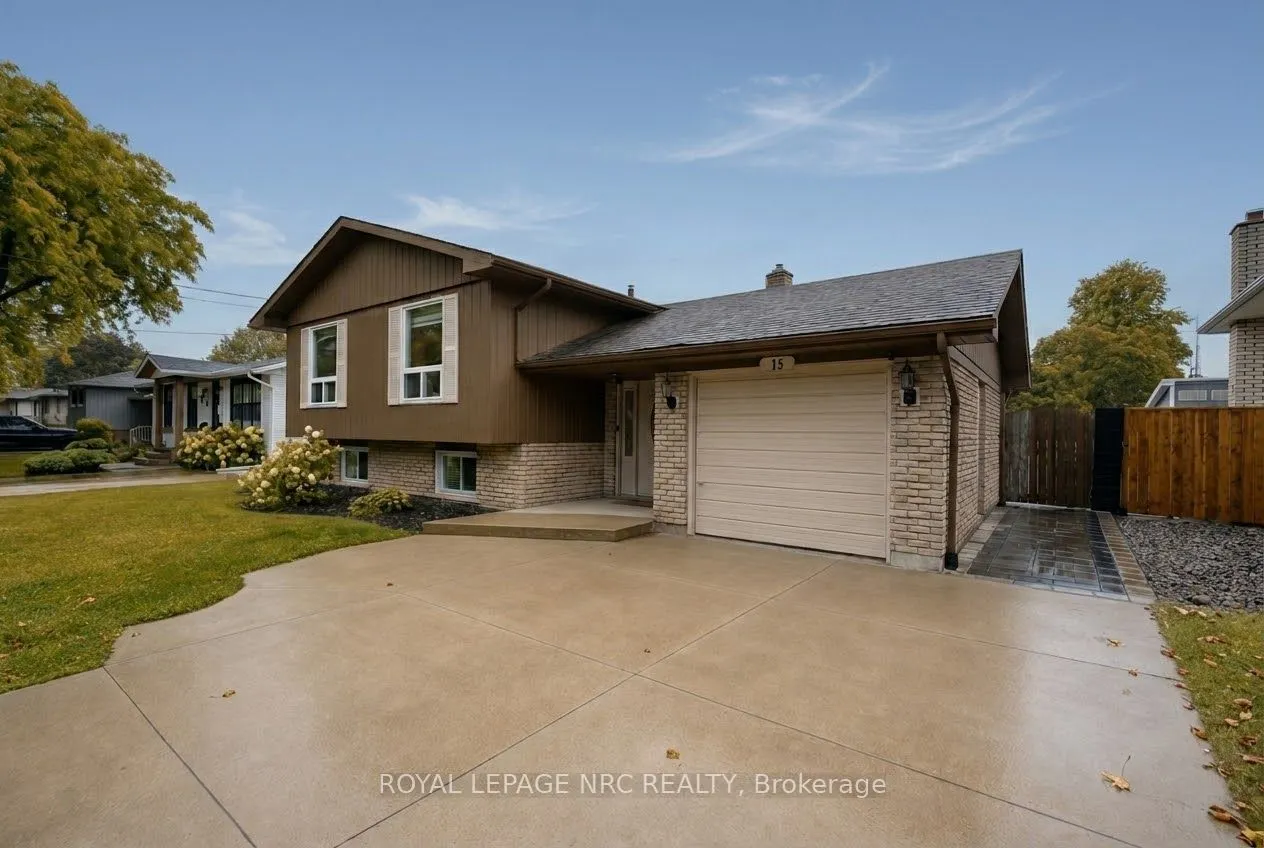
Discover an elevated coastal lifestyle at 15 Nickel Street. Perfectly positioned in the highly coveted North End of St. Catharines, just moments from serene beaches and winding trails, this move-in-ready raised bungalow is a rare find.Step into a bright, meticulously maintained main floor designed f...or seamless living. The layout flows effortlessly from the updated kitchen into inviting living spaces, complemented by three generous bedrooms. The primary bedroom serves as a true retreat, featuring a private balcony that offers sweeping views of the property's crown jewel: a spectacular backyard built for the summer sun. Complete with a full-size concrete inground pool and a sprawling interlock patio, this private haven is ready for effortless entertaining and quiet relaxation alike.The thoughtfully finished lower level expands the home's footprint, offering remarkable flexibility. Two additional bedrooms, a full bathroom, and a warm recreation room with a classic gas fireplace create the perfect environment for extended family, overnight guests, or a secluded workspace.With generous parking provided by an attached garage and a double-wide driveway, 15 Nickel Street delivers an unparalleled combination of space, comfort, and premium location.
Full Property Details
Interior
Bedrooms
3
Bedrooms Plus
2
Total Bedrooms
5
Washrooms
2
Square Footage
1100-1500 sqft
Basement
Finished,Full
Heating Source
Gas
Heating Fuel
Forced Air
Air Conditioning
Central Air
Family Room
No
Kitchens
1
Total Kitchens
1
Fireplace Features
Yes
Bedrooms
3
Bedrooms Plus
2
Total Bedrooms
5
Washrooms
2
Square Footage
1100-1500 sqft
Basement
Finished,Full
Heating Source
Gas
Heating Fuel
Forced Air
Air Conditioning
Central Air
Family Room
No
Kitchens
1
Total Kitchens
1
Fireplace Features
Yes
Exterior
Depth
120.0
Front
55.0
Lot Size
55 x 120.0 ft
Pool
Inground
Parking Spaces
4
Total Parking Spaces
5.00
Parking Description
Attached
Garage Spaces
1
Zoning
R1
Depth
120.0
Front
55.0
Lot Size
55 x 120.0 ft
Pool
Inground
Parking Spaces
4
Total Parking Spaces
5.00
Parking Description
Attached
Garage Spaces
1
Zoning
R1
Building Description
Style
Bungalow-Raised
Home Type
House
Subtype
Detached
Property Orientation
West
Exterior Finish
Vinyl Siding,Brick
Sewers
Sewer
Water Supply
Municipal
Possession Date
1/14/2027
Style
Bungalow-Raised
Home Type
House
Subtype
Detached
Property Orientation
West
Exterior Finish
Vinyl Siding,Brick
Sewers
Sewer
Water Supply
Municipal
Possession Date
1/14/2027
Community
Community
Lakeshore
Community
Lakeshore
Taxes & Fees
Taxes
$5,508 /yr
Tax Year
2026
Occupancy
Owner
Taxes
$5,508 /yr
Tax Year
2026
Occupancy
Owner
Room Types
Bedroom 2
-
Dimensions 8.99 x 11.91 feet
107.07 sqft
Bedroom 3
-
Dimensions 9.06 x 8.5 feet
77.01 sqft
Bedroom 4
-
Dimensions 14.3 x 9.97 feet
142.57 sqft
Bedroom 5
-
Dimensions 12.5 x 10.4 feet
130 sqft
Dining Room
-
Dimensions 7.48 x 9.91 feet
74.13 sqft
Kitchen
-
Dimensions 12.07 x 9.91 feet
119.61 sqft
Laundry
-
Dimensions 11.06 x 8.89 feet
98.32 sqft
Living Room
-
Dimensions 19 x 11.91 feet
226.29 sqft
Primary Bedroom
Sliding Doors, Balcony
Dimensions 12.83 x 9.91 feet
127.15 sqft
Recreation
Gas Fireplace
Dimensions 20.08 x 10.89 feet
218.67 sqft
Similar Properties(No results)
Mortgage Calculator
Calculate your estimated monthly mortgage payment
Price
$685,000
$
%
%
Monthly payment
By clicking Save, we will calculate your estimated mortgage for all properties using the saved values (down payment percentage, interest rate, and amortization).
The accuracy and applicability of this calculator are not guaranteed.