Sign In or Create a Free Account to see full details of this property
Key Facts
Key facts for 929 Wellington Street
Property Type
House, Bungalow-Raised
Parking
None 0 garage, 3 parking
MLS #
X14138578
Size
700-1100 sqft
Basement
Full,Finished
Listed on
2026-11-02
Lot size
62 x 146.83
Tax
$3,935.38 /yr
Days on Market
0
Approximate Age
51-99
Maintenance Fee
-
Description
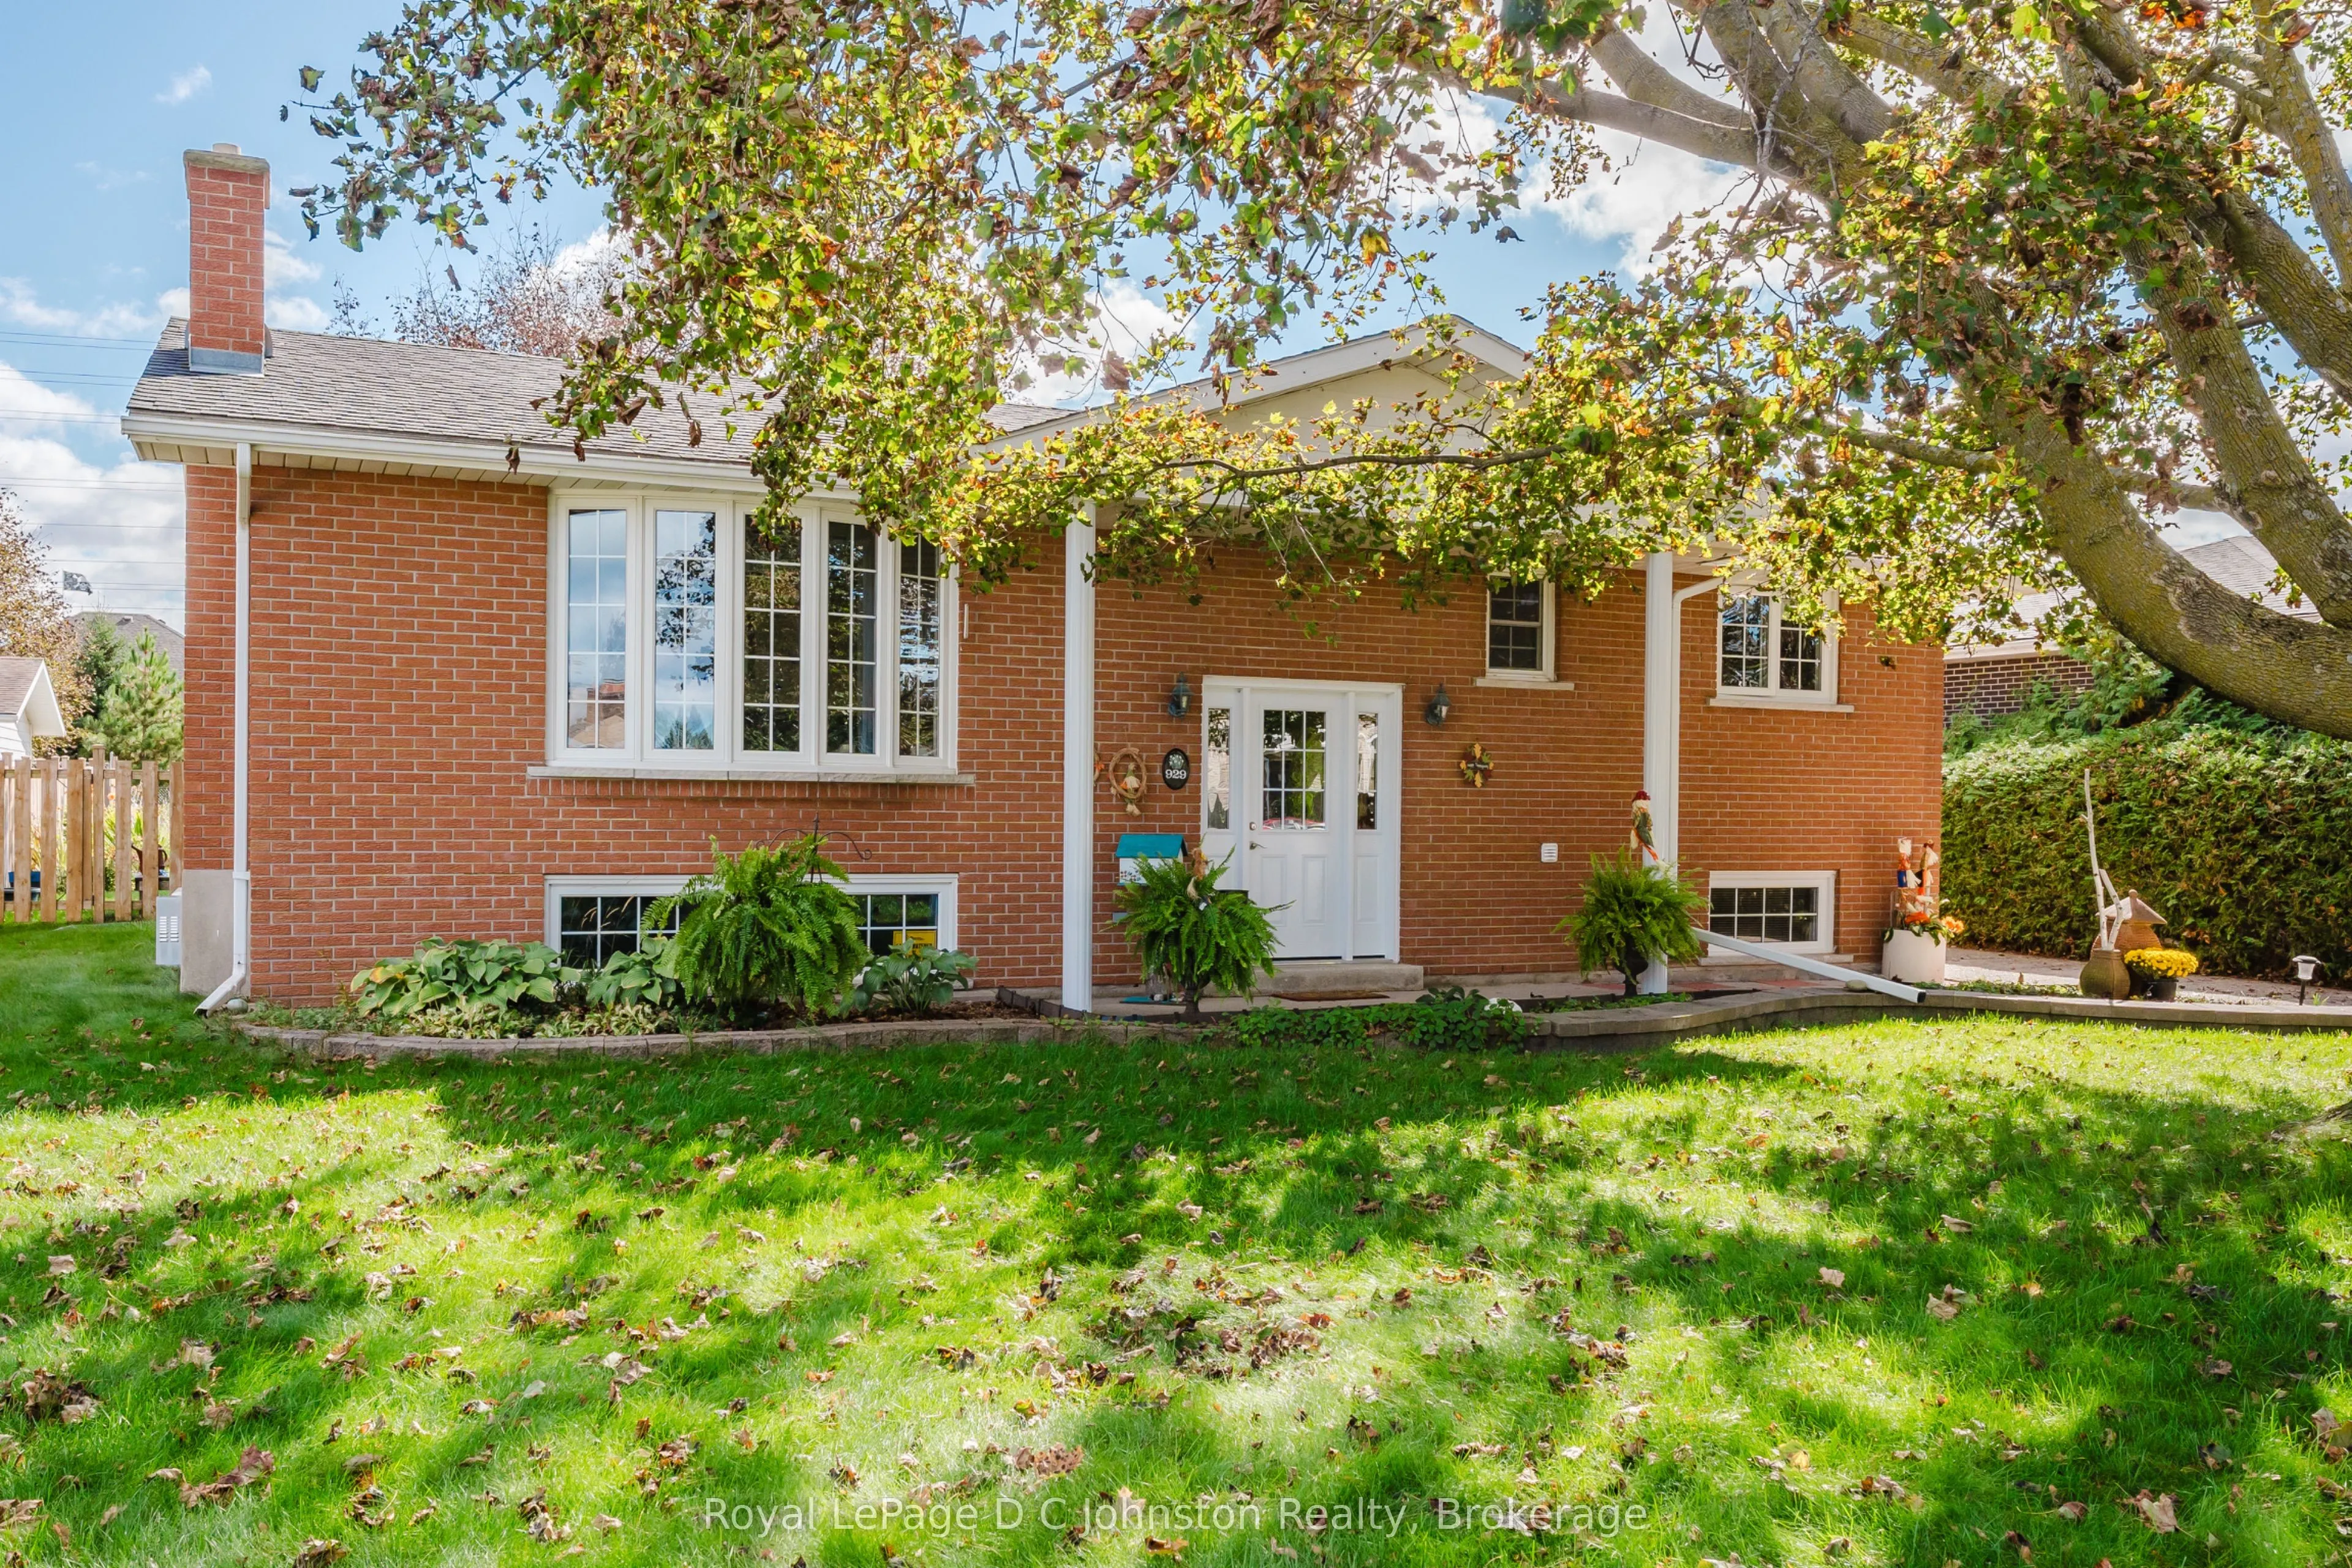
PRICE IMPROVEMENT & QUICK POSSESSION AVAILABLE! Nestled on a quiet, tree-lined street in Port Elgin, this spotless all-brick raised bungalow offers an exceptional blend of character, modern updates, and unmatched backyard privacy with zero rear neighbors. Directly backing onto the famed Saugeen Rail... Trail, the home welcomes you into a sunlit main floor featuring pristine hardwood flooring, a modern eat-in kitchen with a dedicated dining area, two comfortable bedrooms, and a beautifully renovated bathroom equipped with a walk-in shower. The finished lower level effectively doubles your living space, highlighting a cozy family room centered around a gas fireplace, a third bedroom, a two-piece bath, an oversized laundry and storage room, plus a flexible bonus space perfect for a home office or fourth bedroom. Outdoors, enjoy serene summer days in your private, landscaped yard steps from trail adventures. Complete with updated 200-amp electrical service, ductless air conditioning, replacement windows, and a heavy-duty storage shed, this move-in-ready home is ready for a fast closing!
Full Property Details
Interior
Bedrooms
2
Bedrooms Plus
1
Total Bedrooms
3
Washrooms
2
Square Footage
700-1100 sqft
Basement
Full,Finished
Heating Source
Electric
Heating Fuel
Baseboard
Air Conditioning
Wall Unit(s)
Family Room
Yes
Kitchens
1
Total Kitchens
1
Fireplace Features
Yes
Bedrooms
2
Bedrooms Plus
1
Total Bedrooms
3
Washrooms
2
Square Footage
700-1100 sqft
Basement
Full,Finished
Heating Source
Electric
Heating Fuel
Baseboard
Air Conditioning
Wall Unit(s)
Family Room
Yes
Kitchens
1
Total Kitchens
1
Fireplace Features
Yes
Exterior
Depth
146.83
Front
62.43
Lot Size
62 x 146.83 ft
Pool
None
Parking Spaces
3
Total Parking Spaces
3.00
Parking Description
None
Garage Spaces
0
Depth
146.83
Front
62.43
Lot Size
62 x 146.83 ft
Pool
None
Parking Spaces
3
Total Parking Spaces
3.00
Parking Description
None
Garage Spaces
0
Building Description
Style
Bungalow-Raised
Home Type
House
Subtype
Detached
Year Built
51-99
Property Orientation
East
Exterior Finish
Brick
Sewers
Sewer
Water Supply
Municipal
Possession Date
No Data
Style
Bungalow-Raised
Home Type
House
Subtype
Detached
Year Built
51-99
Property Orientation
East
Exterior Finish
Brick
Sewers
Sewer
Water Supply
Municipal
Possession Date
No Data
Community
Community
Saugeen Shores
Community
Saugeen Shores
Taxes & Fees
Taxes
$3,935.38 /yr
Tax Year
2026
Occupancy
Owner
Taxes
$3,935.38 /yr
Tax Year
2026
Occupancy
Owner
Room Types
Bedroom 2
-
Dimensions 10.5 x 8.01 feet
84.1 sqft
Bedroom 3
-
Dimensions 10.01 x 10.76 feet
107.71 sqft
Dining Room
Hardwood Floor, W/O To Deck
Dimensions 10.01 x 10.99 feet
110.01 sqft
Family Room
Gas Fireplace
Dimensions 16.99 x 10.99 feet
186.72 sqft
Kitchen
Eat-in Kitchen, W/O To Deck
Dimensions 19.16 x 10.99 feet
210.57 sqft
Living Room
Hardwood Floor, Bay Window
Dimensions 18.01 x 11.52 feet
207.48 sqft
Primary Bedroom
Double Closet
Dimensions 12.01 x 10.01 feet
120.22 sqft
Recreation
-
Dimensions 10.83 x 16.01 feet
173.39 sqft
Utility Room
-
Dimensions 22.34 x 11.32 feet
252.89 sqft
Similar Properties(No results)
Mortgage Calculator
Calculate your estimated monthly mortgage payment
Price
$575,000
$
%
%
Total cost of mortgage
$0
Monthly payment
By clicking Save, we will calculate your estimated mortgage for all properties using the saved values (down payment percentage, interest rate, and amortization).
The accuracy and applicability of this calculator are not guaranteed.