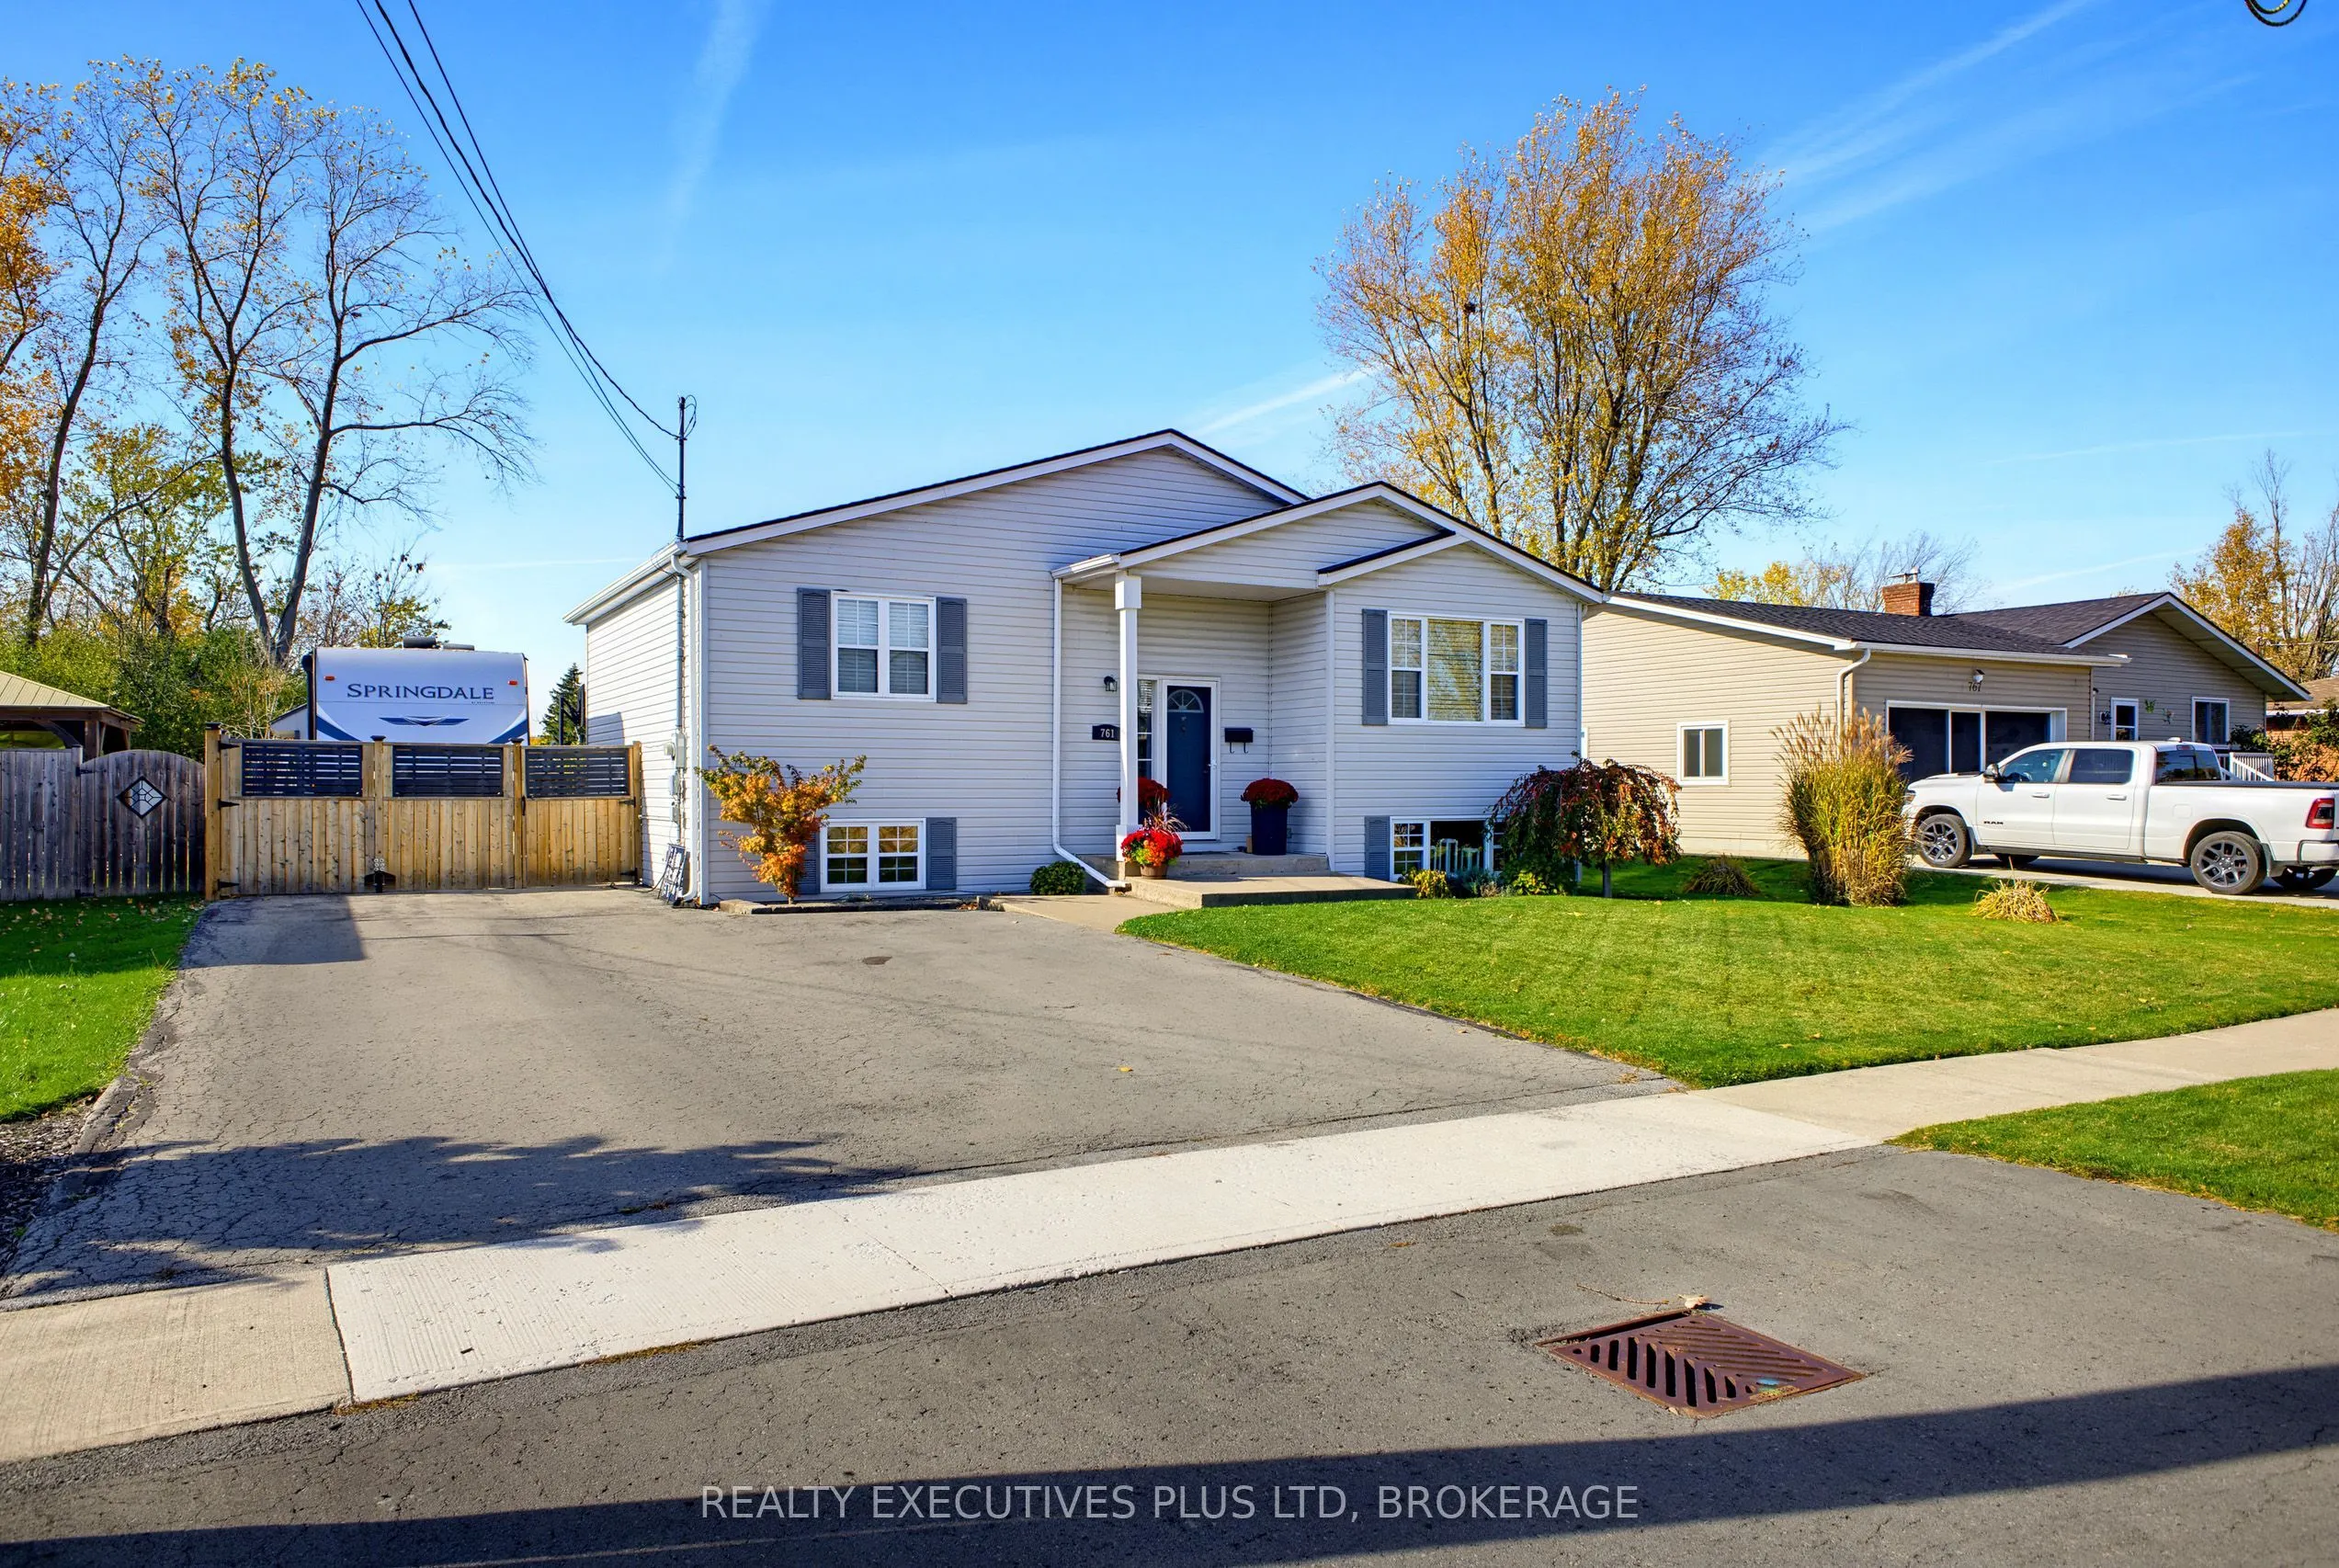
Welcome home to this beautifully updated 2+2 bedroom raised ranch, offering the perfect blend of comfort, functionality, and opportunity! The main floor features new flooring throughout, an updated kitchen, modern lighting, and a refreshed 4-piece bathroom. All appliances are included, making this h...ome move-in ready. Enjoy seamless indoor-outdoor living with sliding patio doors leading to a spacious deck, complete with plenty of room for both a dining area and a comfortable lounge space.Step outside to a large, fully fenced backyard featuring an above-ground pool, two storage sheds, and plenty of space to relax, entertain, and enjoy the outdoors.The lower level offers a cozy retreat with comfortable carpeting, large above-grade windows that bring in plenty of natural light, two additional bedrooms, and a second 4-piece bathroom. Looking for the perfect work-from-home setup or an opportunity to be your own boss? The already built-in hair studio offers an exciting opportunity to run your own business right from home!With thoughtful updates, flexible living space, a fantastic backyard, and added business potential, this home offers so much more than meets the eye. Don't miss your opportunity to make it yours!
Full Property Details
Interior
Bedrooms
2
Bedrooms Plus
2
Total Bedrooms
4
Washrooms
2
Square Footage
700-1100 sqft
Basement
Finished,Full
Heating Source
Gas
Heating Fuel
Forced Air
Air Conditioning
Central Air
Family Room
Yes
Kitchens
1
Kitchens Plus
0
Total Kitchens
1
Fireplace Features
No
Bedrooms
2
Bedrooms Plus
2
Total Bedrooms
4
Washrooms
2
Square Footage
700-1100 sqft
Basement
Finished,Full
Heating Source
Gas
Heating Fuel
Forced Air
Air Conditioning
Central Air
Family Room
Yes
Kitchens
1
Kitchens Plus
0
Total Kitchens
1
Fireplace Features
No
Exterior
Depth
125.0
Front
59.5
Acreage
< .50
Driveway
Private Double,Other
Lot Size
60 x 125.0 ft
Pool
Above Ground
Waterfront
None
Parking Spaces
5
Total Parking Spaces
5.00
Parking Description
None
Garage Spaces
0
Zoning
R2
Depth
125.0
Front
59.5
Acreage
< .50
Driveway
Private Double,Other
Lot Size
60 x 125.0 ft
Pool
Above Ground
Waterfront
None
Parking Spaces
5
Total Parking Spaces
5.00
Parking Description
None
Garage Spaces
0
Zoning
R2
Building Description
Style
Bungalow-Raised
Home Type
House
Subtype
Detached
Year Built
16-30
Property Orientation
West
Exterior Finish
Vinyl Siding
Sewers
Sewer
Water Supply
Municipal
Possession Date
12/1/2026
Style
Bungalow-Raised
Home Type
House
Subtype
Detached
Year Built
16-30
Property Orientation
West
Exterior Finish
Vinyl Siding
Sewers
Sewer
Water Supply
Municipal
Possession Date
12/1/2026
Community
Community
Crescent Park
Community
Crescent Park
Taxes & Fees
Taxes
$3,946 /yr
Tax Year
2026
Occupancy
Owner
Taxes
$3,946 /yr
Tax Year
2026
Occupancy
Owner
Room Types
Bathroom
4 Pc Bath
Dimensions 11.22 x 4.49 feet
50.38 sqft
Bathroom
4 Pc Bath
Dimensions 6 x 8.99 feet
53.94 sqft
Bedroom
-
Dimensions 11.91 x 11.75 feet
139.94 sqft
Bedroom
-
Dimensions 11.91 x 9.97 feet
118.74 sqft
Bedroom
-
Dimensions 13.06 x 9.15 feet
119.5 sqft
Family Room
-
Dimensions 17.65 x 11.75 feet
207.39 sqft
Kitchen
-
Dimensions 14.14 x 8.83 feet
124.86 sqft
Laundry
-
Dimensions 4.99 x 8.99 feet
44.86 sqft
Living Room
-
Dimensions 16.08 x 12.3 feet
197.78 sqft
Other
-
Dimensions 6 x 8.99 feet
53.94 sqft
Primary Bedroom
-
Dimensions 14.83 x 11.22 feet
166.39 sqft
Similar Properties(No results)
Mortgage Calculator
Calculate your estimated monthly mortgage payment
Price
$649,900
$
%
%
Total cost of mortgage
$0
Monthly payment
By clicking Save, we will calculate your estimated mortgage for all properties using the saved values (down payment percentage, interest rate, and amortization).
The accuracy and applicability of this calculator are not guaranteed.