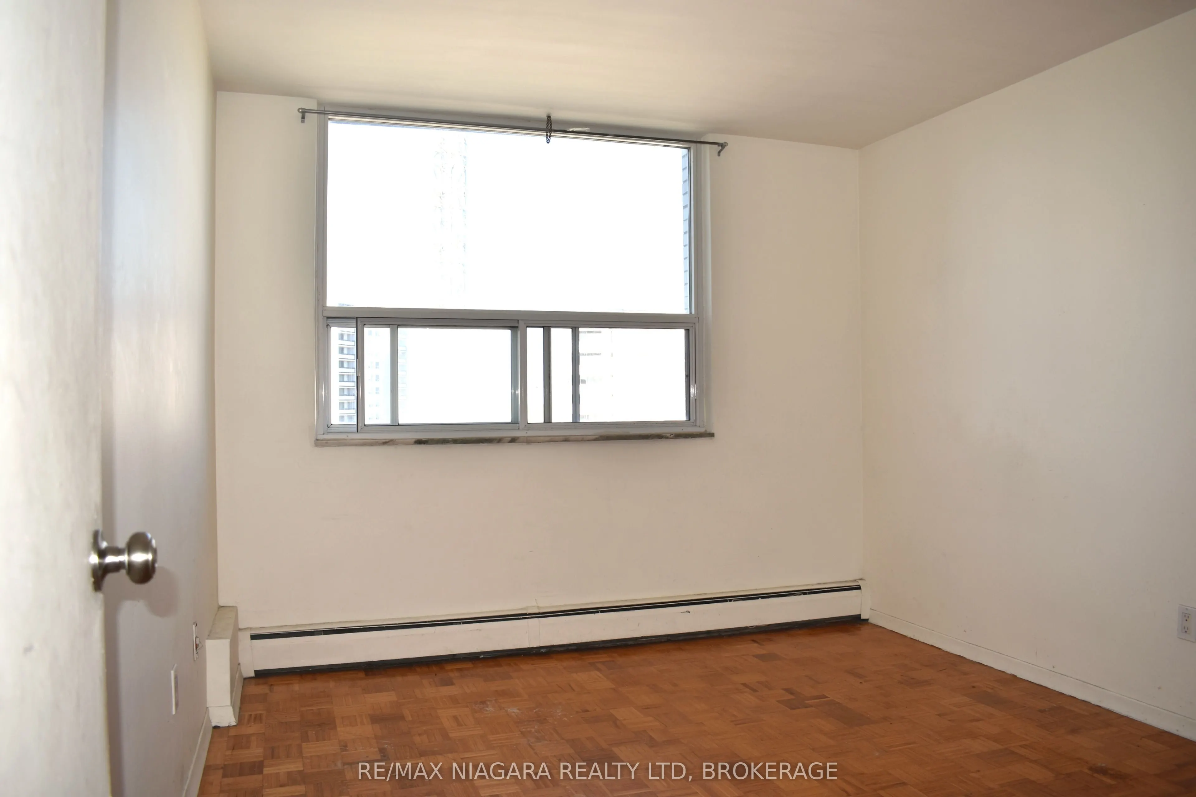
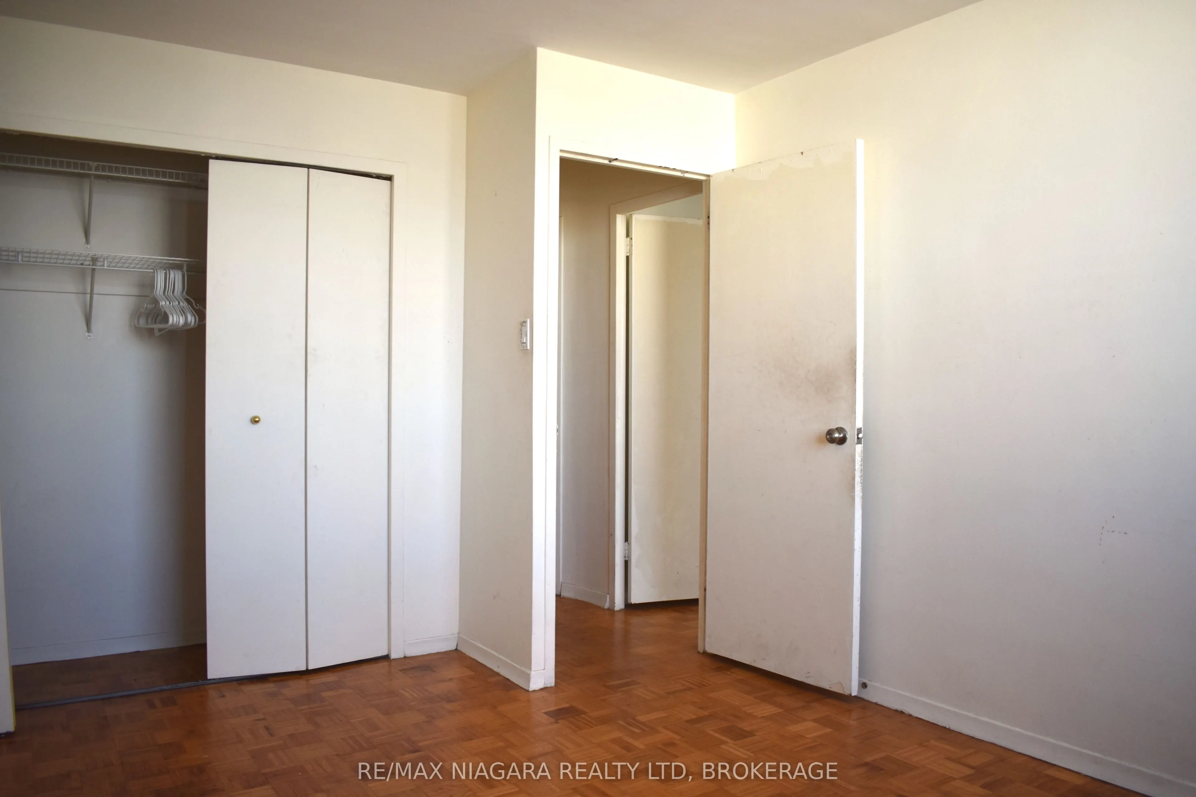
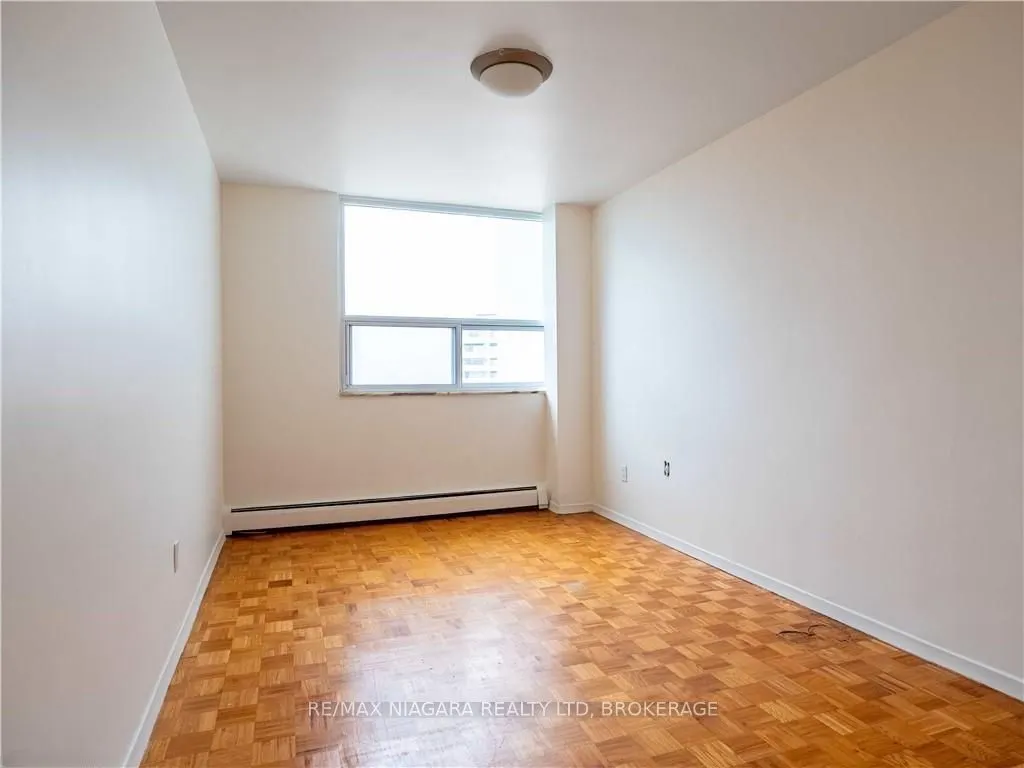
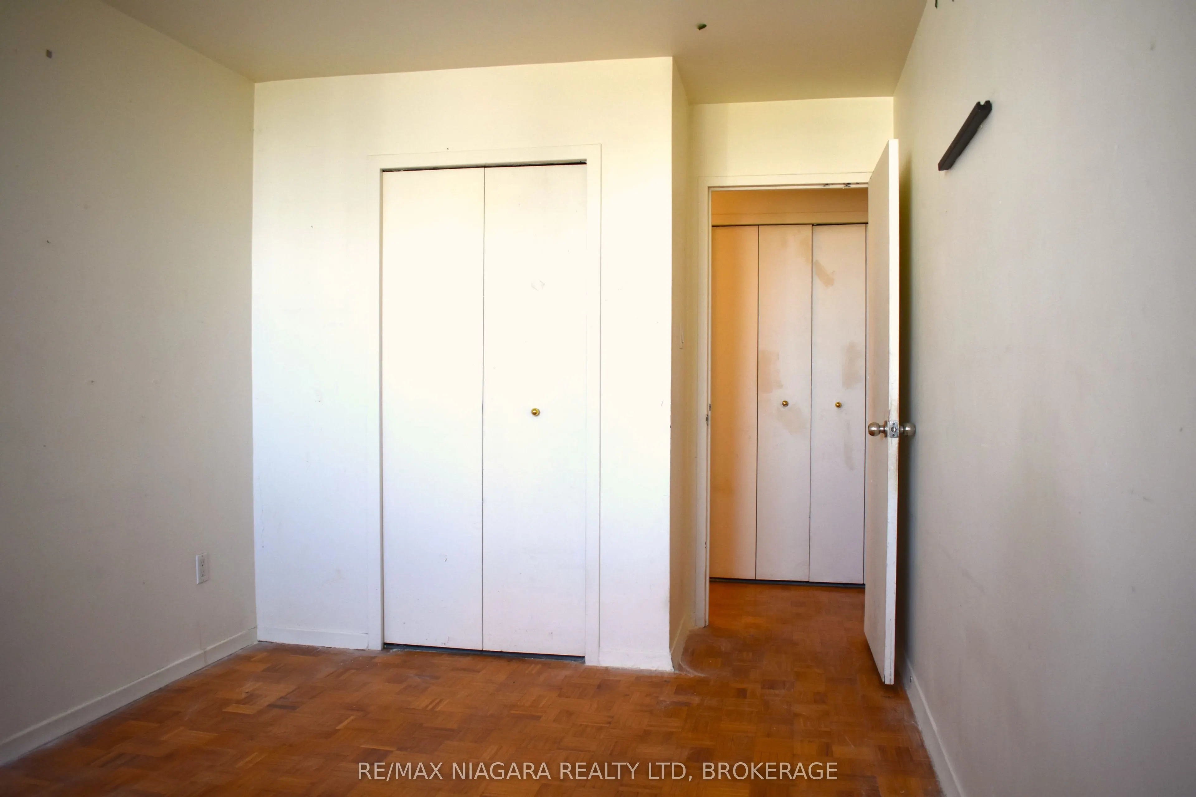
Sign In or Create a Free Account to see full details of this property
Key Facts
Key facts for 35 Towering Heights Boulevard #1002
Property Type
Condo, Apartment
Parking
0 garage, 1 parking
MLS #
X13883722
Size
1200-1399 sqft
Basement
None
Listed on
2026-10-09
Lot size
-
Tax
$3,621 /yr
Days on Market
4
Approximate Age
51-99
Maintenance Fee
$982.16/mo
Common Elements, Hea...
Description
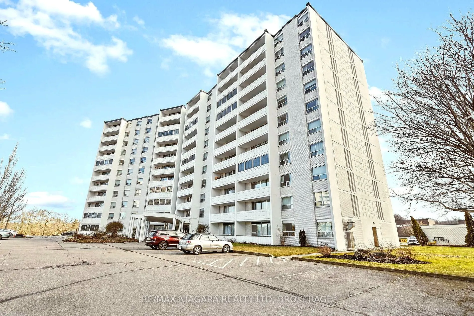
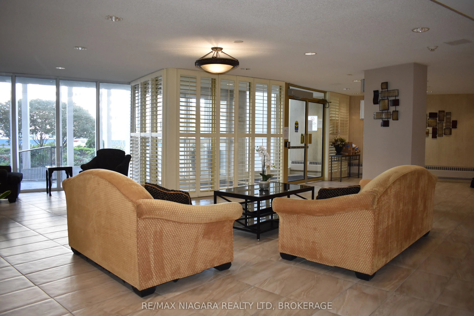
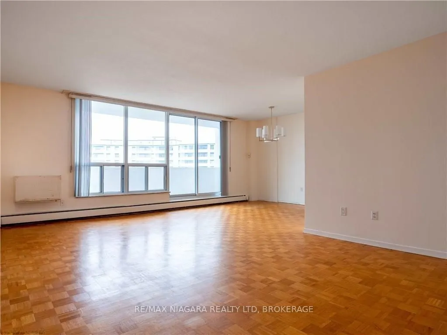
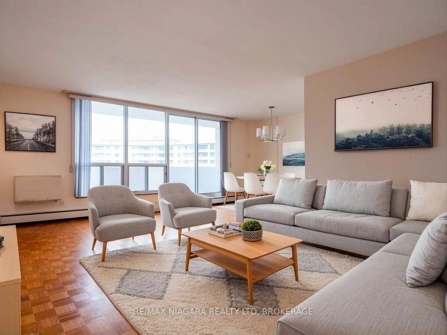
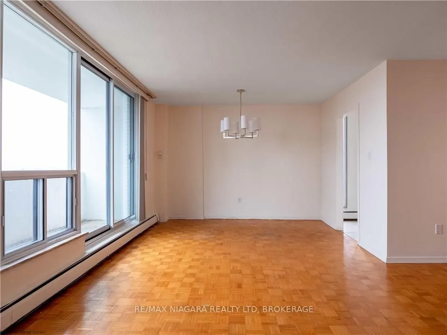
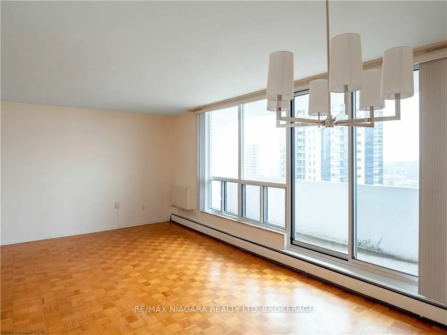
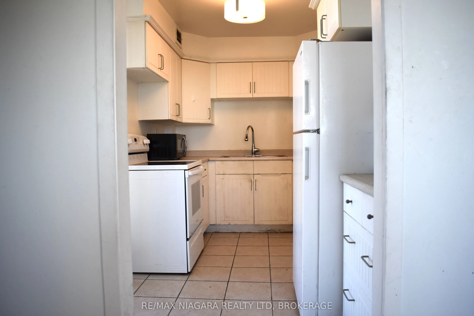
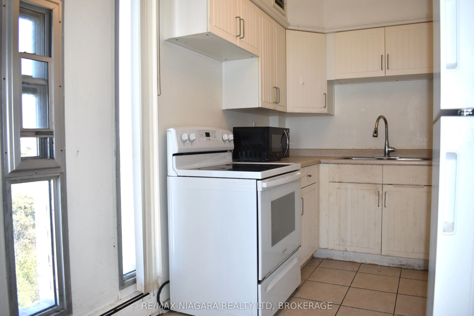
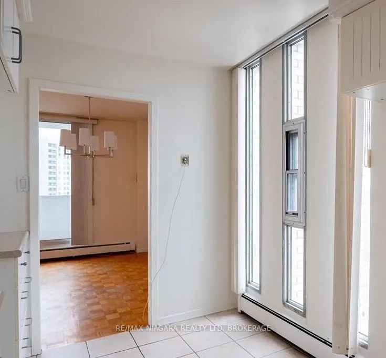
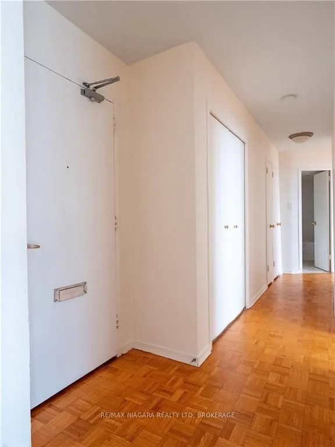
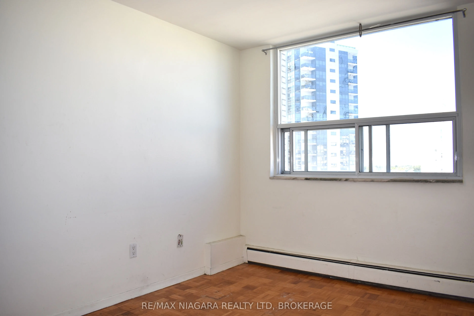
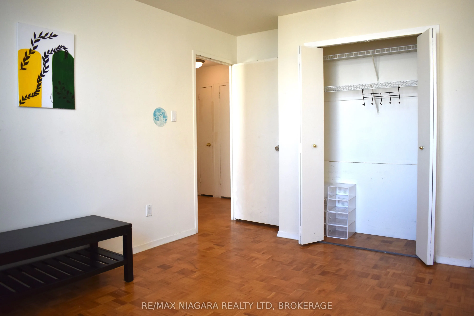
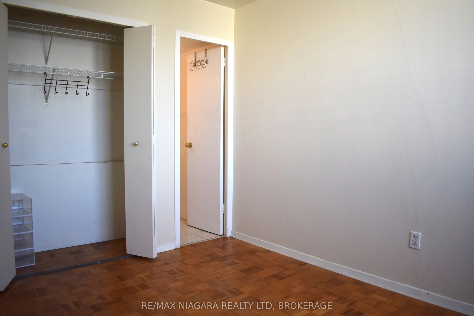
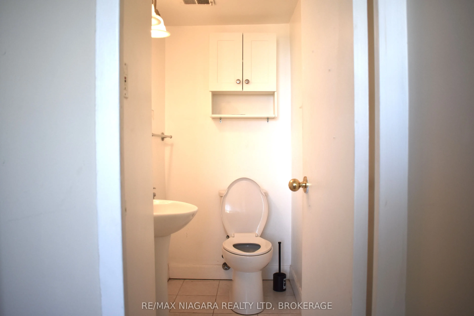
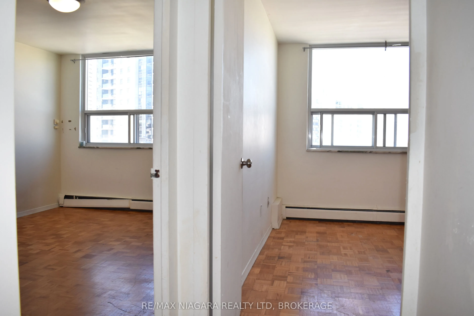
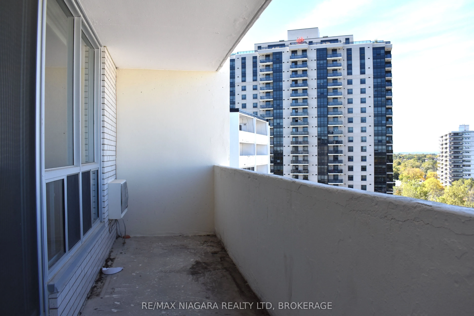
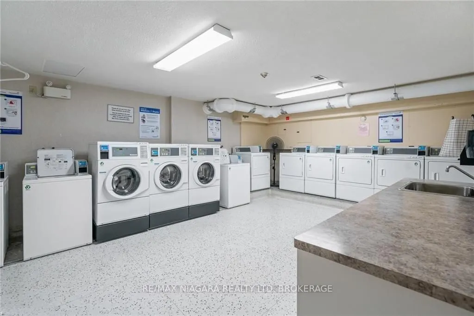
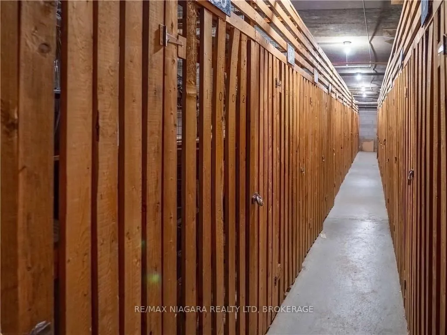
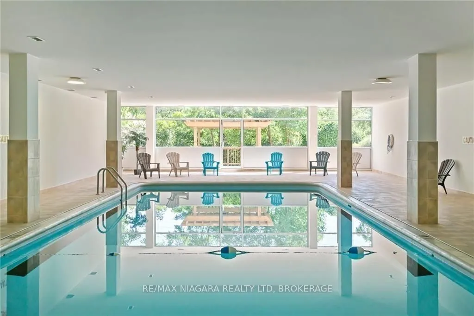
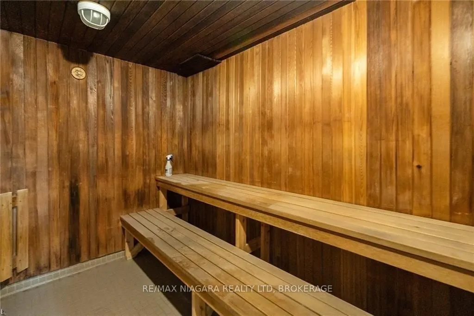
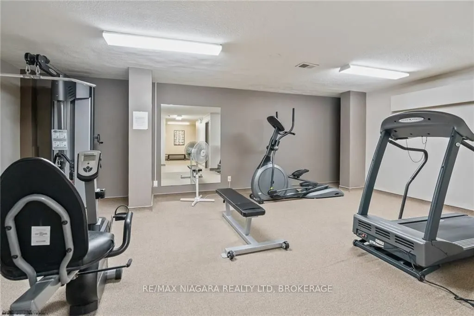
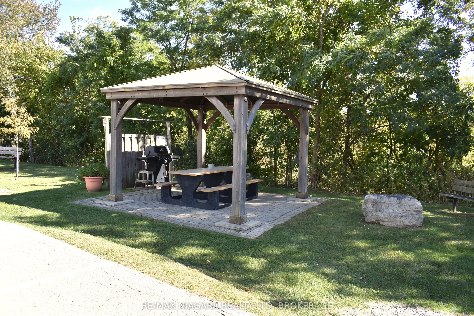
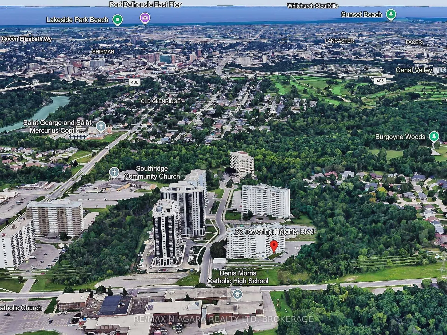
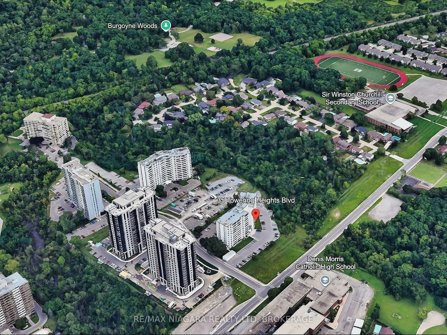
PRICED TO SELL! Amongst the lowest $/sqft for a 3-bedroom condo in St. Catharines! This unit would benefit from some TLC, and that's exactly where the value is. Bring your vision and your paintbrush, and build equity from day one. The bones are here: a bright, oversized living/dining area with walls... of windows overlooking city views, a rare windowed kitchen, a primary bedroom with a 2-pc ensuite, two more generous bedrooms, a 4-pc main bath with tiled tub surround, and parquet flooring throughout. Condo fees include heat, hydro, water and building insurance, so there are no surprise utility bills. Building amenities include an indoor pool, sauna, fitness room, party room, library, game room, workshop, BBQ area, onsite laundry and a storage locker. One surface parking spot ($20/mo). Pets permitted with restrictions. Steps to Burgoyne Woods, minutes to Brock University, local secondary schools, the Pen Centre, transit and downtown. A strong fit for investors, first-time buyers ready to put in some sweat equity, or downsizers wanting space without the house. Opportunities at this price point don't last. Some images have been AI enhanced/virtually staged.
Full Property Details
Interior
Bedrooms
3
Total Bedrooms
3
Washrooms
2
Square Footage
1200-1399 sqft
Basement
None
Heating Source
Gas
Heating Fuel
Radiant
Air Conditioning
Window Unit(s)
Family Room
Yes
Kitchens
1
Total Kitchens
1
Fireplace Features
Yes
Bedrooms
3
Total Bedrooms
3
Washrooms
2
Square Footage
1200-1399 sqft
Basement
None
Heating Source
Gas
Heating Fuel
Radiant
Air Conditioning
Window Unit(s)
Family Room
Yes
Kitchens
1
Total Kitchens
1
Fireplace Features
Yes
Exterior
Pool
Indoor
Parking Spaces
1
Total Parking Spaces
1.00
Garage Spaces
0
Balcony
Open
Pool
Indoor
Parking Spaces
1
Total Parking Spaces
1.00
Garage Spaces
0
Balcony
Open
Building Description
Style
Apartment
Home Type
Condo
Subtype
Condo Apartment
Year Built
51-99
Property Orientation
North
Exterior Finish
Stucco (Plaster)
Possession Date
No Data
Locker
Common
Style
Apartment
Home Type
Condo
Subtype
Condo Apartment
Year Built
51-99
Property Orientation
North
Exterior Finish
Stucco (Plaster)
Possession Date
No Data
Locker
Common
Community
Community
Glendale/Glenridge
Community
Glendale/Glenridge
Taxes & Fees
Taxes
$3,621 /yr
Tax Year
2025
Occupancy
Vacant
Maintenance Fee
$982.16/mo
Common Elements
Included
Heating
Included
Hydro
Included
Water
Included
Building Insurance
Included
Taxes
$3,621 /yr
Tax Year
2025
Occupancy
Vacant
Maintenance Fee
$982.16/mo
Common Elements
Included
Heating
Included
Hydro
Included
Water
Included
Building Insurance
Included
Other
Pets
Yes-with Restrictions
Pets
Yes-with Restrictions
Room Types
Bathroom
-
Dimensions - feet
0 sqft
Bedroom
-
Dimensions 14.5 x 8.99 feet
130.35 sqft
Bedroom 2
-
Dimensions 14.5 x 11.15 feet
161.68 sqft
Bedroom 3
-
Dimensions 14.5 x 8.99 feet
130.35 sqft
Dining Room
-
Dimensions 11.58 x 8.01 feet
92.76 sqft
Kitchen
-
Dimensions 12.99 x 8.01 feet
104.05 sqft
Living Room
-
Dimensions 20.41 x 12.6 feet
257.17 sqft
Similar Properties(No results)
Mortgage Calculator
Calculate your estimated monthly mortgage payment
Price
$349,900
$
%
%
Total cost of mortgage
$0
Monthly payment
By clicking Save, we will calculate your estimated mortgage for all properties using the saved values (down payment percentage, interest rate, and amortization).
The accuracy and applicability of this calculator are not guaranteed.