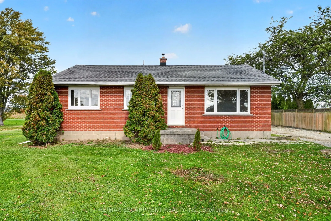
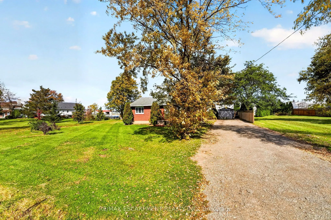
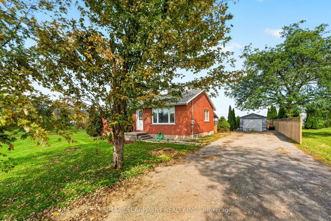
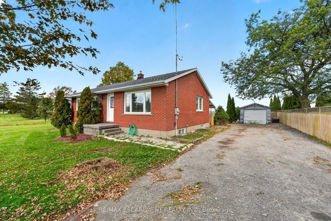
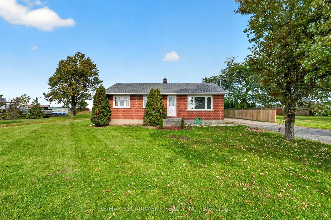
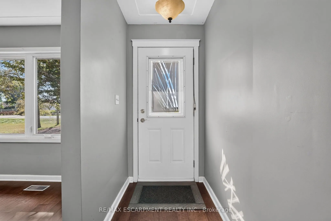
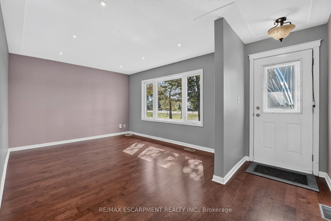
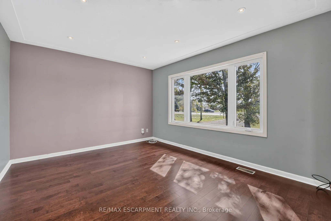
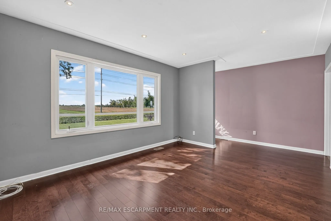
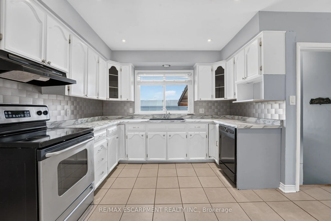
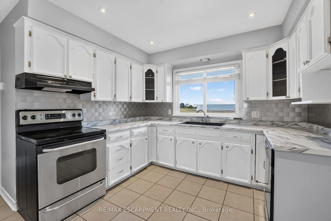
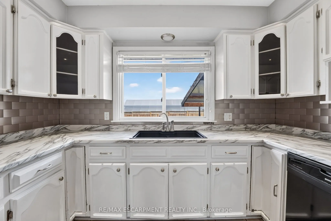
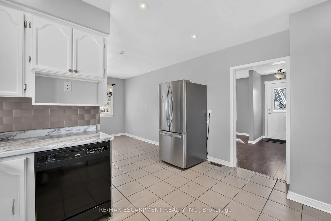
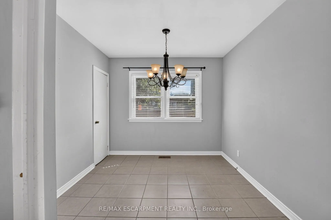
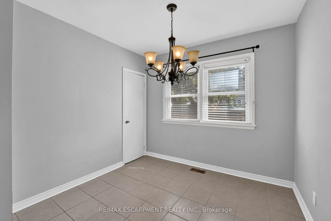
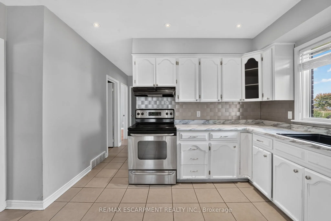
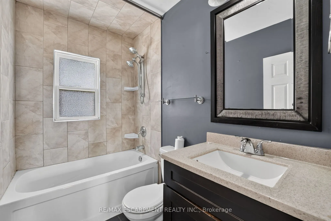
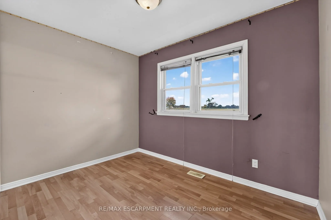
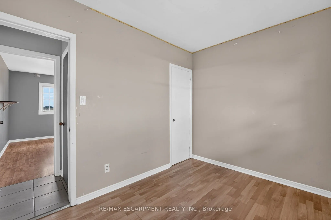
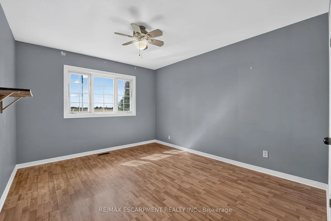
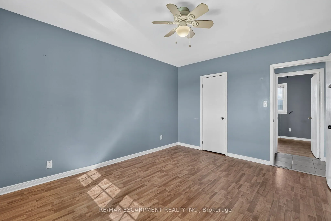
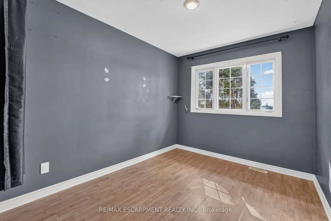
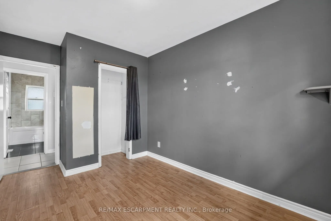
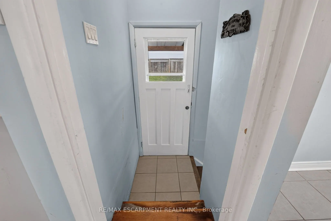
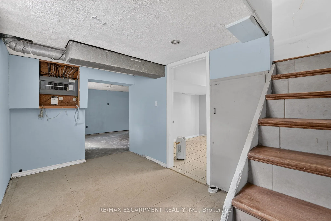
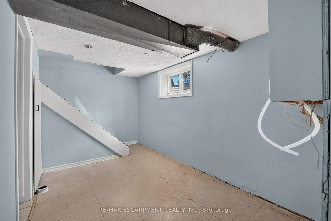
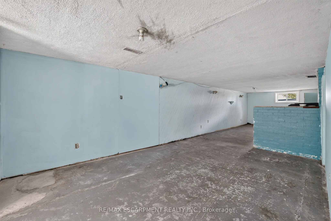
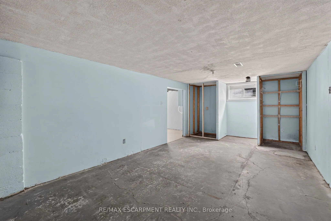
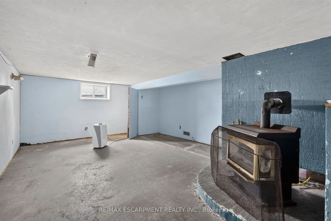
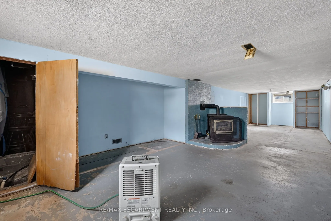
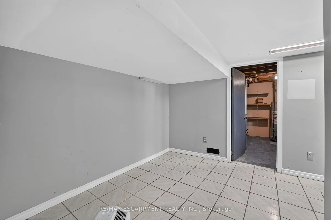
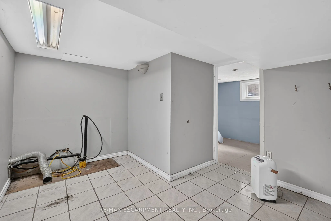
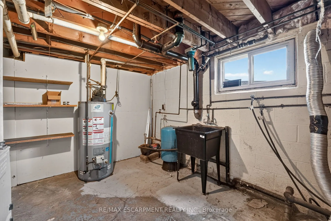
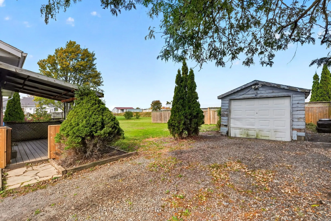
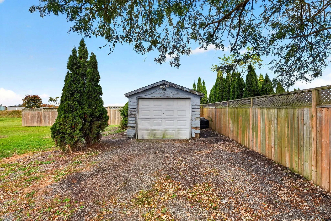
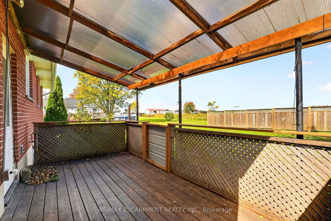
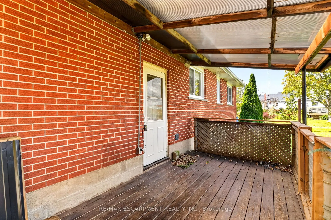
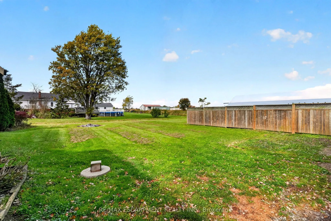
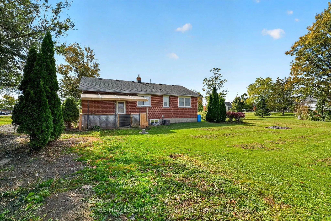
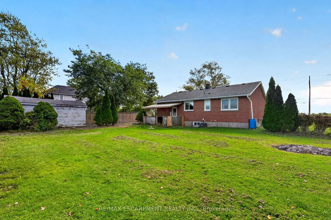
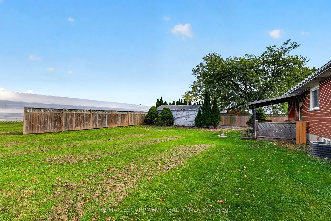
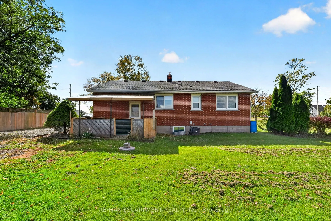
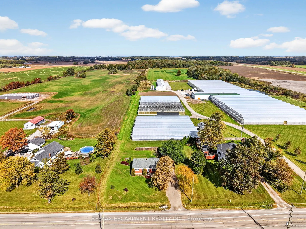
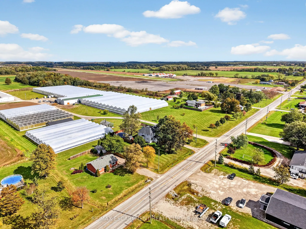
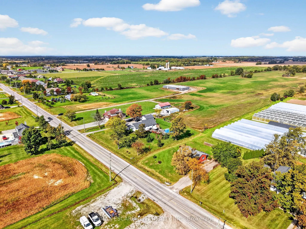
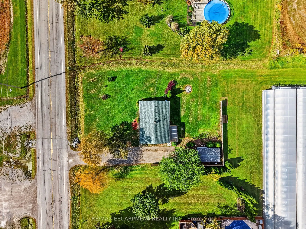
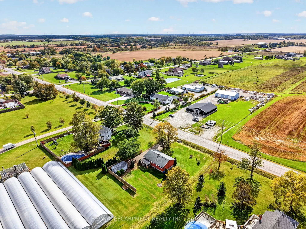
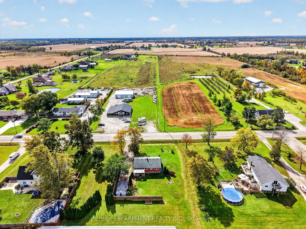
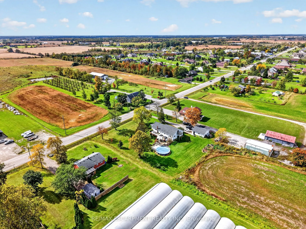
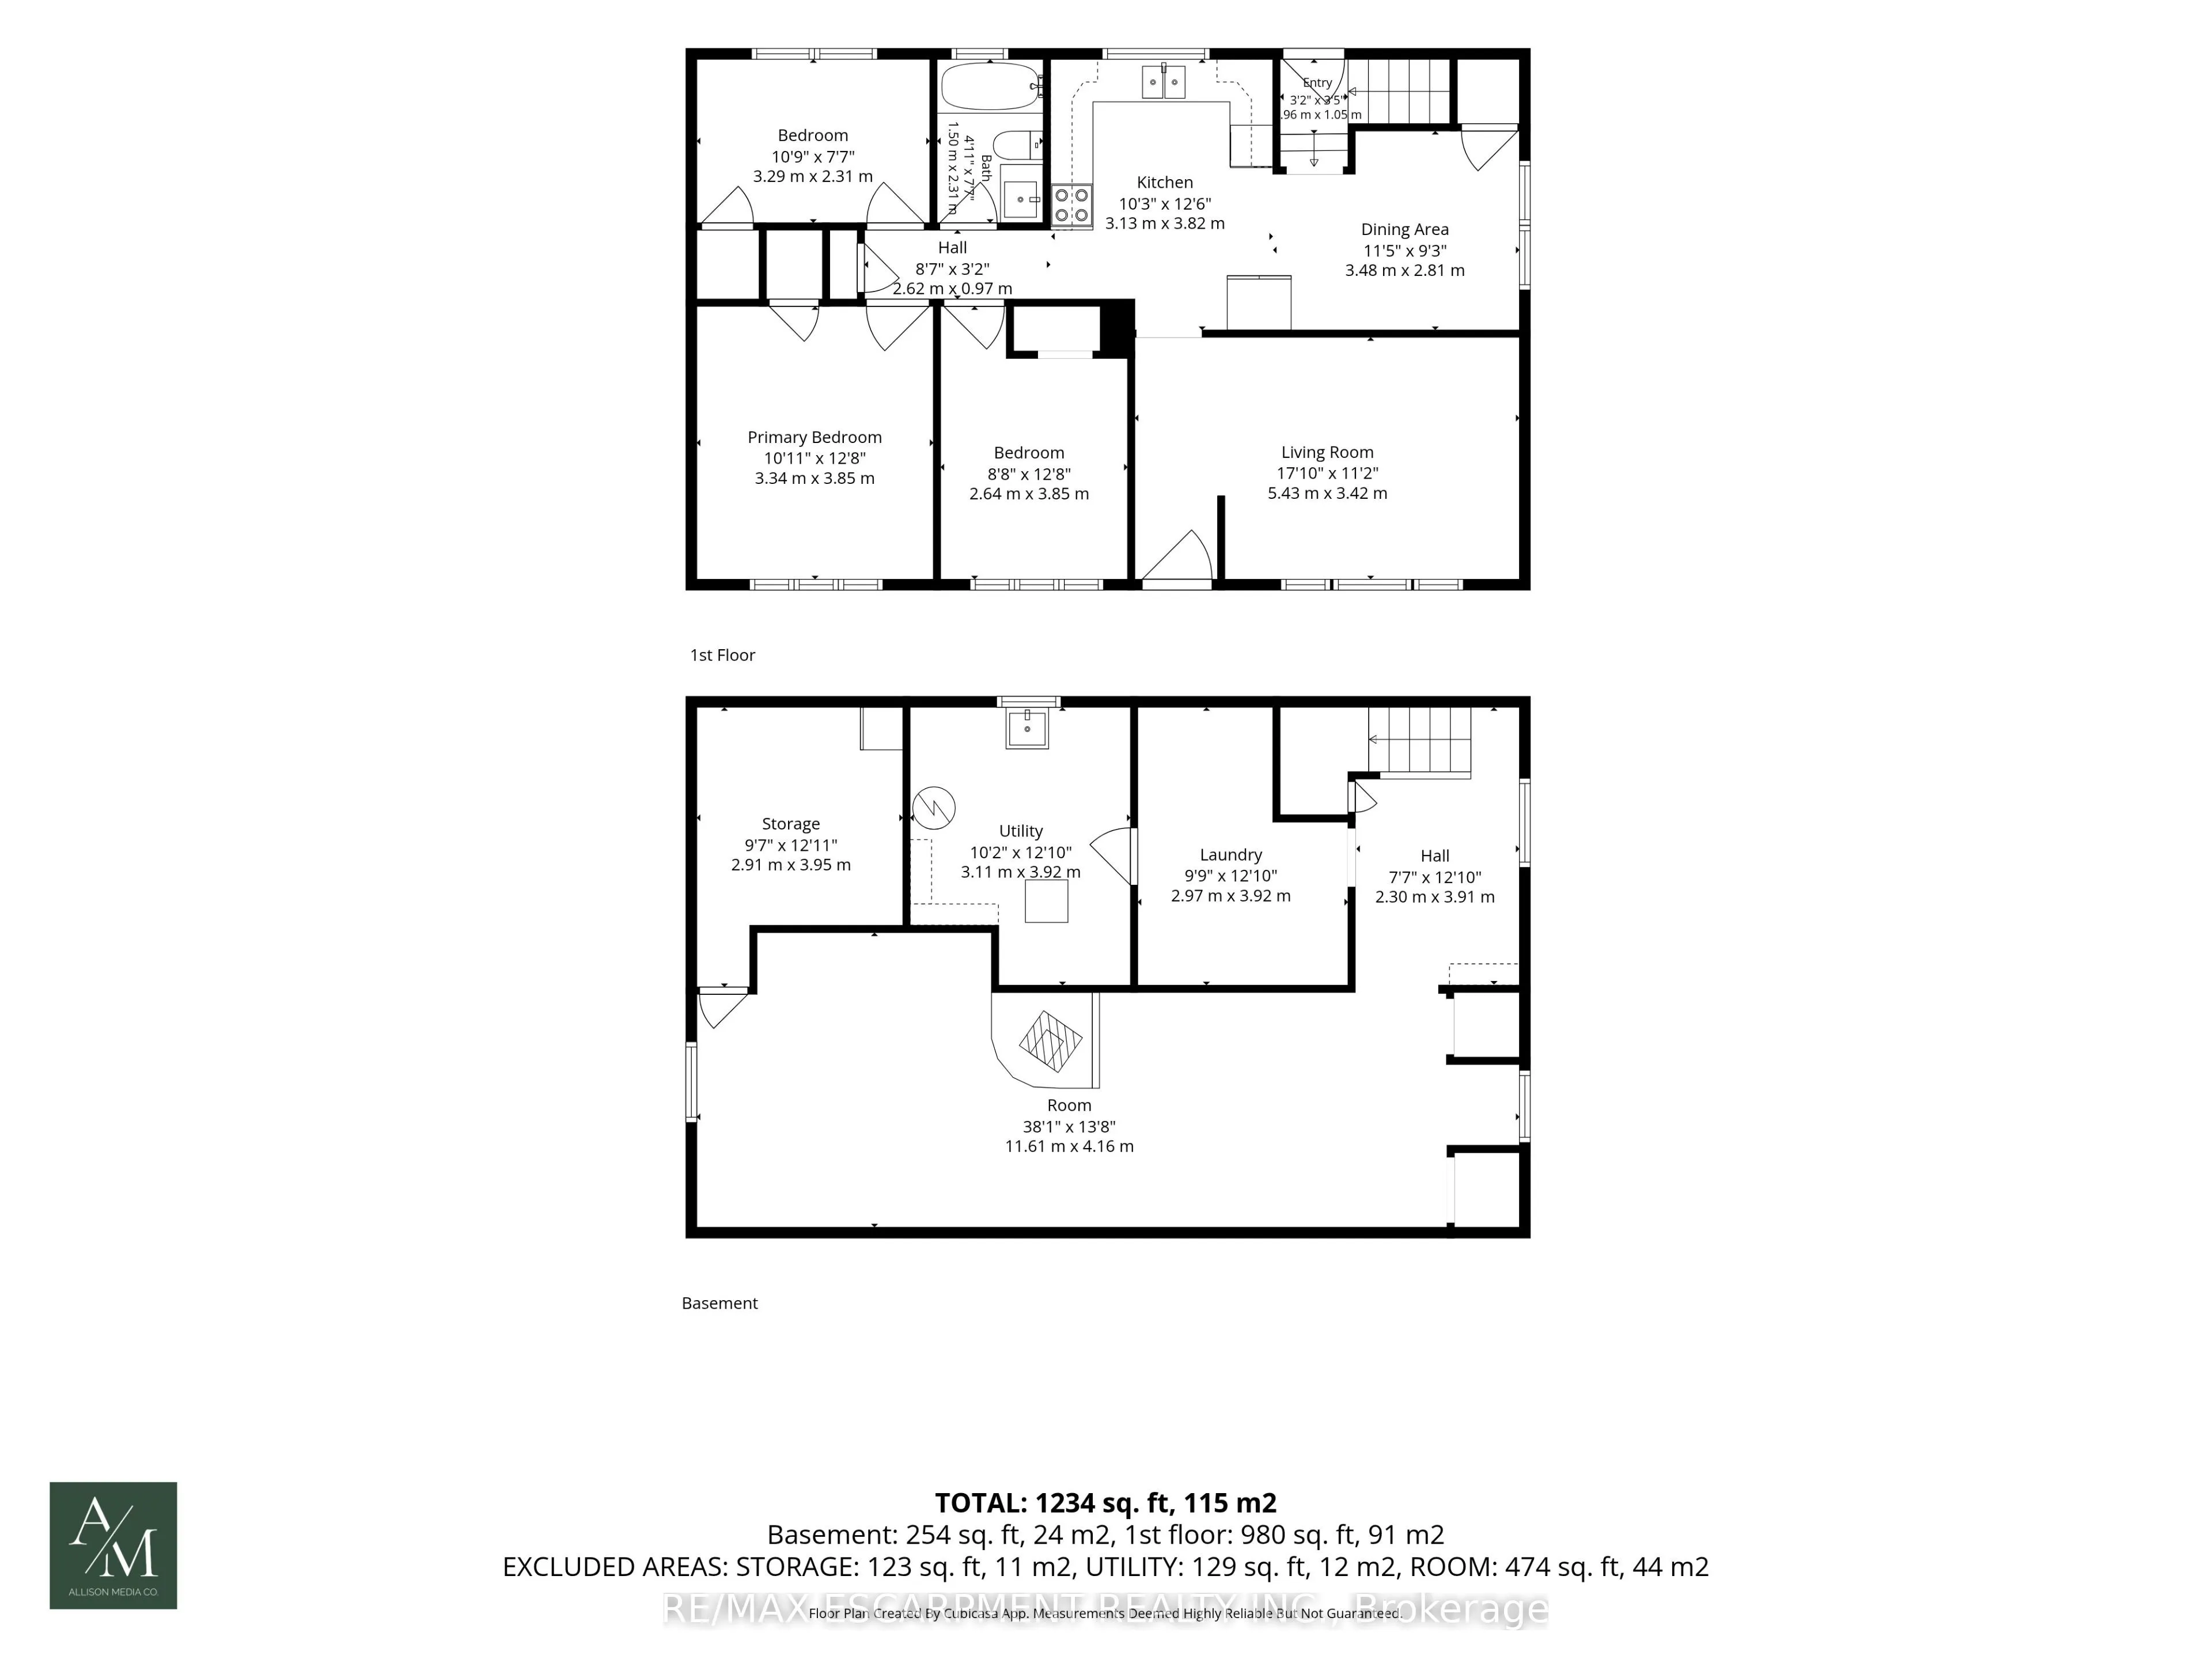
An affordable opportunity to get into rural living, 320 Mud Street offers a three-bedroom brick bungalow with plenty of potential for a buyer ready to make it their own. The main floor features three bedrooms, a 4-piece bathroom, living room, dining room and kitchen, all arranged on one level. The f...ull basement provides additional space with a large recreation room, laundry area and utility room, along with plenty of room for storage or future improvement. The property is serviced by natural gas, cistern and septic, and also offers rural fibre internet -a great feature for anyone working from home or looking for reliable connectivity outside of town. With a practical layout, rural setting and room to add value over time, this property could be a great fit for a first-time buyer, renovator, contractor or anyone looking for a more affordable entry into country living.
Full Property Details
Interior
Bedrooms
3
Total Bedrooms
3
Washrooms
1
Square Footage
700-1100 sqft
Basement
Full,Partially Finished
Heating Source
Gas
Heating Fuel
Forced Air
Air Conditioning
Central Air
Family Room
No
Kitchens
1
Total Kitchens
1
Fireplace Features
No
Bedrooms
3
Total Bedrooms
3
Washrooms
1
Square Footage
700-1100 sqft
Basement
Full,Partially Finished
Heating Source
Gas
Heating Fuel
Forced Air
Air Conditioning
Central Air
Family Room
No
Kitchens
1
Total Kitchens
1
Fireplace Features
No
Exterior
Depth
140.0
Front
110.0
Acreage
< .50
Driveway
Private
Lot Size
110 x 140.0 ft
Pool
None
Parking Spaces
5
Total Parking Spaces
6.00
Parking Description
Detached
Garage Spaces
1
Depth
140.0
Front
110.0
Acreage
< .50
Driveway
Private
Lot Size
110 x 140.0 ft
Pool
None
Parking Spaces
5
Total Parking Spaces
6.00
Parking Description
Detached
Garage Spaces
1
Building Description
Style
Bungalow
Home Type
House
Subtype
Detached
Year Built
51-99
Property Orientation
North
Exterior Finish
Brick
Sewers
Septic
Water Supply
Other
Possession Date
No Data
Style
Bungalow
Home Type
House
Subtype
Detached
Year Built
51-99
Property Orientation
North
Exterior Finish
Brick
Sewers
Septic
Water Supply
Other
Possession Date
No Data
Community
Community
Grimsby Escarpment
Community
Grimsby Escarpment
Taxes & Fees
Taxes
$4,200 /yr
Tax Year
2026
Occupancy
Owner
Taxes
$4,200 /yr
Tax Year
2026
Occupancy
Owner
Room Types
Bathroom
4 Pc Bath
Dimensions 4.92 x 7.58 feet
37.29 sqft
Bedroom
-
Dimensions 10.79 x 7.58 feet
81.79 sqft
Bedroom
-
Dimensions 8.66 x 12.63 feet
109.38 sqft
Dining Room
-
Dimensions 11.42 x 9.22 feet
105.29 sqft
Kitchen
-
Dimensions 10.27 x 12.53 feet
128.68 sqft
Laundry
-
Dimensions 9.74 x 12.86 feet
125.26 sqft
Living Room
-
Dimensions 17.81 x 11.22 feet
199.83 sqft
Primary Bedroom
-
Dimensions 10.96 x 12.63 feet
138.42 sqft
Recreation
-
Dimensions 38.09 x 13.65 feet
519.93 sqft
Utility Room
-
Dimensions 10.2 x 12.86 feet
131.17 sqft
Similar Properties(No results)
Mortgage Calculator
Calculate your estimated monthly mortgage payment
Price
$540,000
$
%
%
Total cost of mortgage
$0
Monthly payment
By clicking Save, we will calculate your estimated mortgage for all properties using the saved values (down payment percentage, interest rate, and amortization).
The accuracy and applicability of this calculator are not guaranteed.