Sign In or Create a Free Account to see full details of this property
Key Facts
Key facts for 302 Vine Street #31
Property Type
Condo, 2-Storey
Parking
Reserved/Assigned 0 garage, 1 parking
MLS #
X13880014
Size
800-899 sqft
Basement
Partially Finished
Listed on
2026-10-09
Lot size
-
Tax
$2,208 /yr
Days on Market
4
Approximate Age
-
Maintenance Fee
$475/mo
Cable TV, Parking, W...
Description
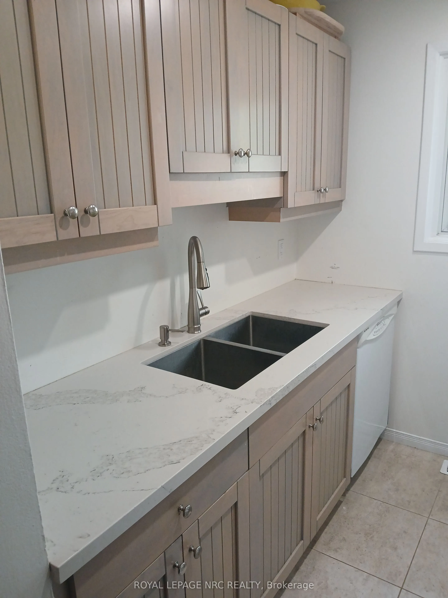
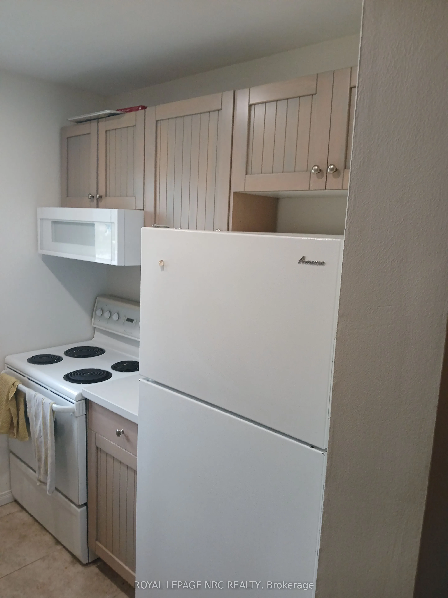
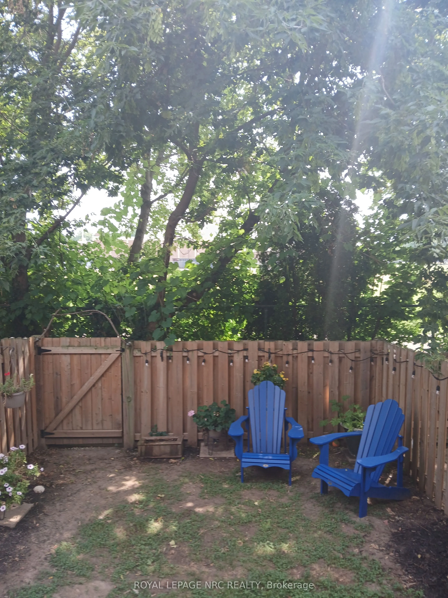
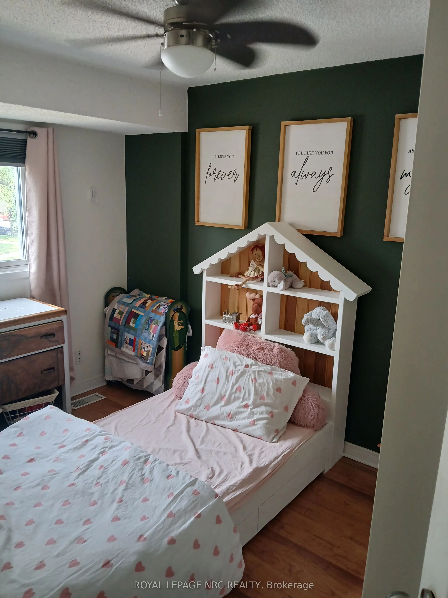
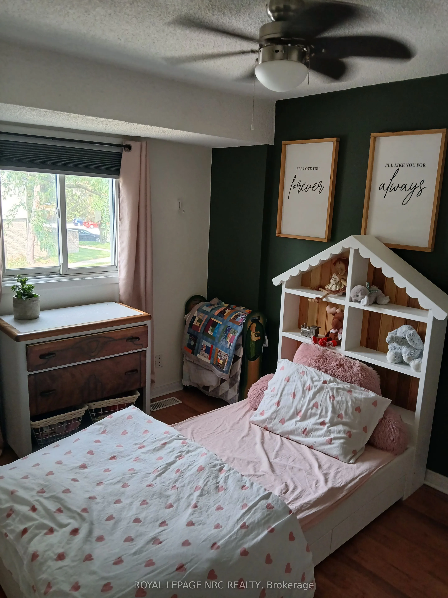
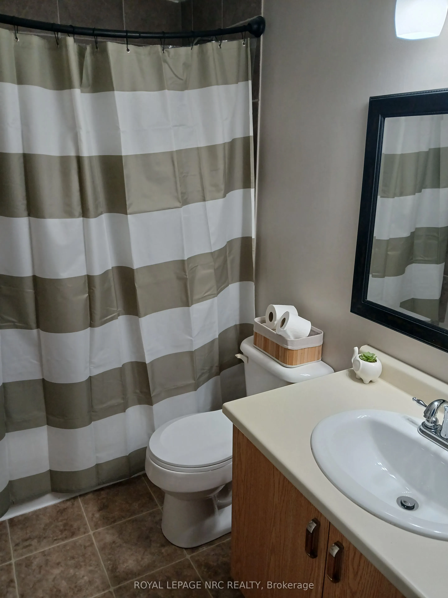
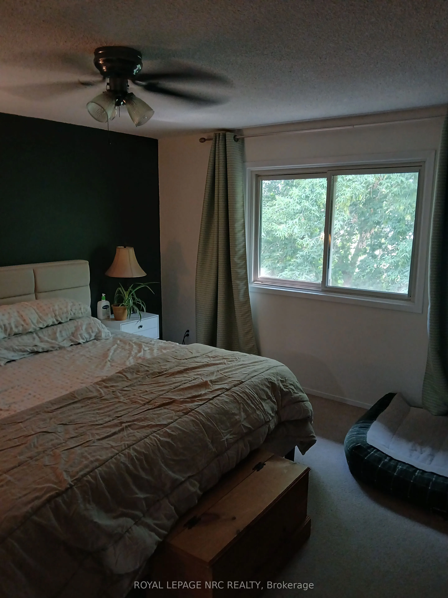
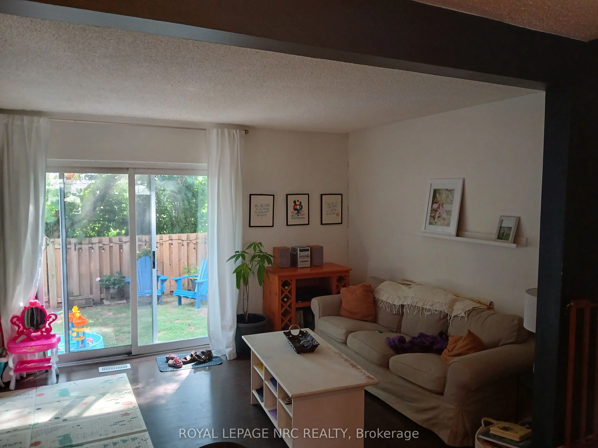
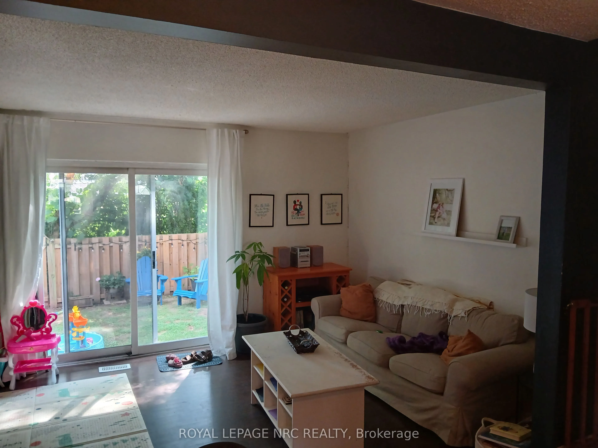
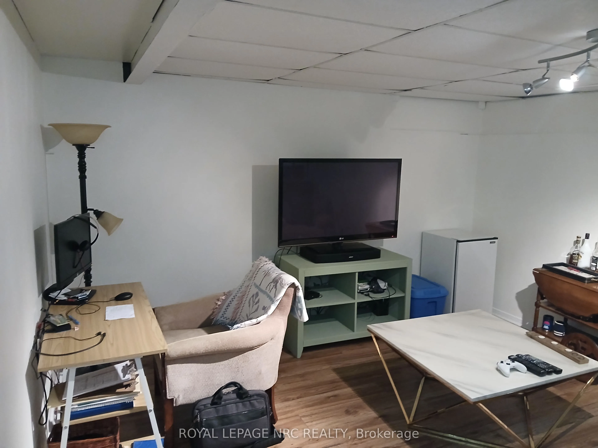
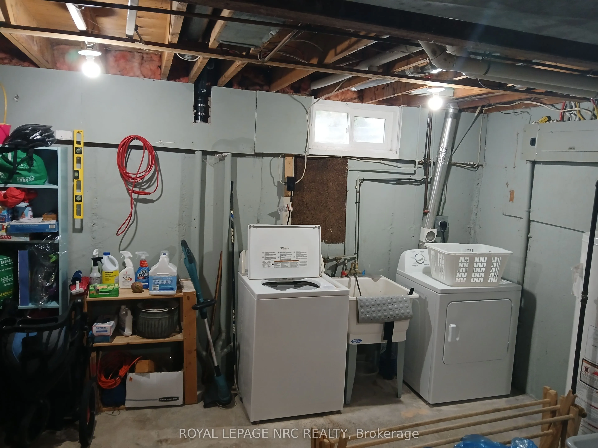
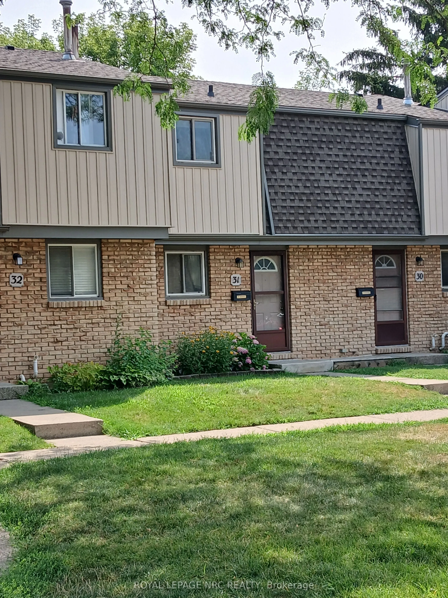
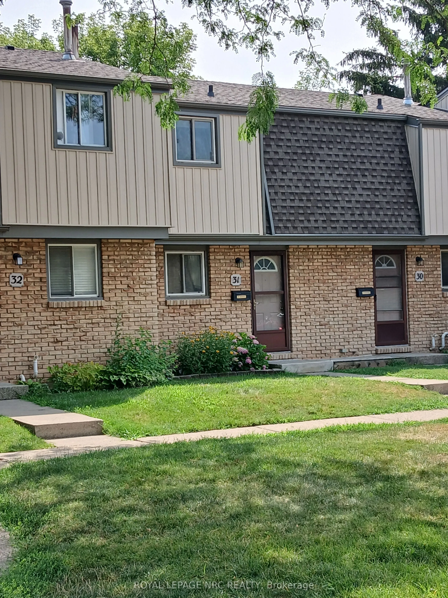
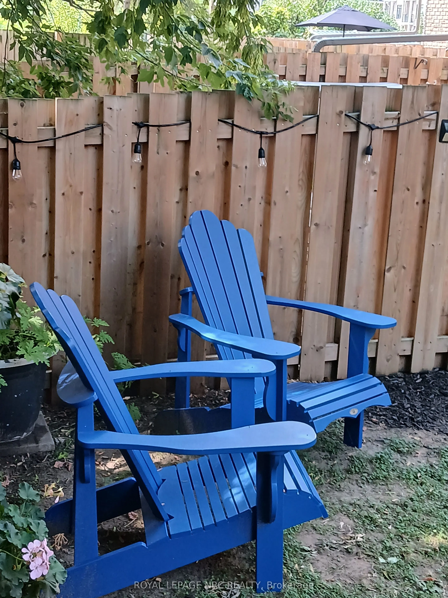
WELL CARED FOR 2 BED , 2 STOREY - CONDO TOWNHOME IN GREAT AREA OF NORTH-END ST. CATHARINES". Quiet North end complex with convenient front door parking in a well maintained complex. Generous size Dining & Living Room open Concept area with walk out to a private fenced yard and no rear neighbors. Upd...ated Kitchen with plenty of Cabinet and counter space. Upper level with 2 generous sized bedrooms with the large master able to support king size bed and still have plenty of closet and wall space. Updated 4 piece bathroom and conveniently located linen closet. Lower level has a large finished area which could be a 3rd bedroom, rec room or whatever you dream up. Large unfinished laundry / utility room with plenty of storage and potential to add another bathroom.
Full Property Details
Interior
Bedrooms
2
Total Bedrooms
2
Washrooms
1
Square Footage
800-899 sqft
Basement
Partially Finished
Heating Source
Gas
Heating Fuel
Forced Air
Air Conditioning
Central Air
Family Room
Yes
Kitchens
1
Total Kitchens
1
Fireplace Features
No
Bedrooms
2
Total Bedrooms
2
Washrooms
1
Square Footage
800-899 sqft
Basement
Partially Finished
Heating Source
Gas
Heating Fuel
Forced Air
Air Conditioning
Central Air
Family Room
Yes
Kitchens
1
Total Kitchens
1
Fireplace Features
No
Exterior
Driveway
Reserved/Assigned
Parking Spaces
1
Total Parking Spaces
1.00
Parking Description
Reserved/Assigned
Garage Spaces
0
Balcony
None
Driveway
Reserved/Assigned
Parking Spaces
1
Total Parking Spaces
1.00
Parking Description
Reserved/Assigned
Garage Spaces
0
Balcony
None
Building Description
Style
2-Storey
Home Type
Condo
Subtype
Condo Townhouse
Property Orientation
West
Exterior Finish
Brick Front,Wood
Possession Date
11/1/2026
Locker
None
Style
2-Storey
Home Type
Condo
Subtype
Condo Townhouse
Property Orientation
West
Exterior Finish
Brick Front,Wood
Possession Date
11/1/2026
Locker
None
Community
Community
Carlton/Bunting
Community
Carlton/Bunting
Taxes & Fees
Taxes
$2,208 /yr
Tax Year
2026
Occupancy
Owner
Maintenance Fee
$475/mo
Cable TV
Included
Parking
Included
Water
Included
Building Insurance
Included
Taxes
$2,208 /yr
Tax Year
2026
Occupancy
Owner
Maintenance Fee
$475/mo
Cable TV
Included
Parking
Included
Water
Included
Building Insurance
Included
Other
Pets
Yes-with Restrictions
Pets
Yes-with Restrictions
Room Types
Bedroom
-
Dimensions 11.52 x 8.33 feet
95.96 sqft
Dining Room
-
Dimensions 8.01 x 11.68 feet
93.56 sqft
Family Room
-
Dimensions 11.19 x 14.99 feet
167.74 sqft
Foyer
-
Dimensions 6 x 5.68 feet
34.08 sqft
Kitchen
-
Dimensions 11.68 x 8.01 feet
93.56 sqft
Laundry
-
Dimensions 14.99 x 13.48 feet
202.07 sqft
Primary Bedroom
-
Dimensions 15.49 x 14.83 feet
229.72 sqft
Recreation
-
Dimensions 14.5 x 13.16 feet
190.82 sqft
Similar Properties(No results)
Mortgage Calculator
Calculate your estimated monthly mortgage payment
Price
$374,900
$
%
%
Total cost of mortgage
$0
Monthly payment
By clicking Save, we will calculate your estimated mortgage for all properties using the saved values (down payment percentage, interest rate, and amortization).
The accuracy and applicability of this calculator are not guaranteed.