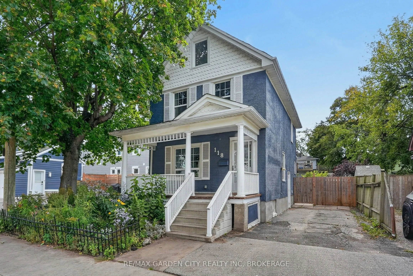
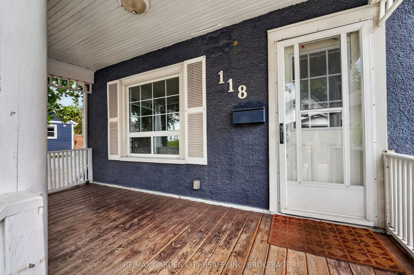
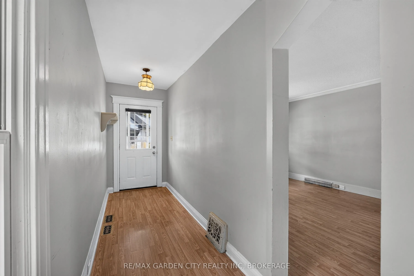
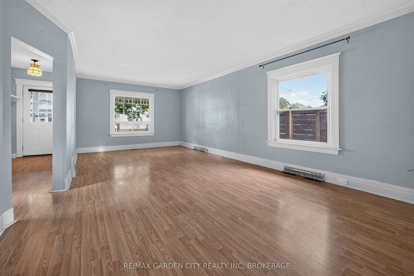
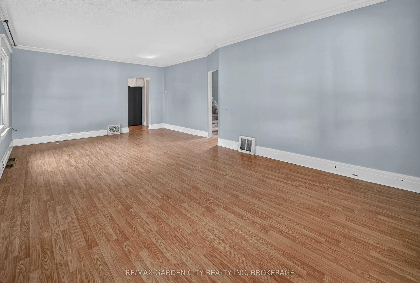
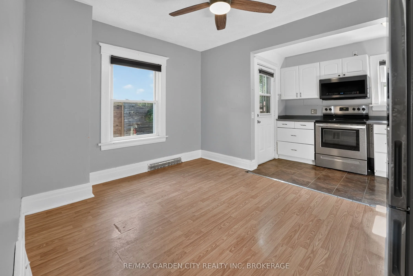
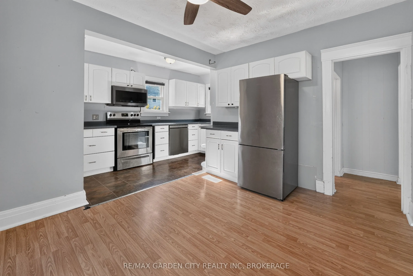
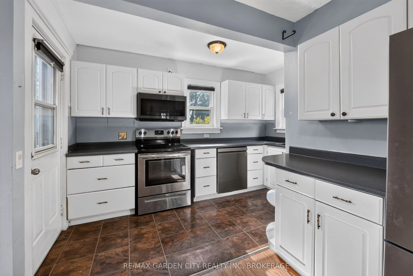
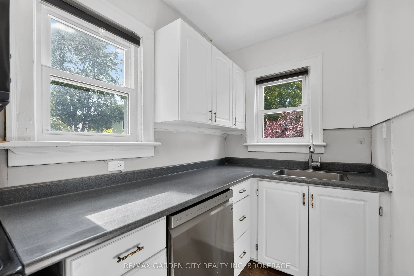
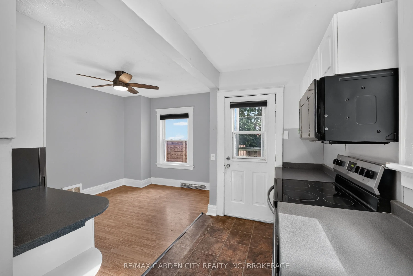
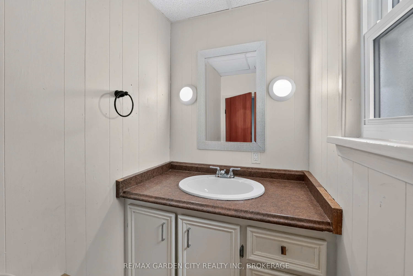
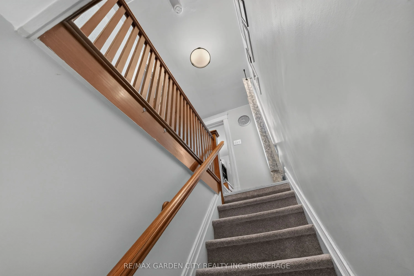
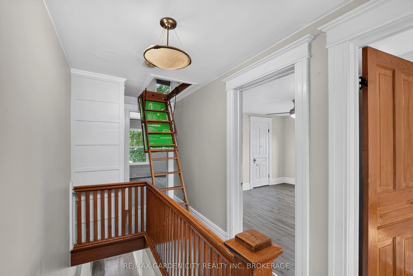
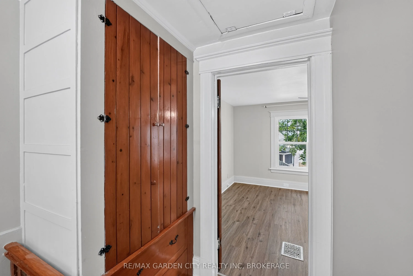
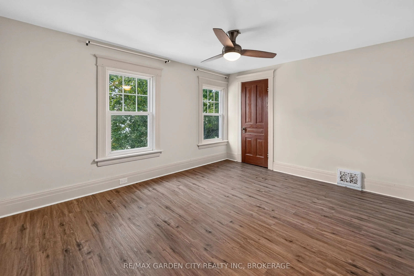
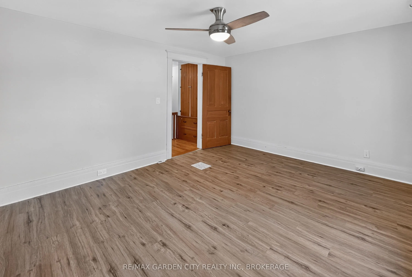
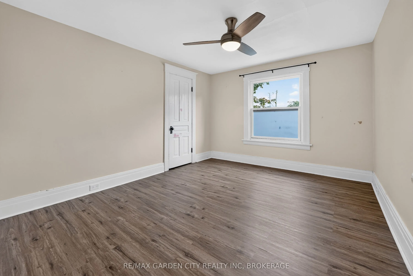
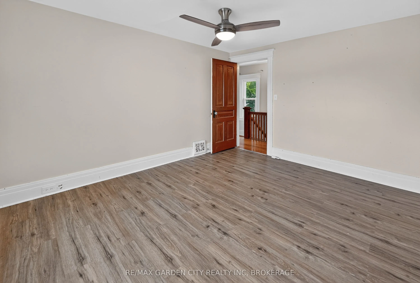
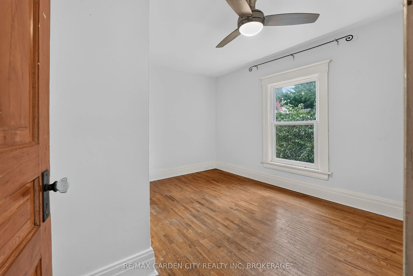
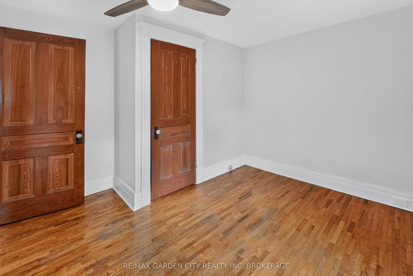
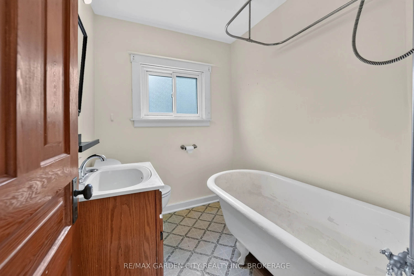
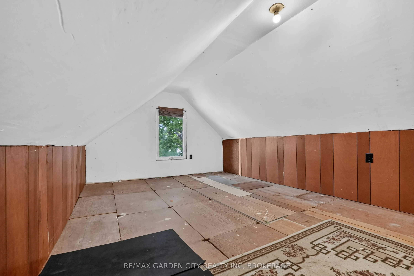
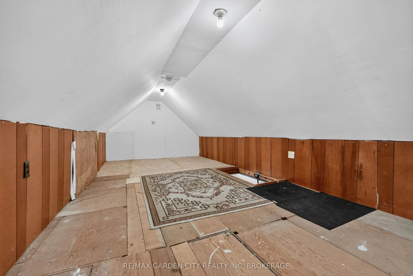
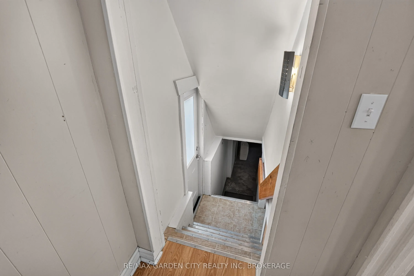
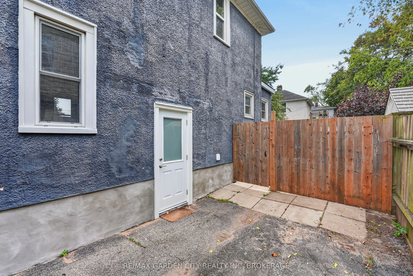
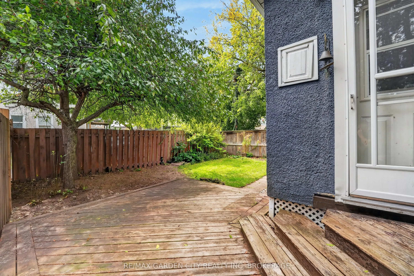
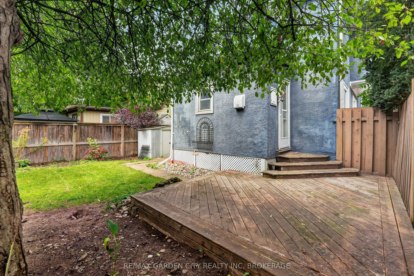
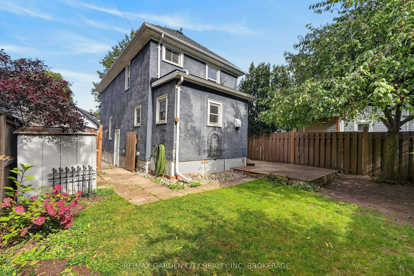
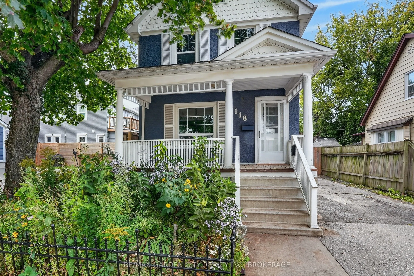
Detached single-family two storey home with 3 bedrooms and 1.5 bathrooms (1 full / 1 two-piece) located in the friendly and welcoming Haig Street community of St.Catharines just North of the downtown business and entertainment district and nearby all necessities. On the main floor you will find a ni...ce sized living room and dining room area, an eat-in kitchen, as well as a two-piece washroom. On the second floor there are three healthy sized bedrooms along with the full 4-piece bathroom as well as attic hatch access to a 3rd floor storage loft space. The basement is unfinished but good for storage and workshop space as well as hosts the washer, dryer, and laundry tub. Outside you'll find a fully fenced backyard with deck, gardens, and tool shed as well as a two car driveway and relaxing front porch with overhang. Located in the Harriet Tubman Public School, St.Catharines Collegiate Secondary School, St. Denis Catholic Elementary School, and Saint Francis Catholic Secondary School zones and within walking distance to parks, trails, a splash-pad, an off-leash dog park, and a variety of great local shops and restaurants.
Full Property Details
Interior
Bedrooms
3
Total Bedrooms
3
Washrooms
2
Square Footage
1100-1500 sqft
Basement
Full,Partially Finished
Heating Source
Gas
Heating Fuel
Forced Air
Air Conditioning
Central Air
Family Room
No
Kitchens
1
Total Kitchens
1
Fireplace Features
No
Bedrooms
3
Total Bedrooms
3
Washrooms
2
Square Footage
1100-1500 sqft
Basement
Full,Partially Finished
Heating Source
Gas
Heating Fuel
Forced Air
Air Conditioning
Central Air
Family Room
No
Kitchens
1
Total Kitchens
1
Fireplace Features
No
Exterior
Depth
75.0
Front
33.0
Driveway
Private
Lot Size
33 x 75.0 ft
Pool
None
Parking Spaces
2
Total Parking Spaces
2.00
Parking Description
None
Garage Spaces
0
Depth
75.0
Front
33.0
Driveway
Private
Lot Size
33 x 75.0 ft
Pool
None
Parking Spaces
2
Total Parking Spaces
2.00
Parking Description
None
Garage Spaces
0
Building Description
Style
2-Storey
Home Type
House
Subtype
Detached
Property Orientation
South
Exterior Finish
Stone,Stucco (Plaster)
Sewers
Sewer
Water Supply
Municipal
Possession Date
No Data
Style
2-Storey
Home Type
House
Subtype
Detached
Property Orientation
South
Exterior Finish
Stone,Stucco (Plaster)
Sewers
Sewer
Water Supply
Municipal
Possession Date
No Data
Community
Community
Downtown
Community
Downtown
Taxes & Fees
Taxes
$2,808 /yr
Tax Year
2026
Occupancy
Vacant
Taxes
$2,808 /yr
Tax Year
2026
Occupancy
Vacant
Room Types
Bathroom
4 Pc Bath
Dimensions 6.76 x 5.67 feet
38.33 sqft
Bathroom
2 Pc Bath
Dimensions 6.79 x 3.94 feet
26.75 sqft
Bedroom
-
Dimensions 10.92 x 8.01 feet
87.47 sqft
Bedroom
-
Dimensions 13.66 x 11.2 feet
152.99 sqft
Bedroom
-
Dimensions 16.25 x 10.63 feet
172.74 sqft
Dining Room
-
Dimensions 13.62 x 11.34 feet
154.45 sqft
Foyer
-
Dimensions 14.4 x 4.56 feet
65.66 sqft
Kitchen
Eat-in Kitchen
Dimensions 15.5 x 12.71 feet
197.01 sqft
Living Room
-
Dimensions 12.19 x 11.58 feet
141.16 sqft
Loft
-
Dimensions 31.17 x 12.99 feet
404.9 sqft
Other
Combined w/Laundry, Laundry Sink
Dimensions 31.36 x 15.37 feet
482 sqft
Similar Properties(No results)
Mortgage Calculator
Calculate your estimated monthly mortgage payment
Price
$495,000
$
%
%
Total cost of mortgage
$0
Monthly payment
By clicking Save, we will calculate your estimated mortgage for all properties using the saved values (down payment percentage, interest rate, and amortization).
The accuracy and applicability of this calculator are not guaranteed.