Sign In or Create a Free Account to see full details of this property
Key Facts
Key facts for 49 Dennis Avenue
Property Type
House, 2-Storey
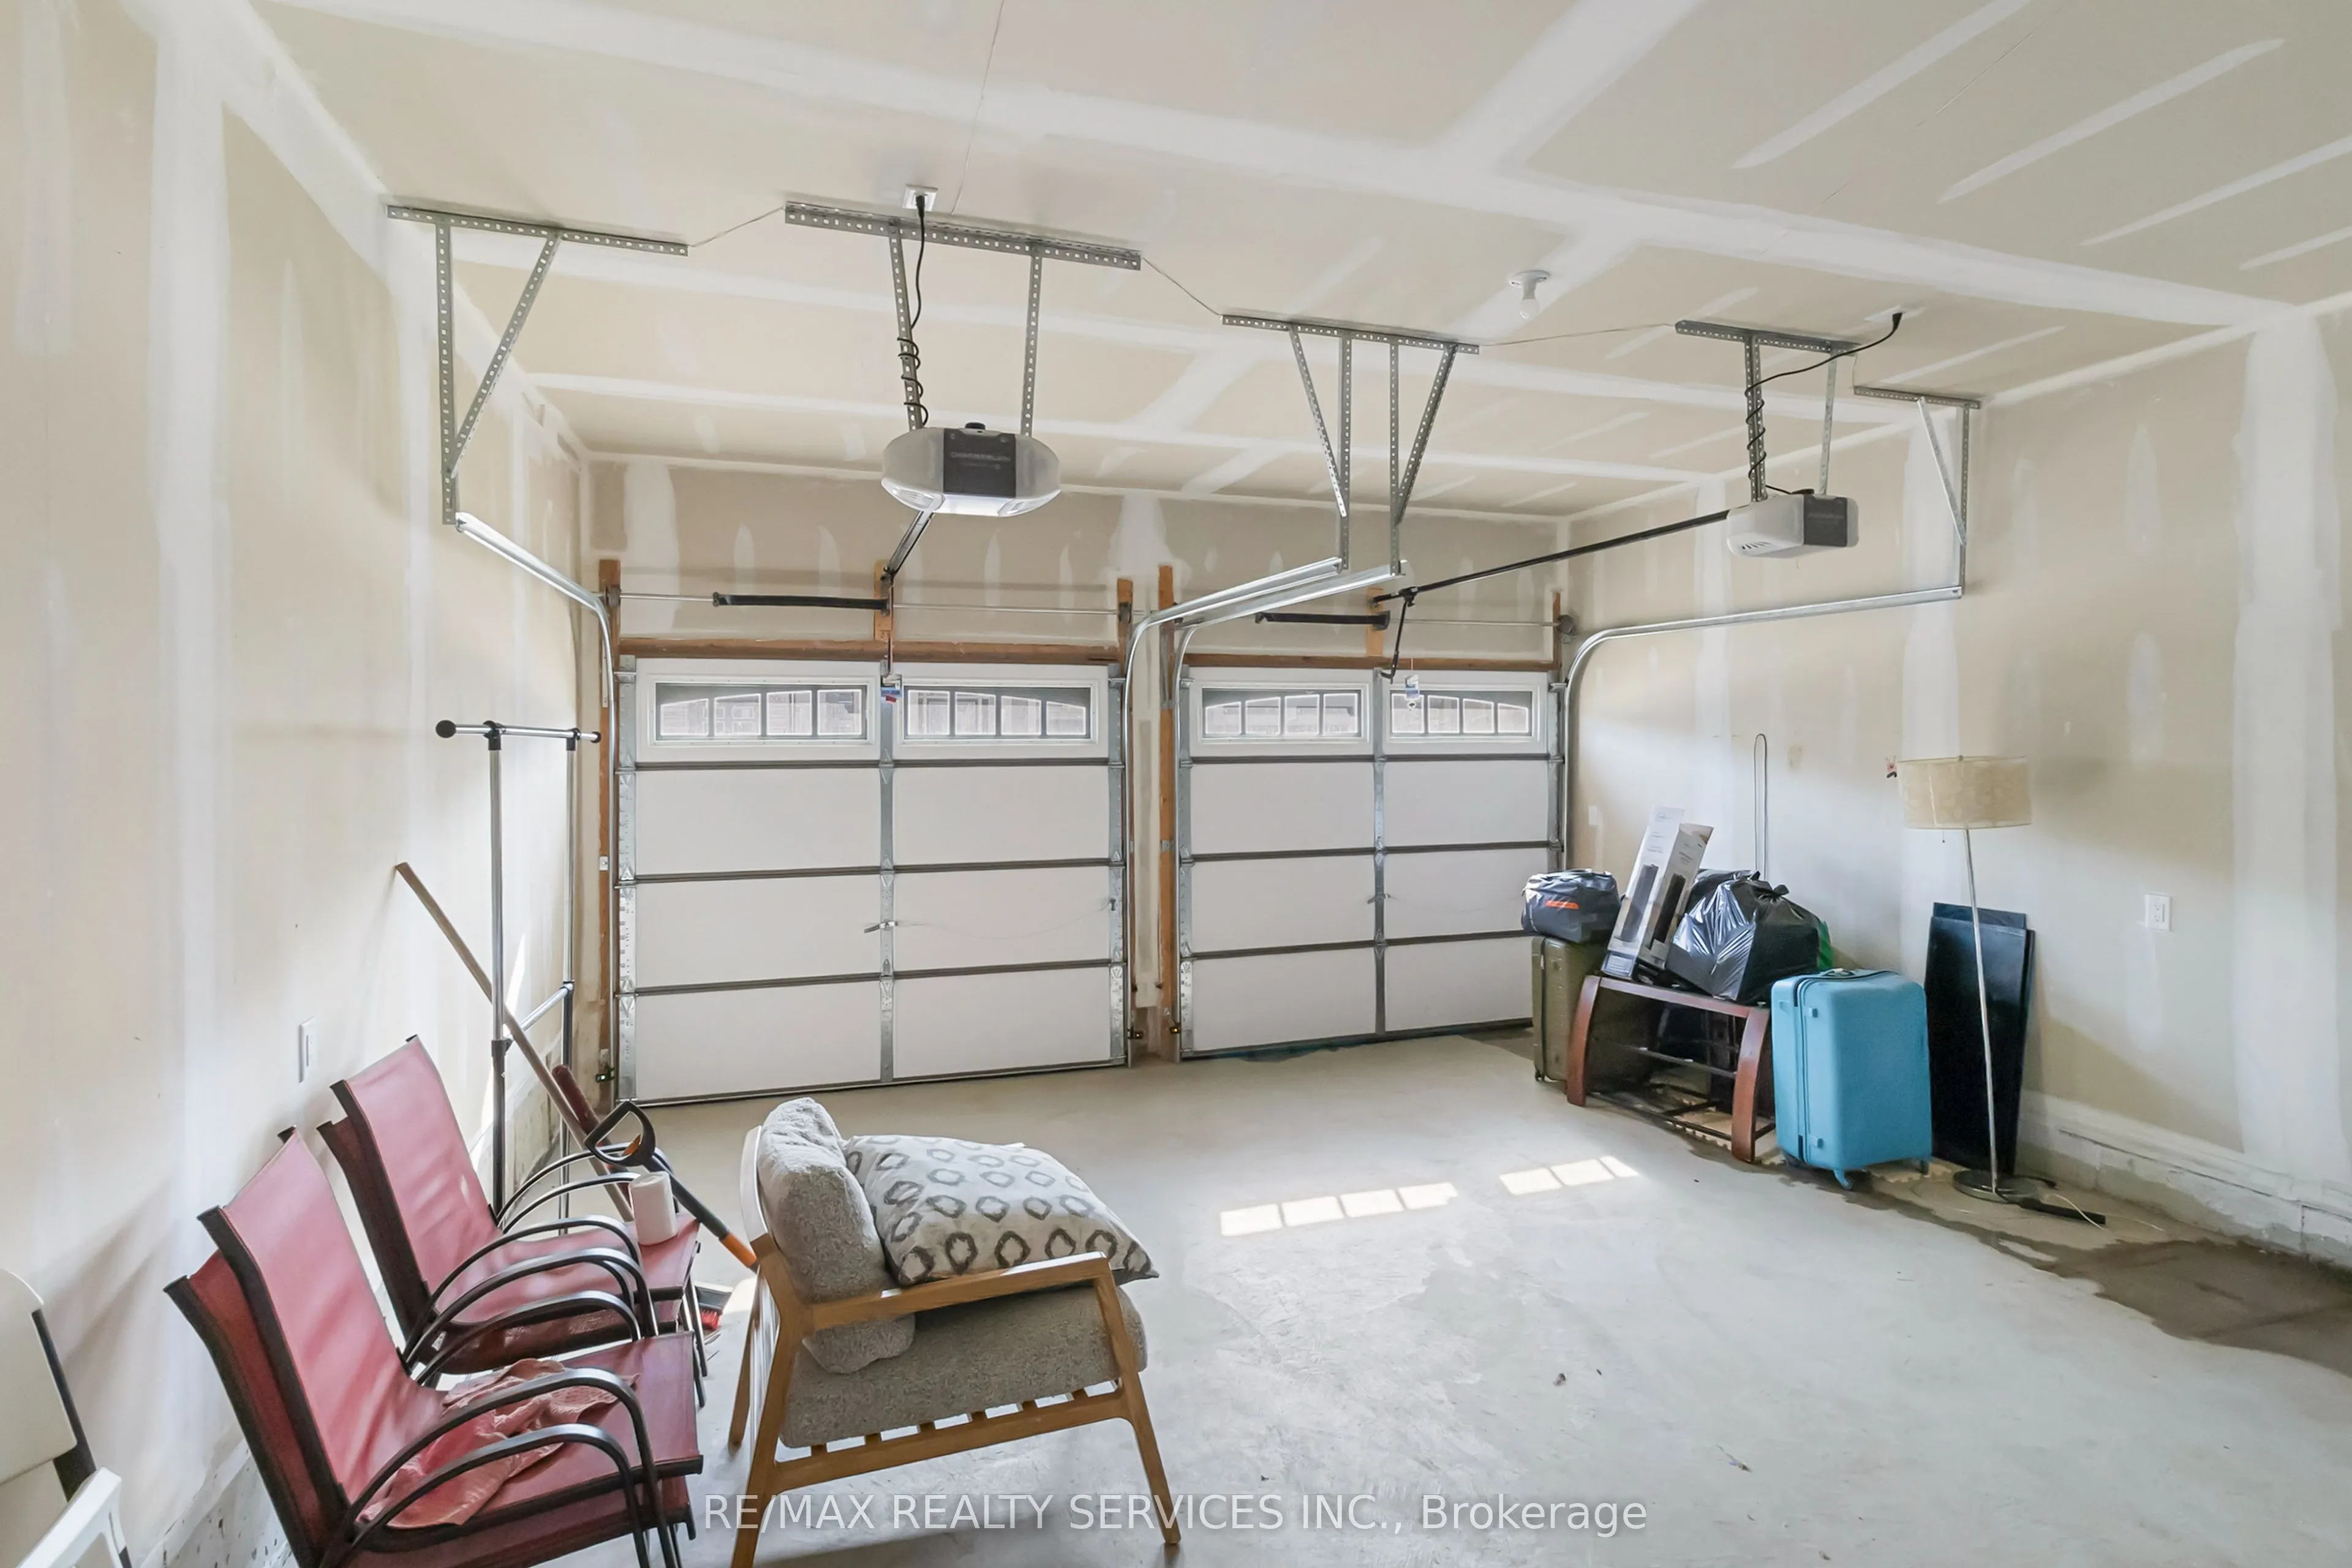
Parking
Attached 2 garage, 2 parking
MLS #
X13870942
Size
2500-3000 sqft
Basement
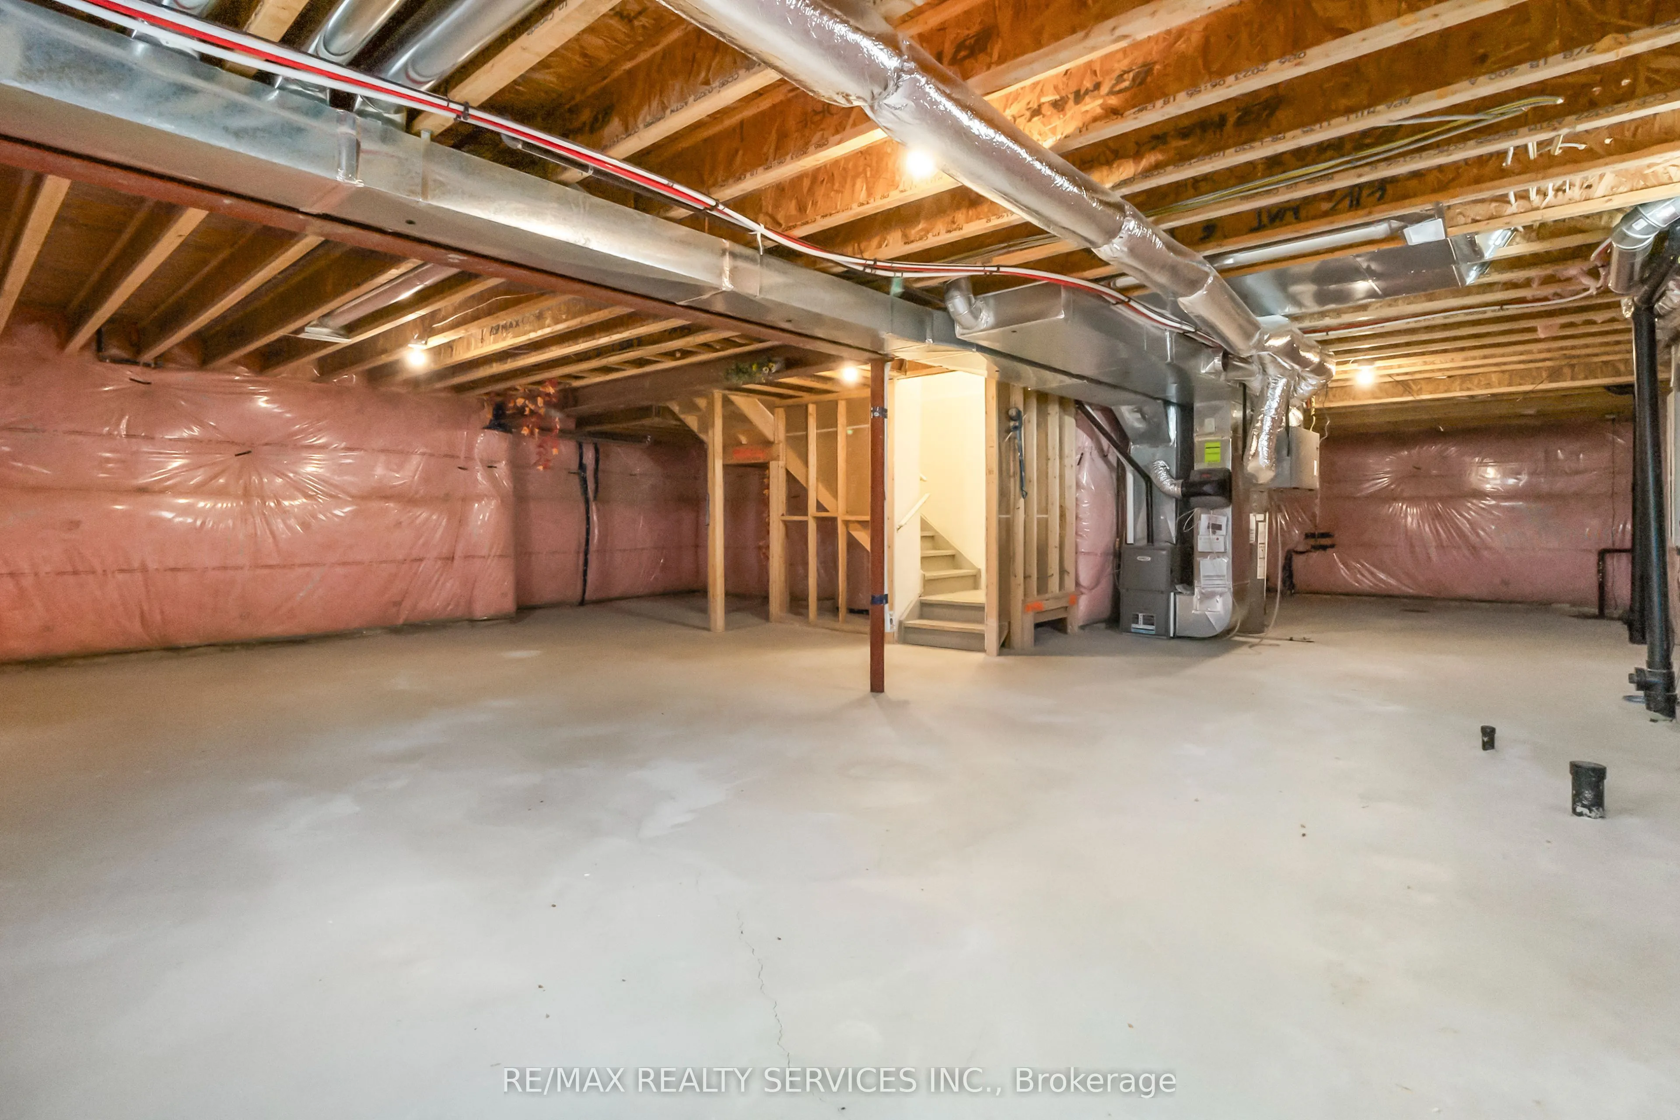
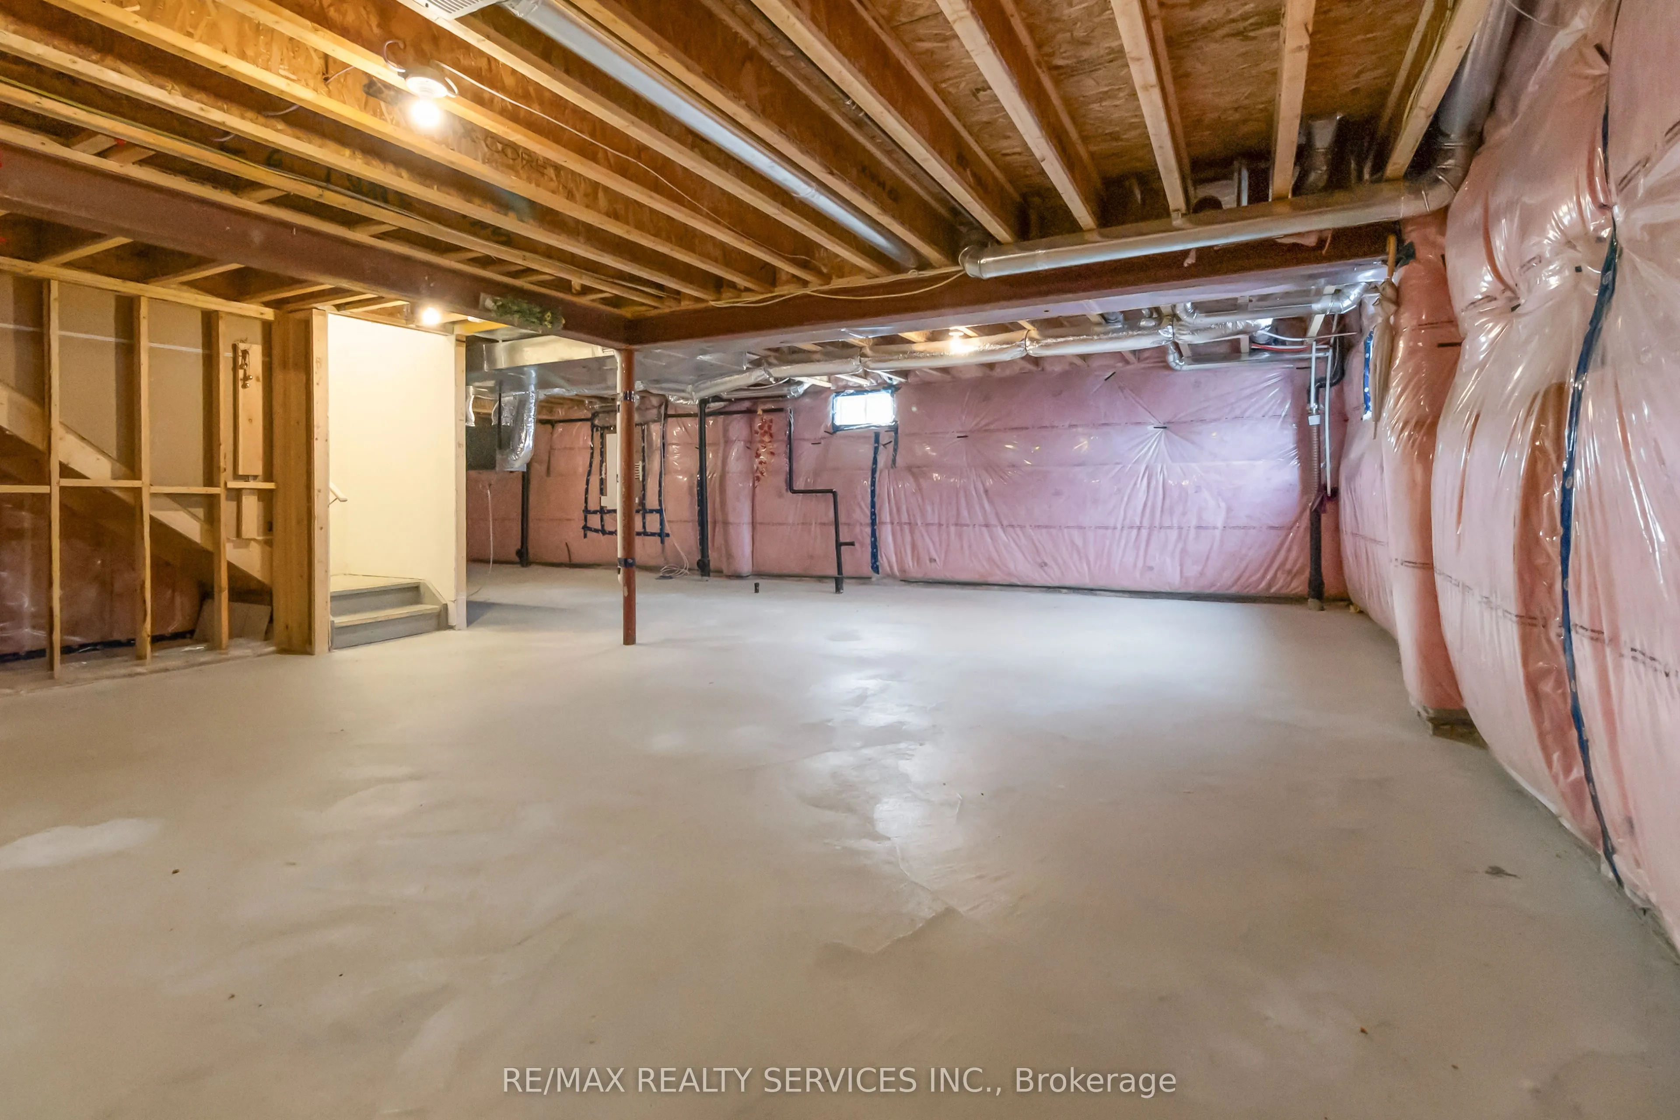
Unfinished,Full
Listed on
2026-10-07
Lot size
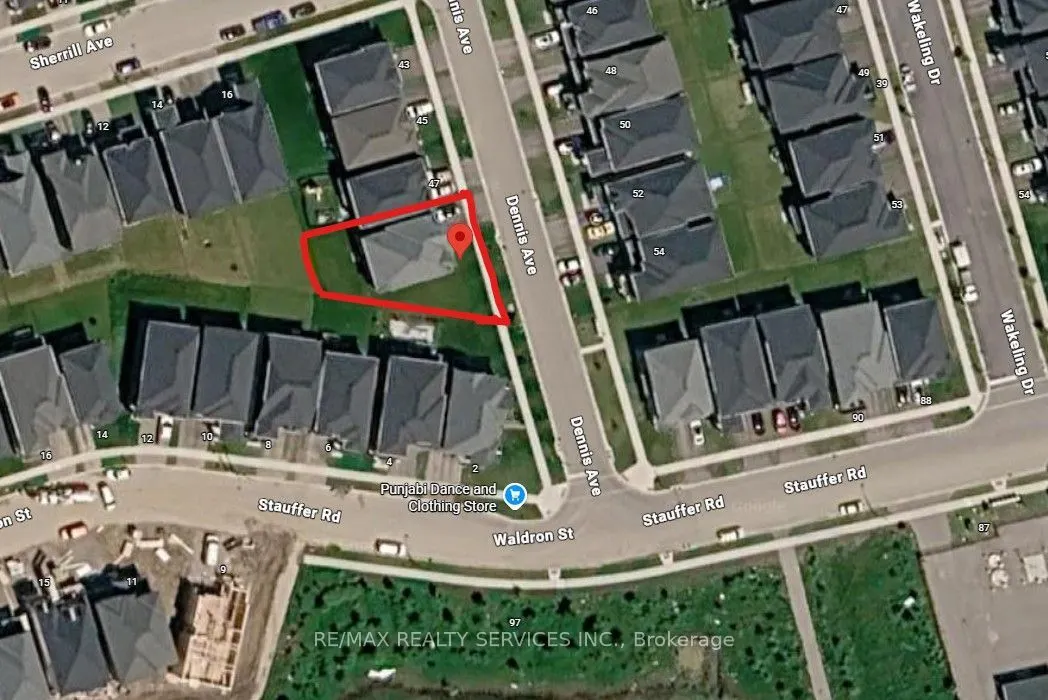
80 x 98.73
Tax
$7,881.99 /yr
Days on Market
6
Approximate Age
0-5
Maintenance Fee
-
Description
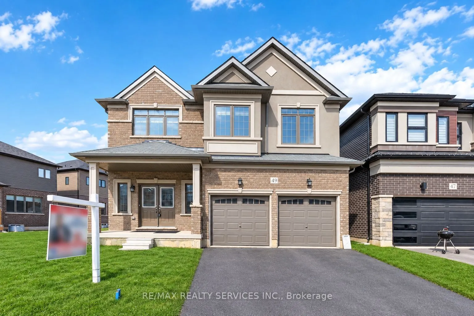
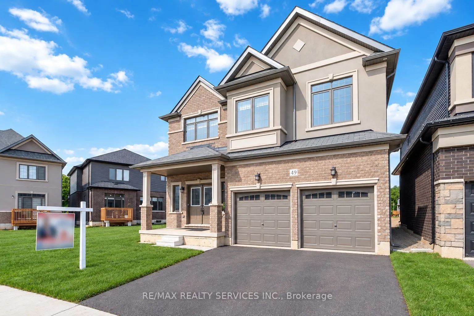
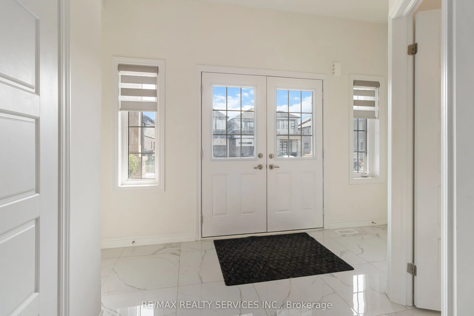
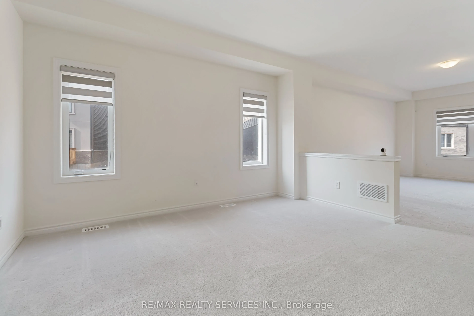
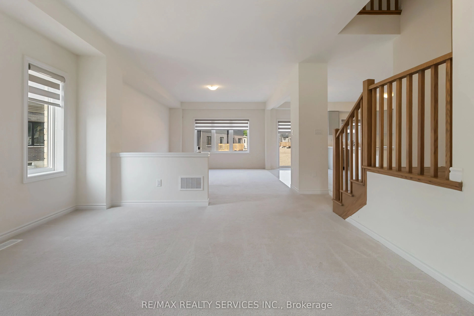
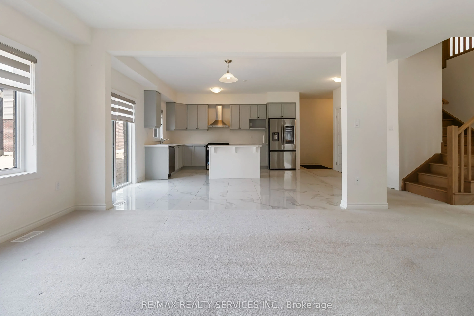
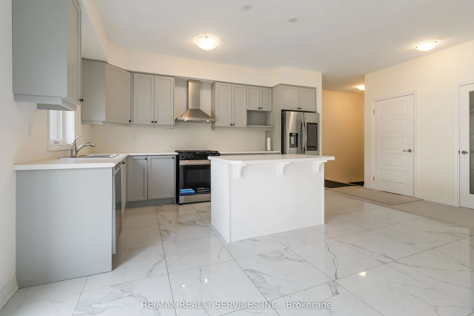
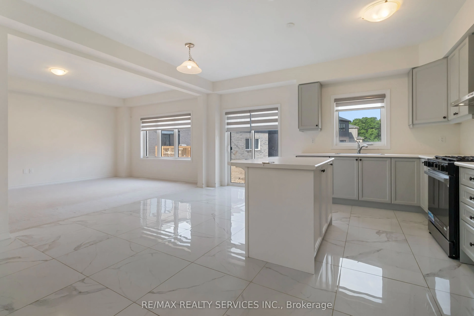
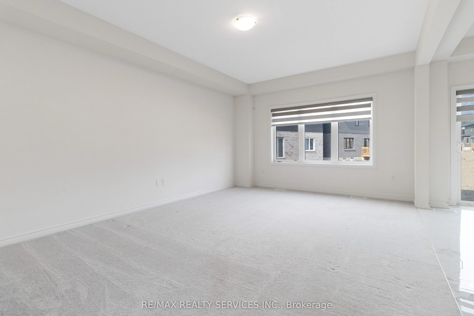
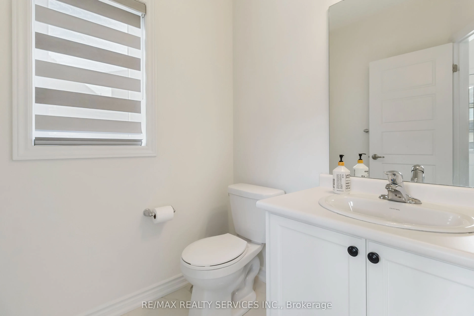
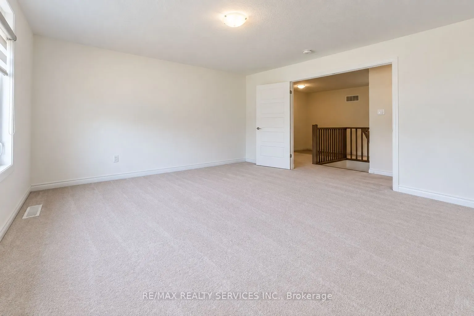
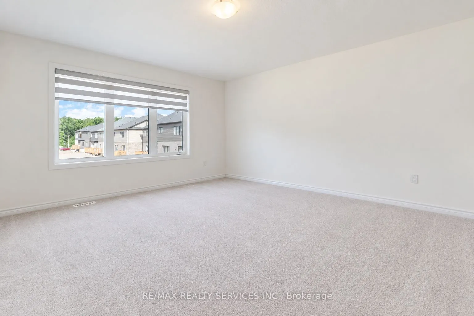
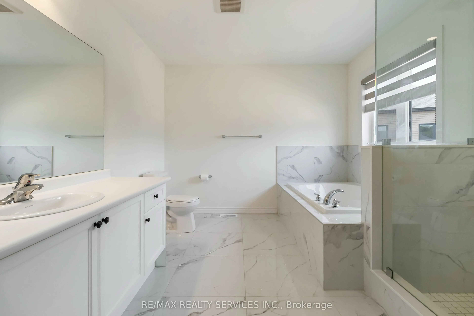
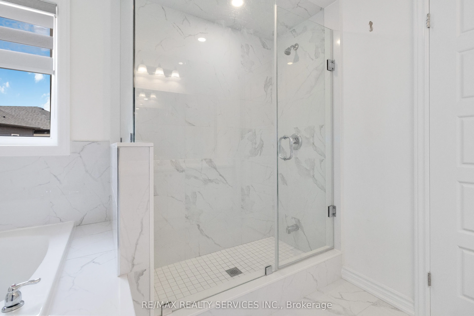
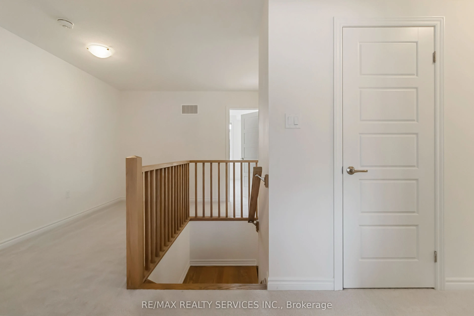
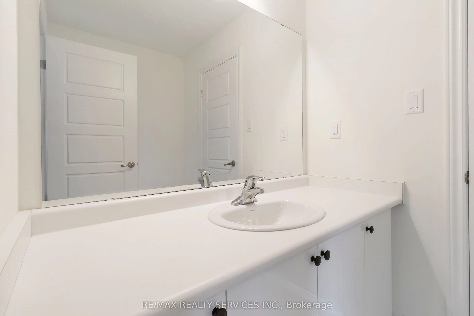
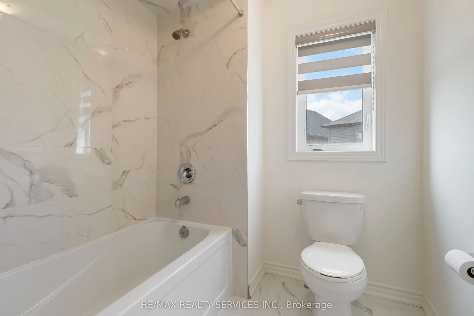
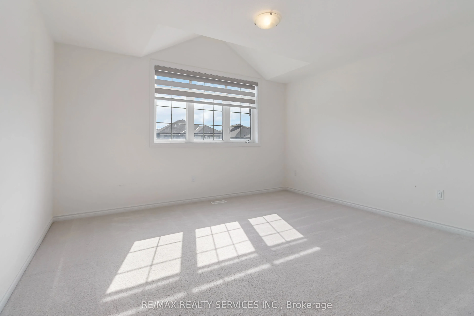
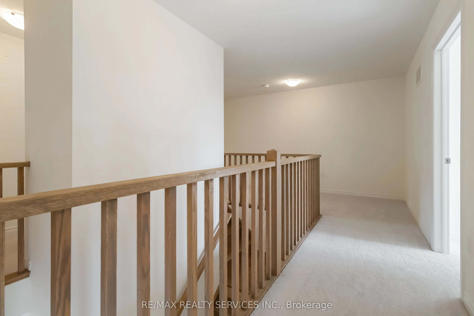
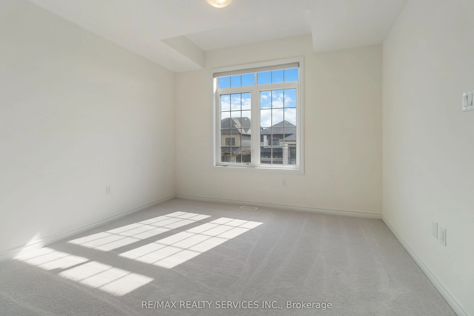
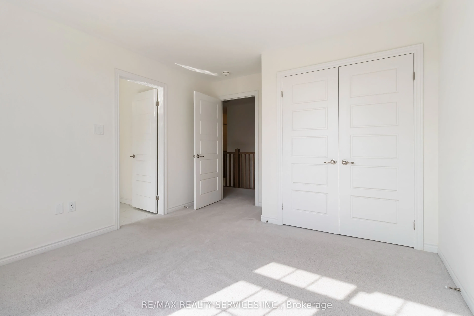
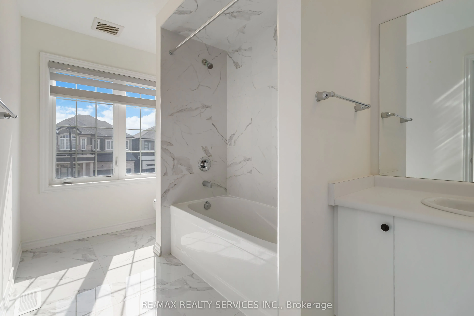
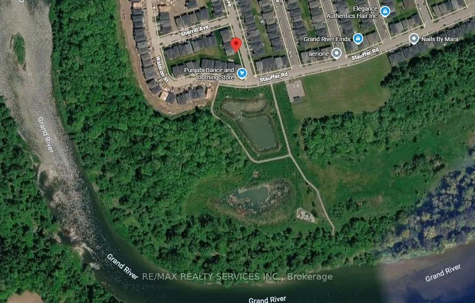
Welcome to a standout gem in Brantford's most coveted neighborhood! This impressive 2662 sqft detached home on a premium almost 80' wide lot (in front) offers a unique blend of charm and modernity nestled just minutes from Hwy 403 and a stone's throw from the picturesque Grand River, you'll enjoy be...autiful trails perfect for morning and evening strolls. Features a very practical and spacious layout with a huge great room, dining room and a spacious kitchen with an island. Beautiful oak stairs lead you to second floor that features 4 spacious bedrooms and 3 full washrooms. The residence showcases a thoughtfully designed layout with over $60,000 invested in upgrades from the builder's design studio, ensuring top-notch quality and elegance throughout. From the exquisite craftsmanship to the meticulous attention to detail, every aspect of this home reflects superior standards. High end Samsung appliances with a Gas Stove. 200 Amp Panel, 24X24 tiles throughout tiled areas, custom zebra blinds, Oak stairs and lot more upgrades.
Full Property Details
Interior
Bedrooms
4
Total Bedrooms
4
Washrooms
4
Square Footage
2500-3000 sqft
Basement
Unfinished,Full
Heating Source
Gas
Heating Fuel
Forced Air
Air Conditioning
Central Air
Family Room
Yes
Kitchens
1
Total Kitchens
1
Fireplace Features
No
Bedrooms
4
Total Bedrooms
4
Washrooms
4
Square Footage
2500-3000 sqft
Basement
Unfinished,Full
Heating Source
Gas
Heating Fuel
Forced Air
Air Conditioning
Central Air
Family Room
Yes
Kitchens
1
Total Kitchens
1
Fireplace Features
No
Exterior
Depth
98.73
Front
79.67
Acreage
< .50
Lot Size
80 x 98.73 ft
Pool
None
Parking Spaces
2
Total Parking Spaces
4.00
Parking Description
Attached
Garage Spaces
2
Depth
98.73
Front
79.67
Acreage
< .50
Lot Size
80 x 98.73 ft
Pool
None
Parking Spaces
2
Total Parking Spaces
4.00
Parking Description
Attached
Garage Spaces
2
Building Description
Style
2-Storey
Home Type
House
Subtype
Detached
Year Built
0-5
Property Orientation
West
Exterior Finish
Brick,Vinyl Siding
Sewers
Sewer
Water Supply
Municipal
Possession Date
11/10/2026
Style
2-Storey
Home Type
House
Subtype
Detached
Year Built
0-5
Property Orientation
West
Exterior Finish
Brick,Vinyl Siding
Sewers
Sewer
Water Supply
Municipal
Possession Date
11/10/2026
Taxes & Fees
Taxes
$7,881.99 /yr
Tax Year
2025
Occupancy
Tenant
Taxes
$7,881.99 /yr
Tax Year
2025
Occupancy
Tenant
Room Types
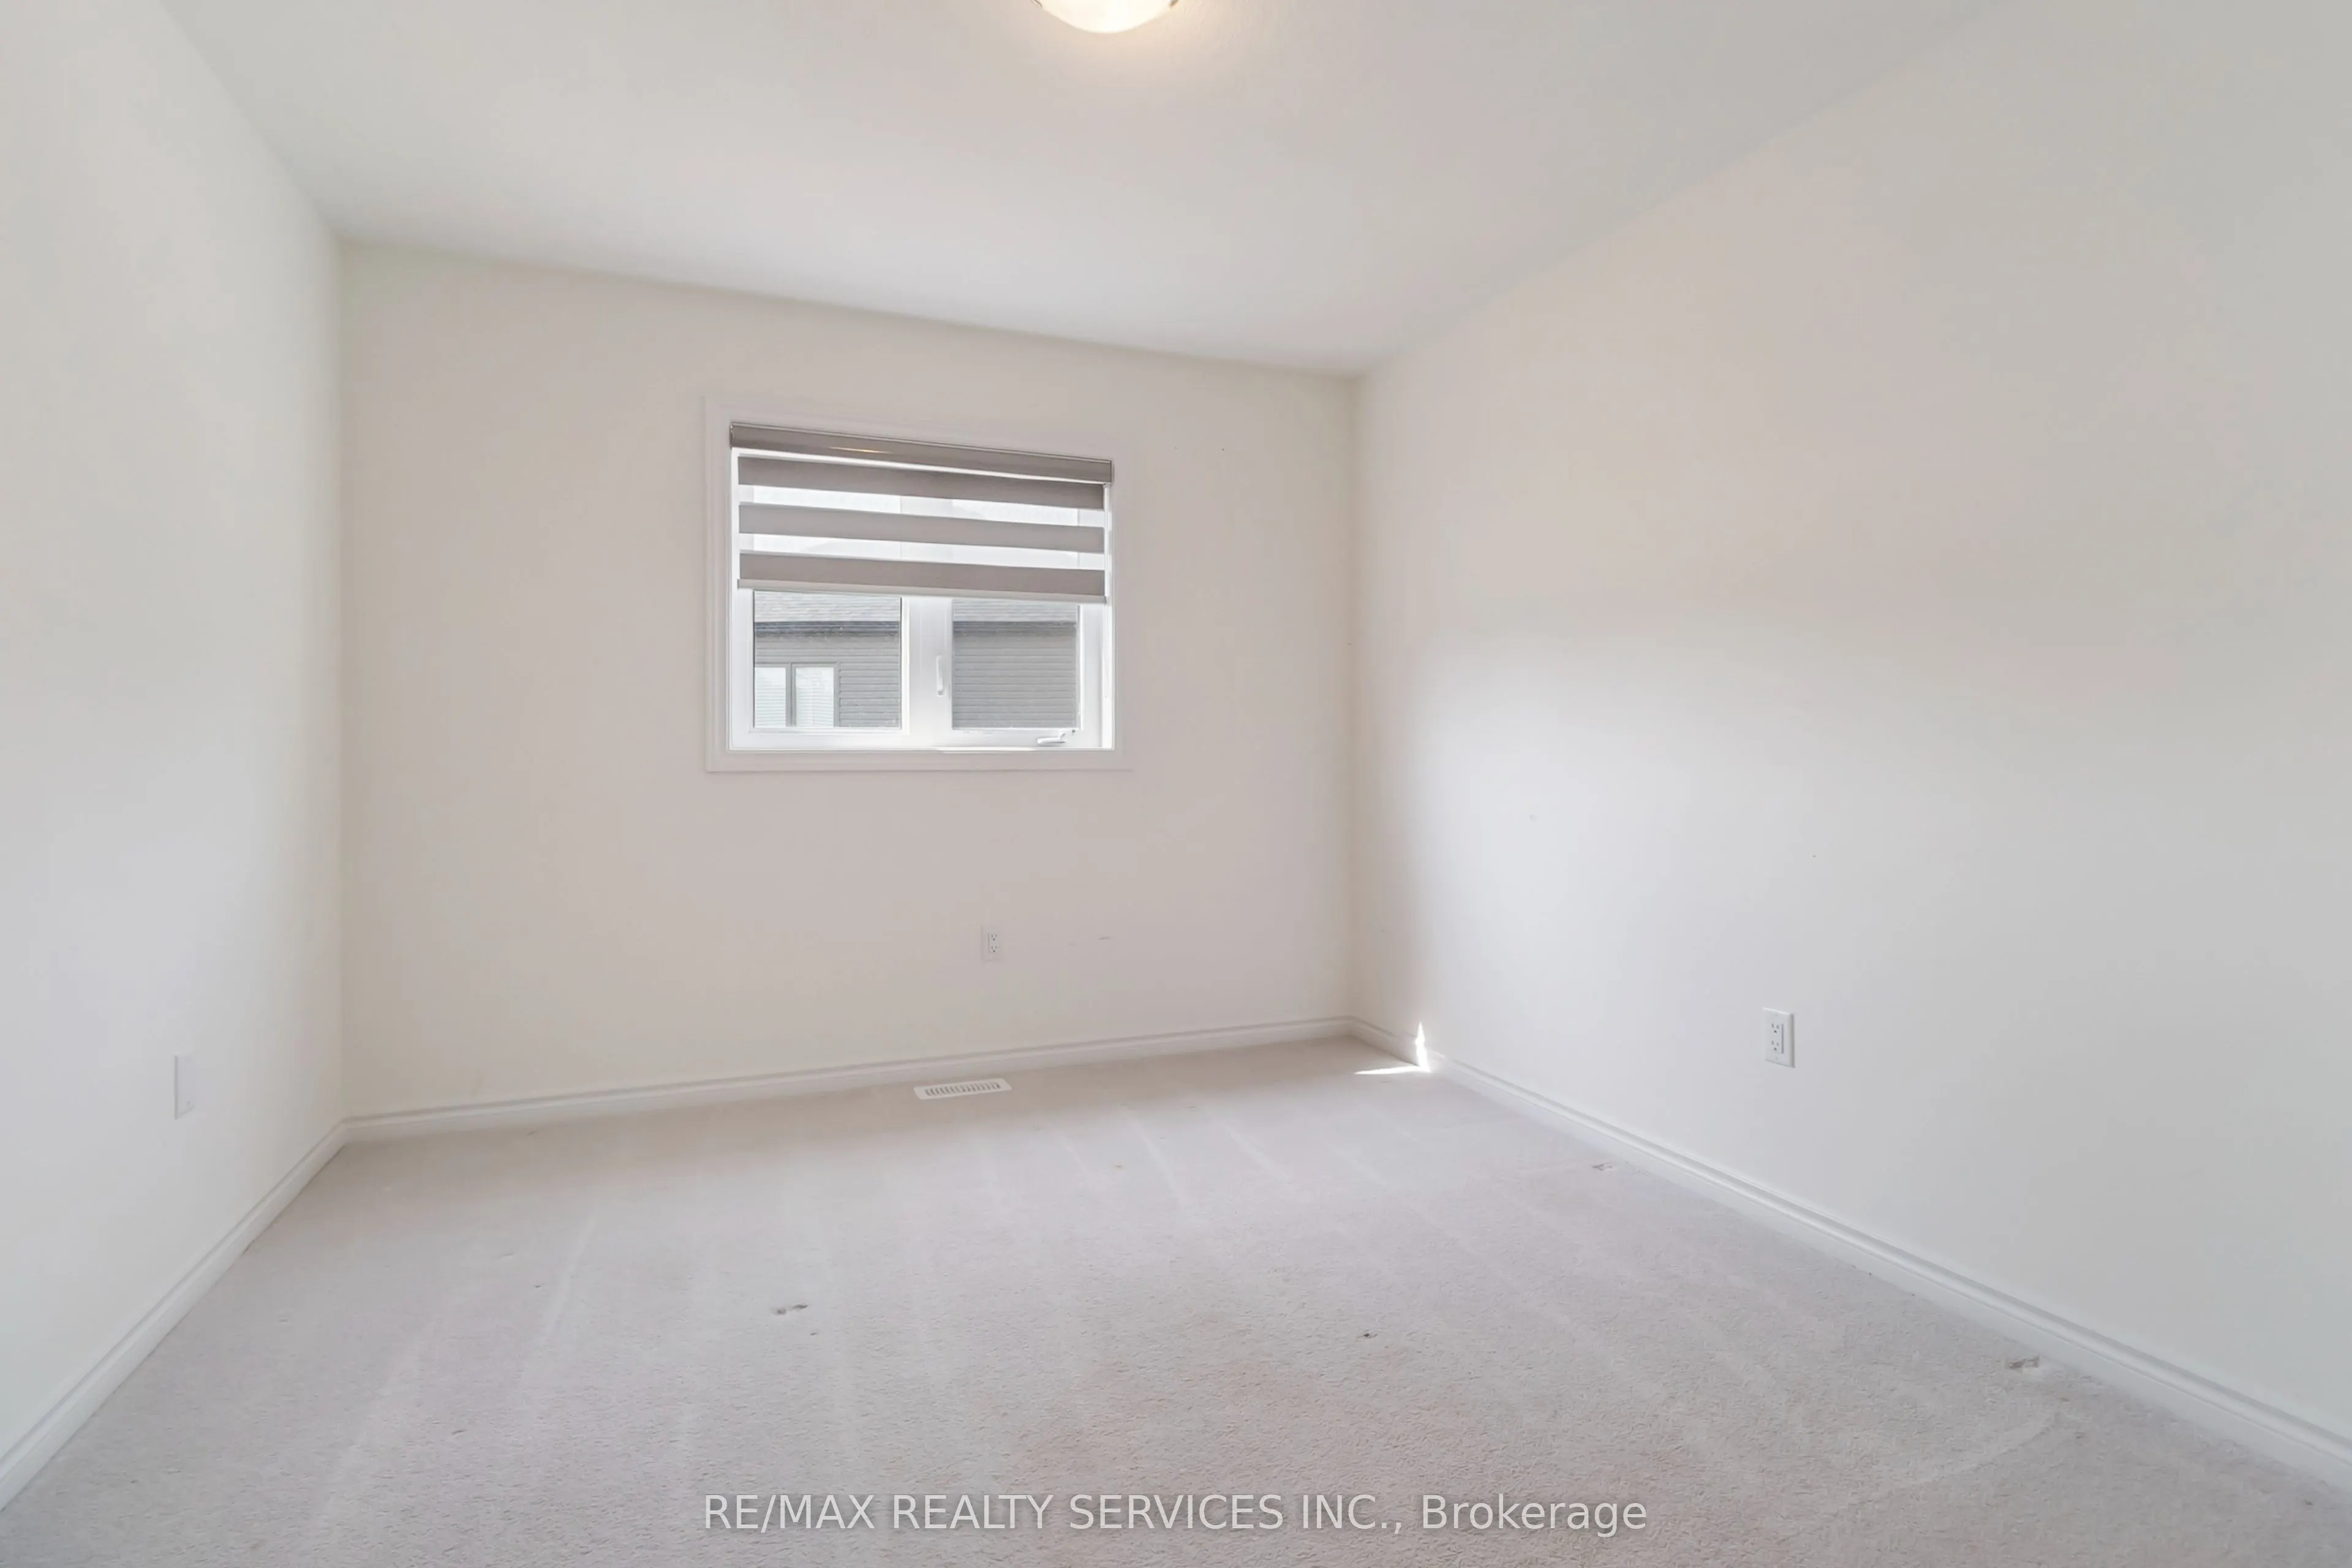
Bedroom 2
4 Pc Ensuite, Large Window
Dimensions 11.15 x 11.32 feet
126.22 sqft
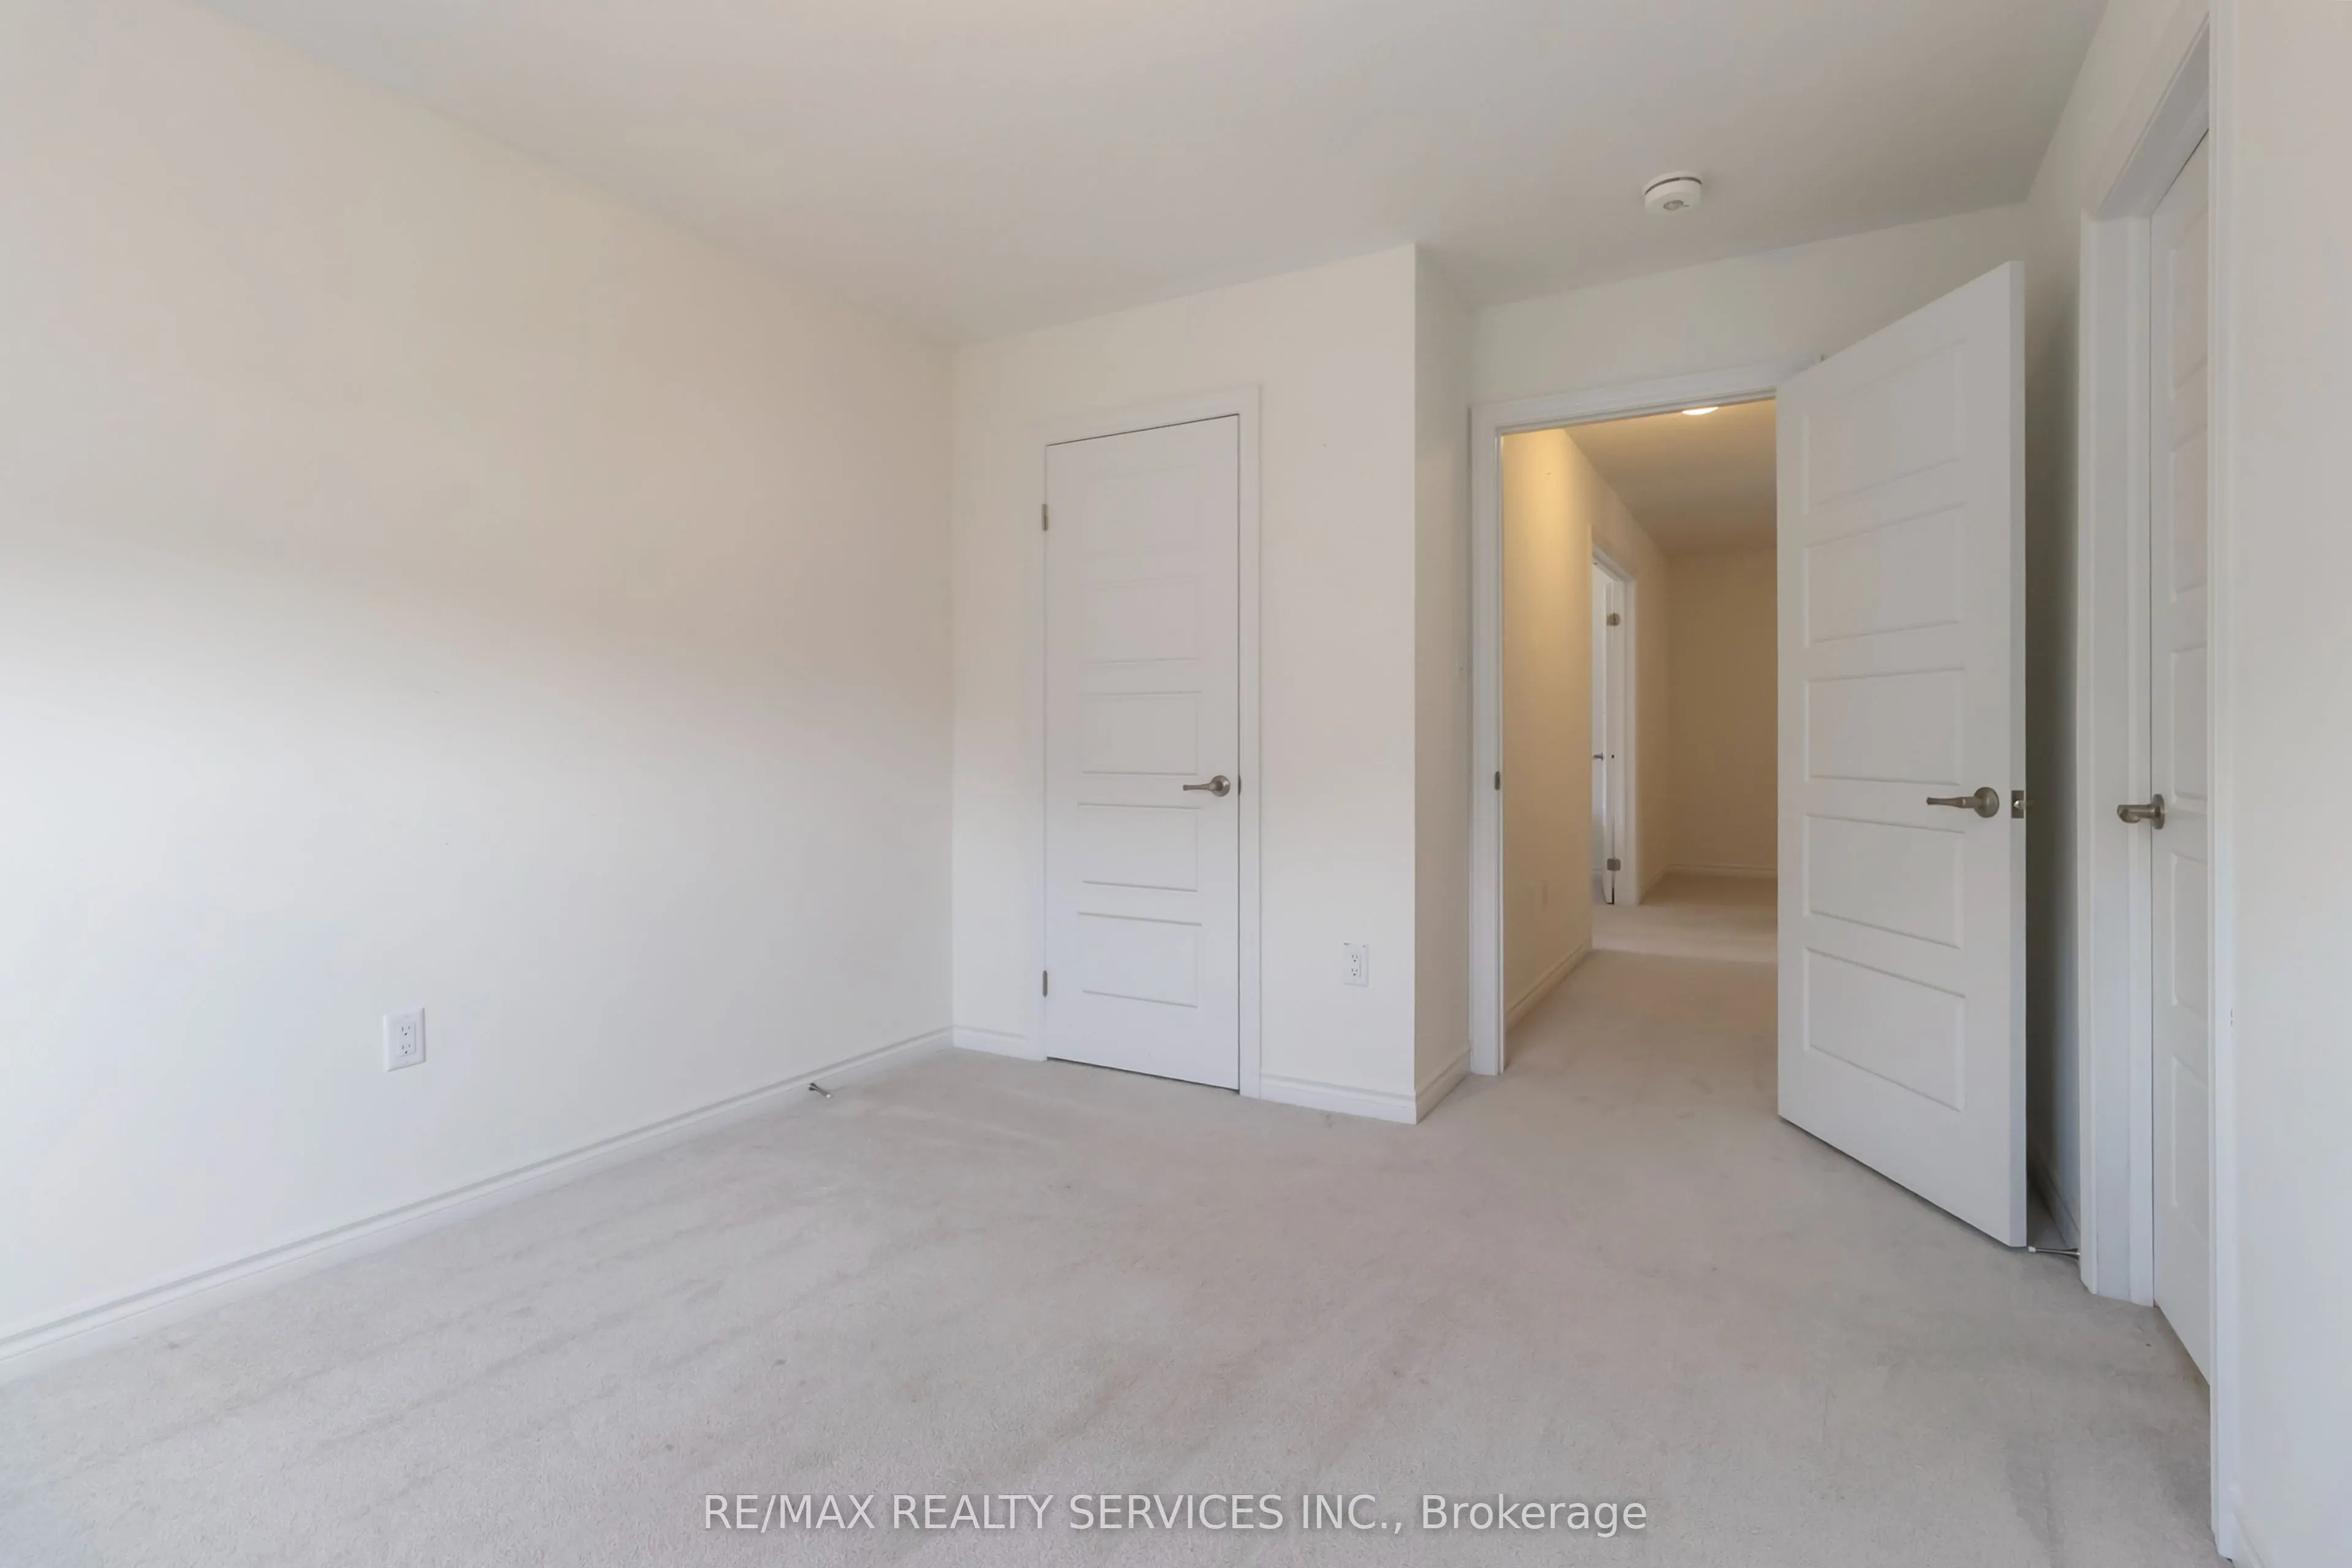
Bedroom 3
Semi Ensuite, Large Window
Dimensions 14.17 x 12.5 feet
177.12 sqft
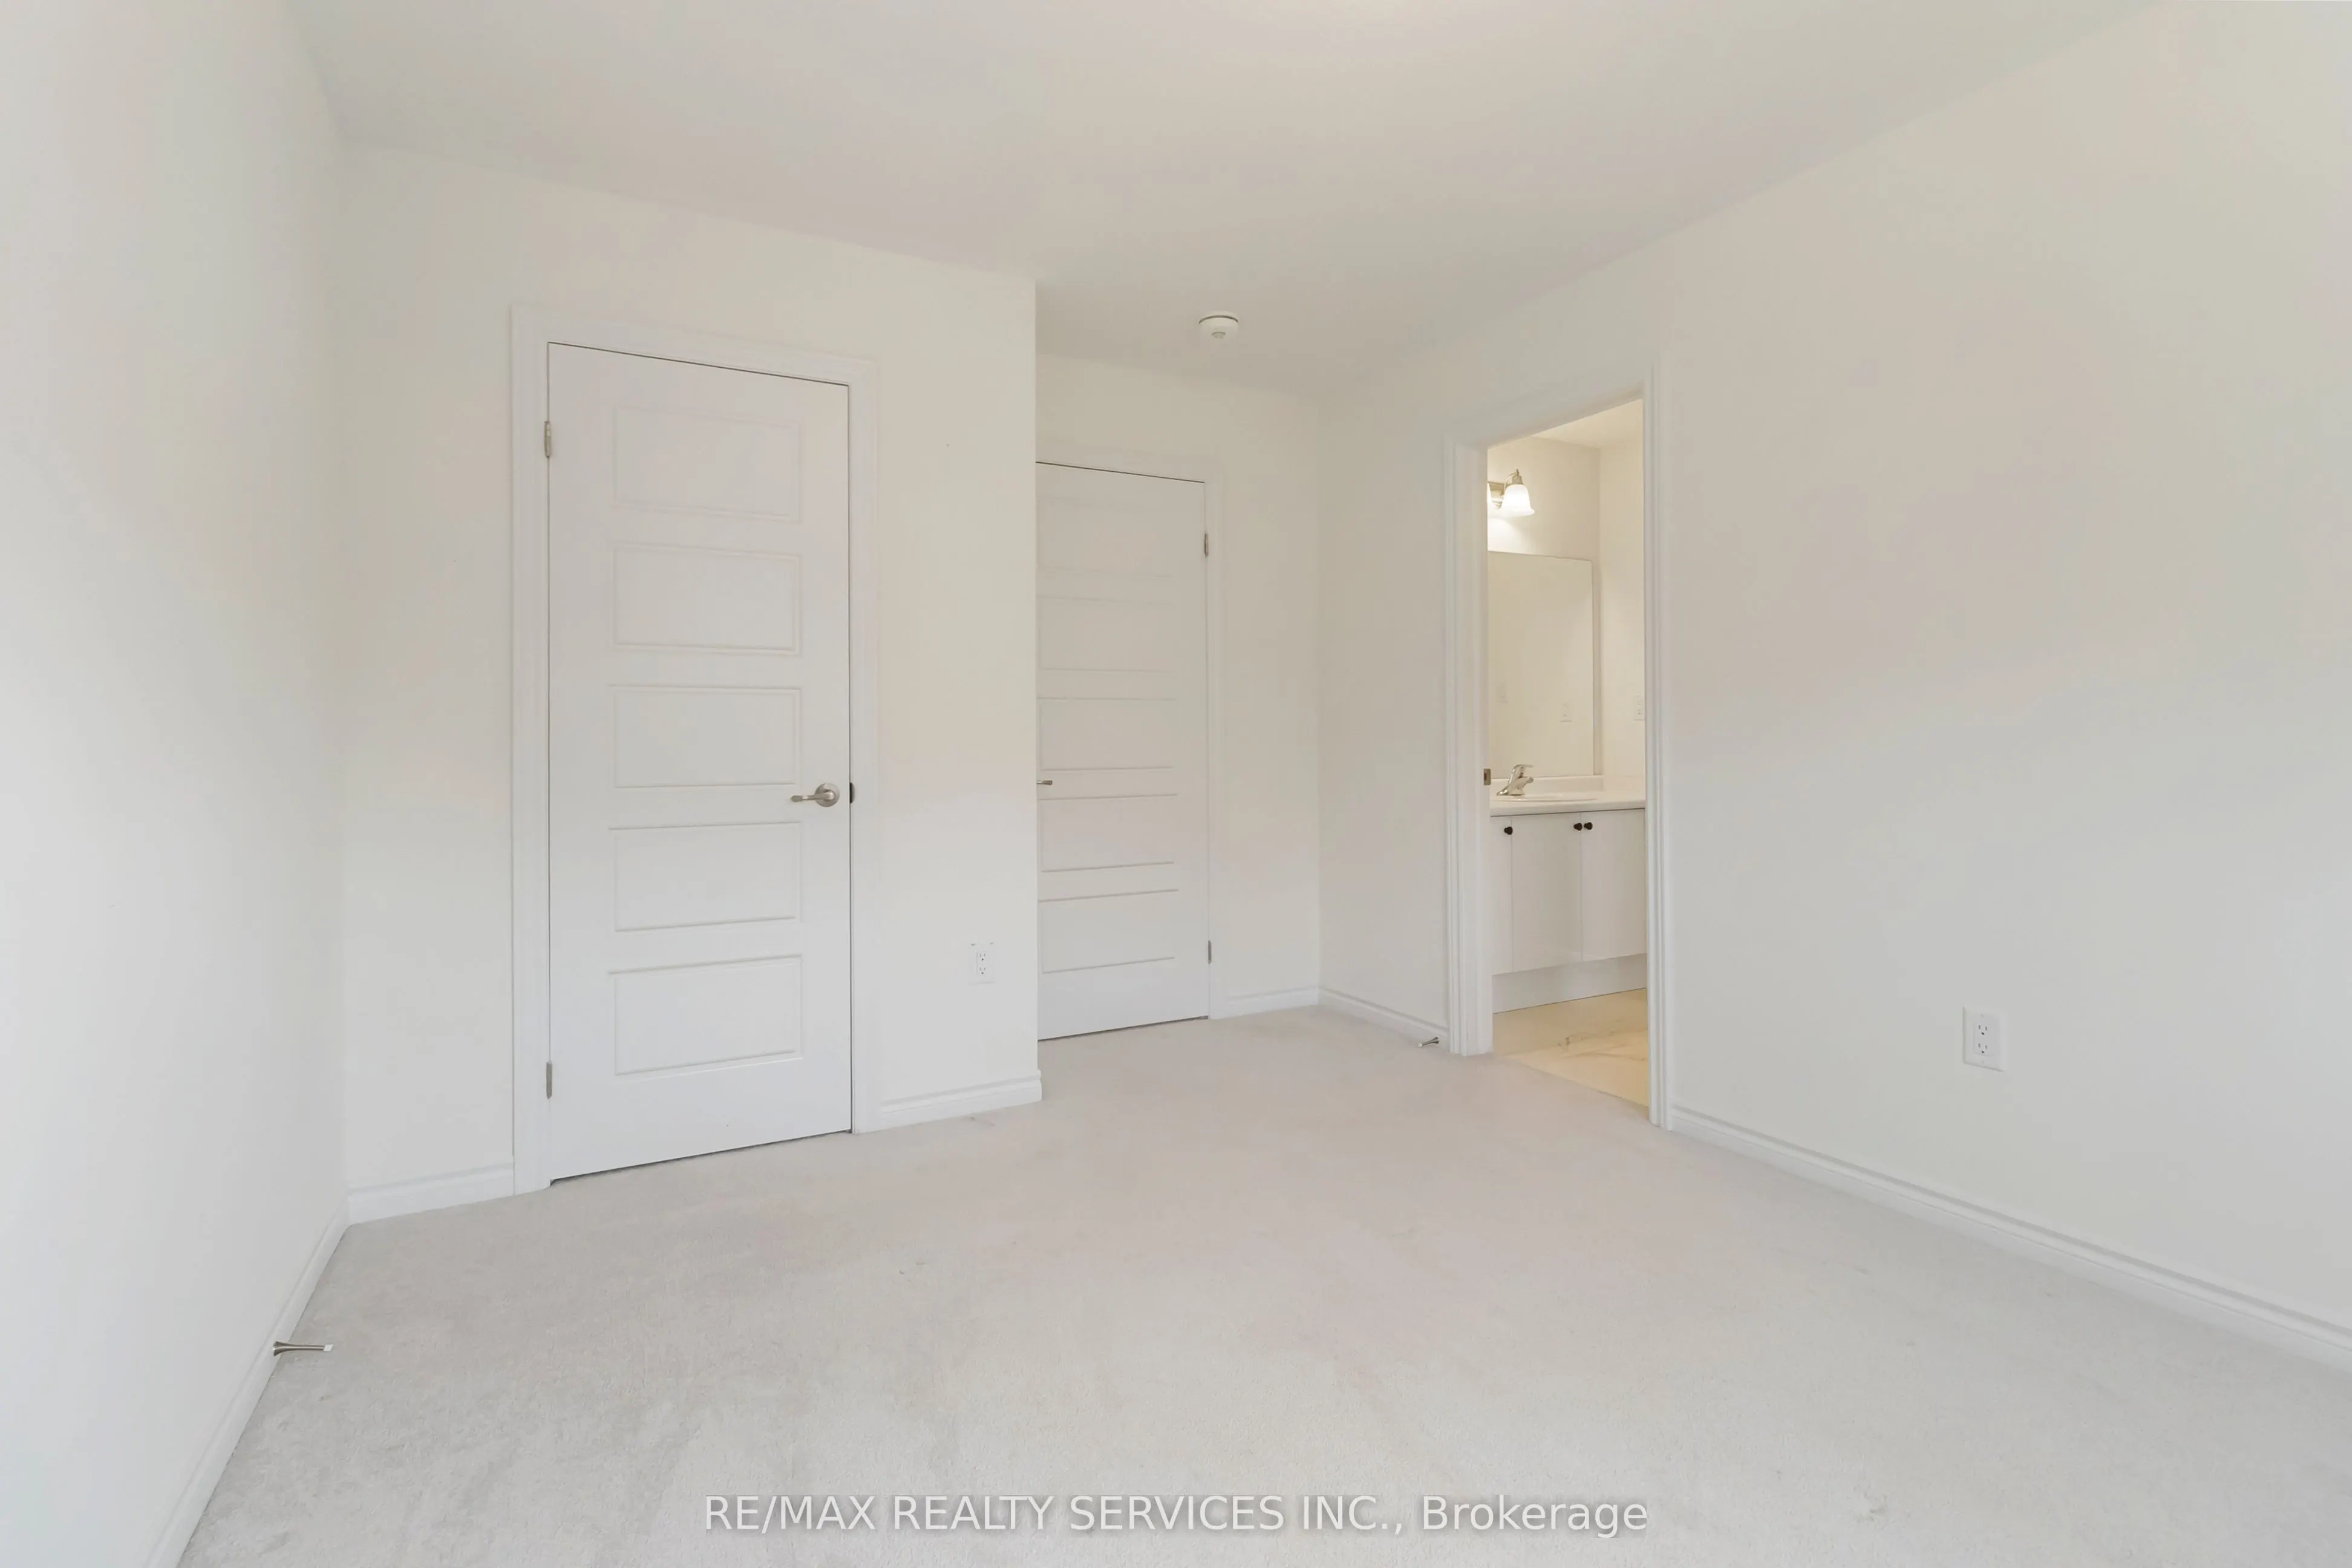
Bedroom 4
Semi Ensuite, Large Window
Dimensions 11.58 x 10.24 feet
118.58 sqft
Breakfast
Porcelain Floor
Dimensions 15.49 x 8.5 feet
131.66 sqft
Dining Room
Large Window
Dimensions 13.65 x 13.48 feet
184 sqft
Great Room
Open Concept, Large Window
Dimensions 17.49 x 12.99 feet
227.2 sqft
Kitchen
Stainless Steel Appl, Open Concept, Centre Island
Dimensions 15.49 x 8.5 feet
131.66 sqft
Primary Bedroom
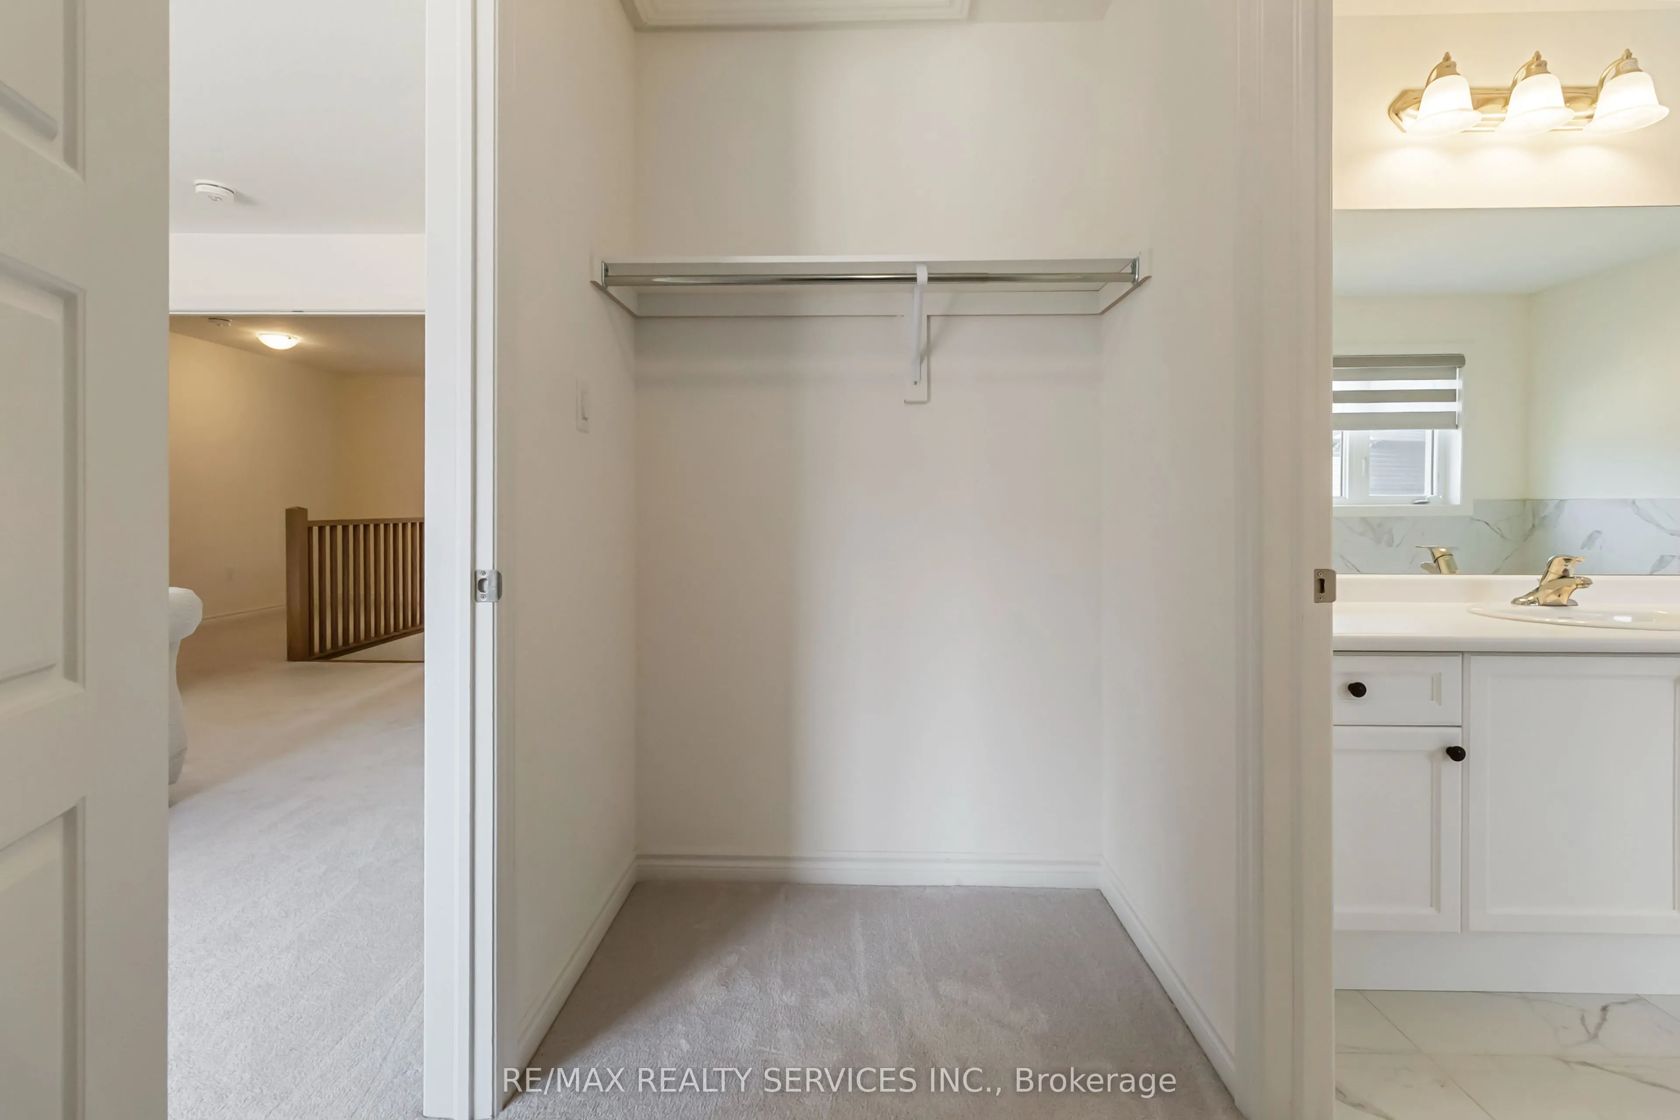
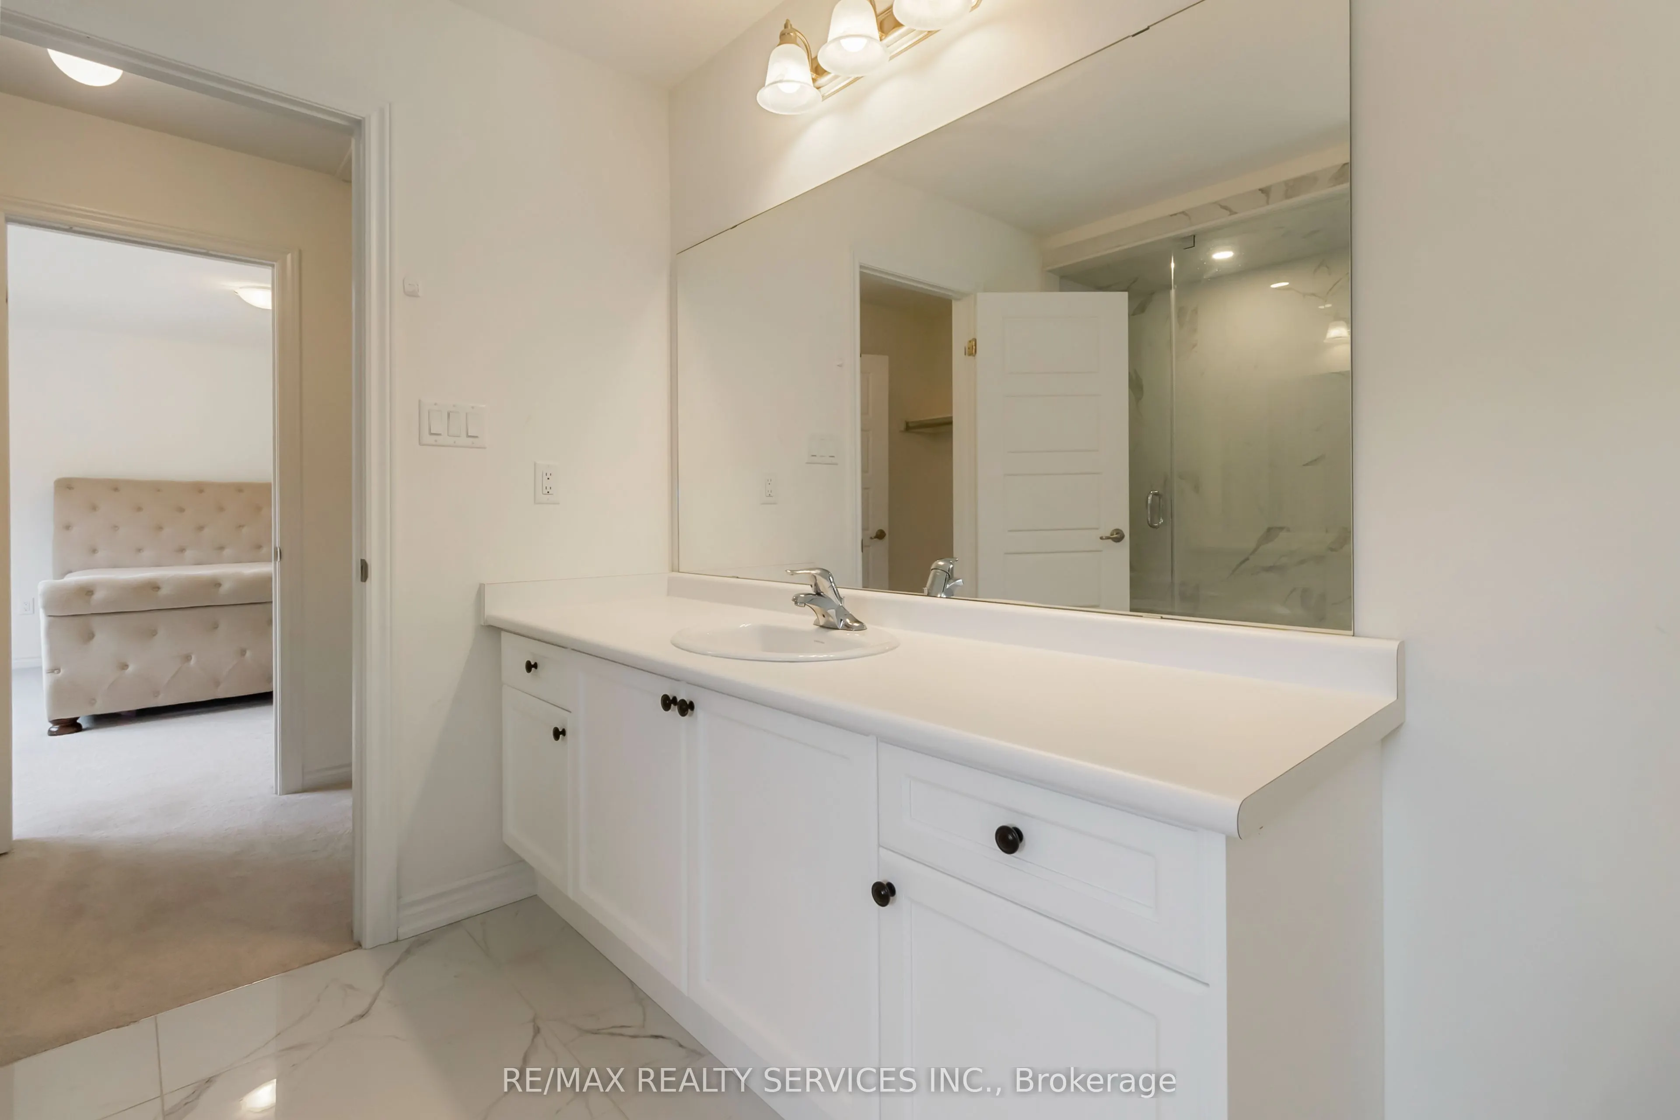
5 Pc Ensuite, Walk-In Closet(s), Large Window
Dimensions 15.49 x 13.85 feet
214.54 sqft
Similar Properties(No results)
Mortgage Calculator
Calculate your estimated monthly mortgage payment
Price
$929,000
$
%
%
Total cost of mortgage
$0
Monthly payment
By clicking Save, we will calculate your estimated mortgage for all properties using the saved values (down payment percentage, interest rate, and amortization).
The accuracy and applicability of this calculator are not guaranteed.