Sign In or Create a Free Account to see full details of this property
Key Facts
Key facts for 89 Powell Road
Property Type
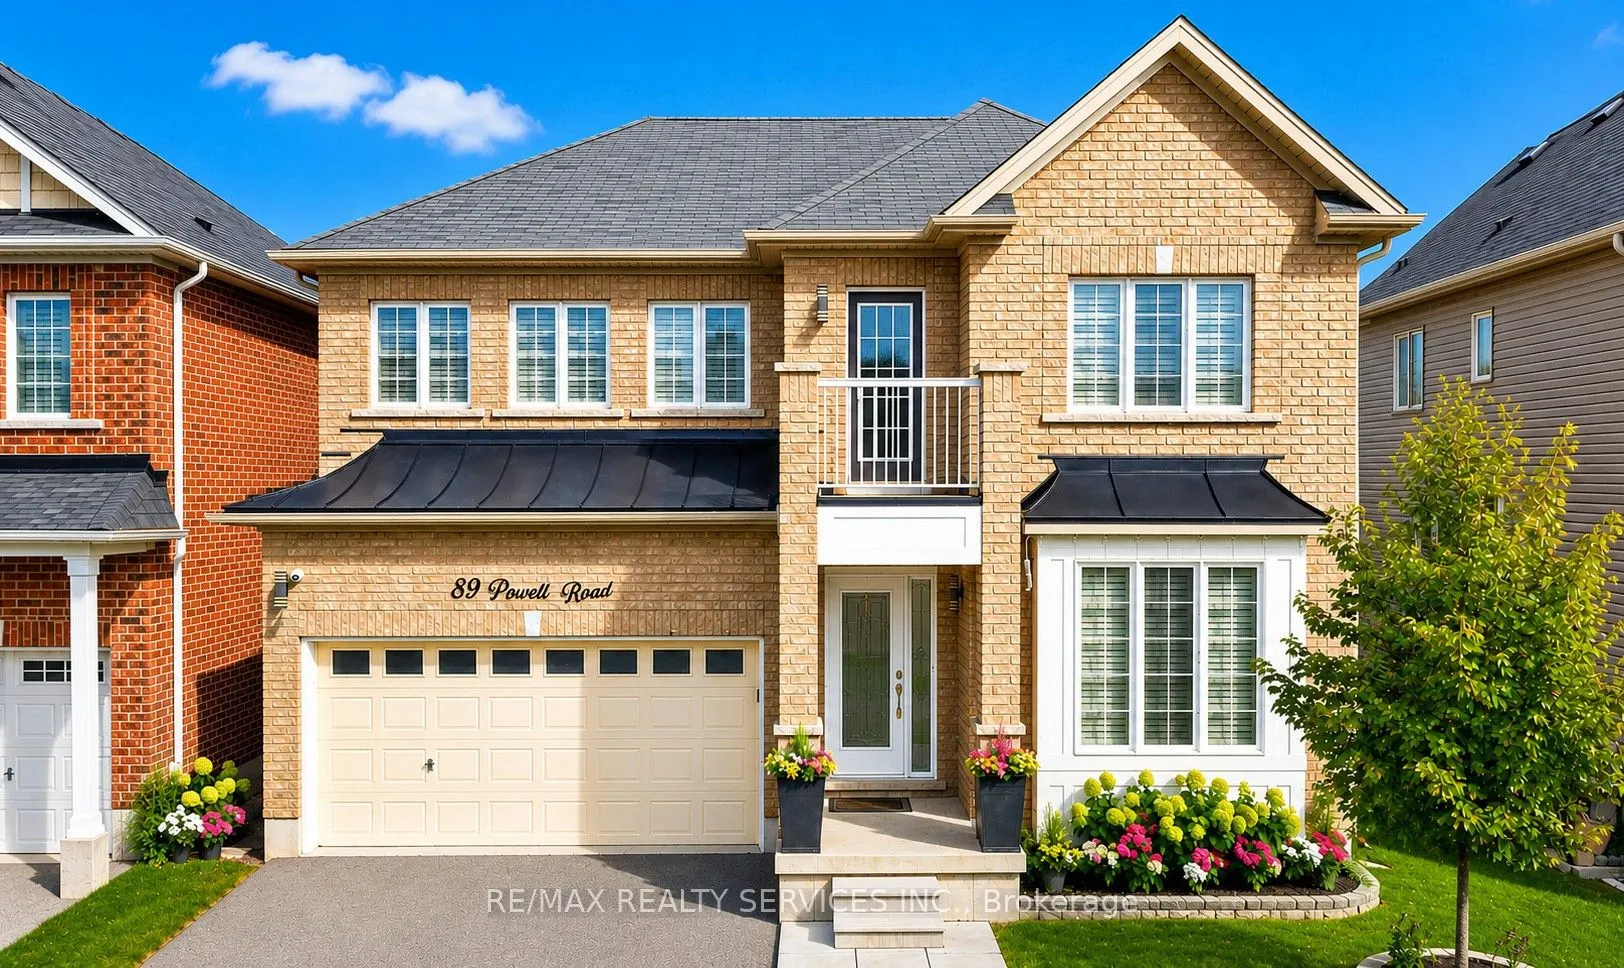
House, 2-Storey
Parking
Attached 2 garage, 2 parking
MLS #
X13867386
Size
2500-3000 sqft
Basement
Full
Listed on
2026-10-06
Lot size
46 x 101.0
Tax
$5,992.15 /yr
Days on Market
7
Approximate Age
6-15
Maintenance Fee
-
Description
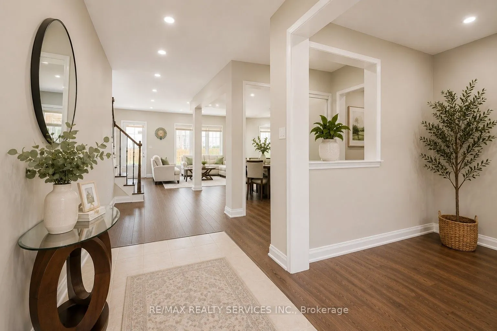
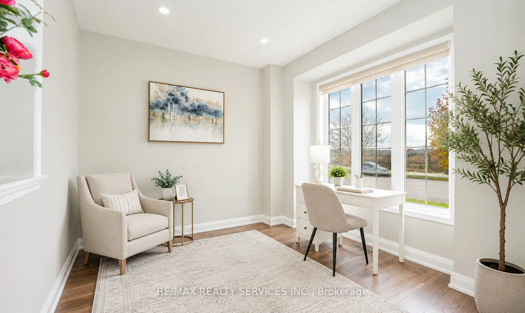
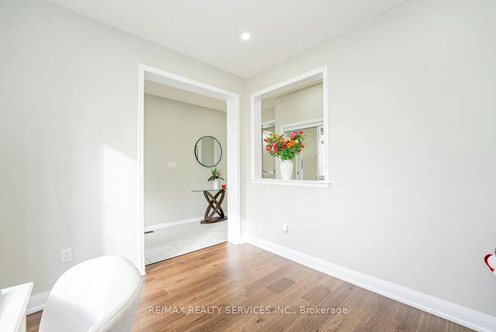
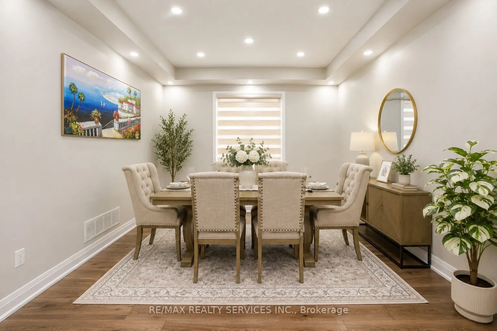
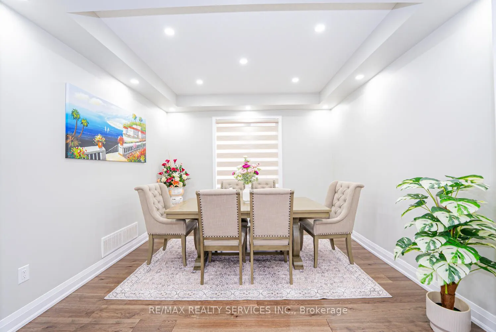
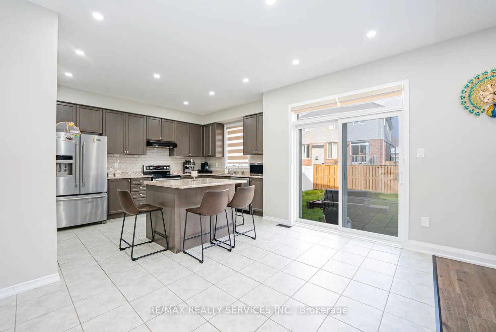
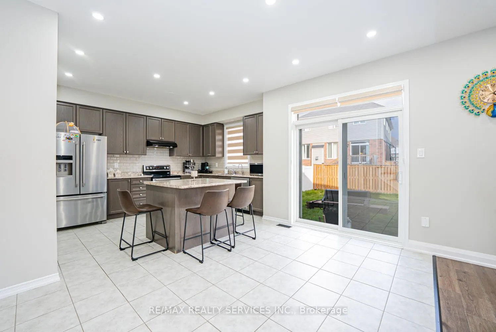
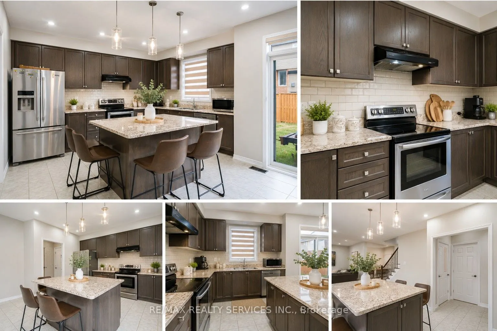
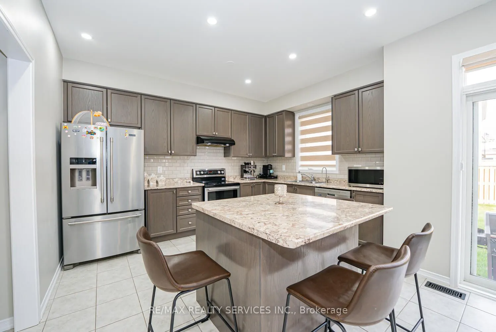
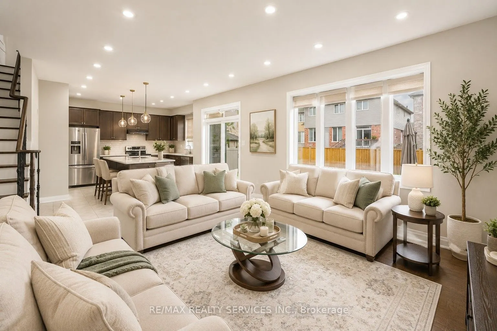
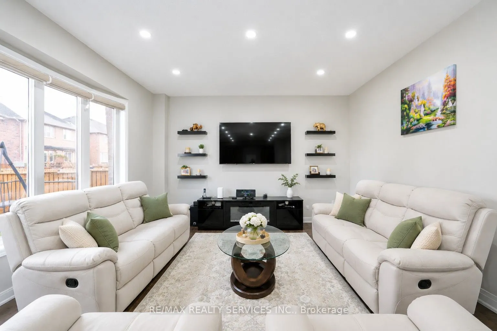
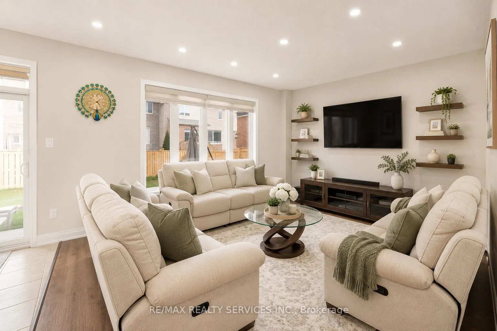
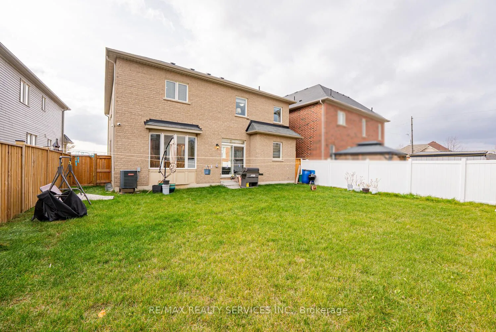
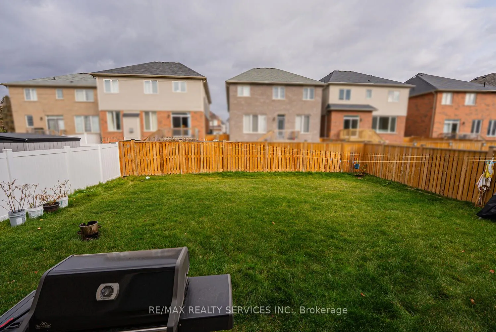
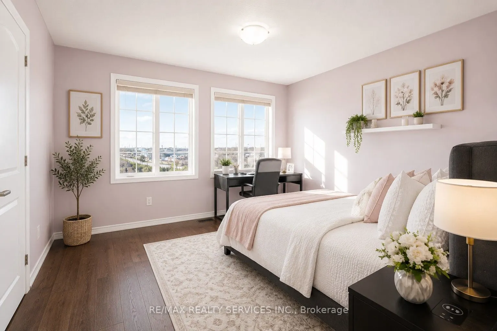
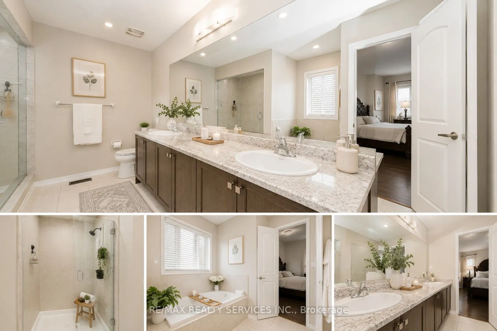
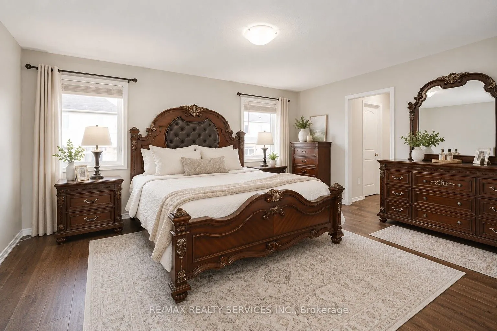
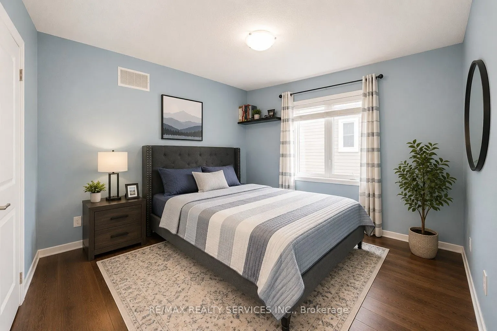
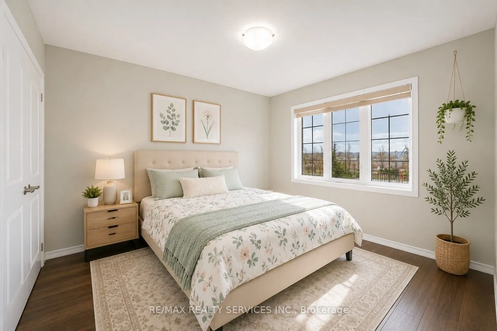
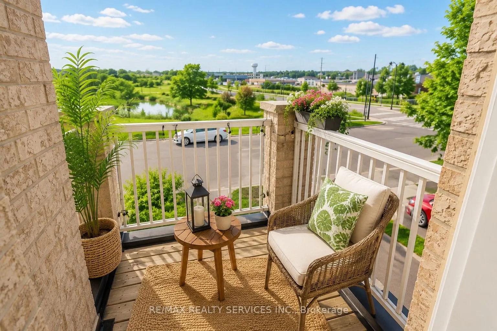
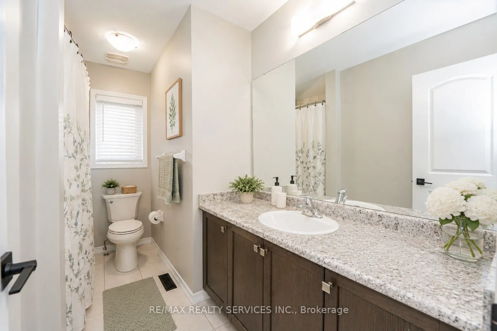
Exceptional all-brick 4-bedroom Ashford Model in the highly sought-after West Brant community, offering the perfect blend of luxury, comfort, and everyday family living. This thoughtfully designed home features a dedicated front office, elegant separate dining room, 9-ft ceilings on the main floor, ...and rich oak hardwood flooring throughout the principal living areas.The upgraded gourmet kitchen is the heart of the home, showcasing stainless steel appliances, upgraded cabinetry, a large center island, and a bright breakfast area with a walkout to the fully fenced backyard-perfect for entertaining, family gatherings, and outdoor enjoyment. The spacious family room is filled with natural light and features a charming bay window overlooking the backyard.The upper level offers a luxurious primary retreat with his-and-her walk-in closets and a spa-inspired 5-piece ensuite featuring a soaker tub and separate glass shower. Three additional generously sized bedrooms, a convenient upper-level laundry room, and a versatile computer loft provide exceptional space for growing families. Step out onto the private balcony and enjoy peaceful views of the pond, walking trails, and breathtaking sunsets, creating a resort-like setting right at home. Outstanding family-friendly location! Located within the catchment for Edith Monture Elementary School and Walter Gretzky Elementary School, with the brand-new Blanche E. Williams Public School (opening September 2026) just a 2-3-minute walk away near Shellard Lane & Anderson Road. Close to parks, scenic trails, shopping, and everyday amenities, this move-in-ready home offers an exceptional lifestyle in one of West Brant's most desirable neighborhoods.
Full Property Details
Interior
Bedrooms
4
Total Bedrooms
4
Washrooms
3
Square Footage
2500-3000 sqft
Basement
Full
Heating Source
Gas
Heating Fuel
Forced Air
Air Conditioning
Central Air
Family Room
Yes
Kitchens
1
Total Kitchens
1
Fireplace Features
No
Bedrooms
4
Total Bedrooms
4
Washrooms
3
Square Footage
2500-3000 sqft
Basement
Full
Heating Source
Gas
Heating Fuel
Forced Air
Air Conditioning
Central Air
Family Room
Yes
Kitchens
1
Total Kitchens
1
Fireplace Features
No
Exterior
Depth
101.0
Front
45.7
Driveway
Private Double
Lot Size
46 x 101.0 ft
Pool
None
Parking Spaces
2
Total Parking Spaces
4.00
Parking Description
Attached
Garage Spaces
2
Depth
101.0
Front
45.7
Driveway
Private Double
Lot Size
46 x 101.0 ft
Pool
None
Parking Spaces
2
Total Parking Spaces
4.00
Parking Description
Attached
Garage Spaces
2
Building Description
Style
2-Storey
Home Type
House
Subtype
Detached
Year Built
6-15
Property Orientation
East
Exterior Finish
Brick
Sewers
Sewer
Water Supply
Municipal
Possession Date
No Data
Style
2-Storey
Home Type
House
Subtype
Detached
Year Built
6-15
Property Orientation
East
Exterior Finish
Brick
Sewers
Sewer
Water Supply
Municipal
Possession Date
No Data
Taxes & Fees
Taxes
$5,992.15 /yr
Tax Year
2025
Occupancy
Owner
Taxes
$5,992.15 /yr
Tax Year
2025
Occupancy
Owner
Room Types
Bedroom 2
Hardwood Floor, Large Window, Closet
Dimensions 11.61 x 11.58 feet
134.44 sqft
Bedroom 3
Hardwood Floor, Window, Closet
Dimensions 12.01 x 10.99 feet
131.99 sqft
Bedroom 4
Hardwood Floor, Window, Closet
Dimensions 11.48 x 10.01 feet
114.91 sqft
Breakfast
Ceramic Floor, W/O To Yard, Backsplash
Dimensions 12.99 x 9.38 feet
121.85 sqft
Dining Room
Hardwood Floor, Large Window, Formal Rm
Dimensions 12.01 x 11.48 feet
137.87 sqft
Family Room
Hardwood Floor, Bay Window
Dimensions 16.03 x 13.02 feet
208.71 sqft
Kitchen
Ceramic Floor, Stainless Steel Appl
Dimensions 13.39 x 10 feet
133.9 sqft
Loft
Hardwood Floor, W/O To Balcony
Dimensions 8.99 x 6.23 feet
56.01 sqft
Office
Hardwood Floor, Window
Dimensions 10.99 x 9.51 feet
104.51 sqft
Primary Bedroom
Hardwood Floor, His and Hers Closets, 5 Pc Ensuite
Dimensions 16.5 x 13.19 feet
217.64 sqft
Similar Properties(No results)
Mortgage Calculator
Calculate your estimated monthly mortgage payment
Price
$789,000
$
%
%
Total cost of mortgage
$0
Monthly payment
By clicking Save, we will calculate your estimated mortgage for all properties using the saved values (down payment percentage, interest rate, and amortization).
The accuracy and applicability of this calculator are not guaranteed.