Sign In or Create a Free Account to see full details of this property
Key Facts
Key facts for 5892 Murray Street
Property Type
House, 2-Storey
Parking
Detached 1 garage, 5 parking
MLS #
X13863732
Size
1100-1500 sqft
Basement
Full,Finished,Separate Entrance
Listed on
2026-10-05
Lot size
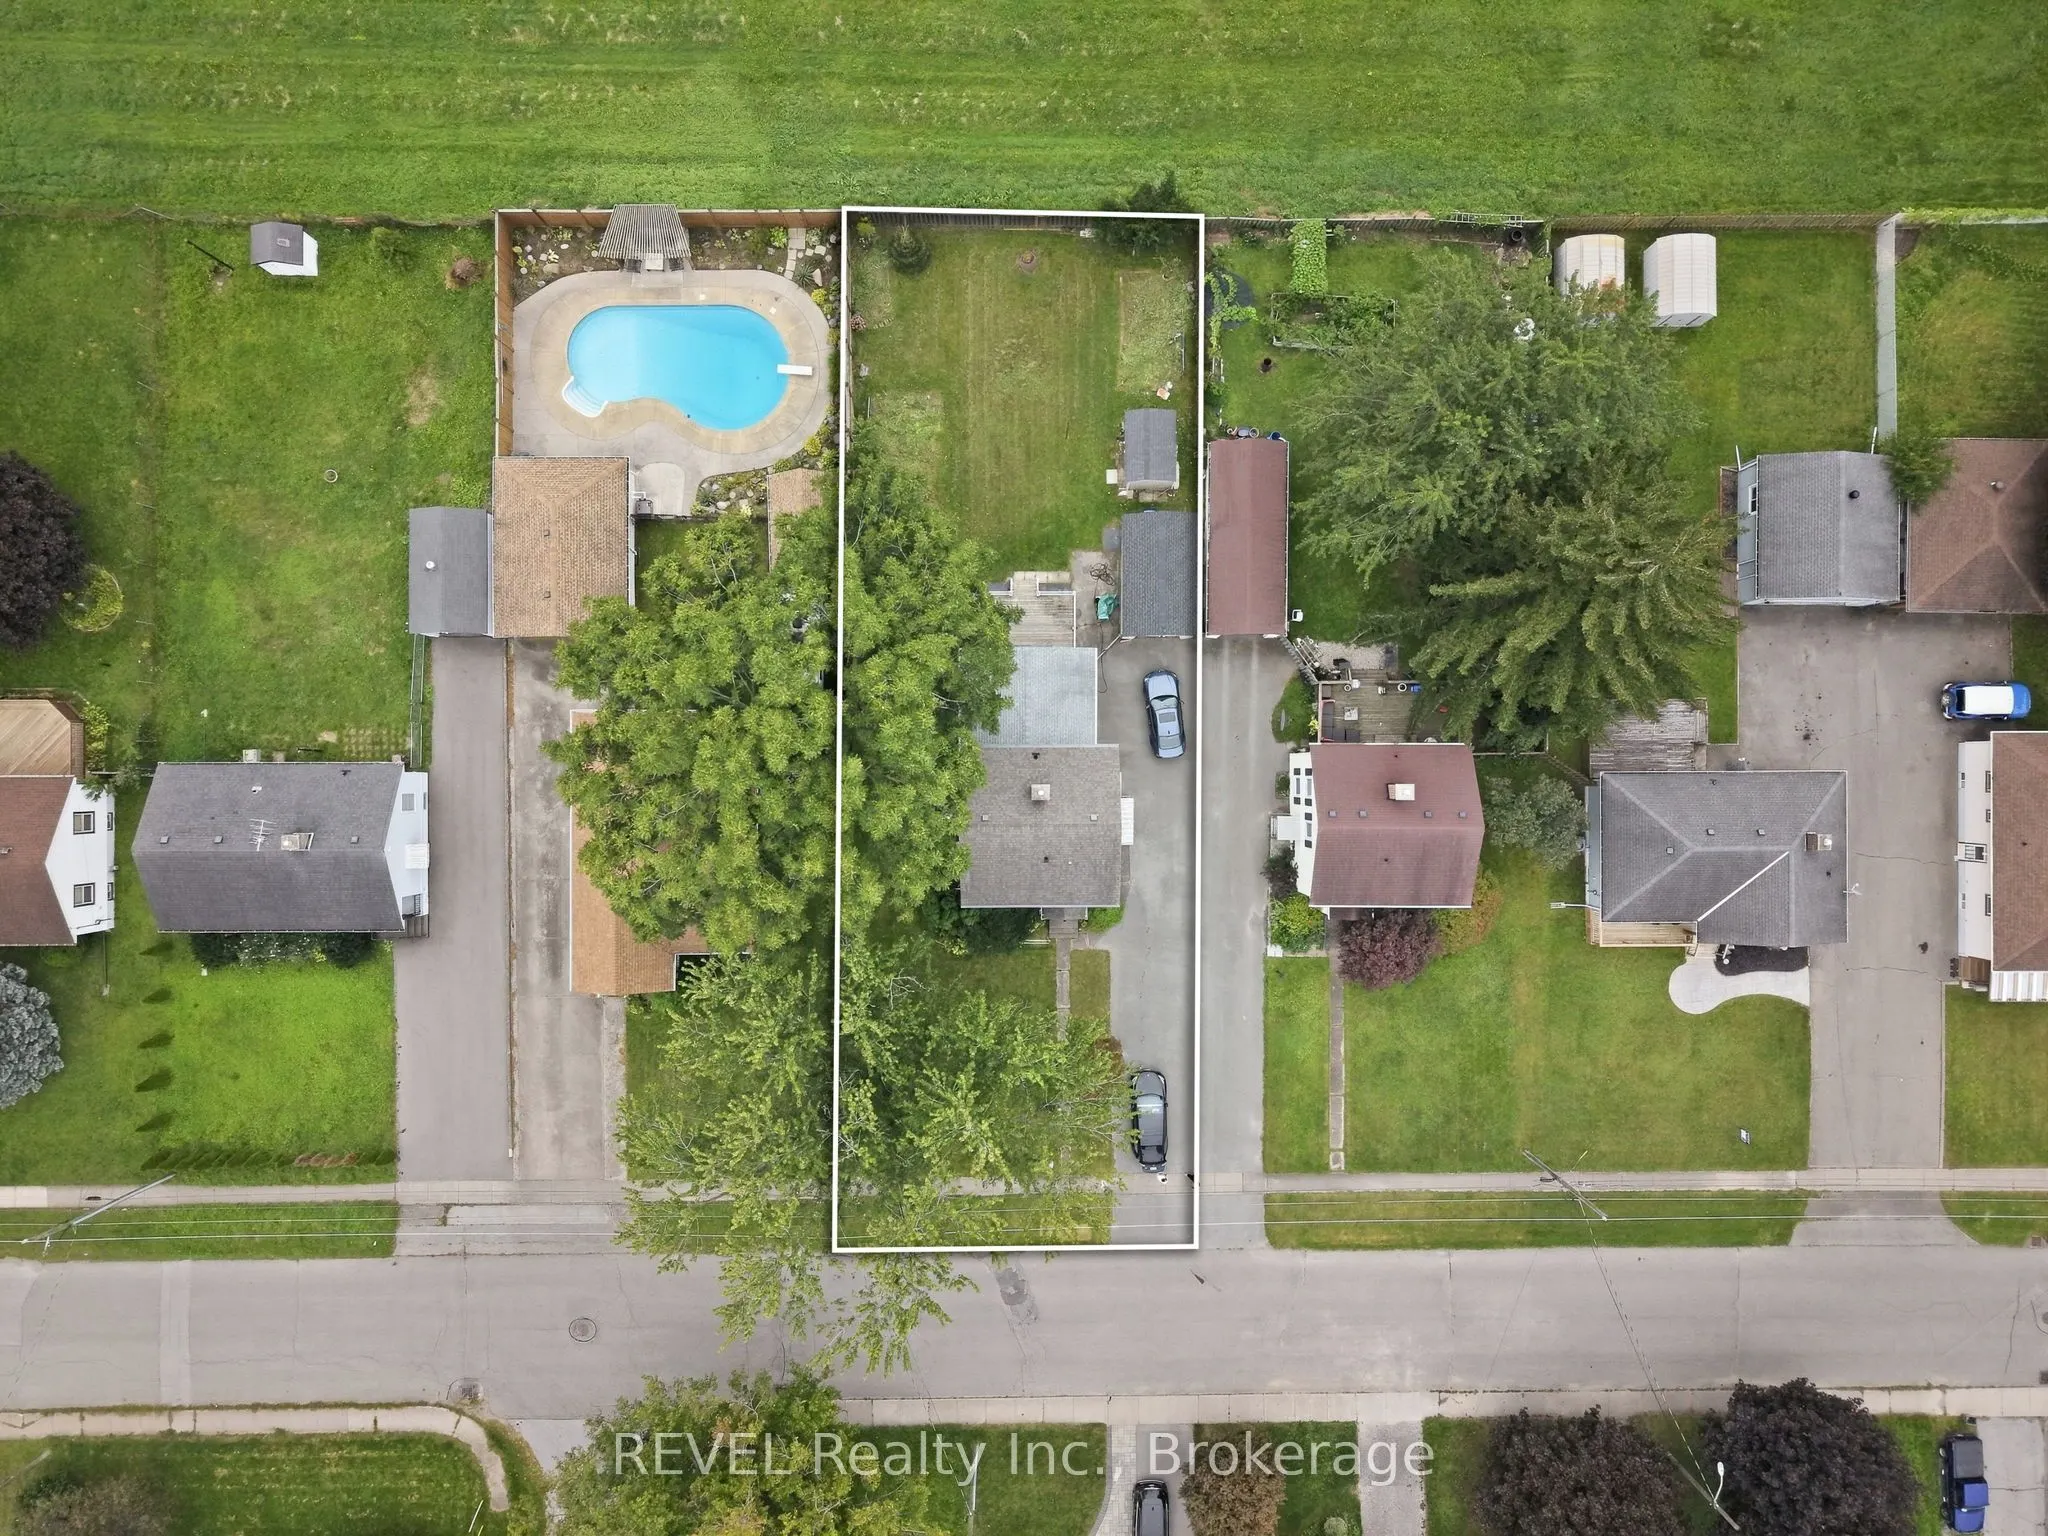
60 x 150.0
Tax
$3,805 /yr
Days on Market
8
Approximate Age
51-99
Maintenance Fee
-
Description
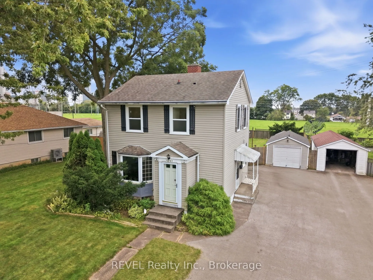
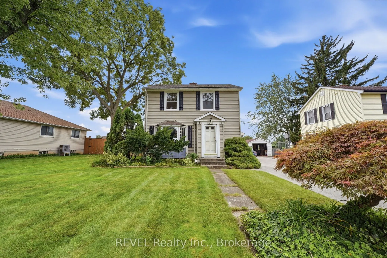
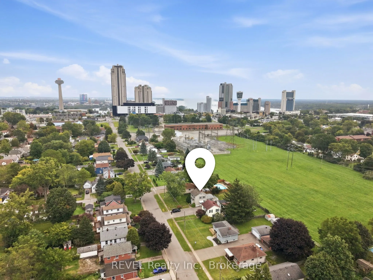
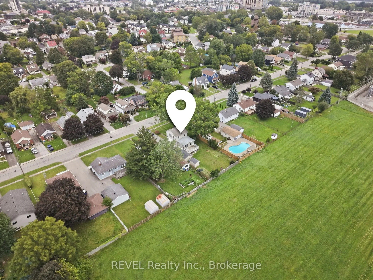
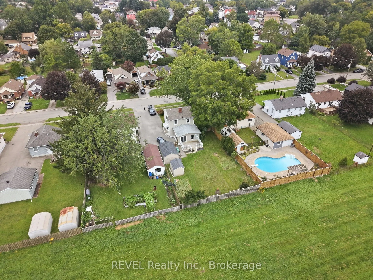
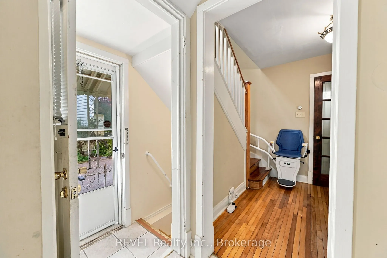
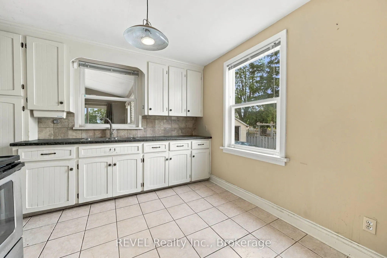
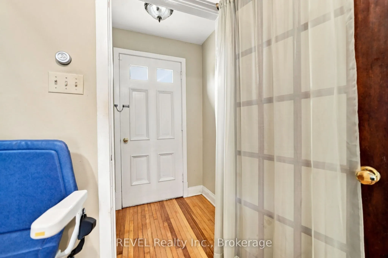
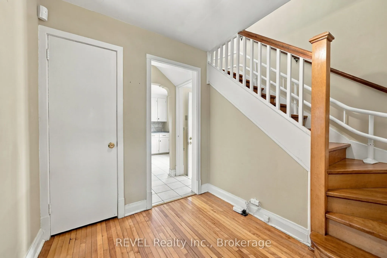
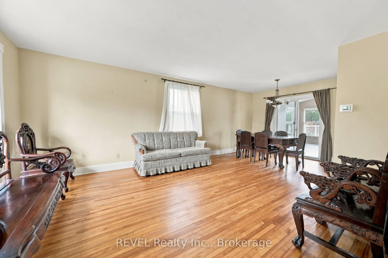
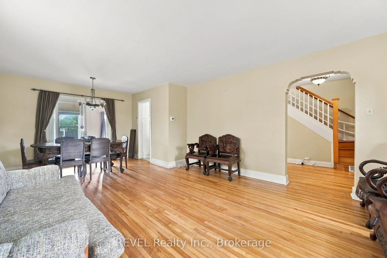
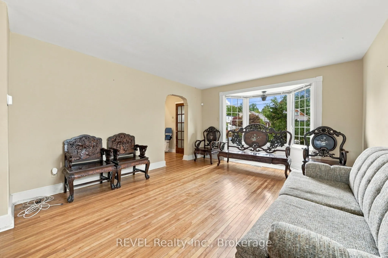
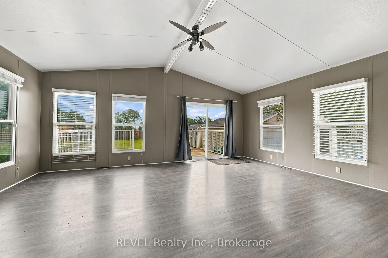
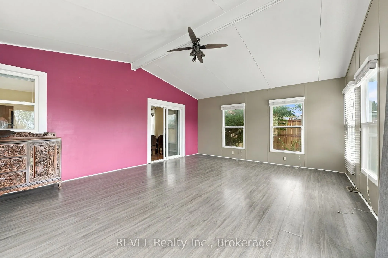
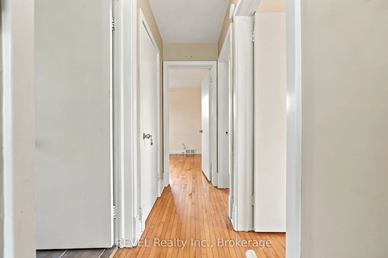
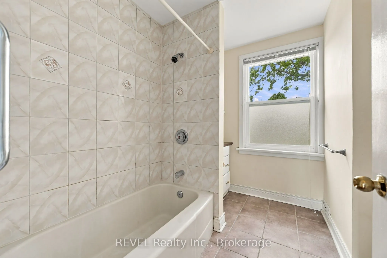
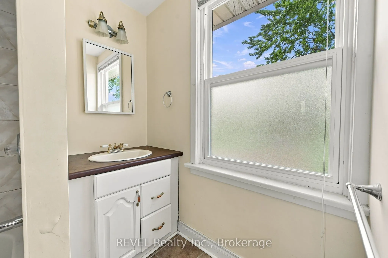
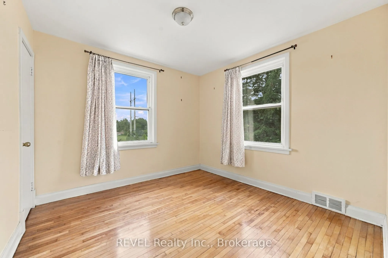
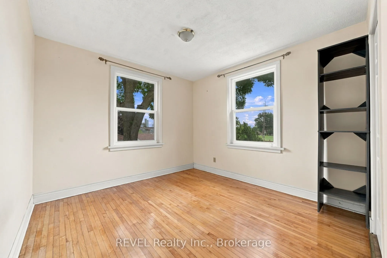
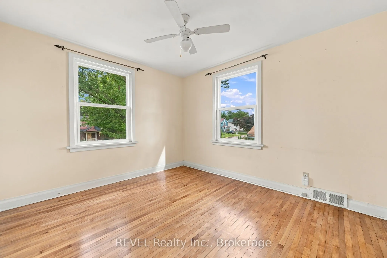
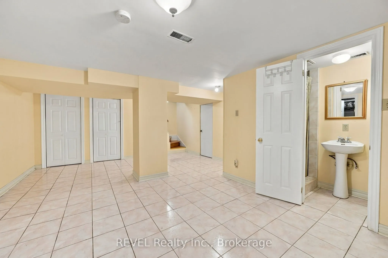
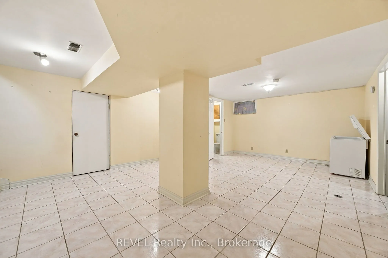
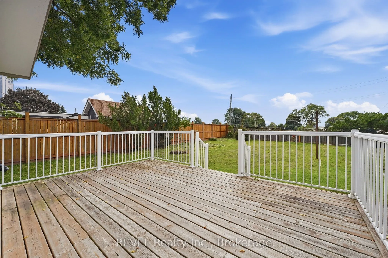
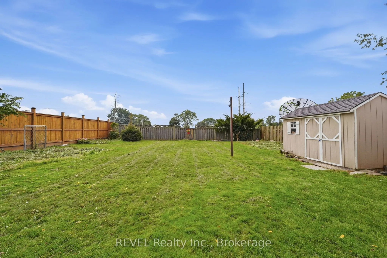
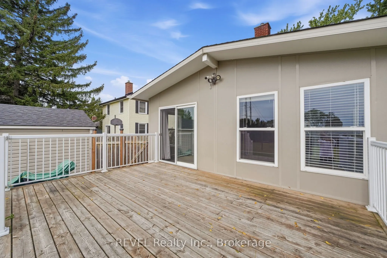
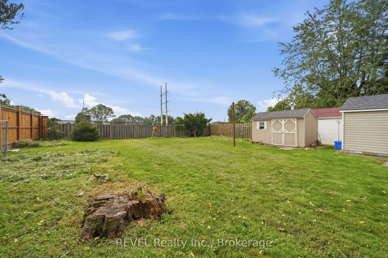
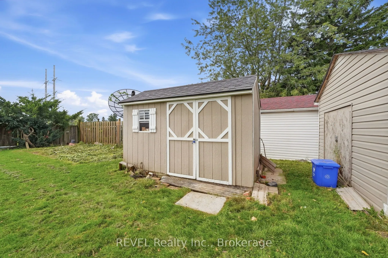
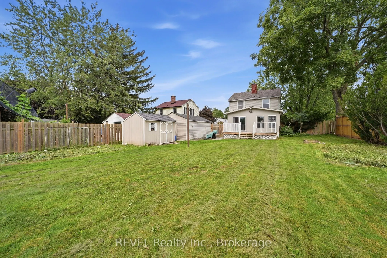
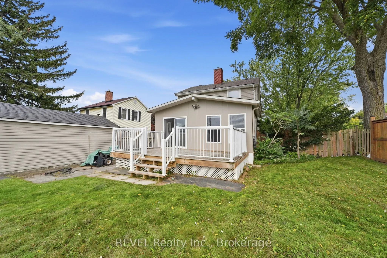
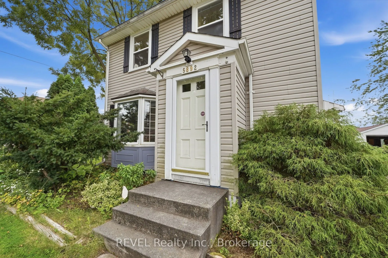
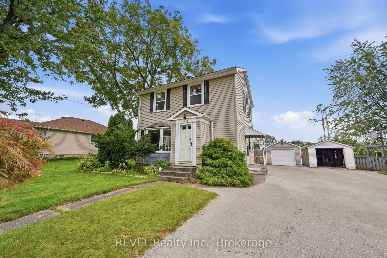
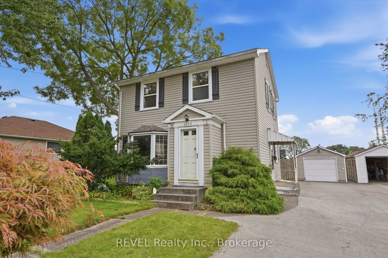
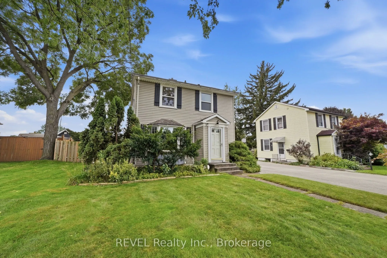
Welcome to this spacious detached 3-bedroom, 2.5-bathroom home situated in a desirable Niagara Falls location. Offering generous living space inside and out, this property is a great opportunity for families, first-time buyers, investors, or anyone looking for room to grow. One of the standout featu...res is the bright and spacious sunroom, surrounded by large windows that fill the space with natural light and provide additional living space for relaxing or entertaining. The finished basement offers even more flexibility for a recreation room, family room, home office, gym, or additional living space. Step outside to an exceptionally large lot with no rear neighbours, offering privacy and plenty of room for children, pets, gardening, outdoor activities, or creating your own backyard retreat. The property also features a deck for outdoor dining and entertaining, a detached single-car garage providing secure parking and additional storage, and a separate storage shed. Located within walking distance of Niagara Falls and close to attractions, restaurants, entertainment, parks, and everyday amenities. With its 3 bedrooms, 2.5 bathrooms, bright sunroom, finished basement, large private backyard, deck, detached garage, and storage shed, this home offers an excellent combination of space, functionality, and location. Heat pump installed (2023), Furnace (2018), Roof (2010), Sunroom addition (2018) - Vacant home easy to show
Full Property Details
Interior
Bedrooms
3
Total Bedrooms
3
Washrooms
3
Square Footage
1100-1500 sqft
Basement
Full,Finished,Separate Entrance
Heating Source
Gas
Heating Fuel
Forced Air
Air Conditioning
Central Air
Family Room
No
Kitchens
1
Total Kitchens
1
Fireplace Features
Yes
Bedrooms
3
Total Bedrooms
3
Washrooms
3
Square Footage
1100-1500 sqft
Basement
Full,Finished,Separate Entrance
Heating Source
Gas
Heating Fuel
Forced Air
Air Conditioning
Central Air
Family Room
No
Kitchens
1
Total Kitchens
1
Fireplace Features
Yes
Exterior
Depth
150.0
Front
60.0
Lot Size
60 x 150.0 ft
Pool
None
Parking Spaces
5
Total Parking Spaces
6.00
Parking Description
Detached
Garage Spaces
1
Zoning
R1E
Depth
150.0
Front
60.0
Lot Size
60 x 150.0 ft
Pool
None
Parking Spaces
5
Total Parking Spaces
6.00
Parking Description
Detached
Garage Spaces
1
Zoning
R1E
Building Description
Style
2-Storey
Home Type
House
Subtype
Detached
Year Built
51-99
Property Orientation
South
Exterior Finish
Vinyl Siding
Sewers
Sewer
Water Supply
Municipal
Possession Date
11/1/2026
Style
2-Storey
Home Type
House
Subtype
Detached
Year Built
51-99
Property Orientation
South
Exterior Finish
Vinyl Siding
Sewers
Sewer
Water Supply
Municipal
Possession Date
11/1/2026
Community
Community
Dorchester
Community
Dorchester
Taxes & Fees
Taxes
$3,805 /yr
Tax Year
2025
Occupancy
Vacant
Taxes
$3,805 /yr
Tax Year
2025
Occupancy
Vacant
Room Types
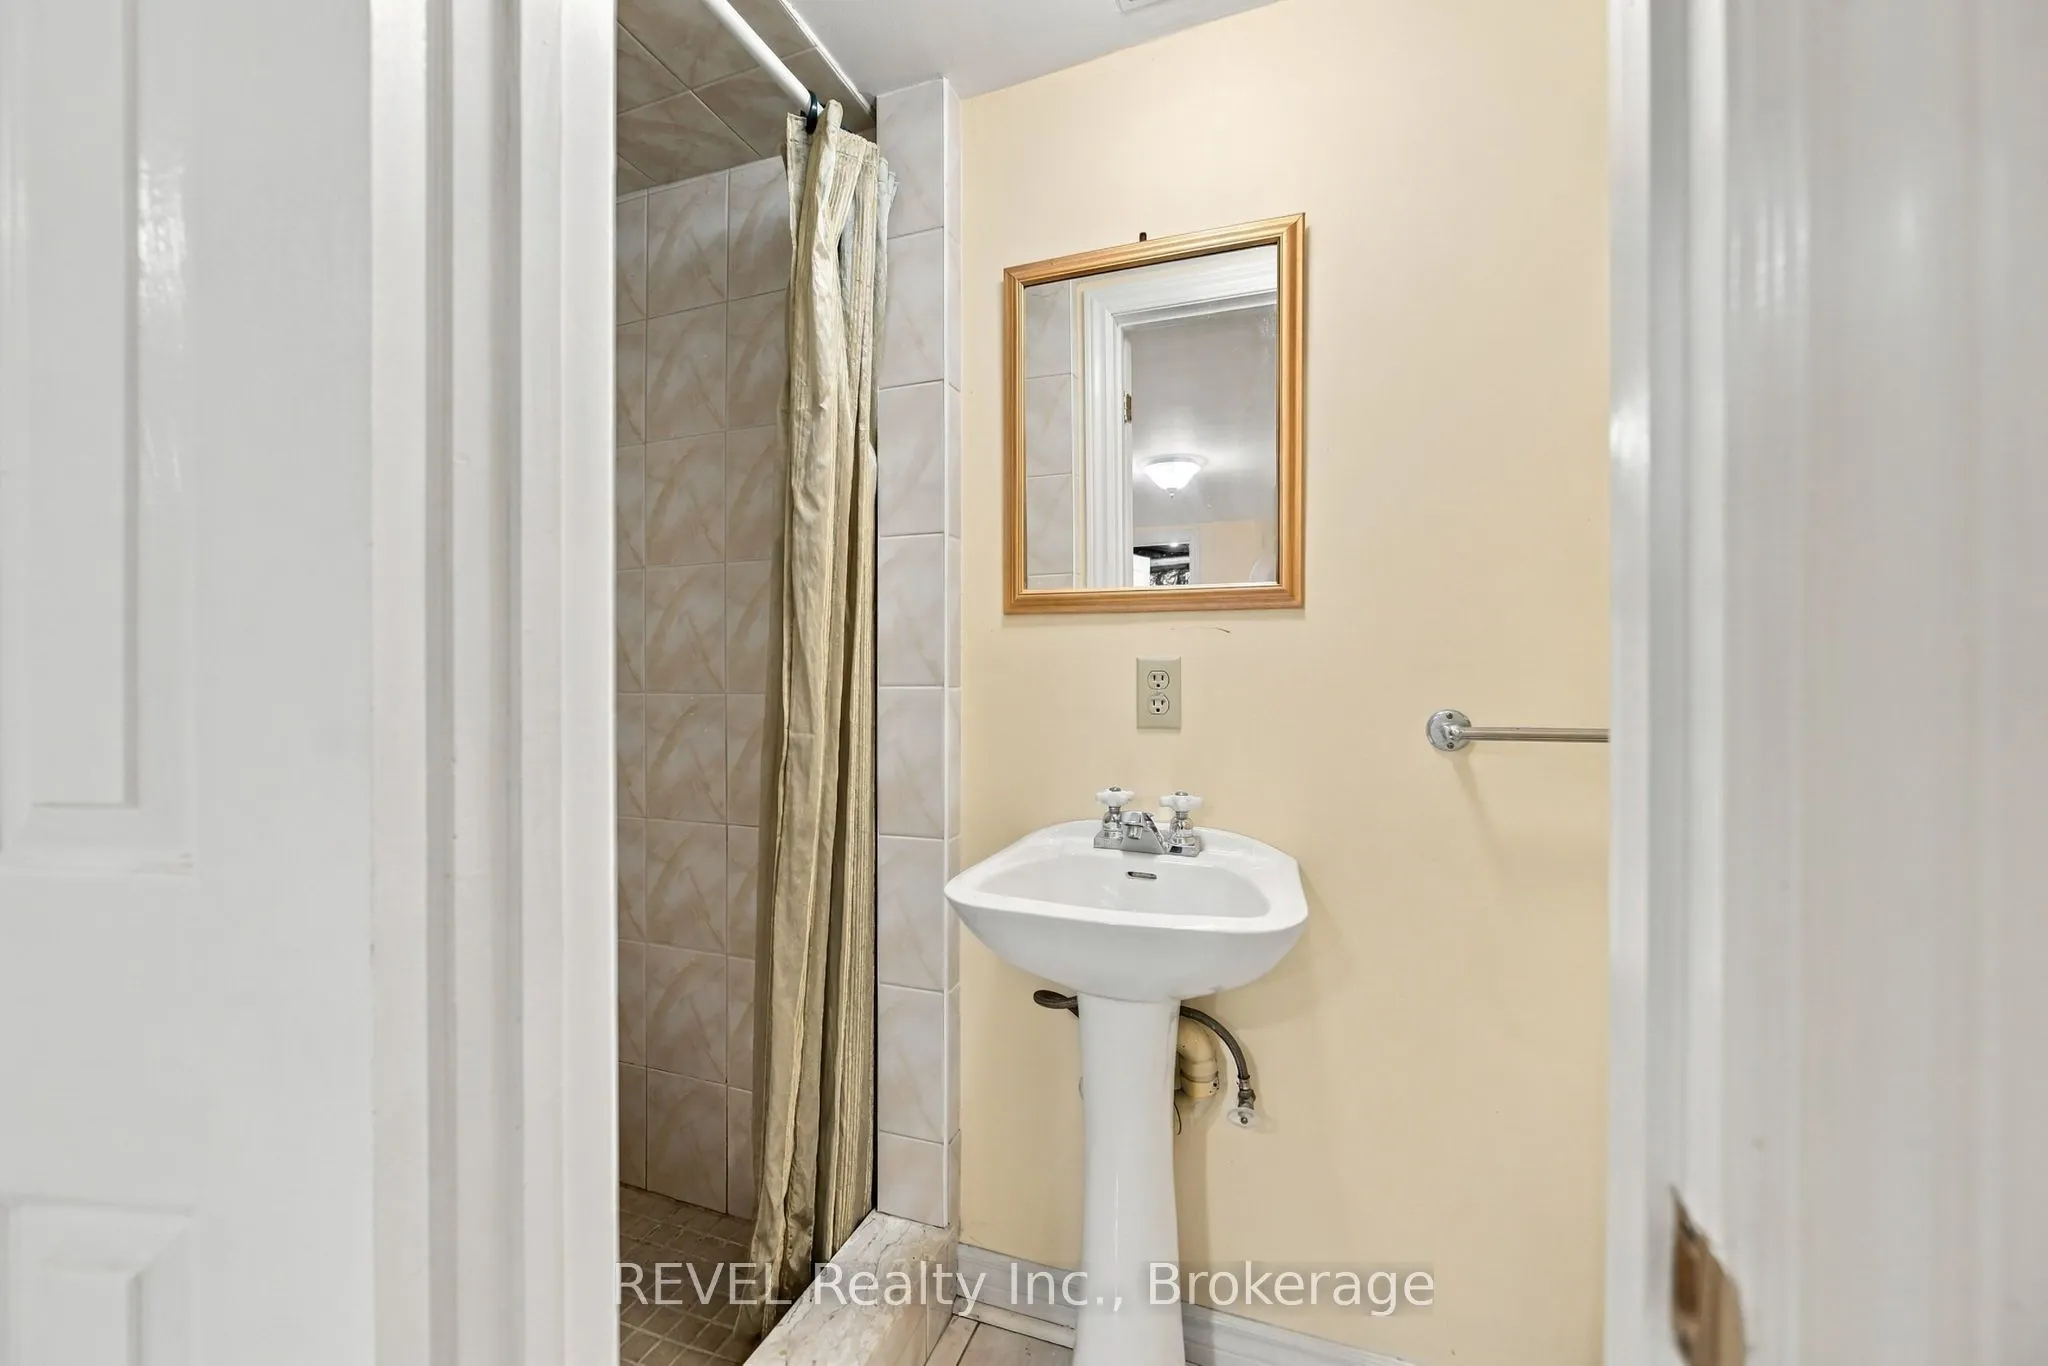
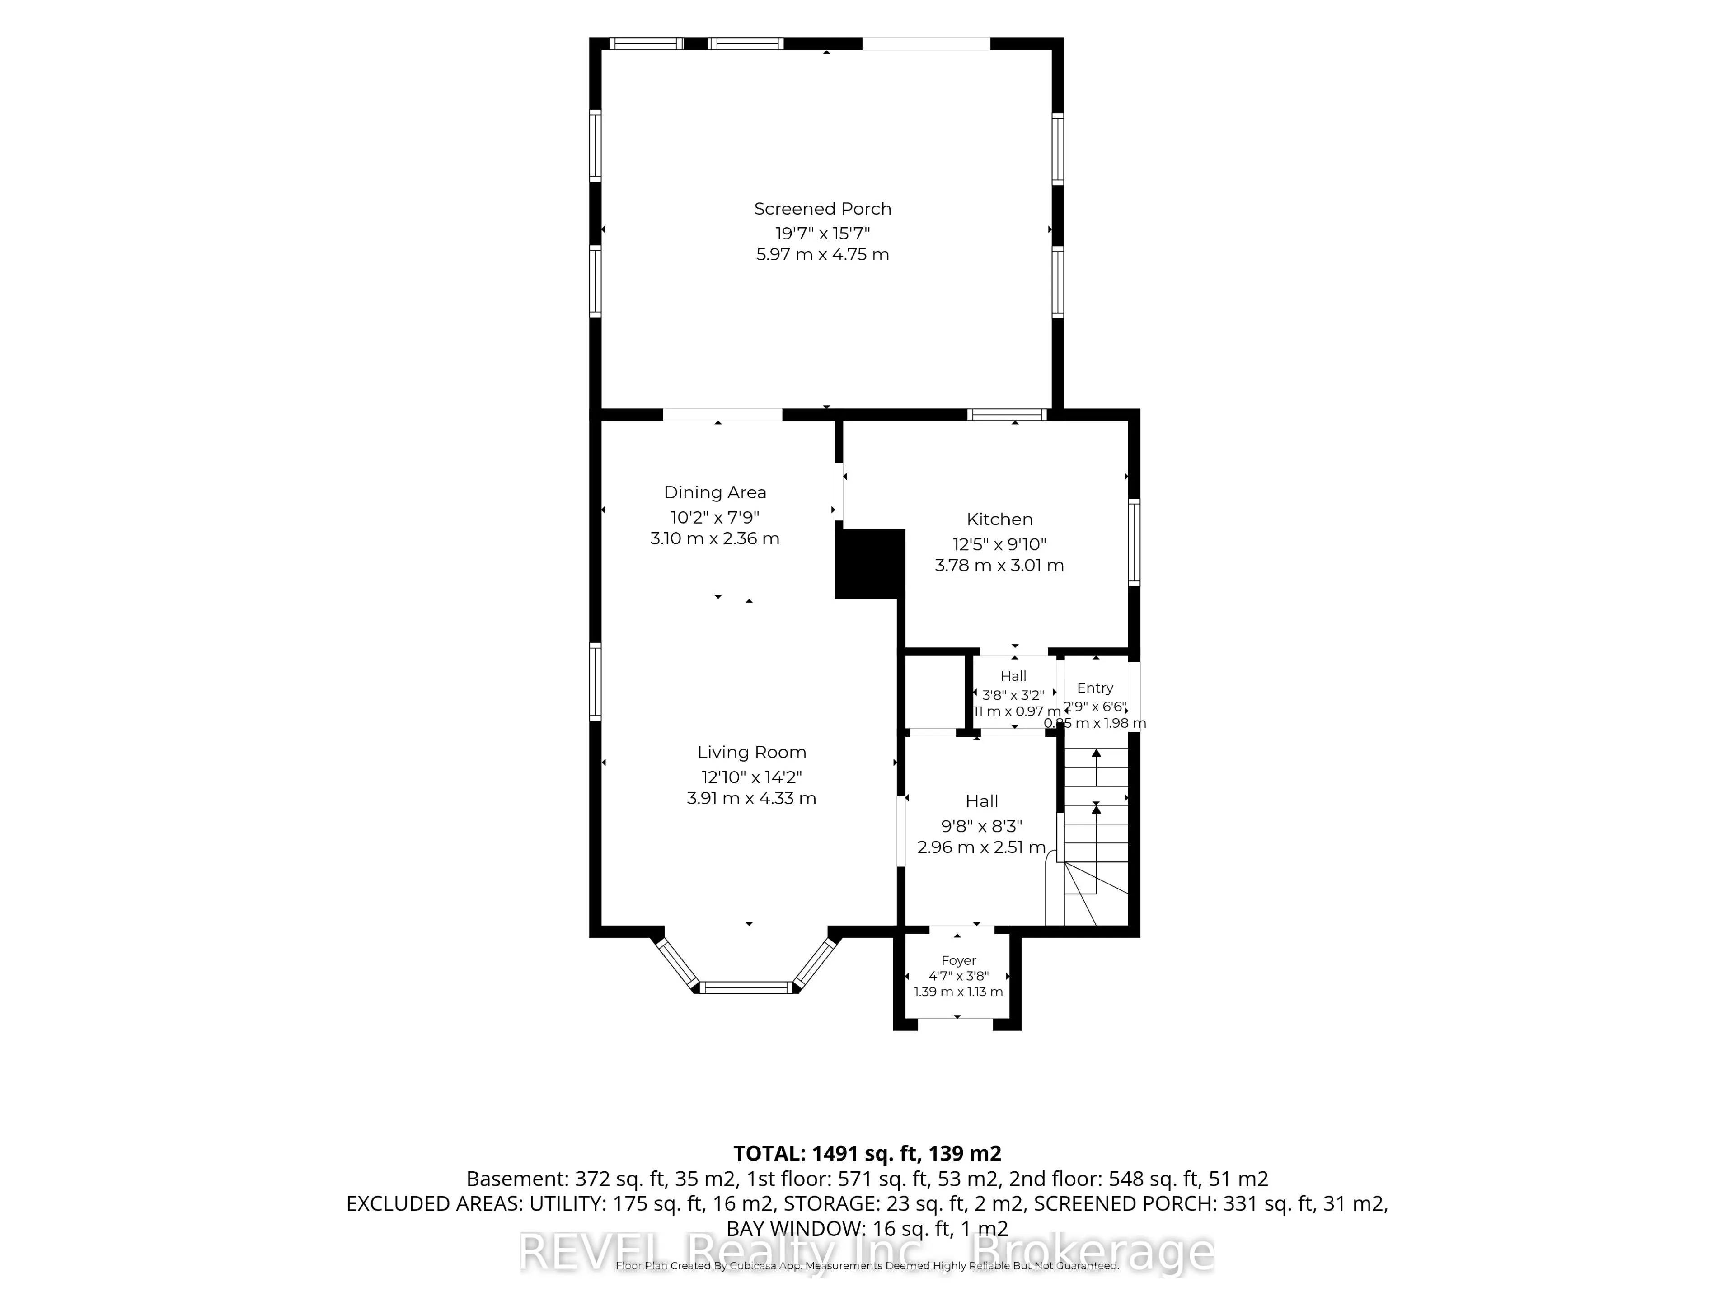
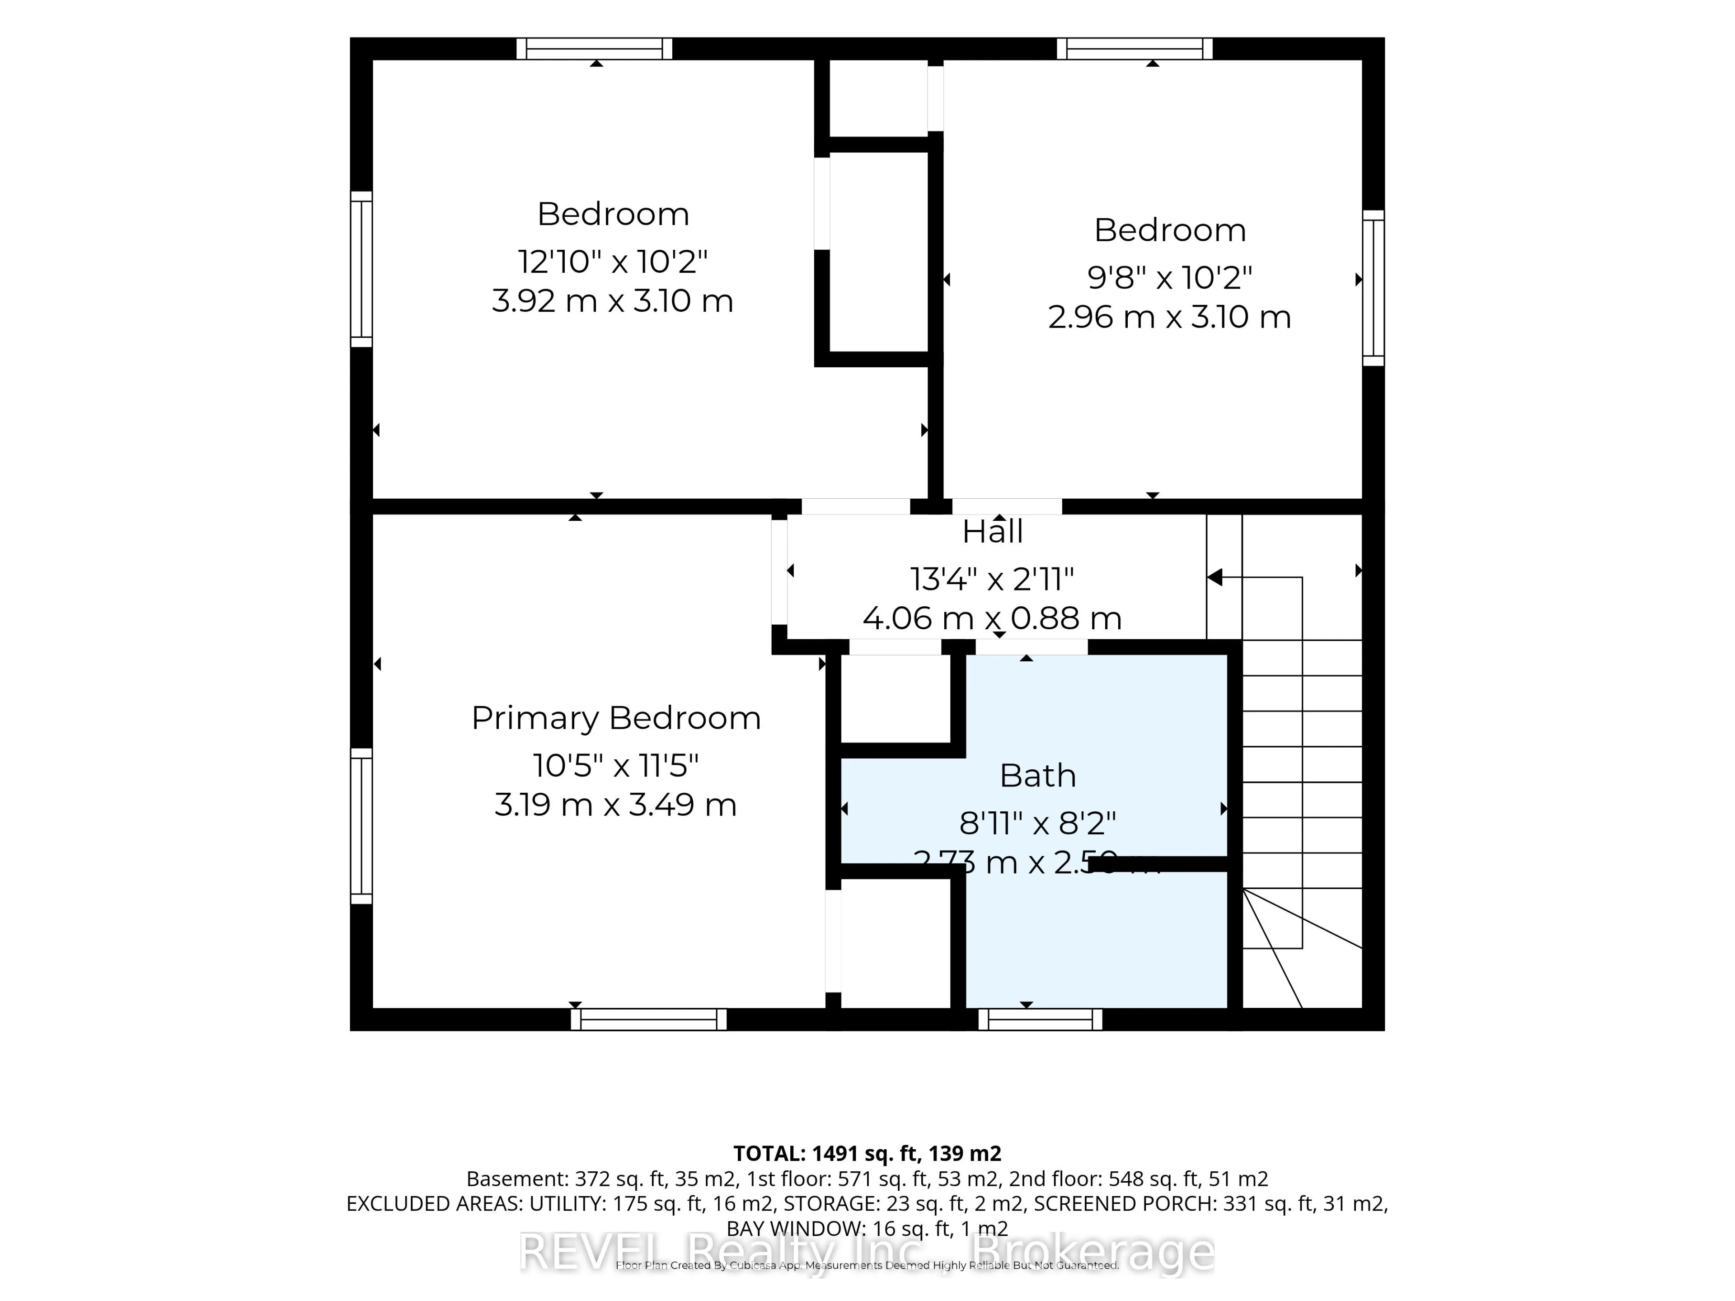
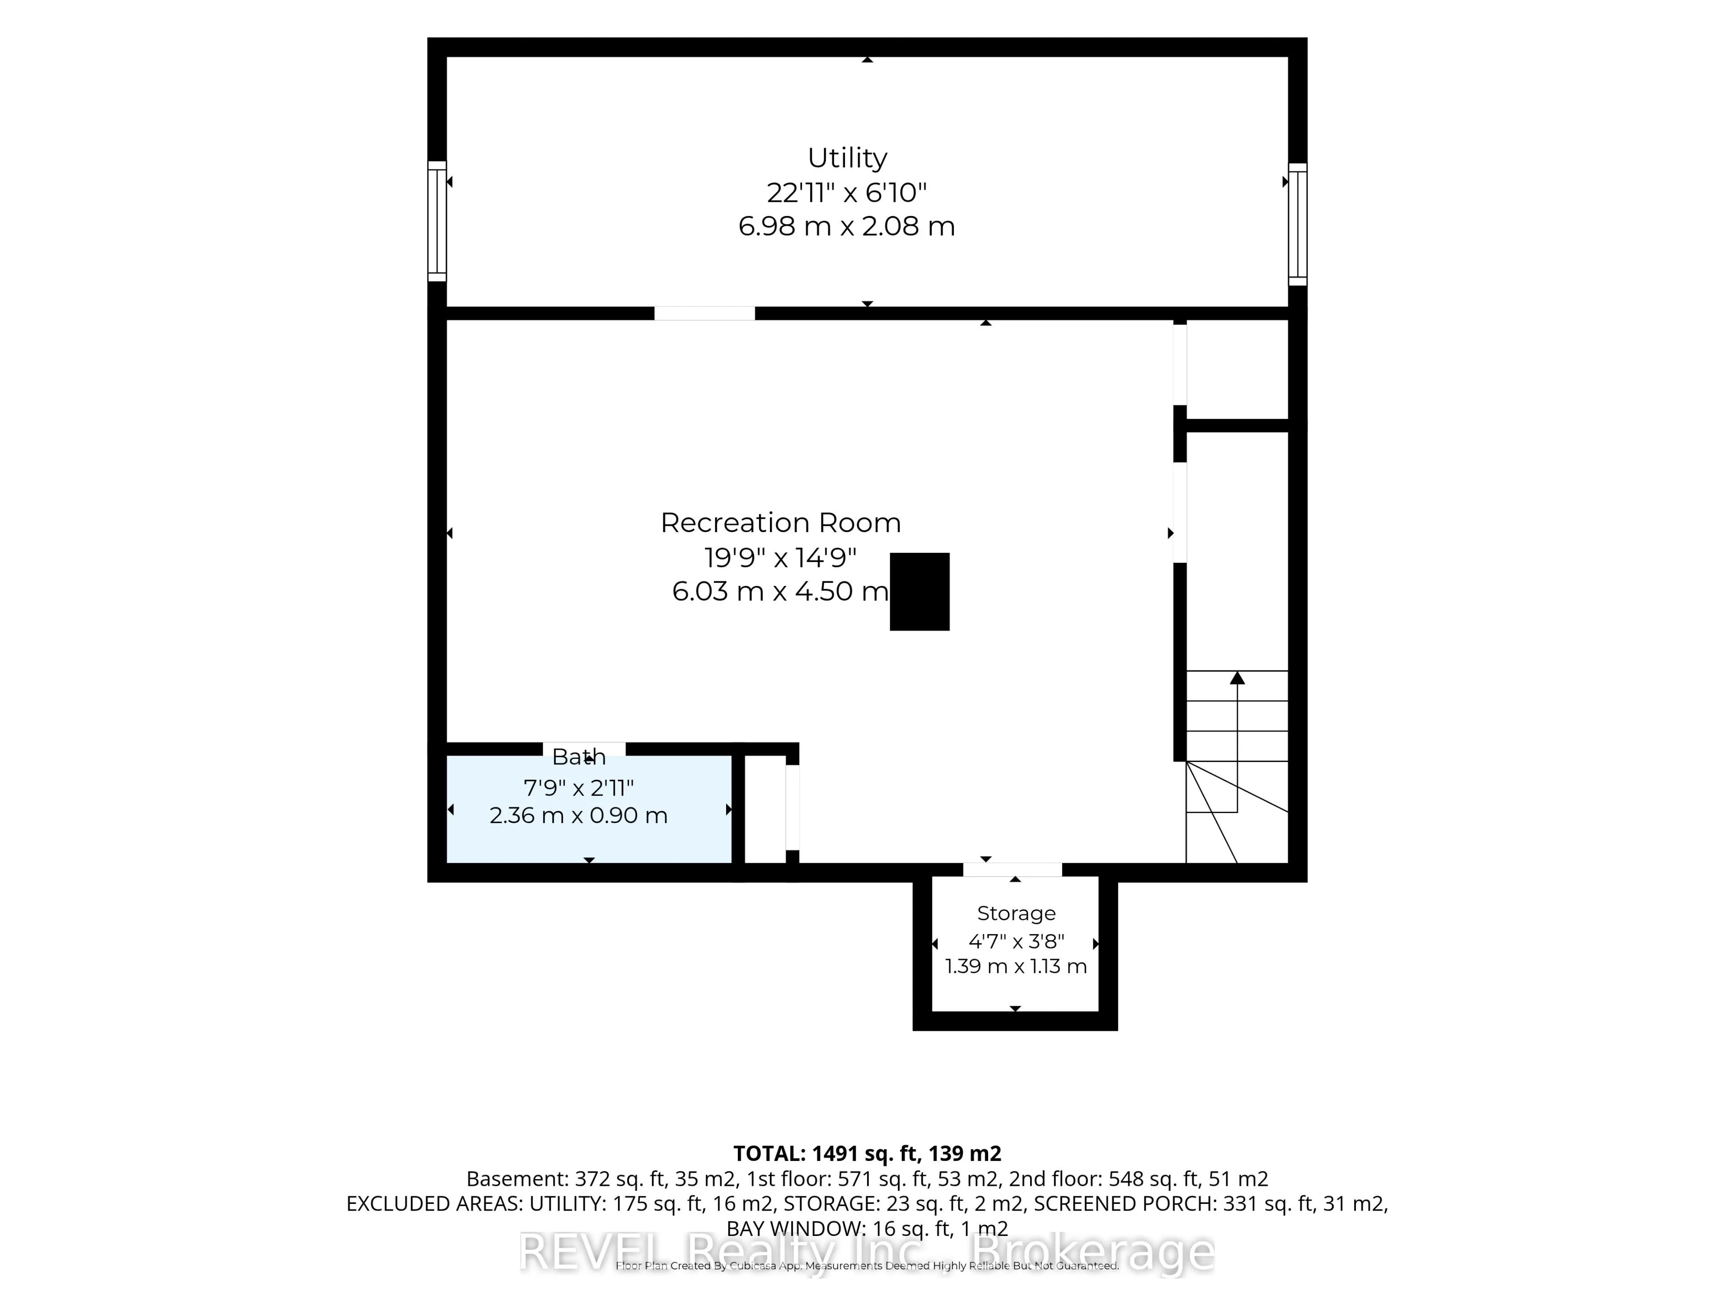
Bathroom
-
Dimensions 7.74 x 2.95 feet
22.83 sqft
Bathroom
-
Dimensions 8.96 x 8.2 feet
73.47 sqft
Bedroom
-
Dimensions 10.47 x 11.45 feet
119.88 sqft
Bedroom
-
Dimensions 12.86 x 10.17 feet
130.79 sqft
Bedroom
-
Dimensions 9.71 x 10.17 feet
98.75 sqft
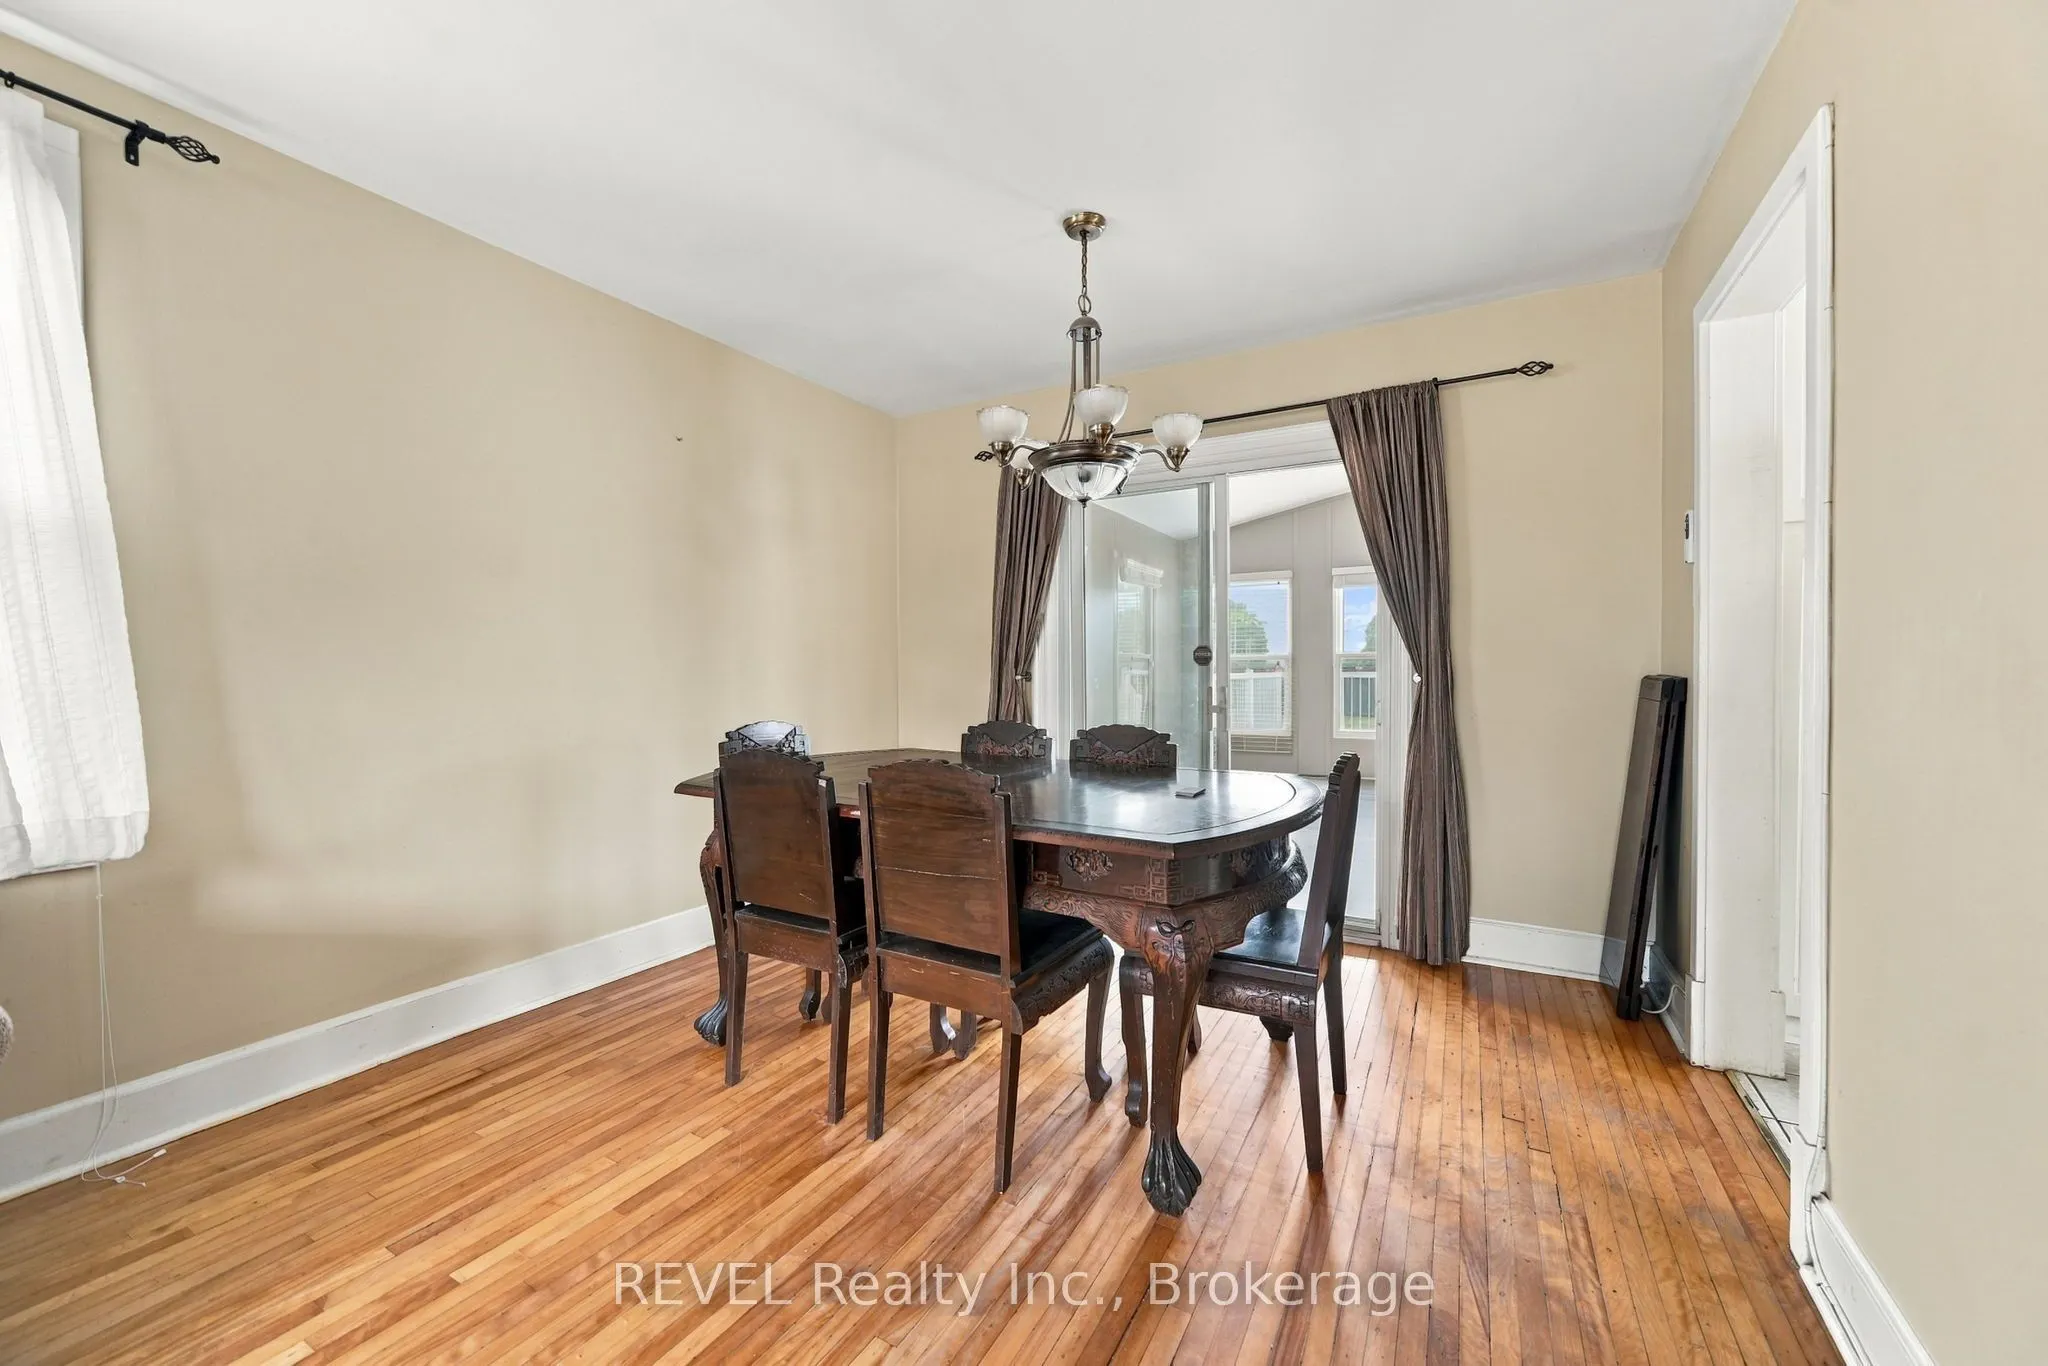
Dining Room
-
Dimensions 10.17 x 7.74 feet
78.72 sqft
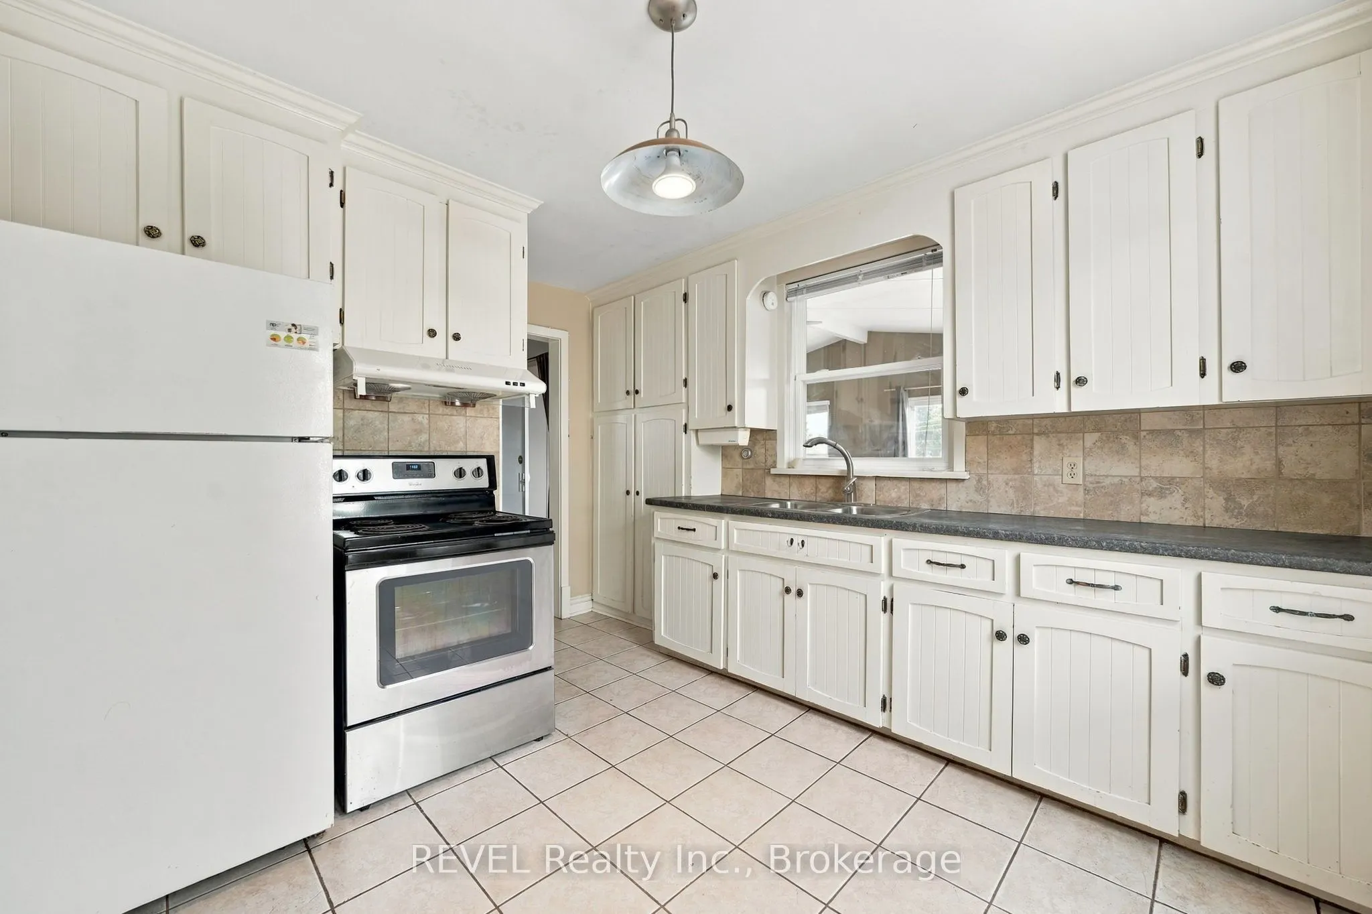
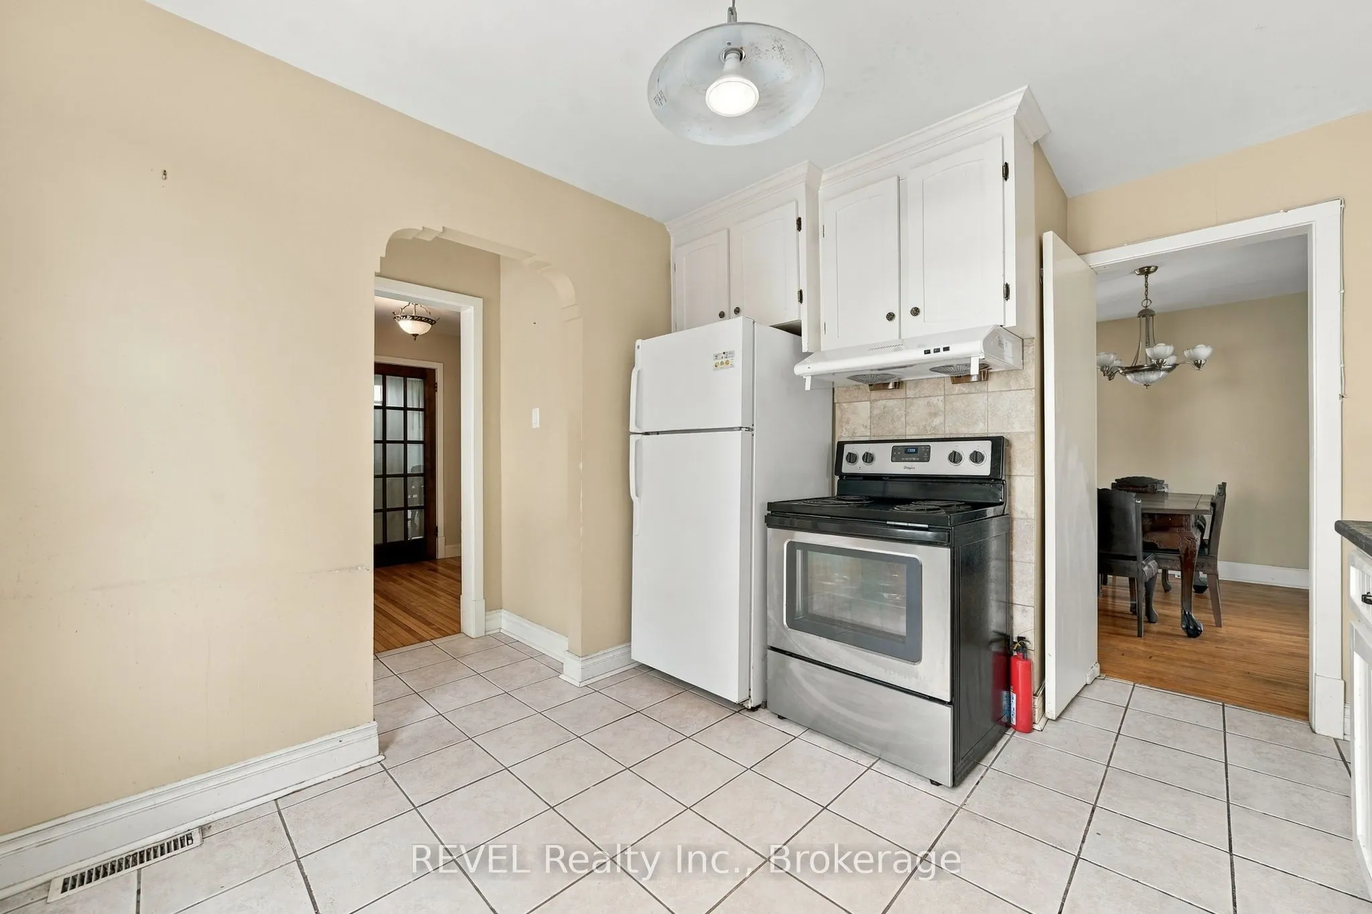
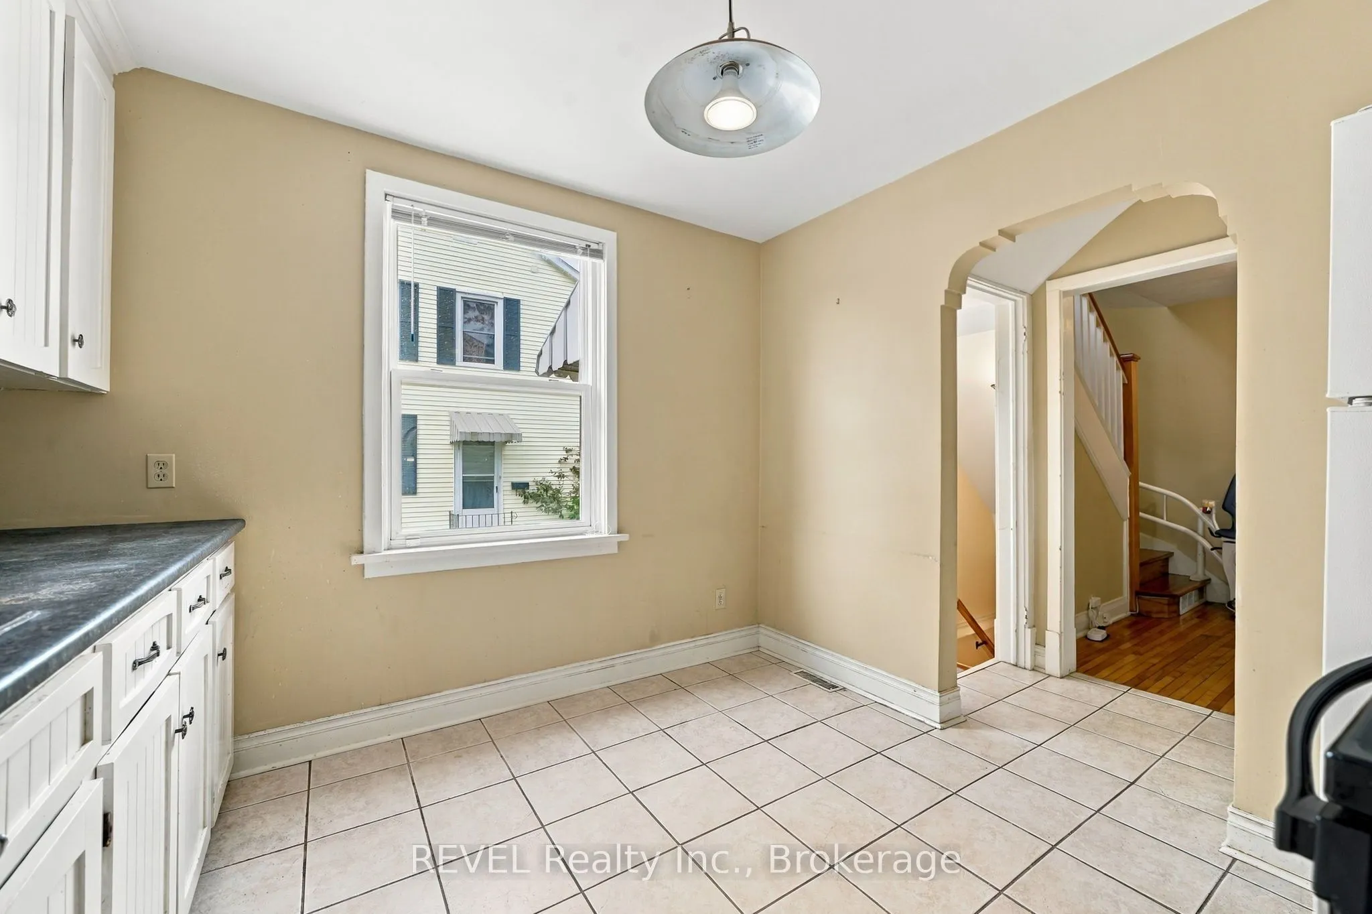
Kitchen
-
Dimensions 12.4 x 9.88 feet
122.51 sqft
Living Room
-
Dimensions 12.83 x 14.21 feet
182.31 sqft
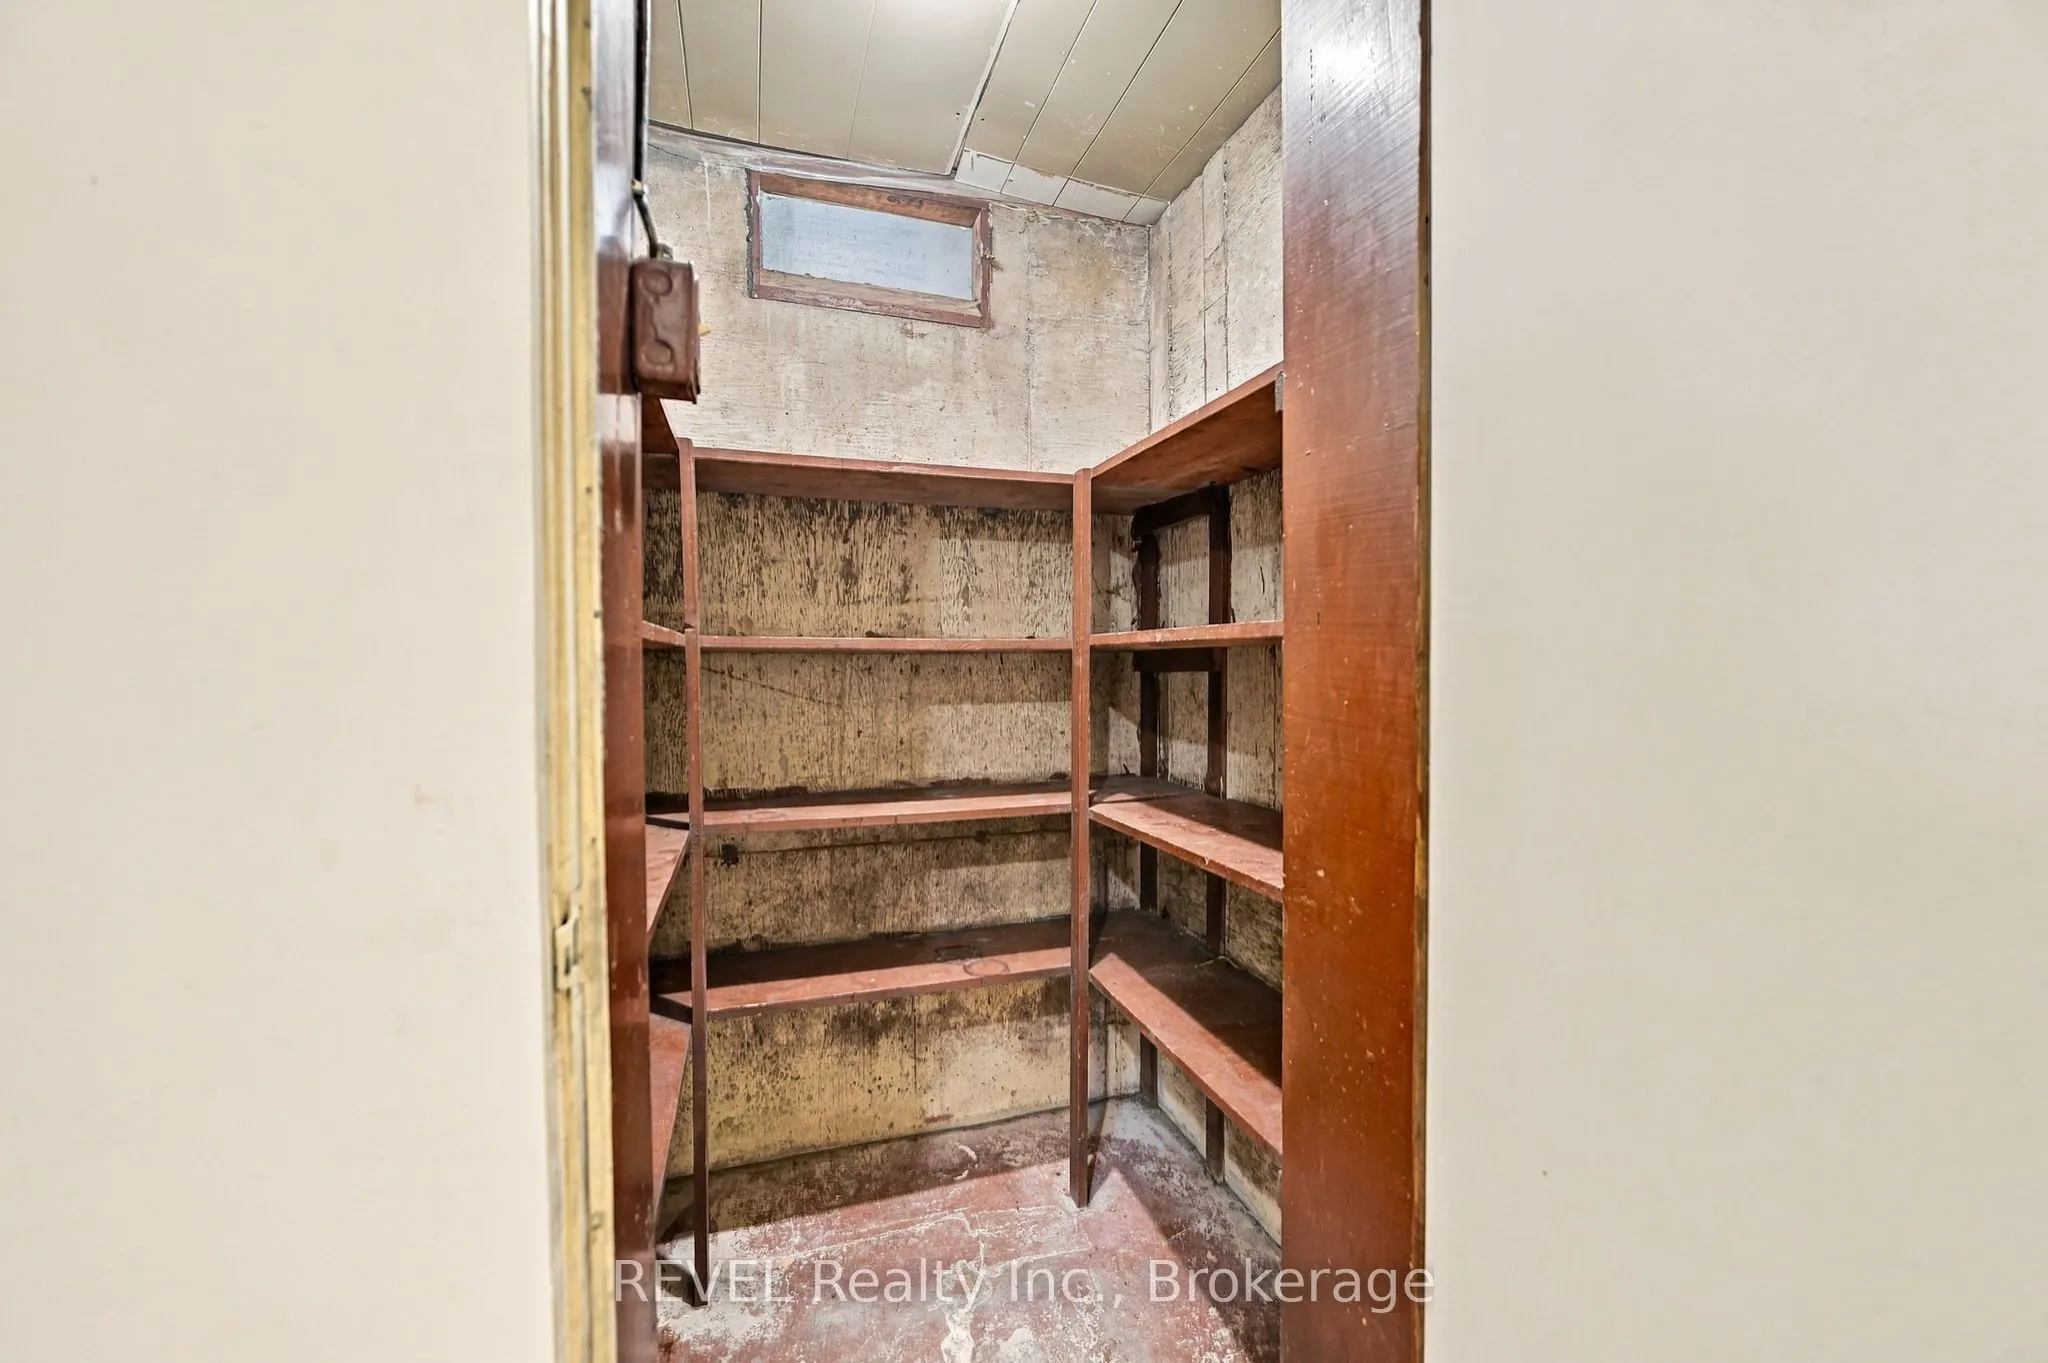
Pantry
-
Dimensions 4.56 x 3.71 feet
16.92 sqft
Recreation
-
Dimensions 19.78 x 14.76 feet
291.95 sqft
Sunroom
-
Dimensions 19.59 x 15.58 feet
305.21 sqft
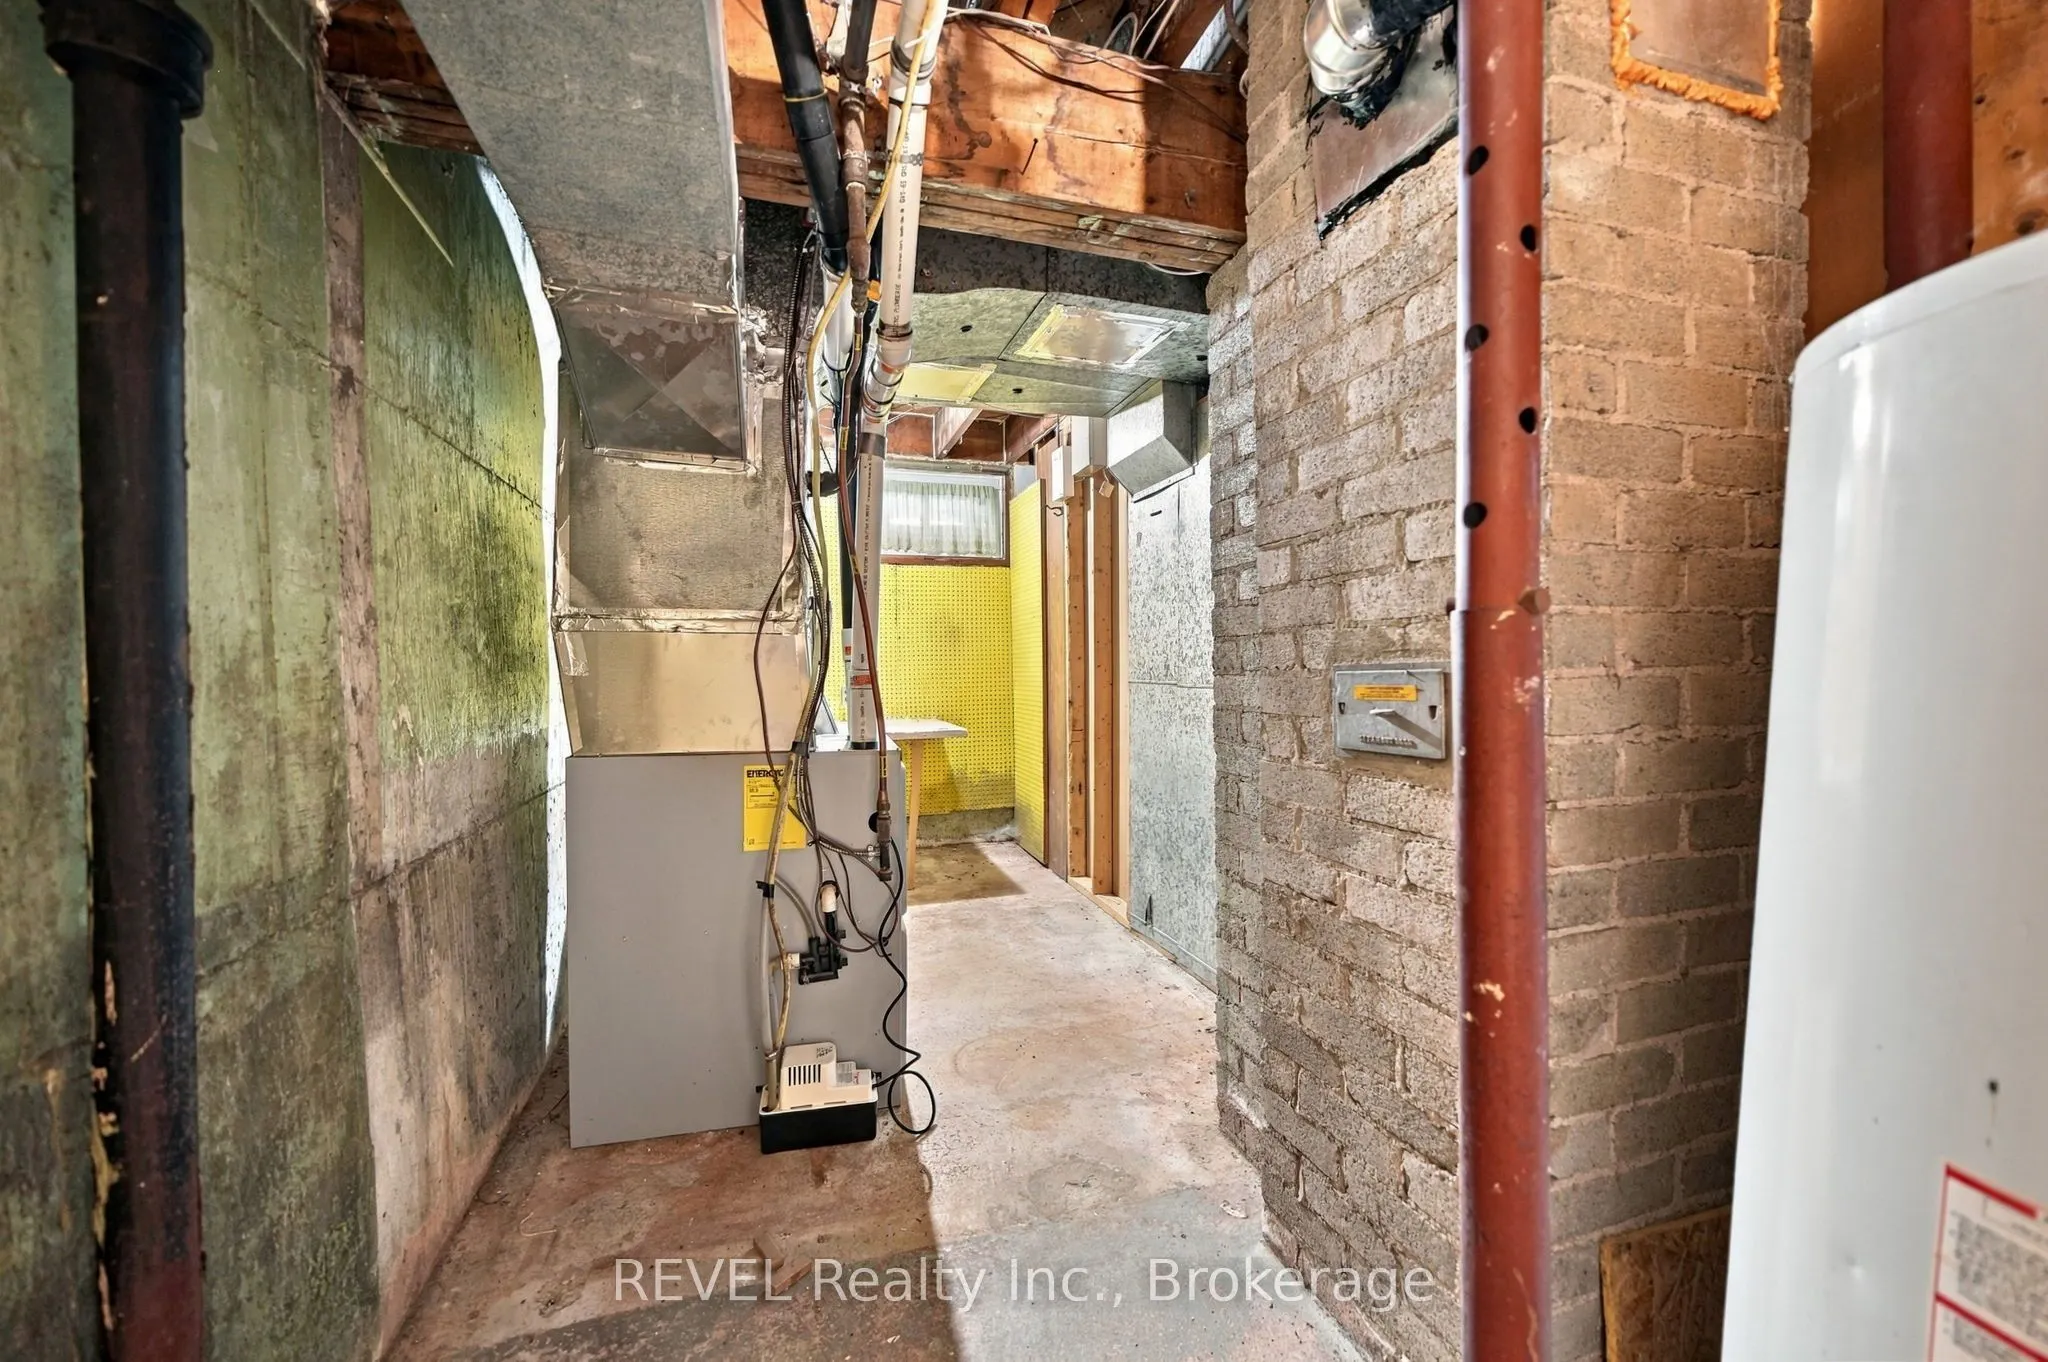
Utility Room
-
Dimensions 22.9 x 6.82 feet
156.18 sqft
Similar Properties(No results)
Mortgage Calculator
Calculate your estimated monthly mortgage payment
Price
$549,000
$
%
%
Total cost of mortgage
$0
Monthly payment
By clicking Save, we will calculate your estimated mortgage for all properties using the saved values (down payment percentage, interest rate, and amortization).
The accuracy and applicability of this calculator are not guaranteed.