Sign In or Create a Free Account to see full details of this property
Key Facts
Key facts for 42 Fox Run
Property Type
House, 2-Storey
Parking
Attached 2 garage, 4 parking
MLS #
X13857724
Size
3000-3500 sqft
Basement
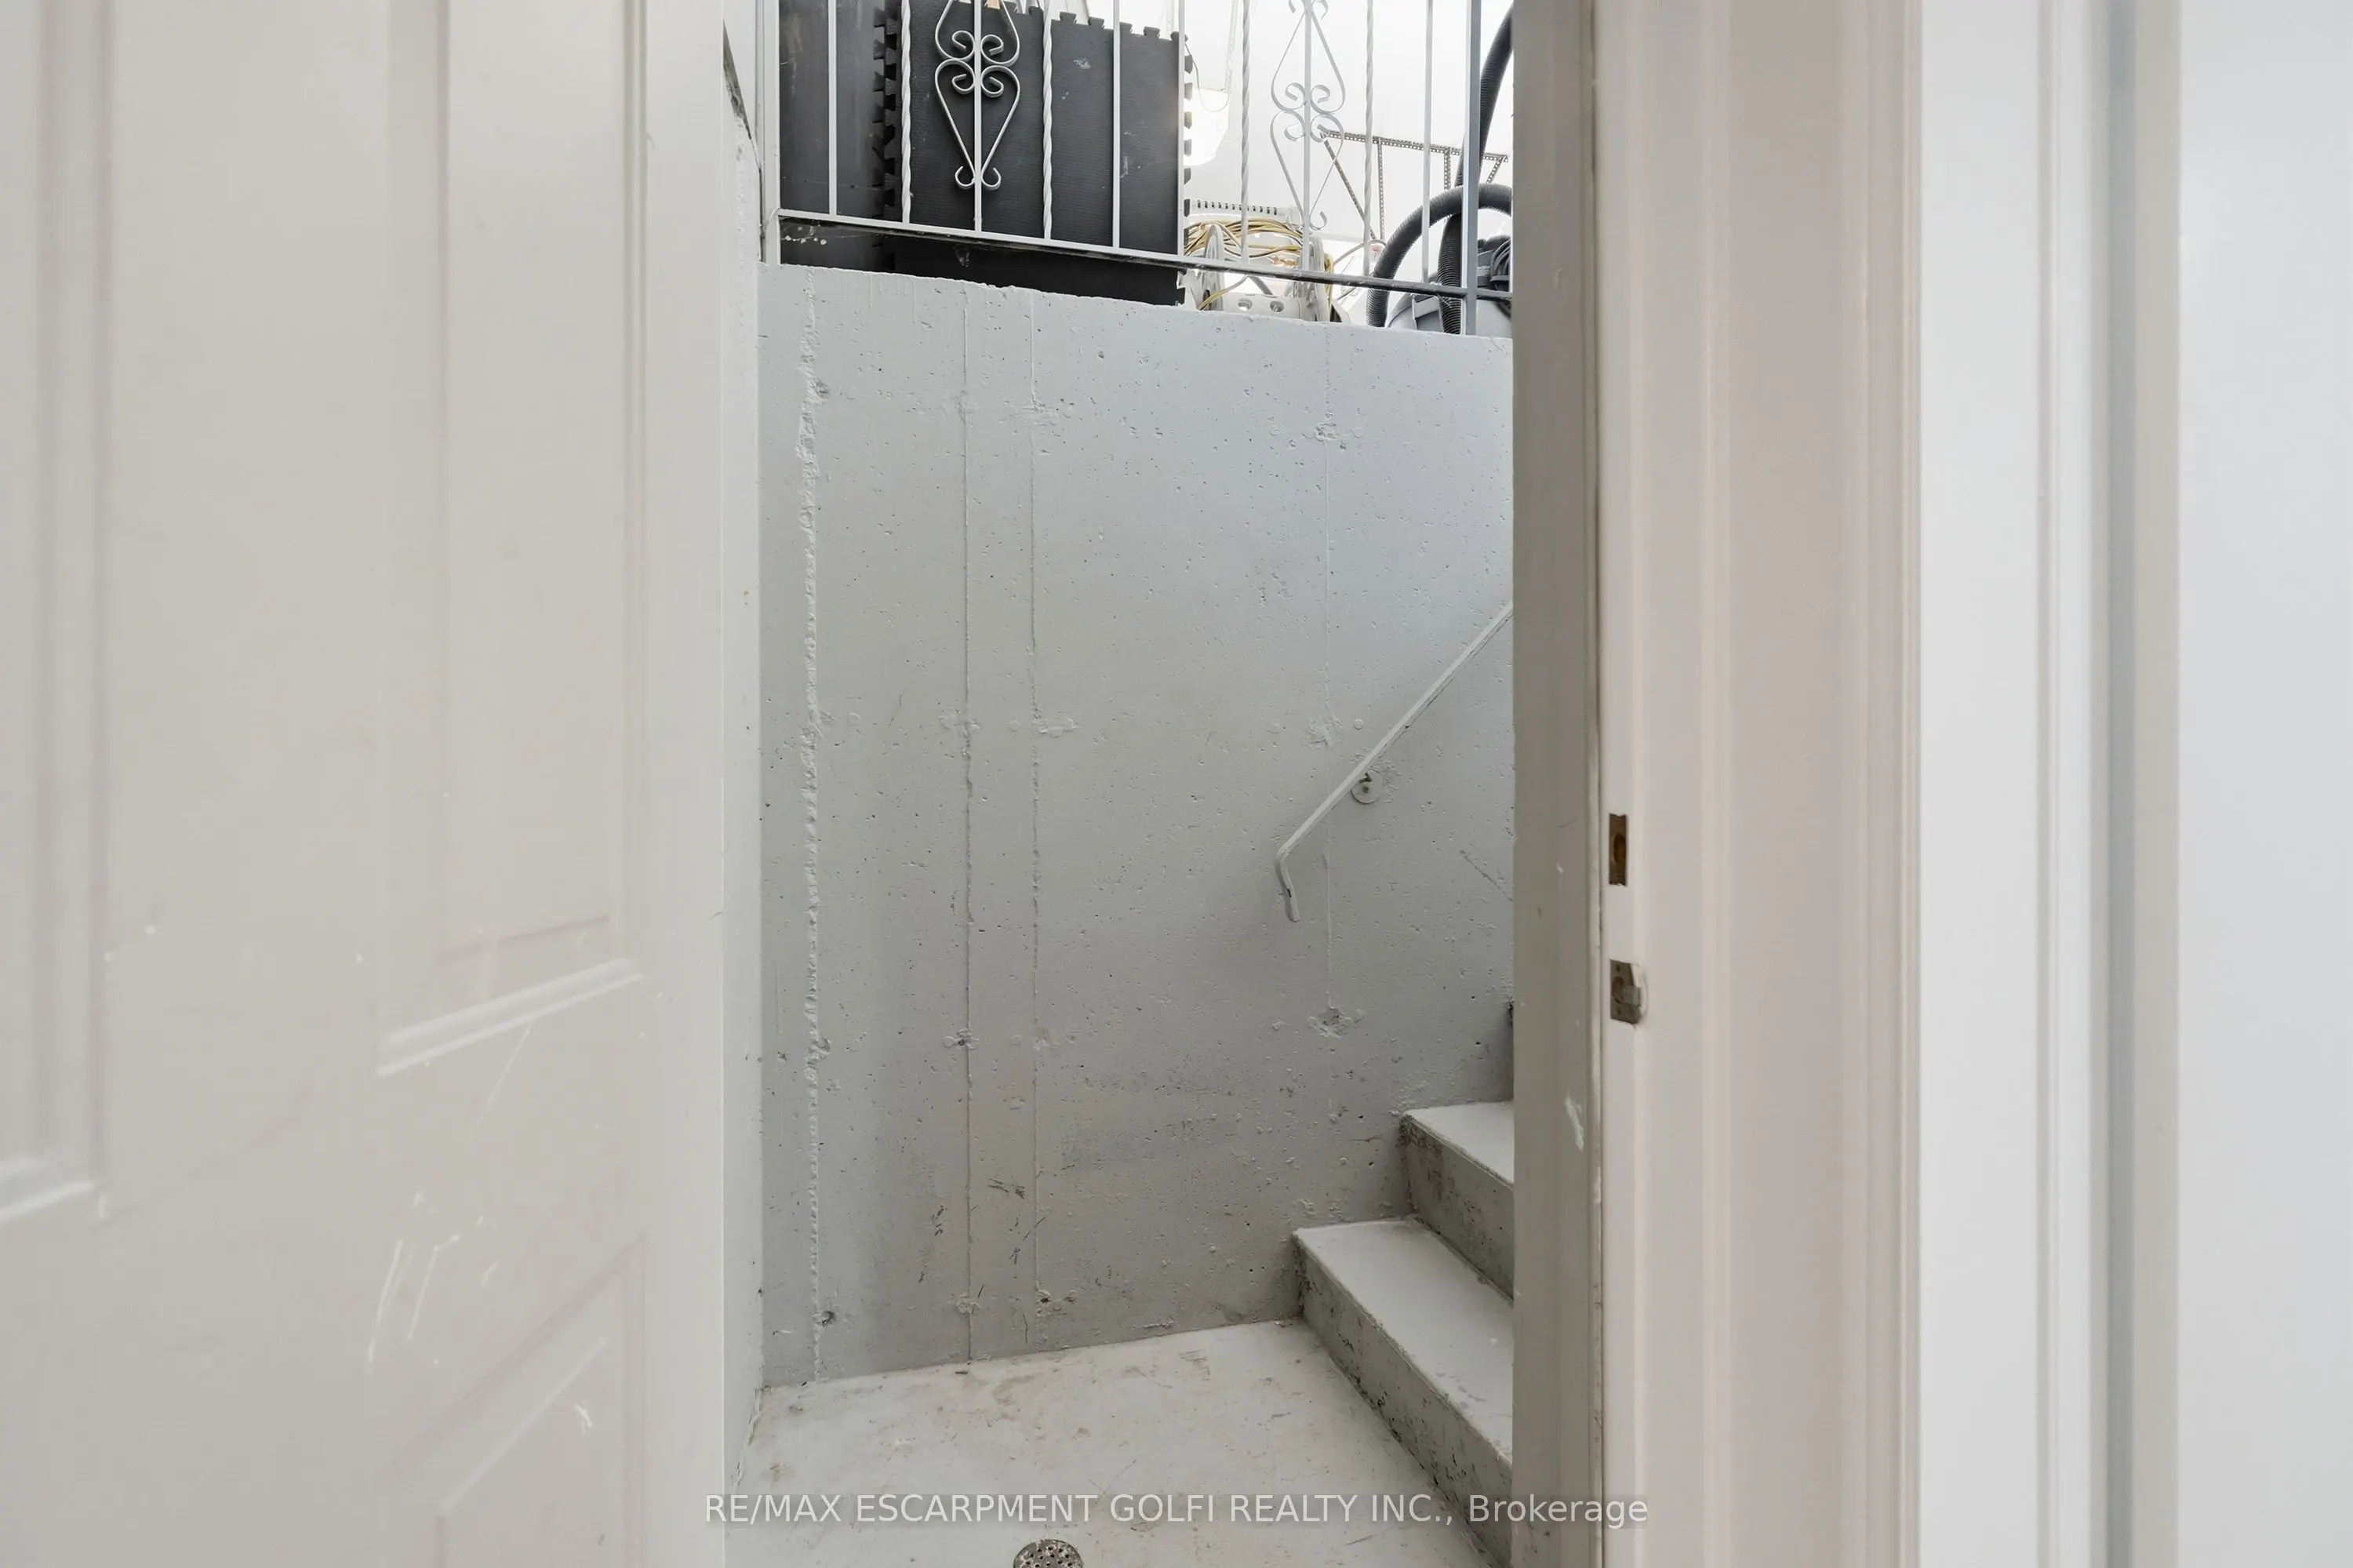
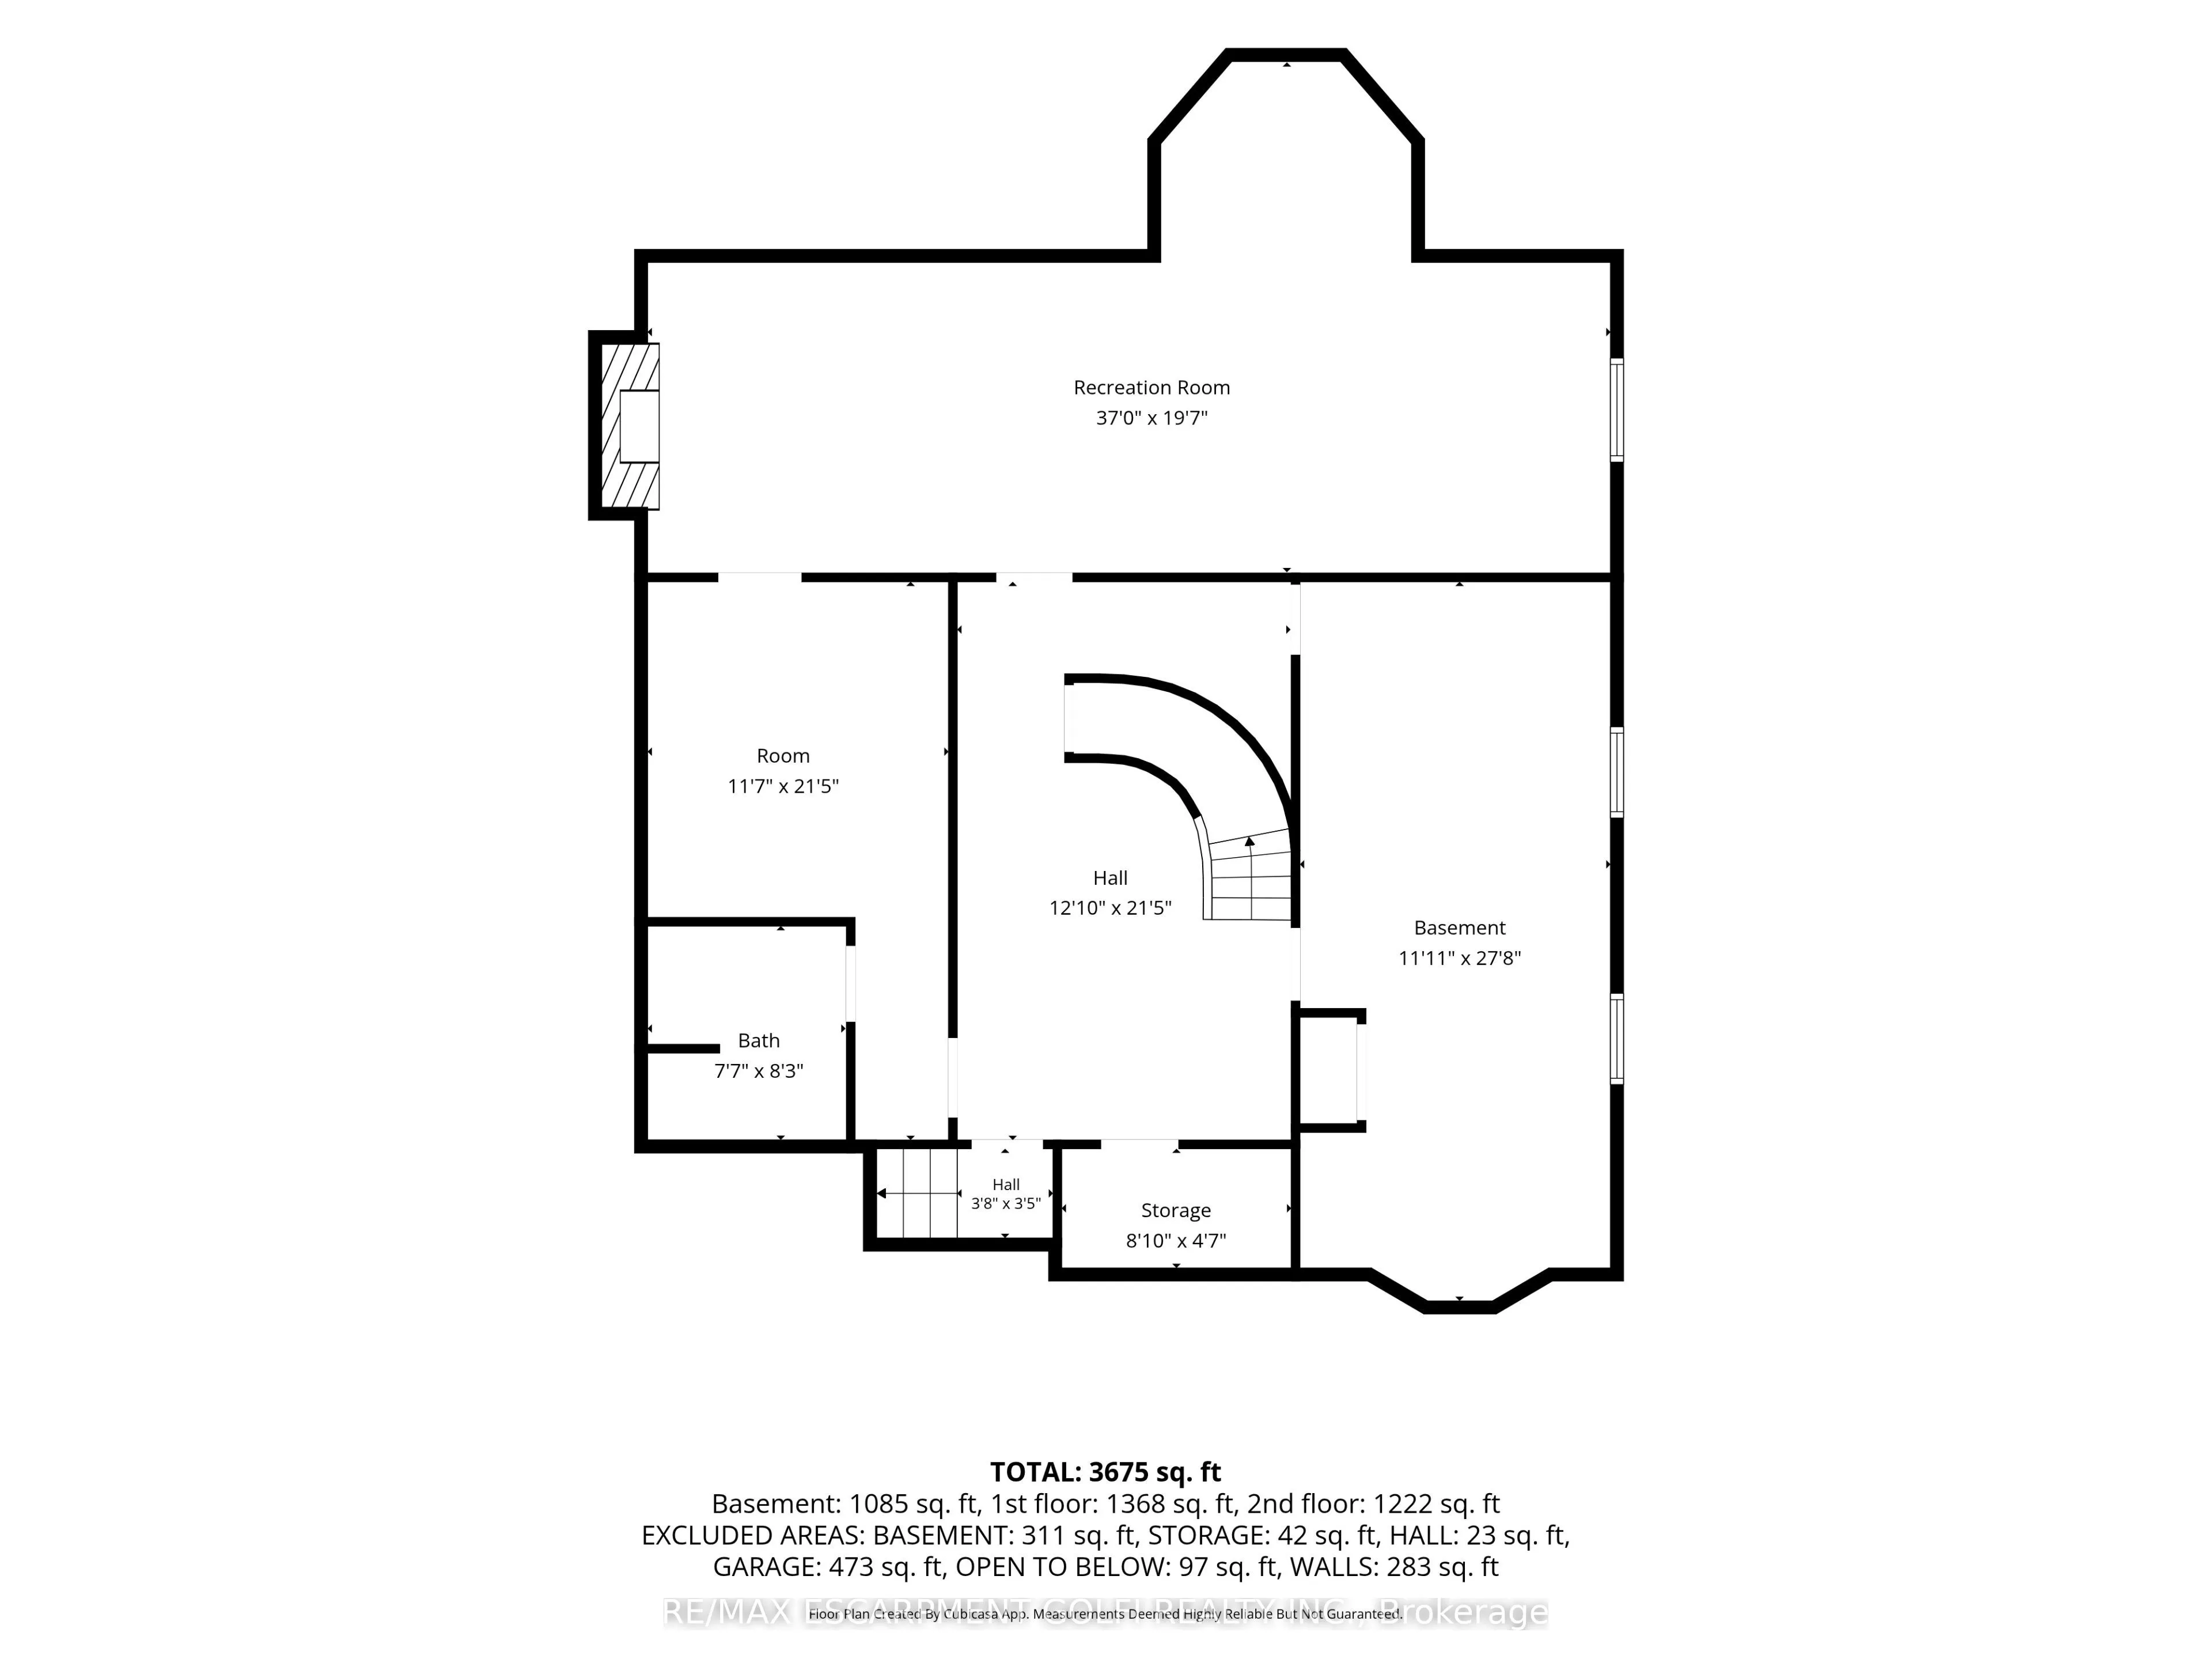
Finished,Separate Entrance,Walk-Out,Walk-Up
Listed on
2026-10-02
Lot size
61 x 133.24
Tax
$7,575 /yr
Days on Market
11
Approximate Age
-
Maintenance Fee
-
Description
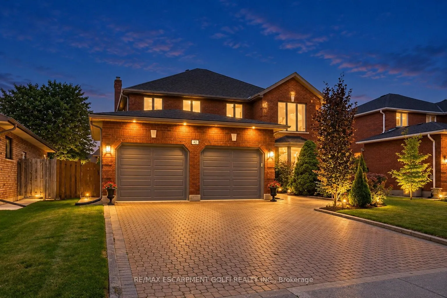
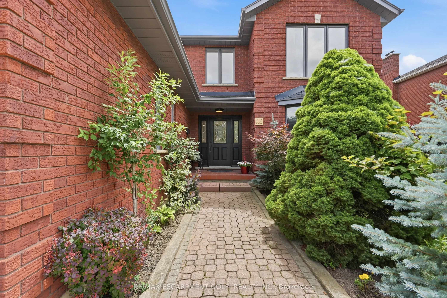
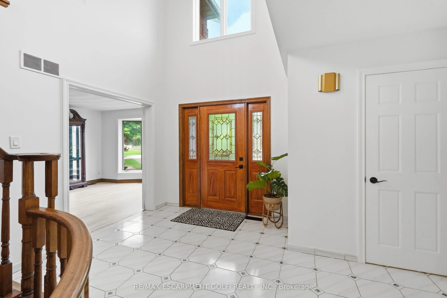
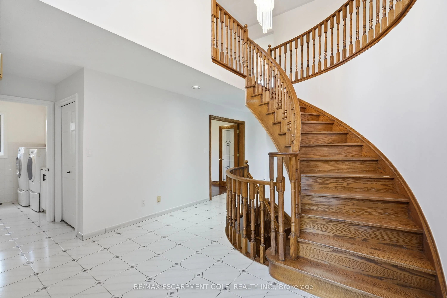
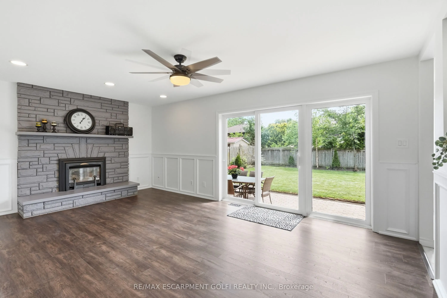
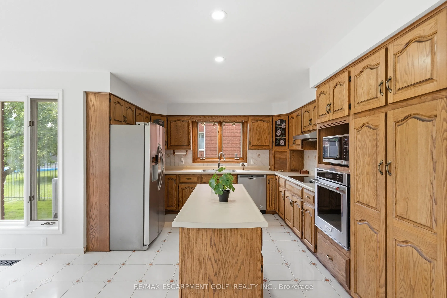
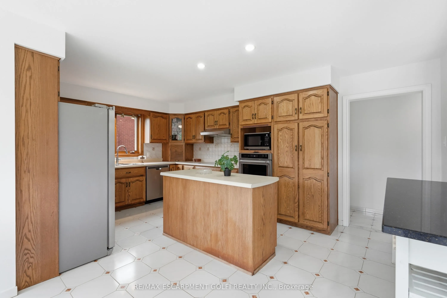
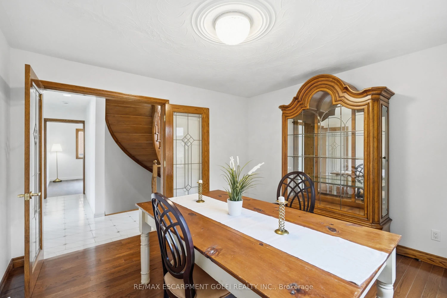
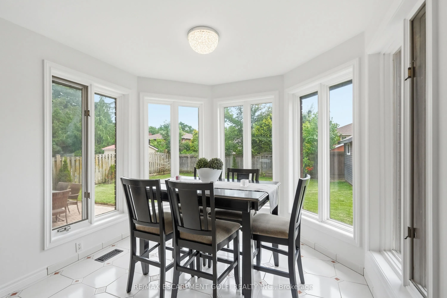
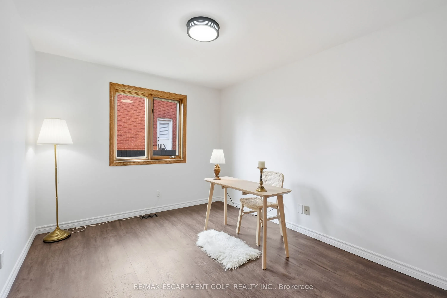
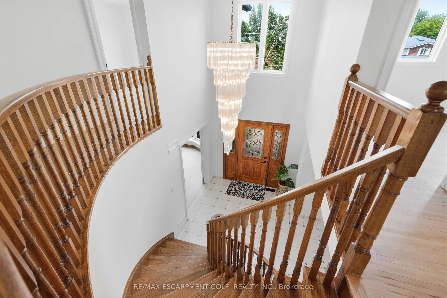
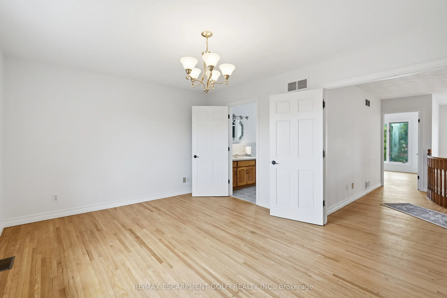
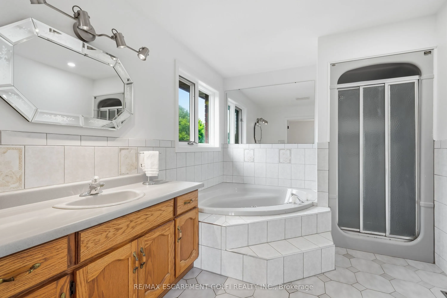
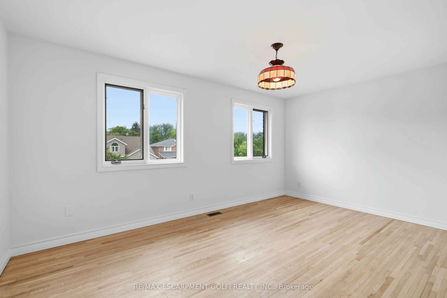
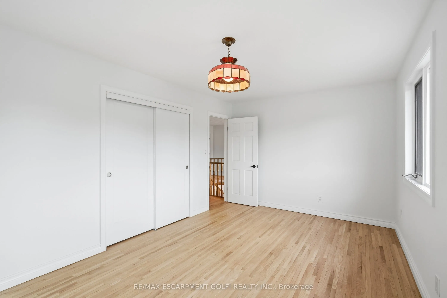
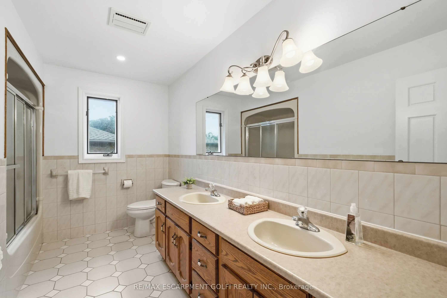
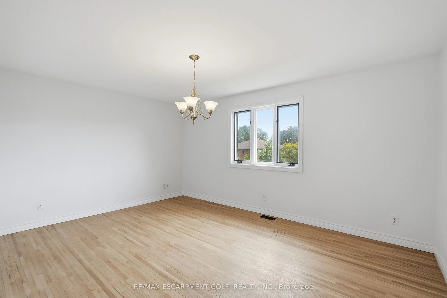
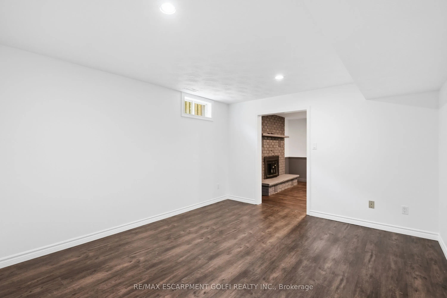
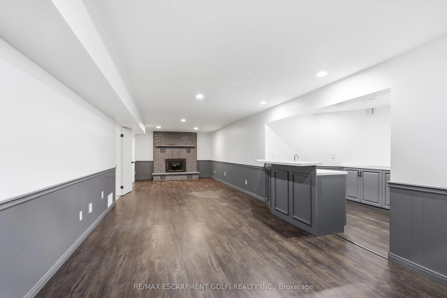
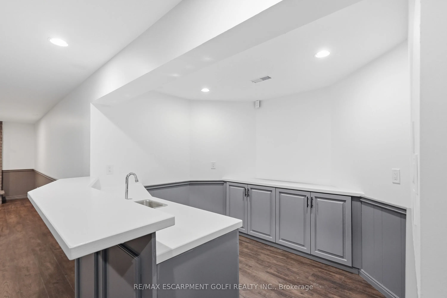
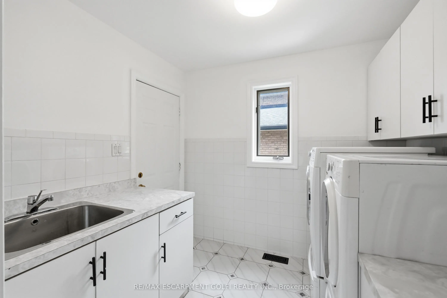
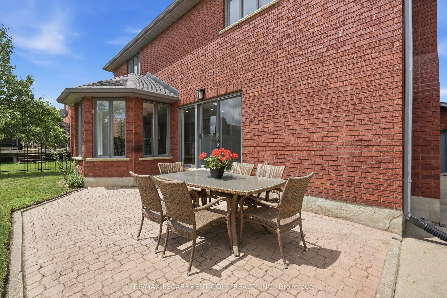
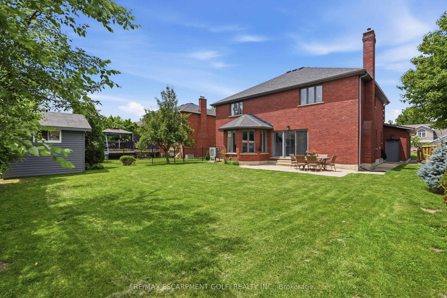
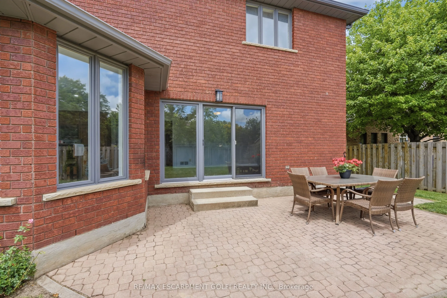
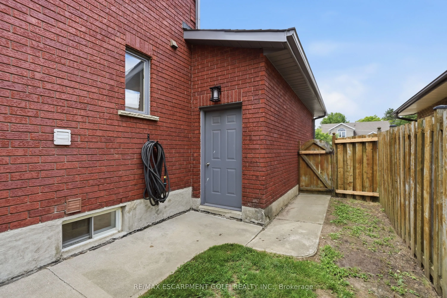
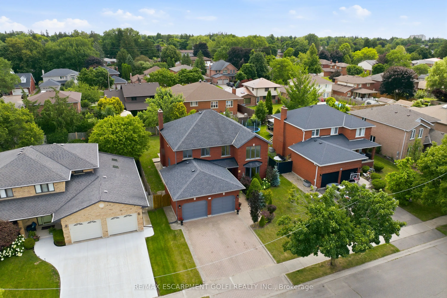
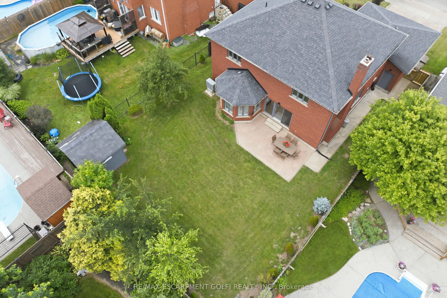
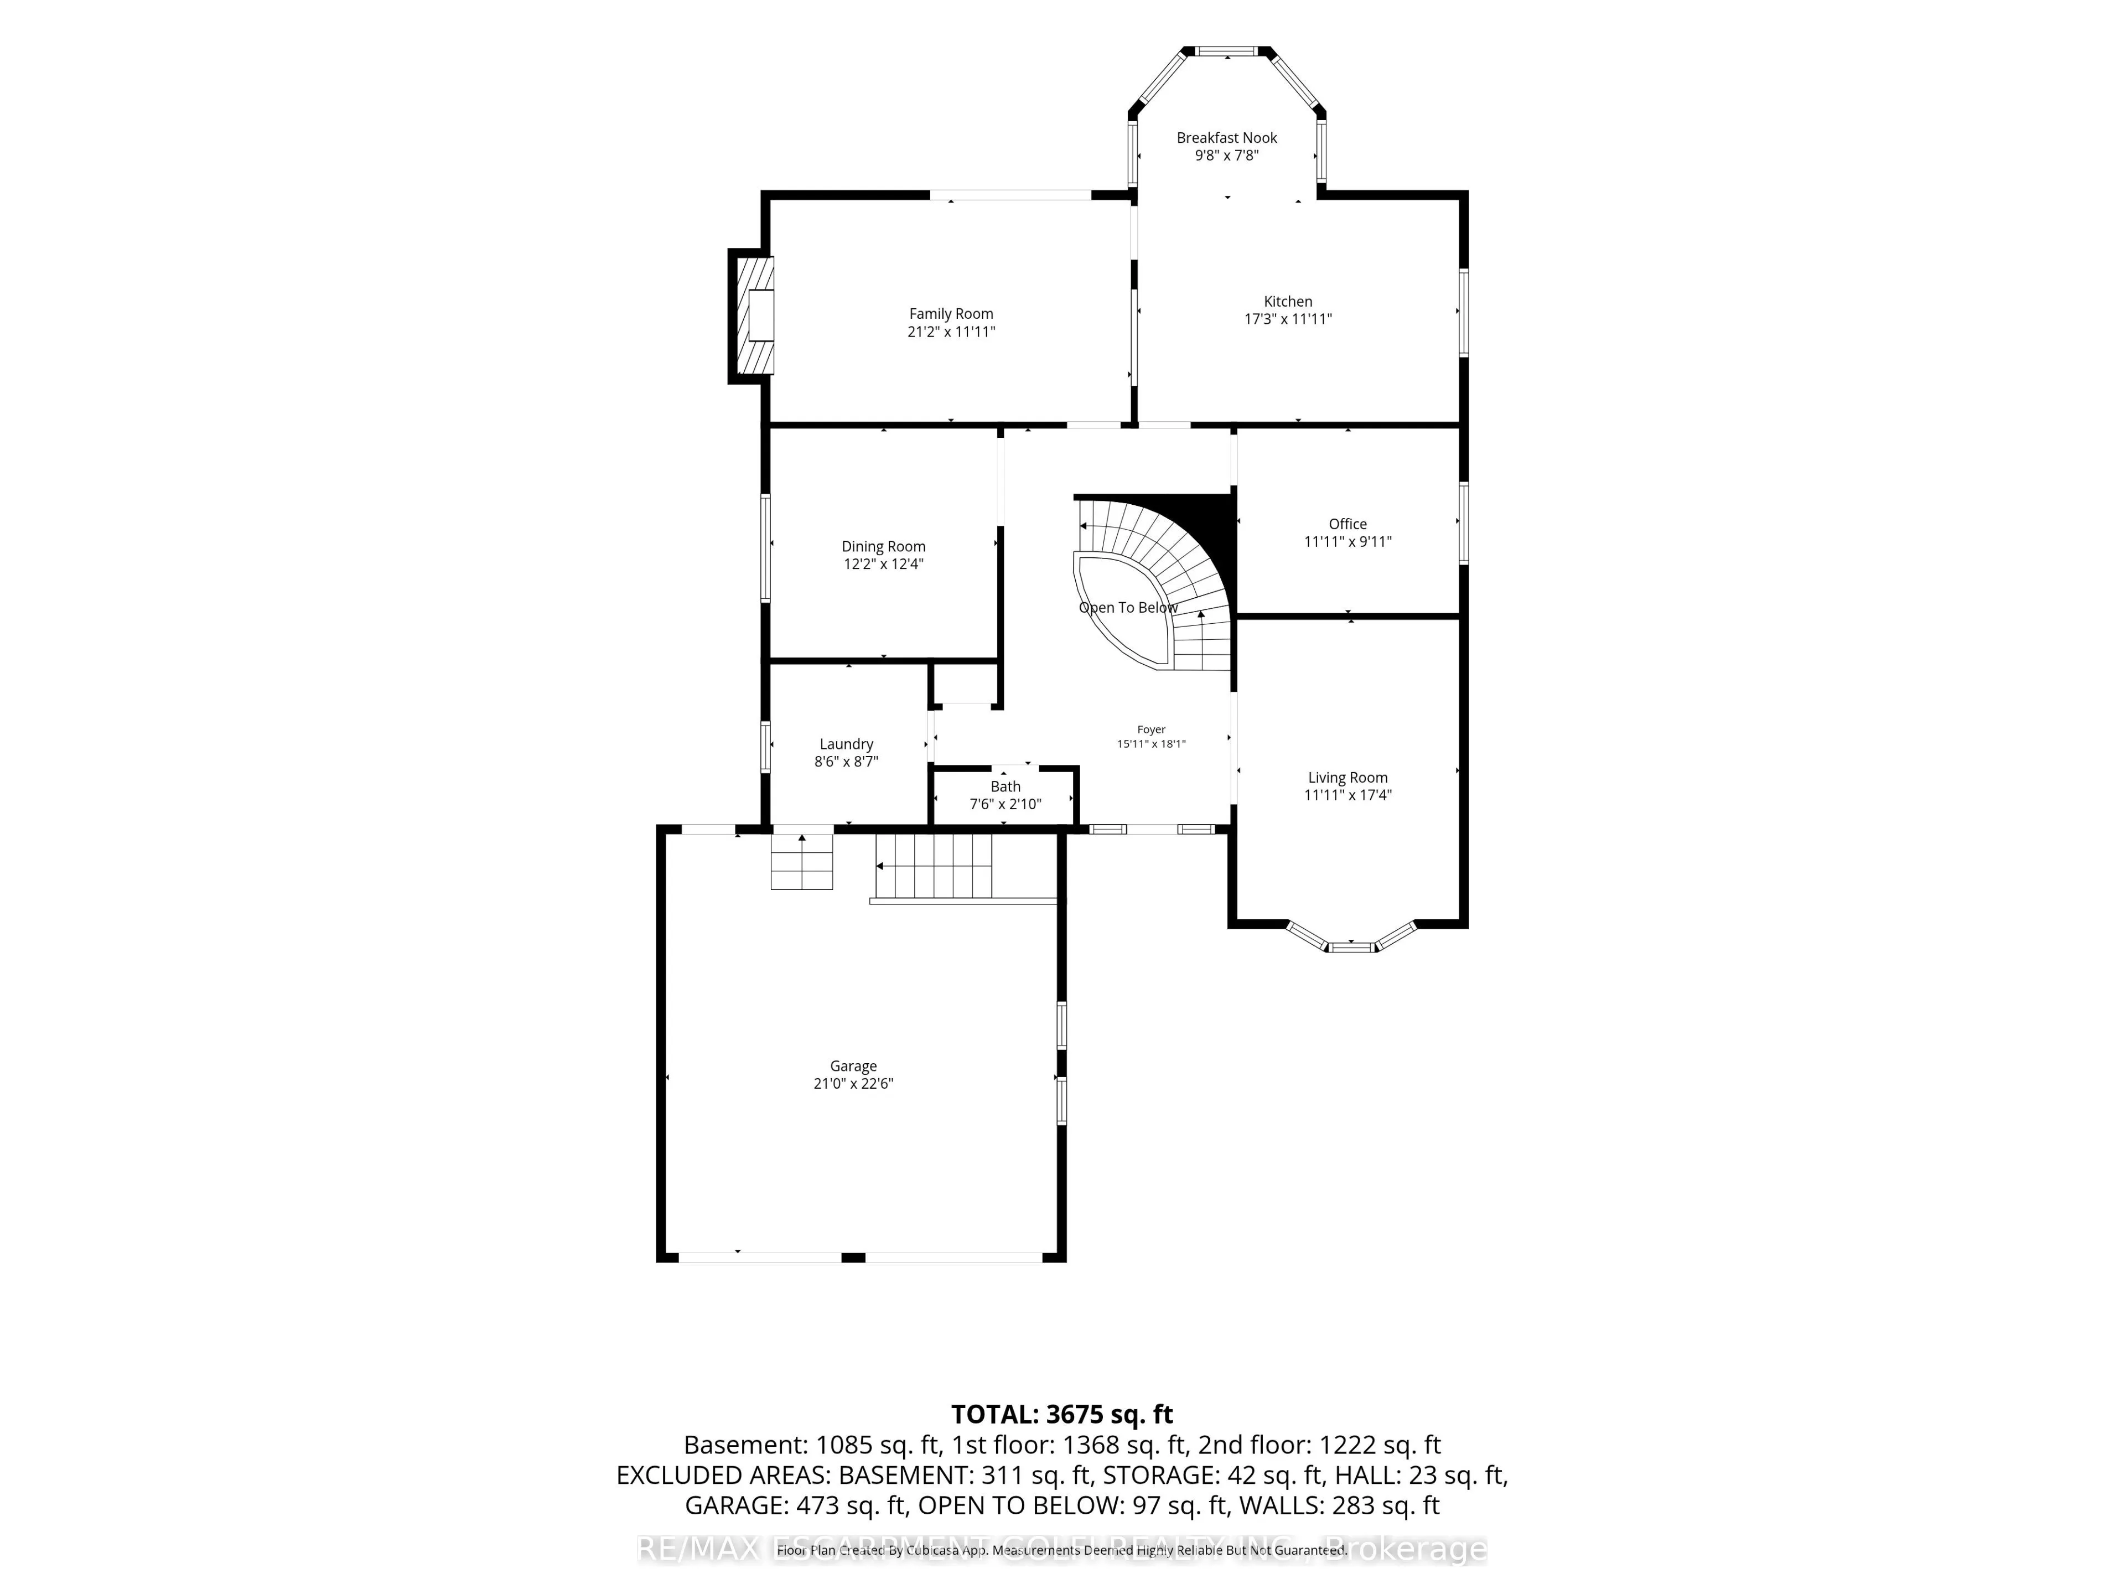
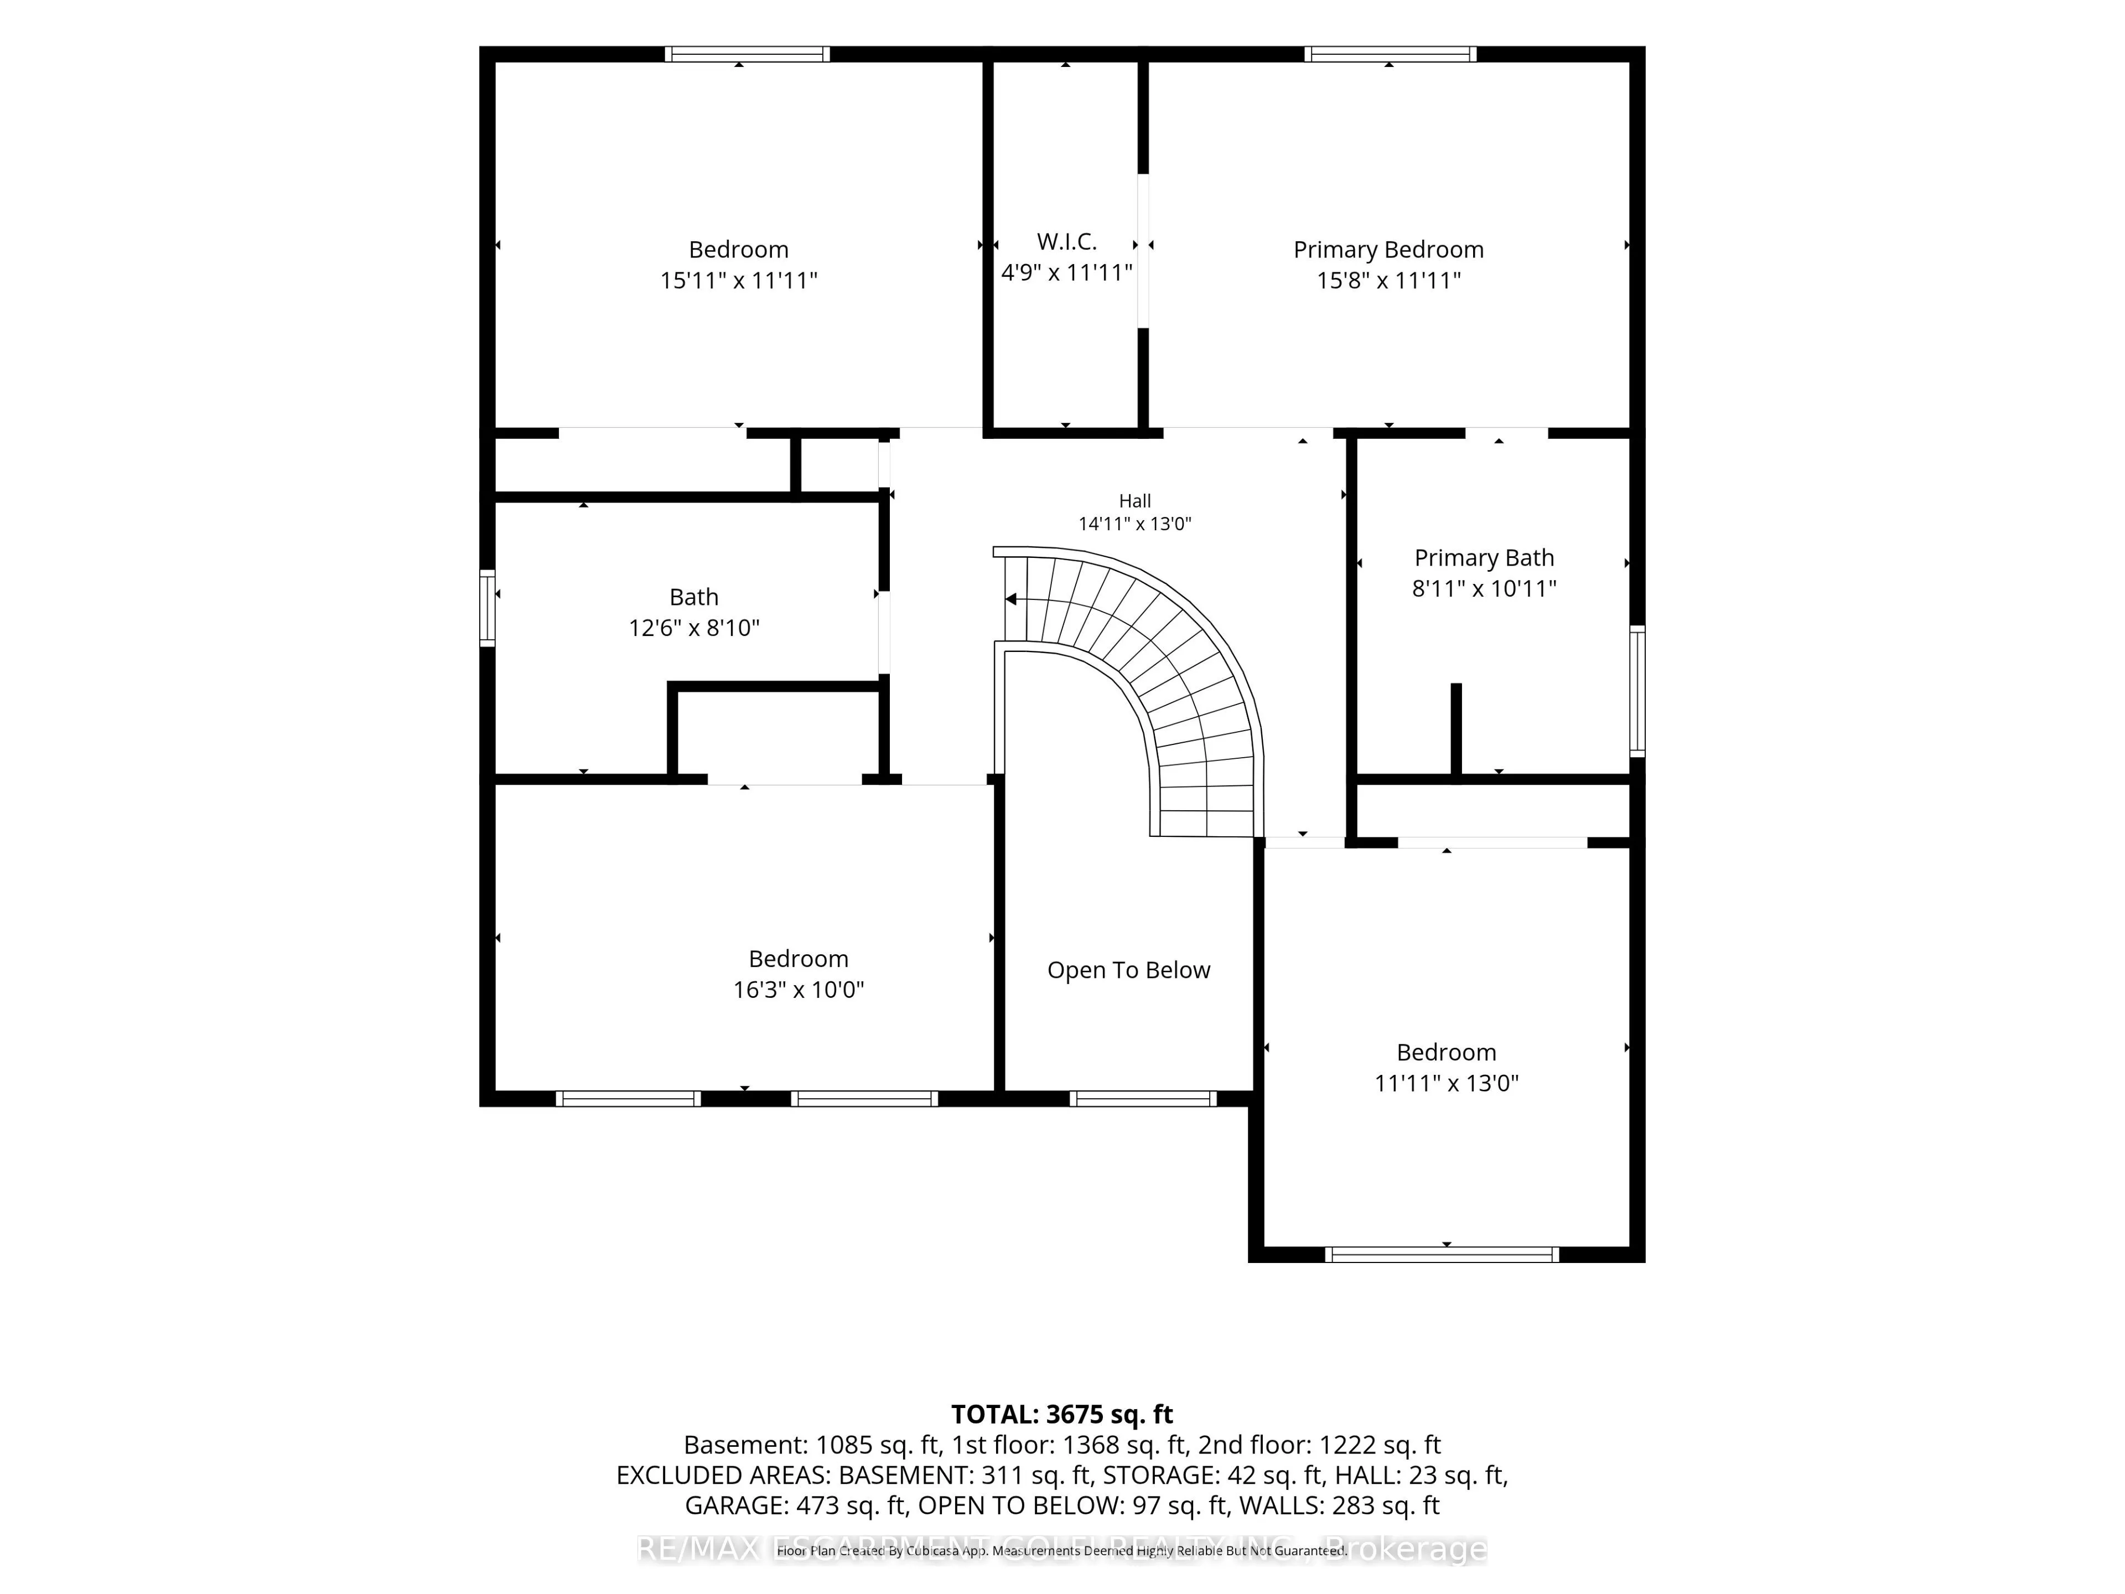
A unique family home offering more than 4,000 sq. ft. of finished living space in the desirable Green Brier neighbourhood. Filled with natural light, this spacious home features an impressive 16-ft double-height foyer, a formal living room, a separate dining room, a bonus family room, and a bright e...at-in kitchen overlooking the backyard. A versatile main-floor office can also serve as an additional bedroom, while the convenient main-floor mudroom/laundry room provides direct access to the double-car garage. Upstairs, you'll find four generously sized bedrooms, including a spacious primary suite with a private ensuite and large walk-in closet, along with ample closet space throughout. The fully finished basement offers excellent in-law suite potential, featuring a separate entrance, a large recreation room with a wet bar, an additional bedroom, and a full bathroom. Recent updates include a new furnace with heat pump and A/C (2026), fresh paint throughout (2026), and new stainless steel kitchen appliances (2026). Ideally located within walking distance of shopping, banks, pharmacies, restaurants, parks, schools, and everyday amenities, this home offers exceptional space, flexibility, and convenience for a growing or multi-generational family.
Full Property Details
Interior
Bedrooms
4
Bedrooms Plus
1
Total Bedrooms
5
Washrooms
4
Square Footage
3000-3500 sqft
Basement
Finished,Separate Entrance,Walk-Out,Walk-Up
Heating Source
Electric
Heating Fuel
Forced Air
Air Conditioning
Central Air
Family Room
Yes
Kitchens
1
Total Kitchens
1
Fireplace Features
Yes
Bedrooms
4
Bedrooms Plus
1
Total Bedrooms
5
Washrooms
4
Square Footage
3000-3500 sqft
Basement
Finished,Separate Entrance,Walk-Out,Walk-Up
Heating Source
Electric
Heating Fuel
Forced Air
Air Conditioning
Central Air
Family Room
Yes
Kitchens
1
Total Kitchens
1
Fireplace Features
Yes
Exterior
Depth
133.24
Front
60.7
Acreage
< .50
Lot Size
61 x 133.24 ft
Pool
None
Parking Spaces
4
Total Parking Spaces
6.00
Parking Description
Attached
Garage Spaces
2
Depth
133.24
Front
60.7
Acreage
< .50
Lot Size
61 x 133.24 ft
Pool
None
Parking Spaces
4
Total Parking Spaces
6.00
Parking Description
Attached
Garage Spaces
2
Building Description
Style
2-Storey
Home Type
House
Subtype
Detached
Property Orientation
South
Exterior Finish
Brick
Sewers
Sewer
Water Supply
Municipal
Possession Date
No Data
Style
2-Storey
Home Type
House
Subtype
Detached
Property Orientation
South
Exterior Finish
Brick
Sewers
Sewer
Water Supply
Municipal
Possession Date
No Data
Taxes & Fees
Taxes
$7,575 /yr
Tax Year
2025
Occupancy
Vacant
Taxes
$7,575 /yr
Tax Year
2025
Occupancy
Vacant
Room Types
Bathroom
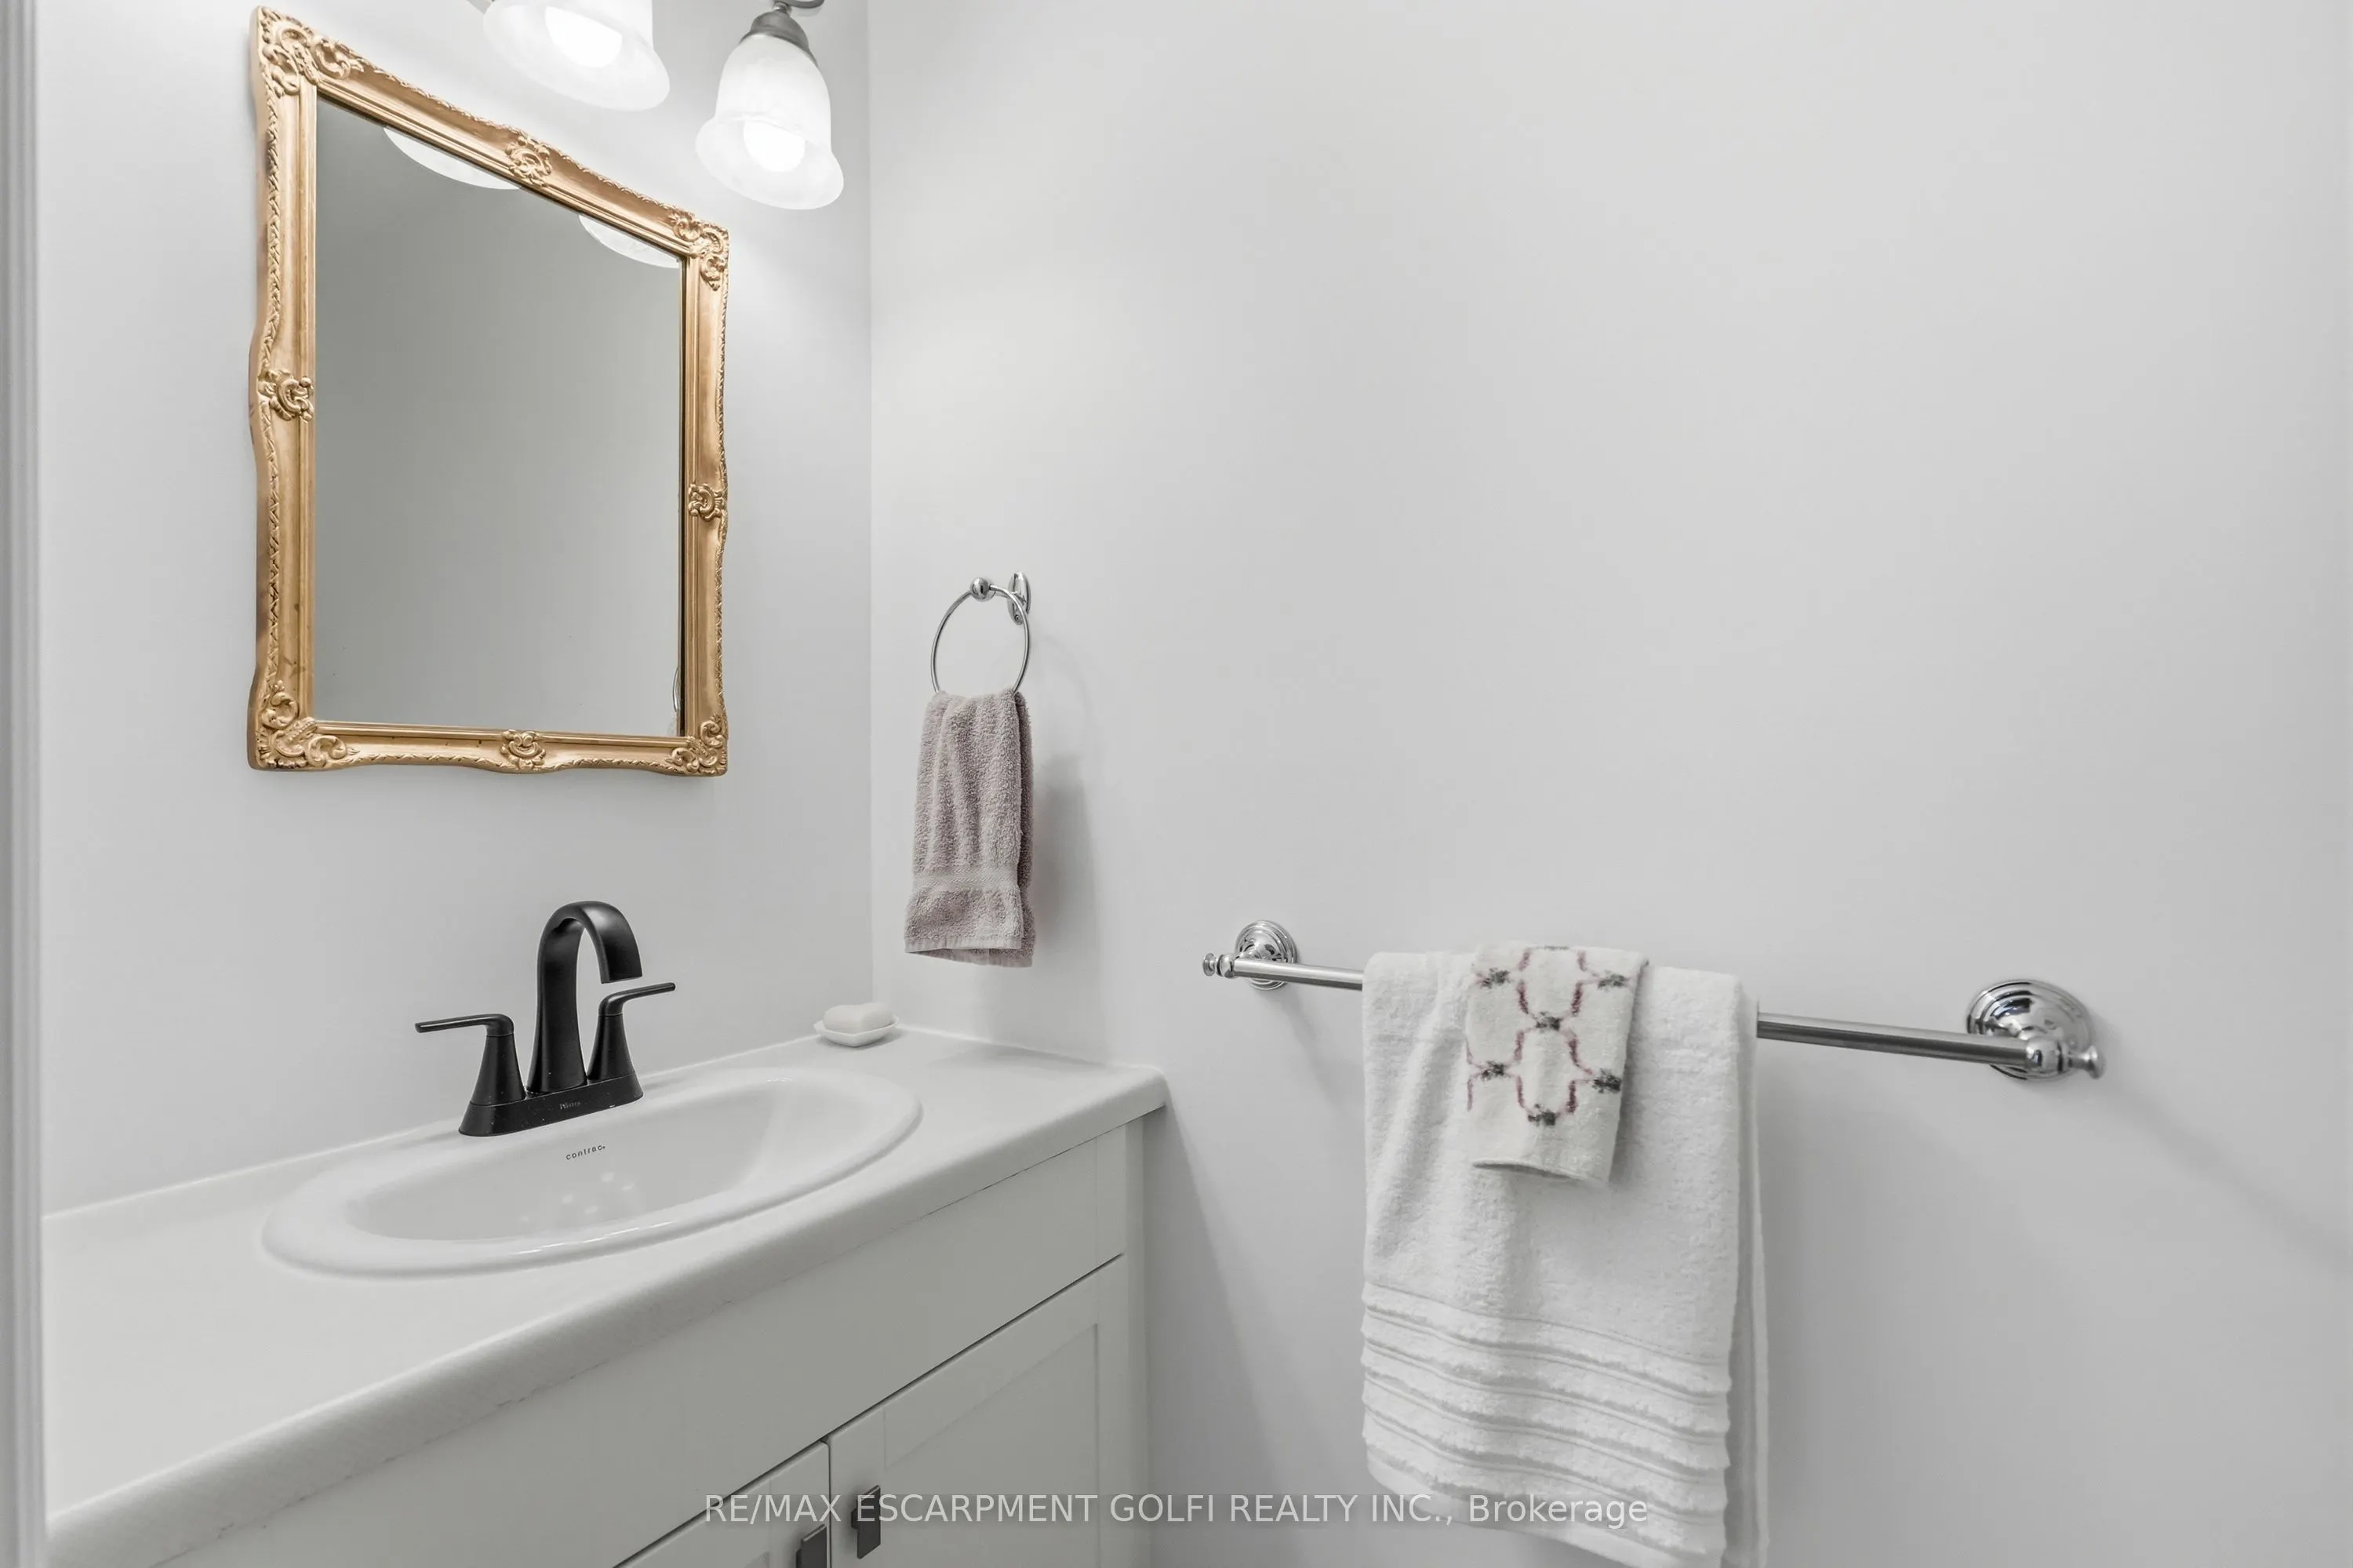
2 Pc Bath
Dimensions 2.82 x 7.41 feet
20.9 sqft
Bedroom
-
Dimensions 11.75 x 12.76 feet
149.93 sqft
Bedroom
-
Dimensions 15.75 x 11.84 feet
186.48 sqft
Bedroom 2
-
Dimensions 10.33 x 16.08 feet
166.11 sqft
Dining Room
-
Dimensions 12.17 x 11.84 feet
144.09 sqft
Family Room
-
Dimensions 11.75 x 17.49 feet
205.51 sqft
Kitchen
W/O To Balcony, Pantry
Dimensions 17.32 x 19.59 feet
339.3 sqft
Laundry
-
Dimensions 8.5 x 7.74 feet
65.79 sqft
Living Room
-
Dimensions 18.93 x 11.84 feet
224.13 sqft
Office
Access To Garage
Dimensions 9.84 x 11.75 feet
115.62 sqft
Primary Bedroom
Carpet Free, Walk-In Closet(s)
Dimensions 15.26 x 11.84 feet
180.68 sqft
Similar Properties(No results)
Mortgage Calculator
Calculate your estimated monthly mortgage payment
Price
$949,000
$
%
%
Total cost of mortgage
$0
Monthly payment
By clicking Save, we will calculate your estimated mortgage for all properties using the saved values (down payment percentage, interest rate, and amortization).
The accuracy and applicability of this calculator are not guaranteed.