Sign In or Create a Free Account to see full details of this property
Key Facts
Key facts for 405 Merritt Street #8
Property Type
Condo, Apartment
Parking
Surface 0 garage, 1 parking
MLS #
X13844856
Size
500-599 sqft
Basement
None
Listed on
2026-09-30
Lot size
-
Tax
$2,358 /yr
Days on Market
13
Approximate Age
51-99
Maintenance Fee
$359.97/mo
Common Elements, Par...
Description
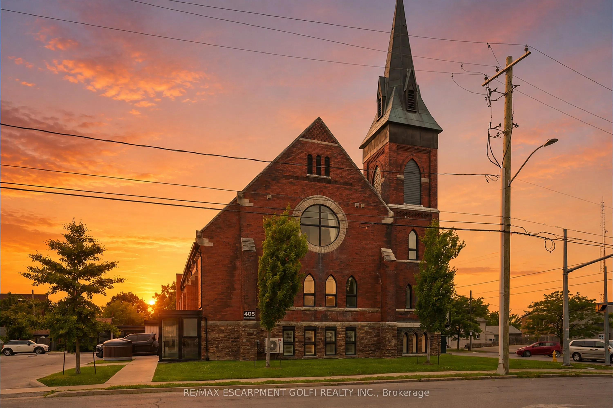
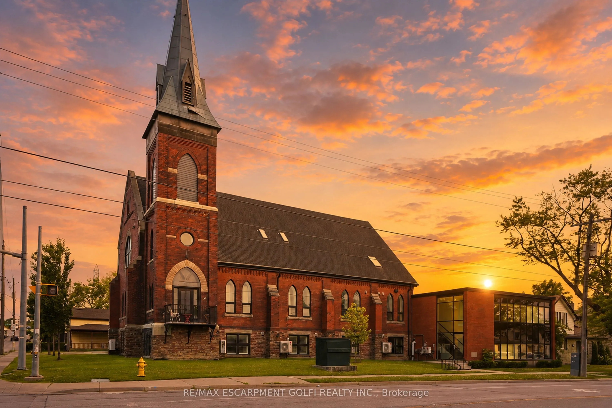
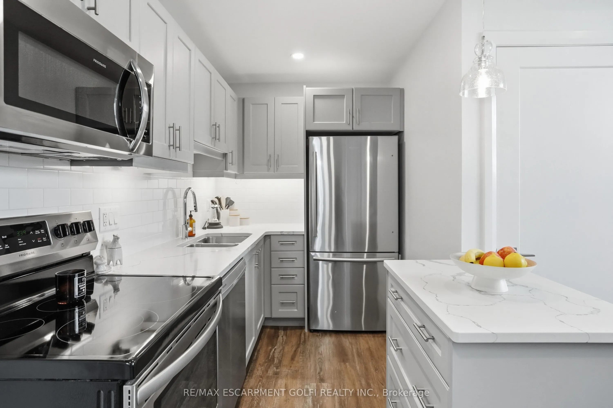
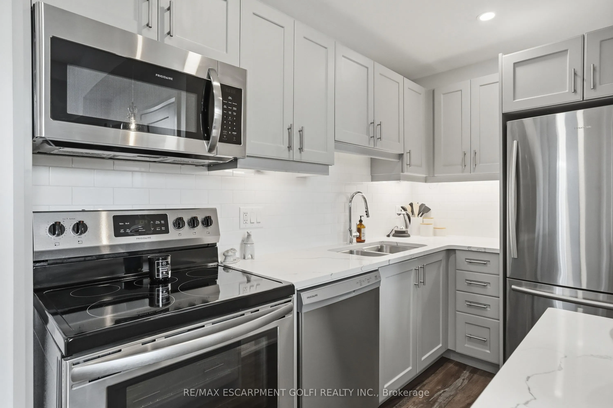
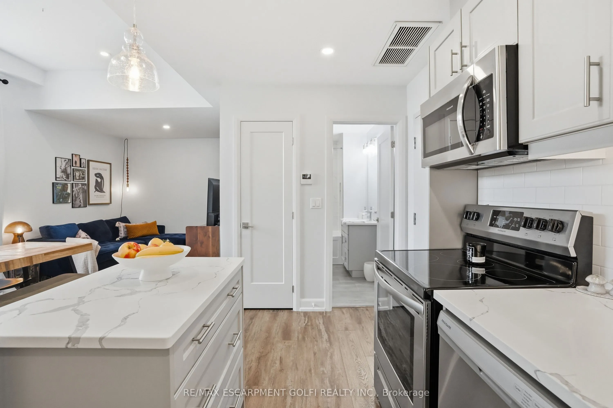
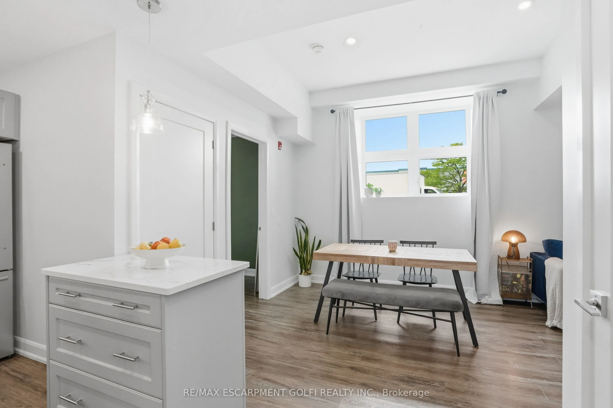
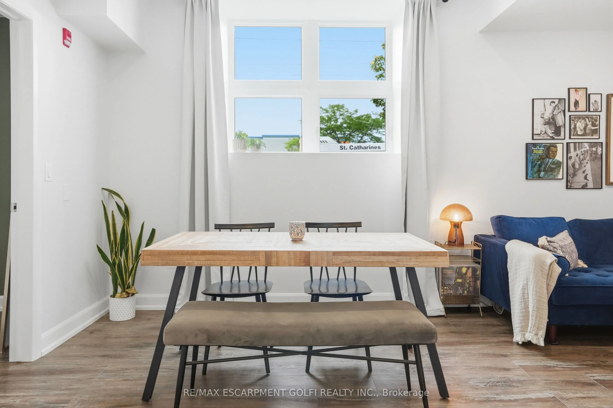
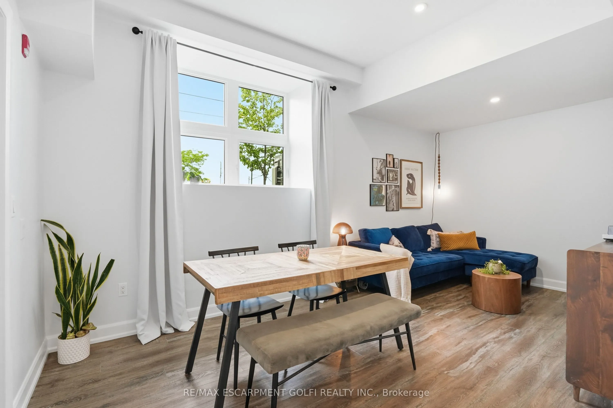
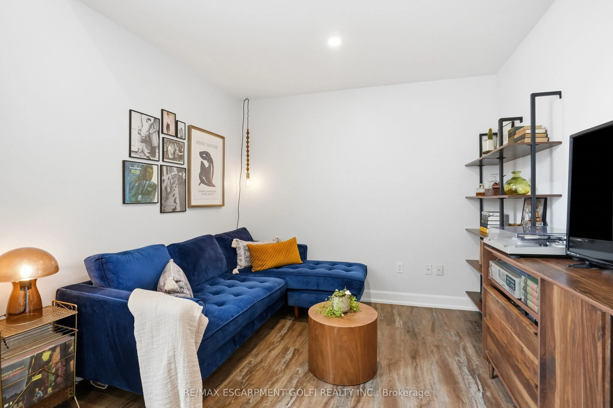
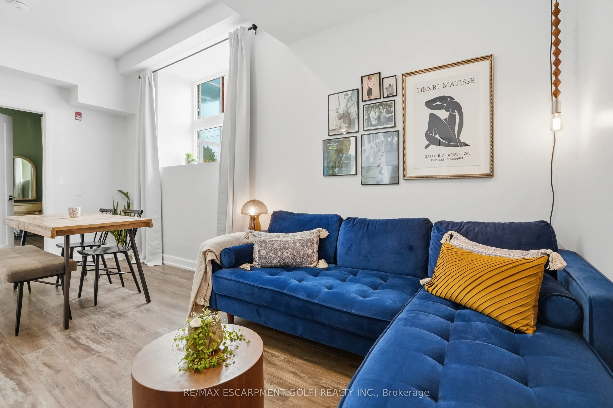
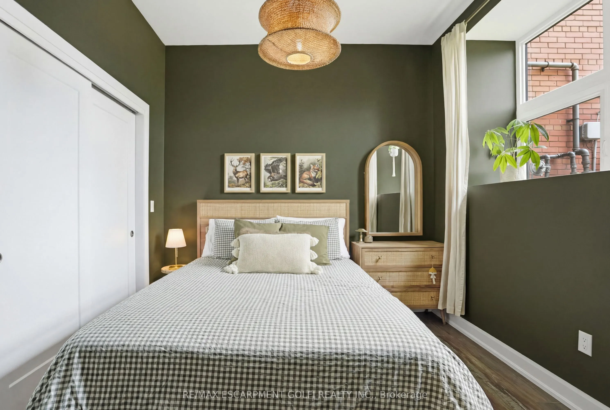
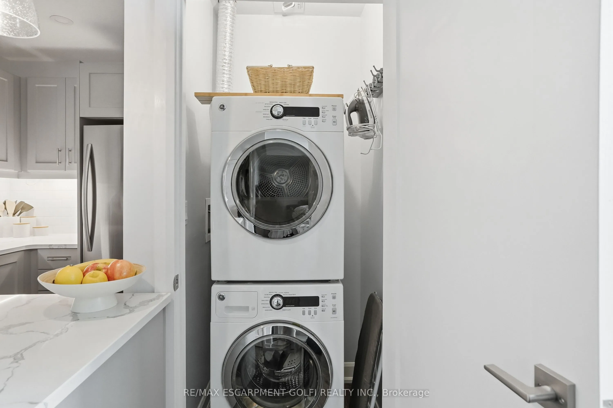
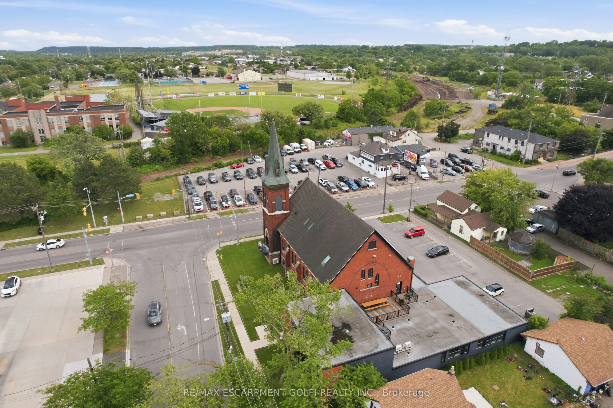
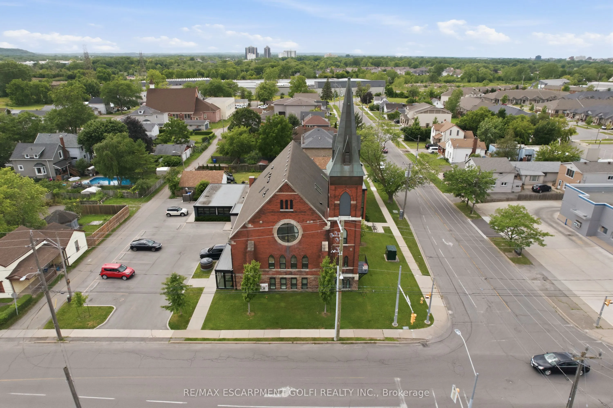
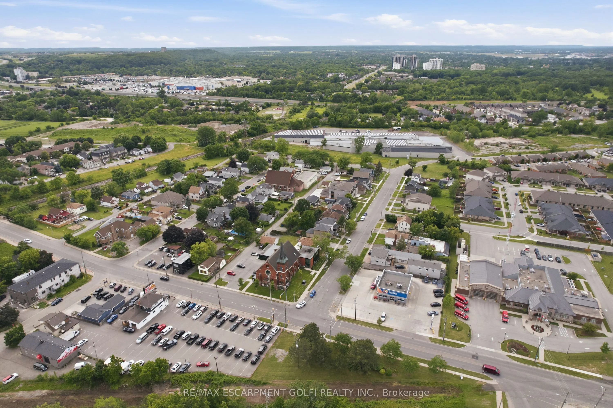
Welcome to St. James Lofts, where modern condo living meets timeless character. This beautifully designed one-bedroom suite offers an open-concept layout with soaring ceilings and oversized windows that fill the space with natural light. The stylish kitchen overlooks the spacious living and dining a...rea, creating the perfect setting for everyday living and entertaining. Enjoy the convenience of in-suite laundry, one parking space and storage locker, all within one of St. Catharines' most unique boutique condominium communities. Whether you're a first-time buyer, professional, downsizer or investor, this low-maintenance home offers the perfect blend of style and functionality. Ideally located in the heart of Merritton, you're just minutes from shopping, restaurants, Brock University, the Welland Canal, Highway 406 and everyday amenities.
Full Property Details
Interior
Bedrooms
1
Total Bedrooms
1
Washrooms
1
Square Footage
500-599 sqft
Basement
None
Heating Source
Electric
Heating Fuel
Heat Pump
Air Conditioning
Central Air
Family Room
No
Kitchens
1
Total Kitchens
1
Fireplace Features
No
Bedrooms
1
Total Bedrooms
1
Washrooms
1
Square Footage
500-599 sqft
Basement
None
Heating Source
Electric
Heating Fuel
Heat Pump
Air Conditioning
Central Air
Family Room
No
Kitchens
1
Total Kitchens
1
Fireplace Features
No
Exterior
Driveway
Surface
Parking Spaces
1
Total Parking Spaces
1.00
Parking Description
Surface
Garage Spaces
0
Zoning
M1
Balcony
None
Driveway
Surface
Parking Spaces
1
Total Parking Spaces
1.00
Parking Description
Surface
Garage Spaces
0
Zoning
M1
Balcony
None
Building Description
Style
Apartment
Home Type
Condo
Subtype
Condo Apartment
Year Built
51-99
Property Orientation
North
Exterior Finish
Brick
Possession Date
No Data
Locker
Owned
Style
Apartment
Home Type
Condo
Subtype
Condo Apartment
Year Built
51-99
Property Orientation
North
Exterior Finish
Brick
Possession Date
No Data
Locker
Owned
Community
Community
Oakdale
Community
Oakdale
Taxes & Fees
Taxes
$2,358 /yr
Tax Year
2026
Occupancy
Owner
Maintenance Fee
$359.97/mo
Common Elements
Included
Parking
Included
Water
Included
Building Insurance
Included
Taxes
$2,358 /yr
Tax Year
2026
Occupancy
Owner
Maintenance Fee
$359.97/mo
Common Elements
Included
Parking
Included
Water
Included
Building Insurance
Included
Other
Pets
Yes-with Restrictions
Pets
Yes-with Restrictions
Room Types
Bathroom
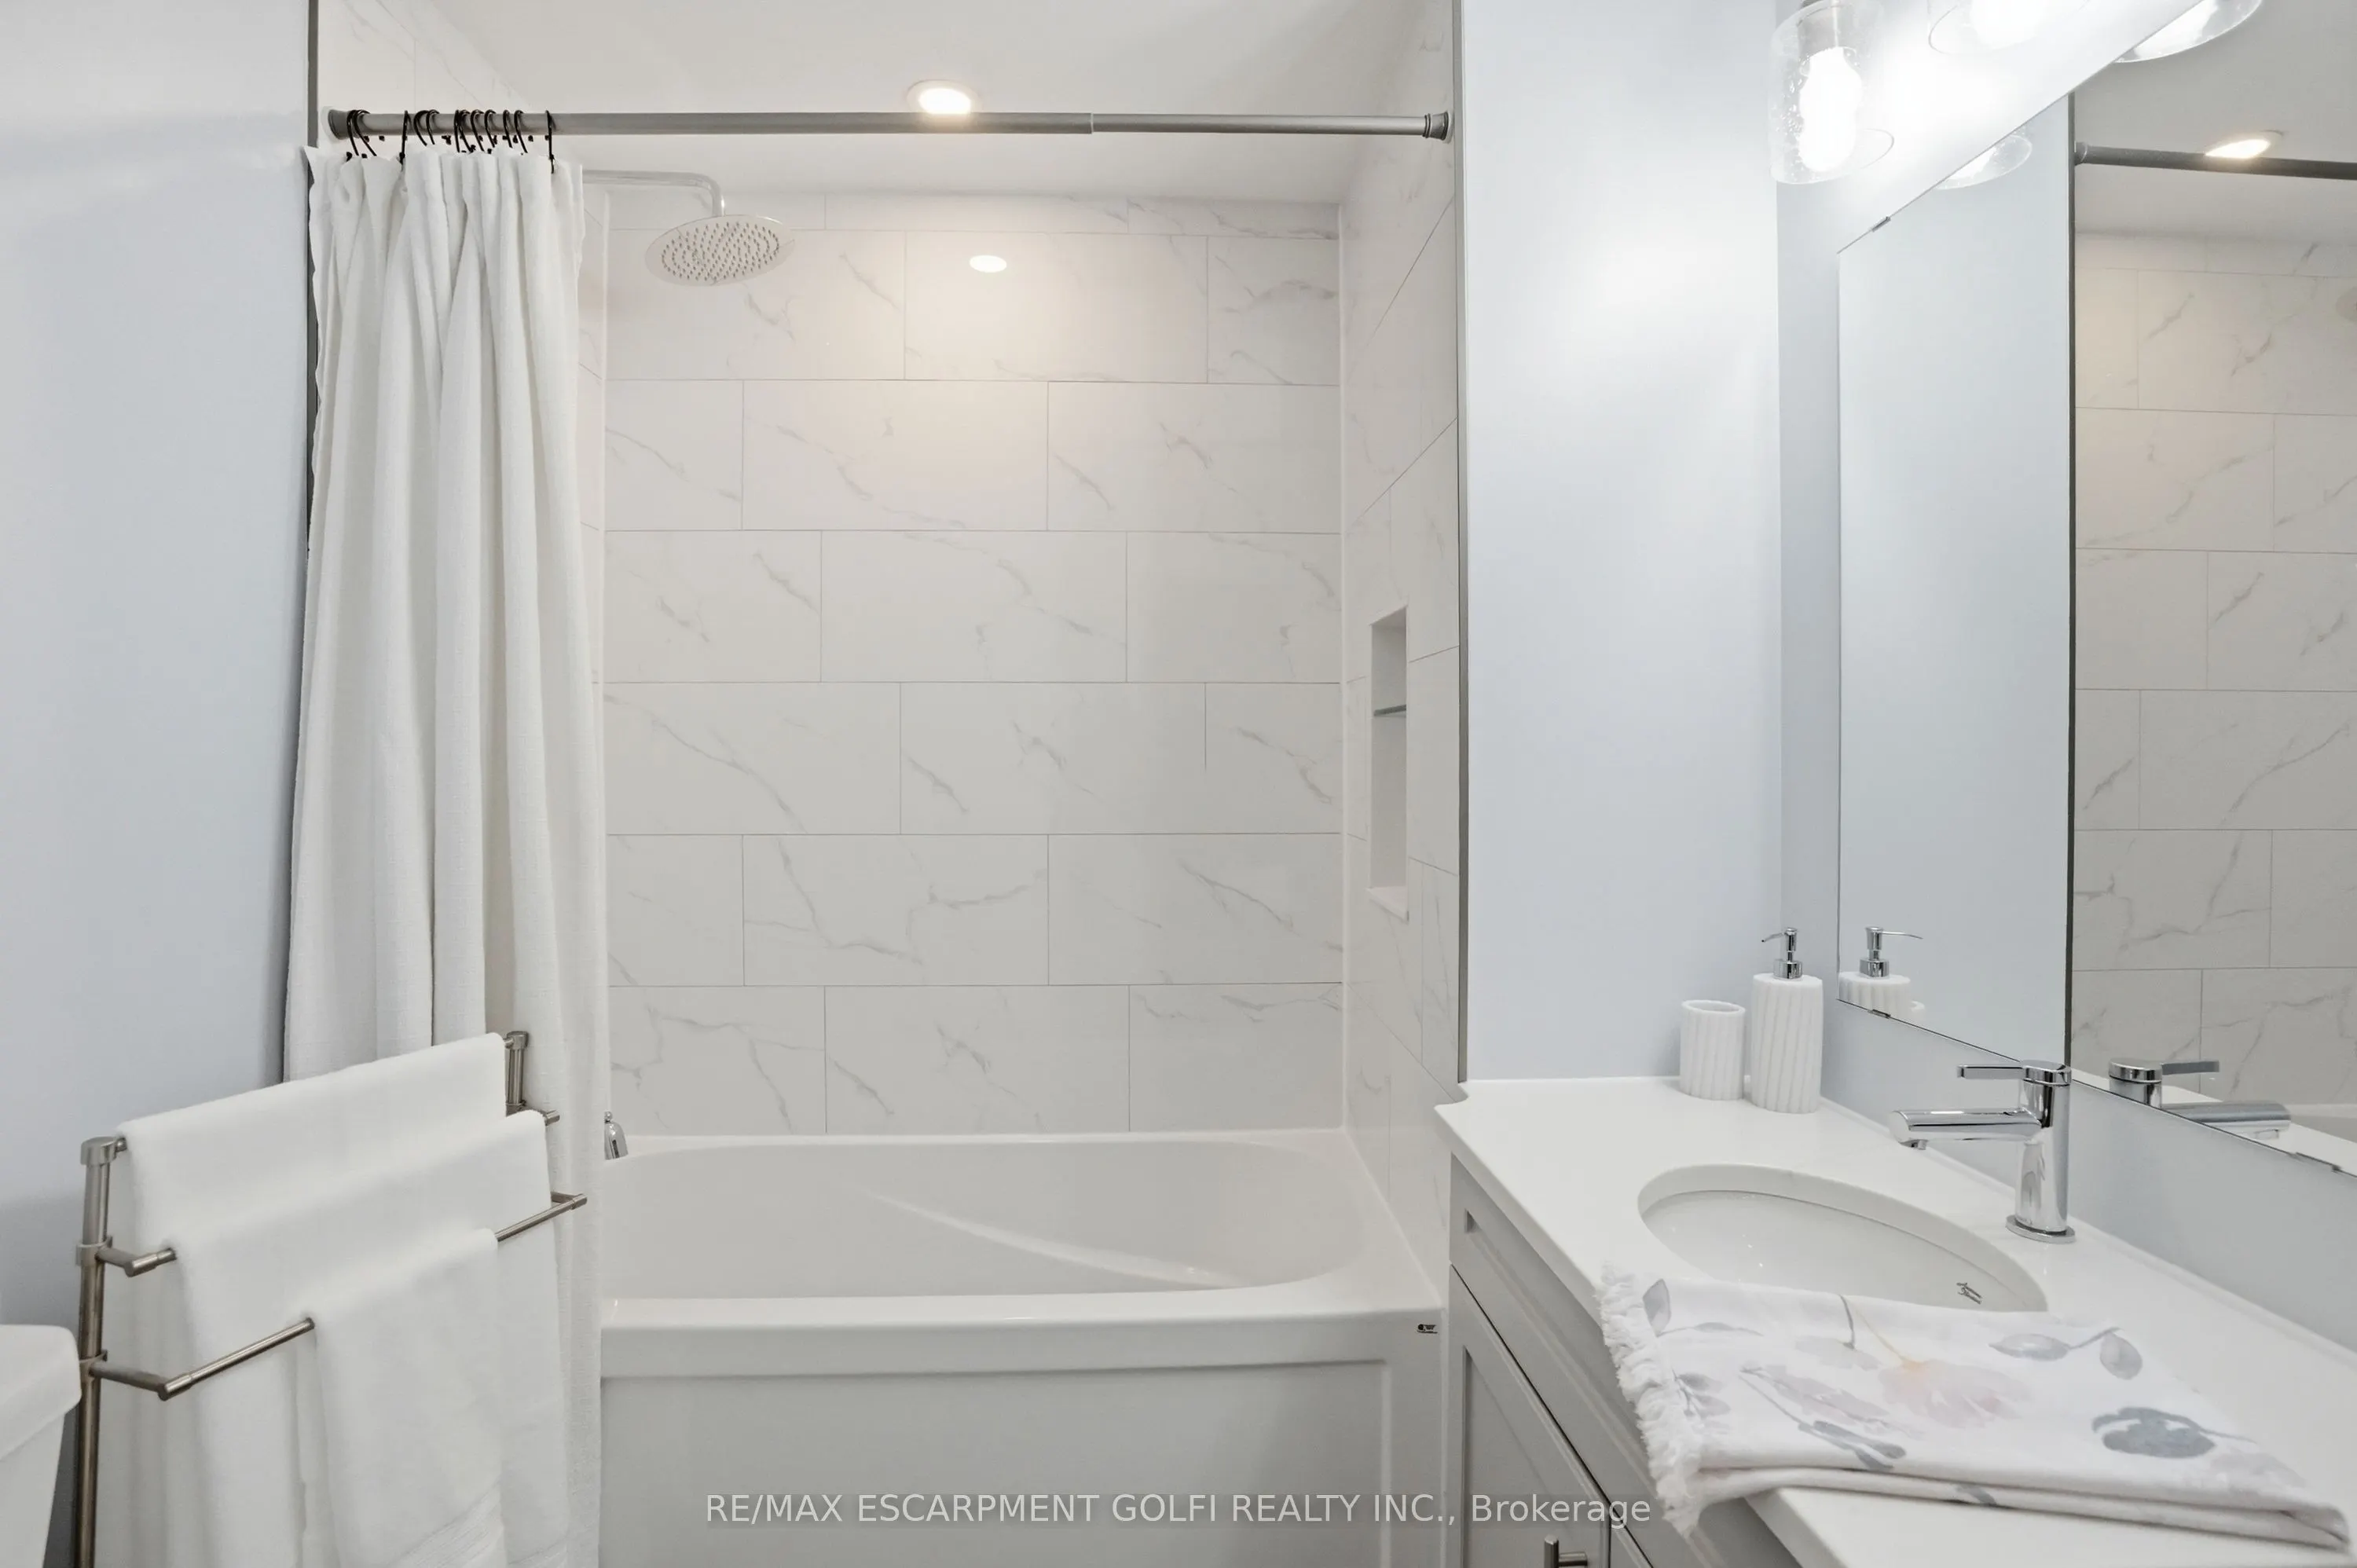
4 Pc Bath
Dimensions - feet
0 sqft
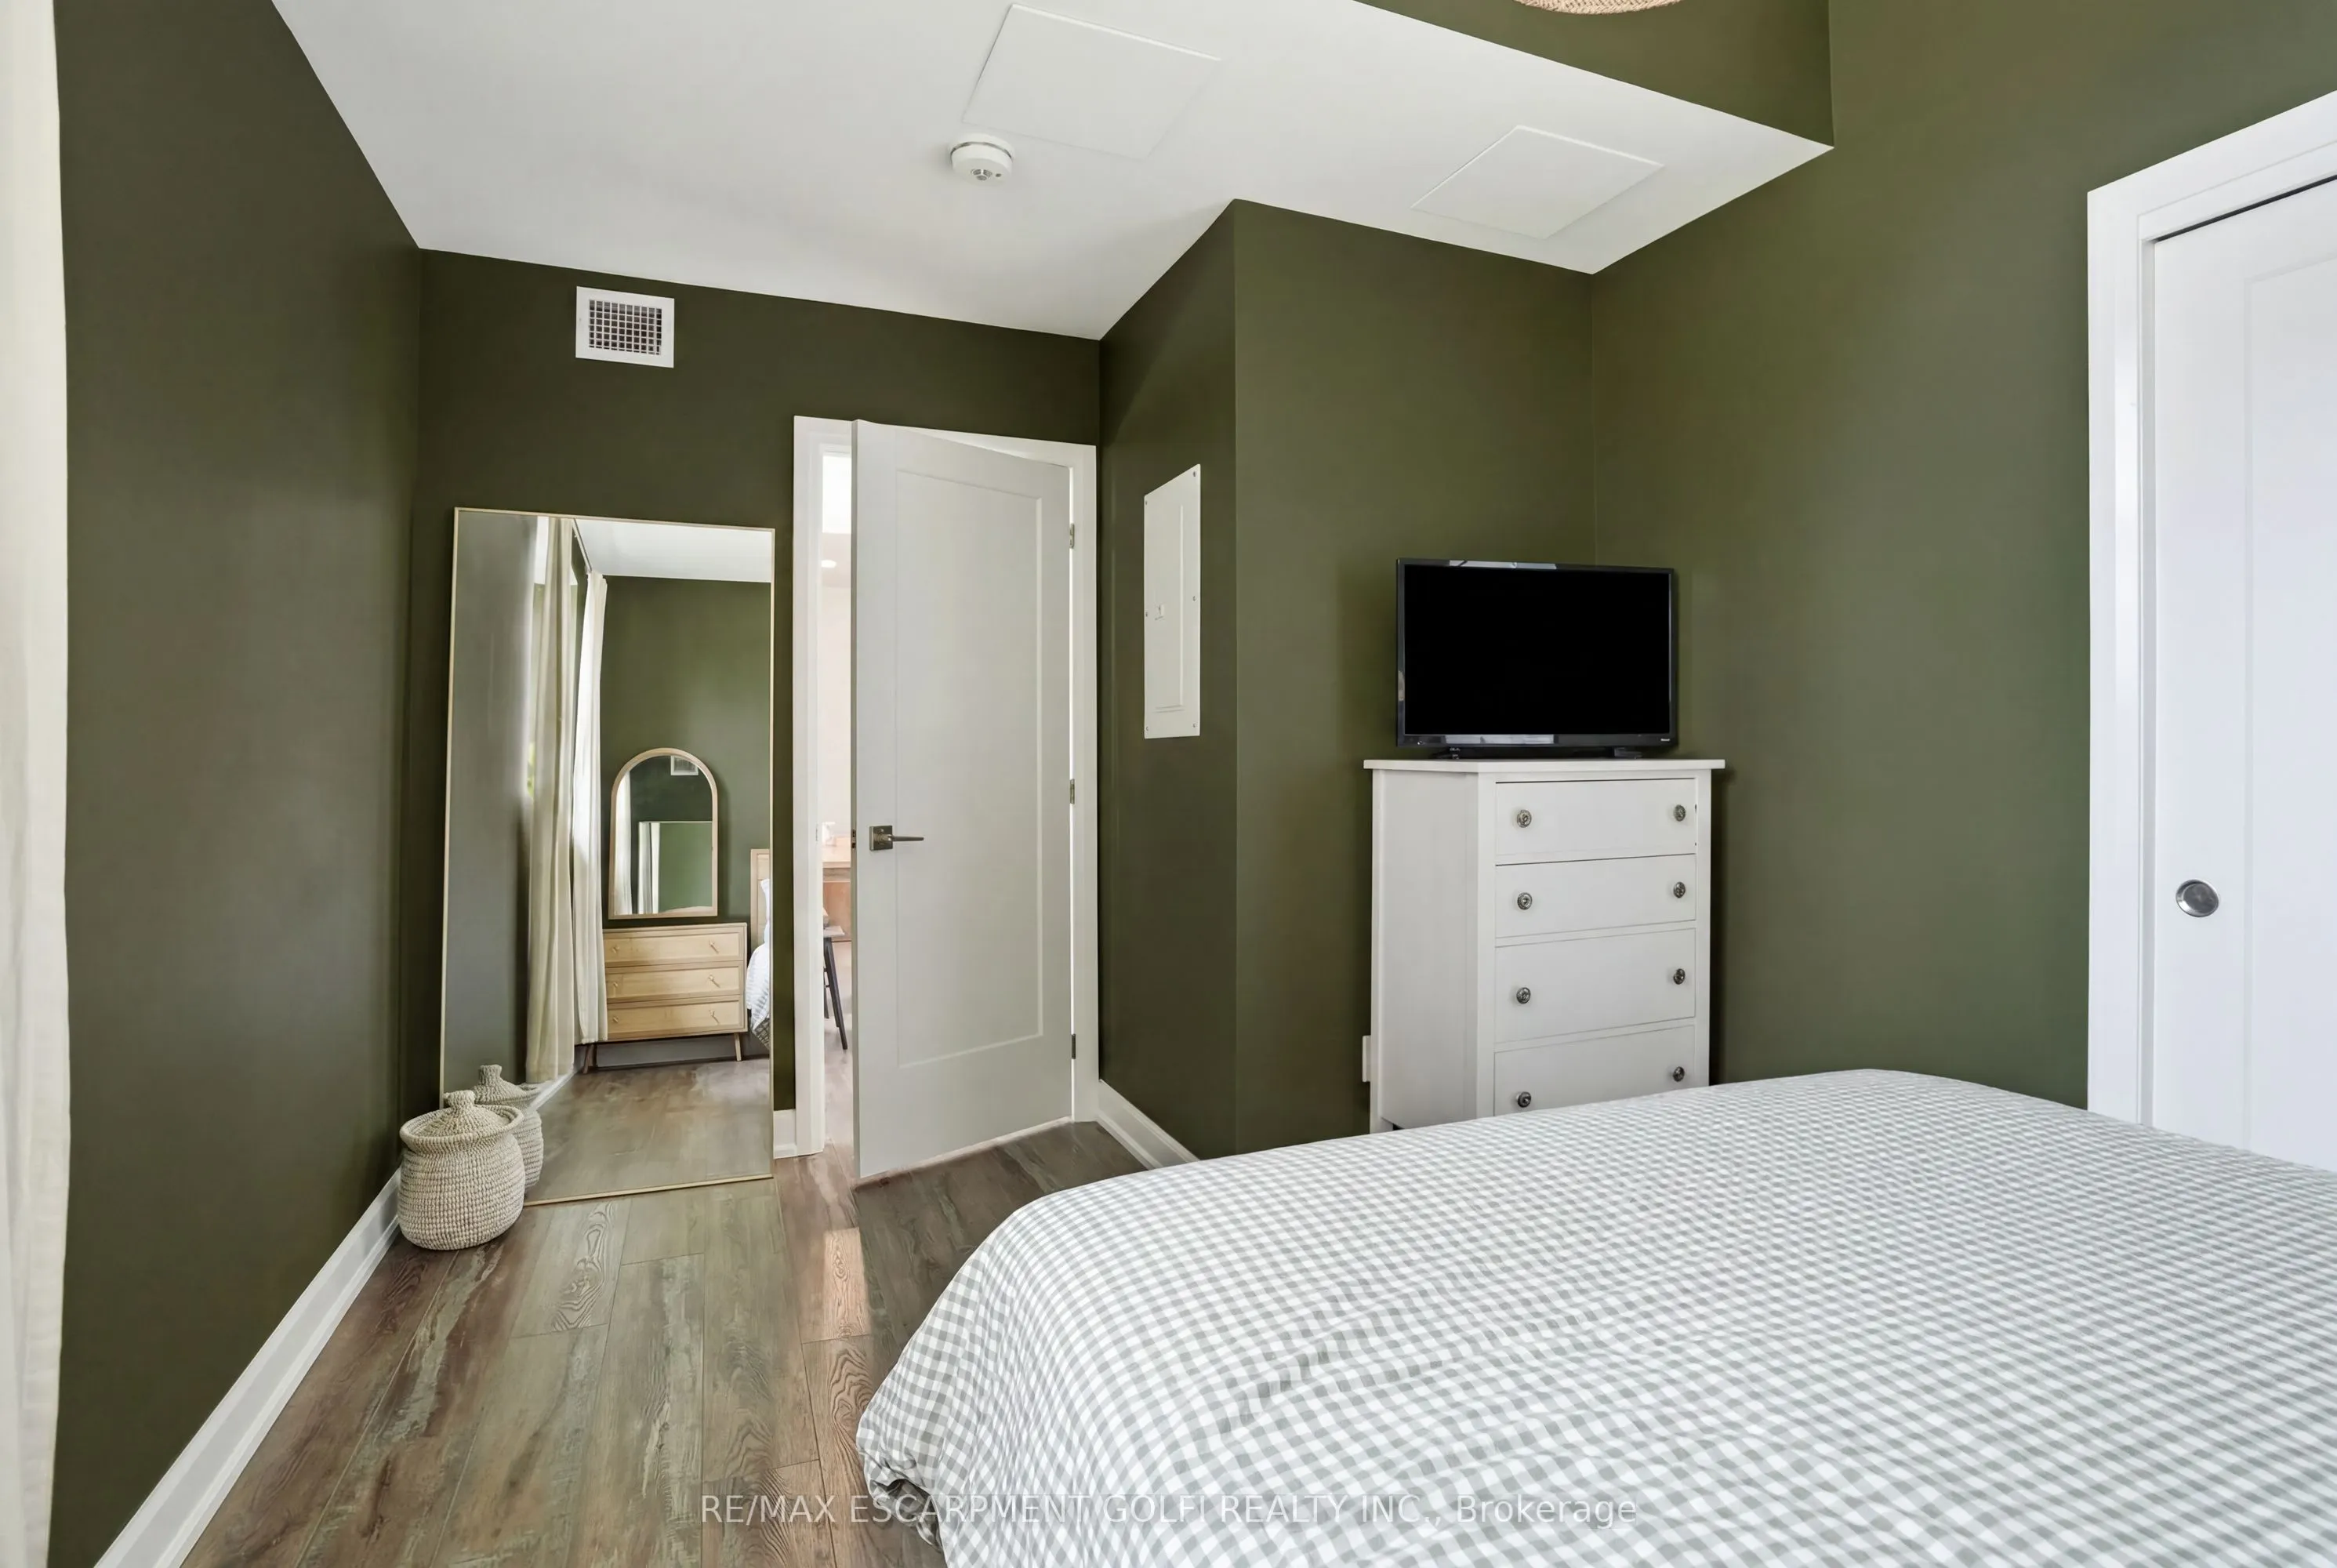
Bedroom
-
Dimensions 14.07 x 9.74 feet
137.04 sqft
Dining Room
-
Dimensions 9.68 x 8.01 feet
77.54 sqft
Kitchen
-
Dimensions 9.91 x 6.07 feet
60.15 sqft
Living Room
-
Dimensions 9.68 x 9.58 feet
92.73 sqft
Similar Properties(No results)
Mortgage Calculator
Calculate your estimated monthly mortgage payment
Price
$319,900
$
%
%
Total cost of mortgage
$0
Monthly payment
By clicking Save, we will calculate your estimated mortgage for all properties using the saved values (down payment percentage, interest rate, and amortization).
The accuracy and applicability of this calculator are not guaranteed.