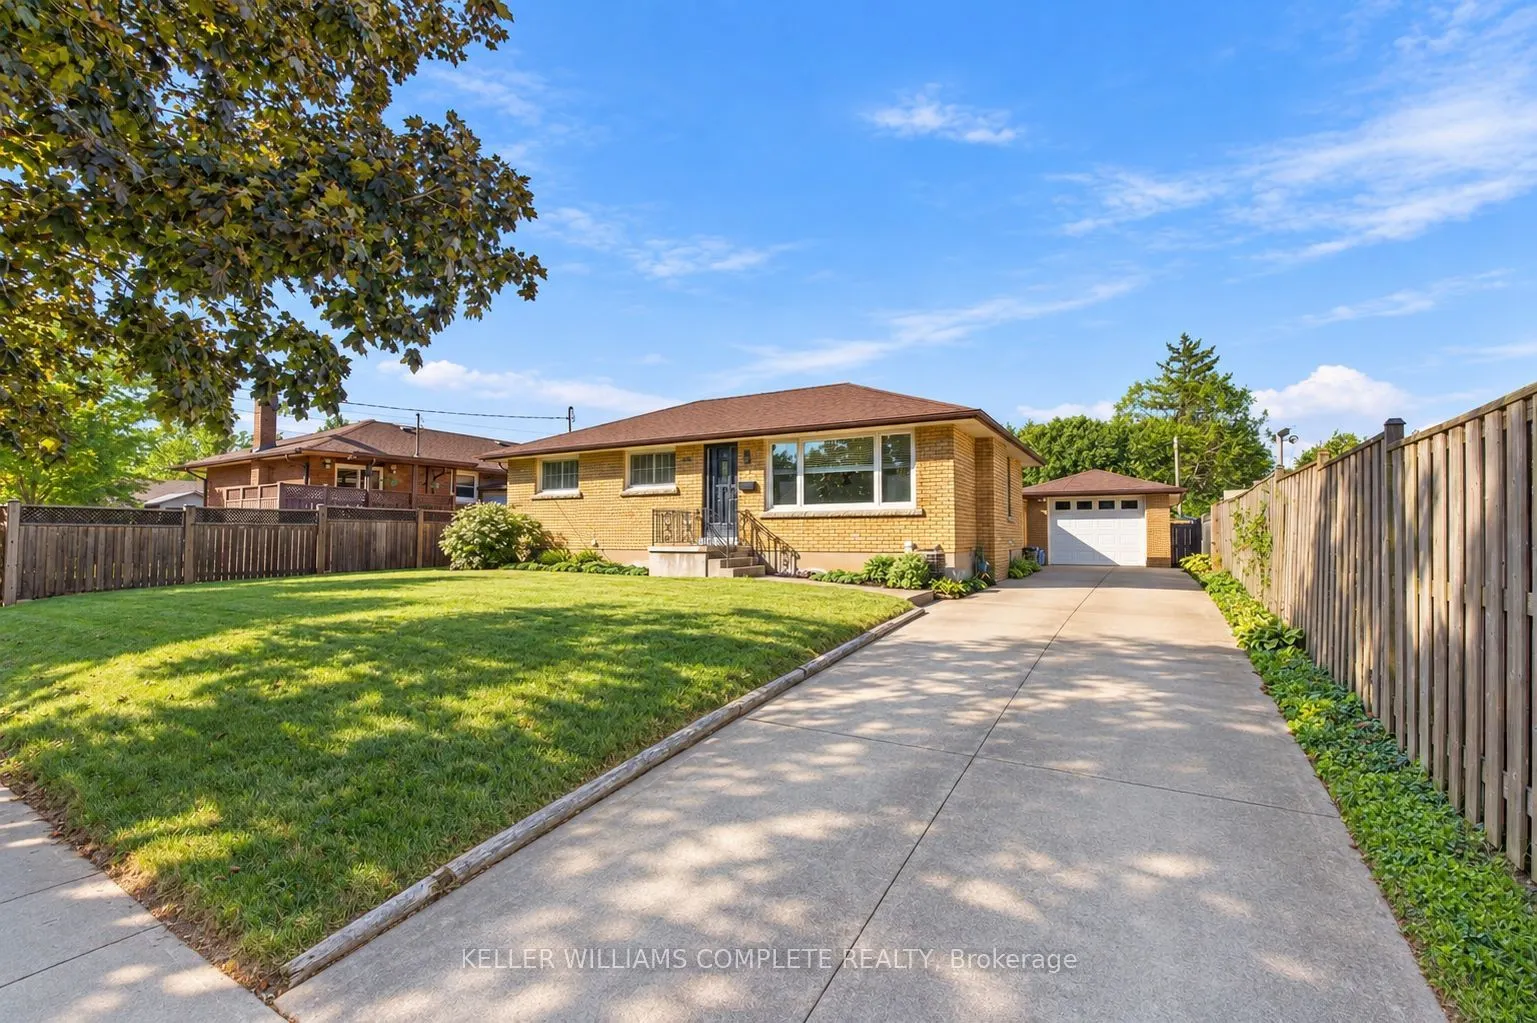
Welcome to 6247 Balmoral Avenue. Ideally situated in an established Niagara Falls neighbourhood, close to Balmoral Park, schools, shopping, restaurants, public transit and the many amenities of Lundy's Lane, with convenient access to major routes and everything Niagara Falls has to offer.This all-b...rick bungalow offers a spacious and versatile layout with an in-law suite, making it a great option for families, multi-generational living or those looking for additional living space. Conveniently located close to schools, parks, shopping, public transit and everyday amenities, this home combines a quiet residential setting with easy access to everything Niagara Falls has to offer. Step inside to a bright and welcoming living room featuring large windows overlooking the front yard and allowing plenty of natural light to fill the space. The traditional floor plan flows into the dining area and then into the kitchen, offering plenty of cabinetry and a kitchen sink overlooking the backyard. The main level features three bedrooms, including a spacious primary bedroom complete with its own ensuite and patio doors providing direct access to the backyard patio. Two additional bedrooms and a convenient two-piece bathroom complete the main floor. Downstairs, the nicely updated lower level provides excellent additional living space and in-law potential. Here you will find a large rec room/living area, a second kitchen, two additional rooms and a spacious bathroom featuring a stand-up shower. The flexible lower-level layout offers plenty of possibilities for extended family, guests, a home office or additional recreational space. Outside, enjoy a fully fenced and private backyard with plenty of room to relax, entertain or enjoy the warmer months. A detached garage provides valuable additional storage space.
Full Property Details
Interior
Bedrooms
3
Bedrooms Plus
2
Total Bedrooms
5
Washrooms
3
Square Footage
1100-1500 sqft
Basement
Finished
Heating Source
Gas
Heating Fuel
Forced Air
Air Conditioning
Central Air
Family Room
No
Kitchens
1
Kitchens Plus
1
Total Kitchens
2
Fireplace Features
No
Bedrooms
3
Bedrooms Plus
2
Total Bedrooms
5
Washrooms
3
Square Footage
1100-1500 sqft
Basement
Finished
Heating Source
Gas
Heating Fuel
Forced Air
Air Conditioning
Central Air
Family Room
No
Kitchens
1
Kitchens Plus
1
Total Kitchens
2
Fireplace Features
No
Exterior
Depth
110.0
Front
60.0
Lot Size
60 x 110.0 ft
Pool
None
Parking Spaces
3
Total Parking Spaces
4.00
Parking Description
Detached
Garage Spaces
1
Depth
110.0
Front
60.0
Lot Size
60 x 110.0 ft
Pool
None
Parking Spaces
3
Total Parking Spaces
4.00
Parking Description
Detached
Garage Spaces
1
Building Description
Style
Bungalow
Home Type
House
Subtype
Detached
Year Built
51-99
Property Orientation
North
Exterior Finish
Brick
Sewers
Sewer
Water Supply
Municipal
Possession Date
No Data
Style
Bungalow
Home Type
House
Subtype
Detached
Year Built
51-99
Property Orientation
North
Exterior Finish
Brick
Sewers
Sewer
Water Supply
Municipal
Possession Date
No Data
Community
Community
Morrison
Community
Morrison
Taxes & Fees
Taxes
$3,558 /yr
Tax Year
2026
Occupancy
Owner
Taxes
$3,558 /yr
Tax Year
2026
Occupancy
Owner
Room Types
Bedroom 2
-
Dimensions 10.89 x 10.99 feet
119.68 sqft
Bedroom 3
-
Dimensions 11.09 x 8.69 feet
96.37 sqft
Bedroom 4
-
Dimensions 12.01 x 9.09 feet
109.17 sqft
Bedroom 5
-
Dimensions 13.39 x 8.1 feet
108.46 sqft
Dining Room
-
Dimensions 8.1 x 7.81 feet
63.26 sqft
Kitchen
-
Dimensions 10.99 x 7.61 feet
83.63 sqft
Kitchen
-
Dimensions 13.91 x 11.61 feet
161.5 sqft
Living Room
-
Dimensions 18.21 x 11.09 feet
201.95 sqft
Primary Bedroom
-
Dimensions 10.99 x 15.09 feet
165.84 sqft
Recreation
-
Dimensions 19.72 x 15.49 feet
305.46 sqft
Utility Room
-
Dimensions 10.7 x 7.71 feet
82.5 sqft
Similar Properties(No results)
Mortgage Calculator
Calculate your estimated monthly mortgage payment
Price
$589,000
$
%
%
Total cost of mortgage
$0
Monthly payment
By clicking Save, we will calculate your estimated mortgage for all properties using the saved values (down payment percentage, interest rate, and amortization).
The accuracy and applicability of this calculator are not guaranteed.