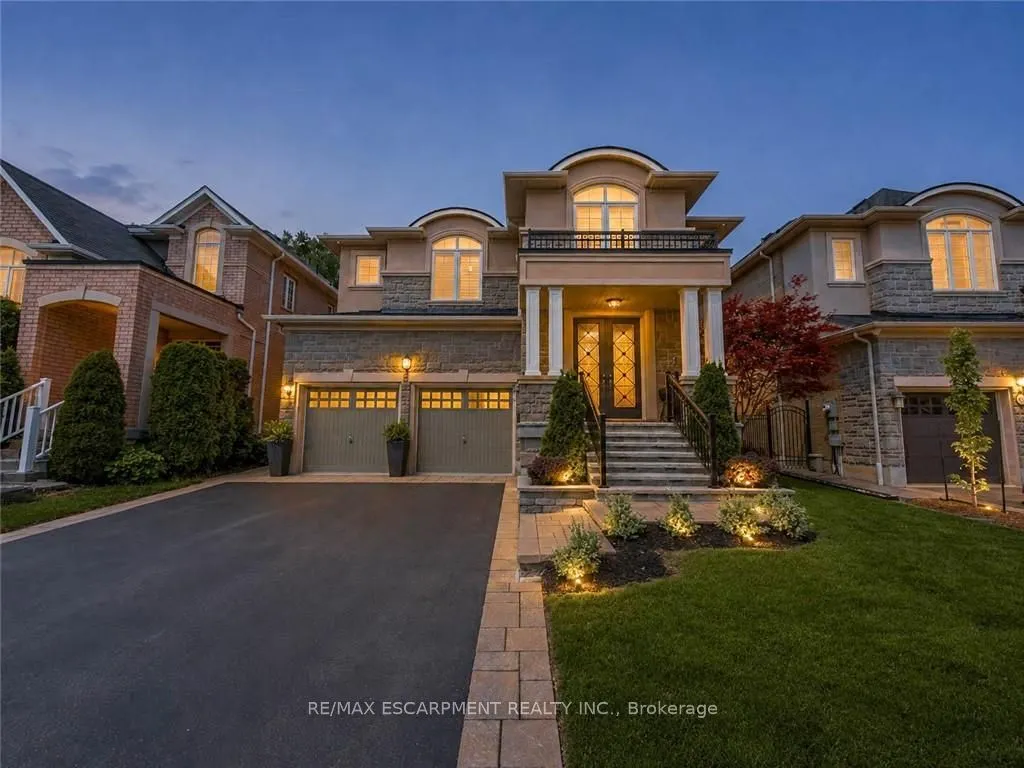
Sign In or Create a Free Account to see full details of this property
Key Facts
Key facts for 80 Sutherland Crescent
Property Type
House, 2-Storey
Parking
Attached 2 garage, 2 parking
MLS #
X13692560
Size
3000-3500 sqft
Basement
Finished
Listed on
2026-08-19
Lot size
45 x 114.8
Tax
$9,649 /yr
Days on Market
55
Approximate Age
16-30
Maintenance Fee
-
Description
Welcome to 80 Sutherland Crescent, an impressive 4-bedroom, 5-bathroom residence located in Ancaster's sought-after Meadowlands community. From its stately stone and stucco exterior to its thoughtfully designed interior, this home offers an exceptional blend of elegance, comfort and functionality. T...he main level features spacious living and dining areas, a private home office and an inviting family room with a gas fireplace. At the heart of the home is a beautifully appointed kitchen with built-in appliances, generous cabinetry, stone countertops, a large centre island and an adjoining breakfast area overlooking the backyard. Upstairs, the spacious primary retreat offers multiple walk-in closets and a luxurious 5-piece ensuite, while the additional bedrooms provide ensuite or semi-ensuite access. Convenient second-floor laundry completes the upper level. The fully finished basement expands the living space with a large recreation area, wet bar, kitchen facilities and plenty of room for entertaining or extended family. Step outside to your private backyard oasis featuring an in-ground pool, expansive stone patio, covered outdoor dining area, built-in BBQ and beautifully landscaped grounds backing onto a greenbelt. Additional highlights include two gas fireplaces, a double garage, central vacuum, water treatment systems, lawn irrigation and a roof updated in 2022. Conveniently located near parks, conservation areas, shopping and everyday amenities, this remarkable property is designed for both refined living and unforgettable entertaining.
Full Property Details
Interior
Bedrooms
4
Total Bedrooms
4
Washrooms
5
Square Footage
3000-3500 sqft
Basement
Finished
Heating Source
Gas
Heating Fuel
Forced Air
Air Conditioning
Central Air
Family Room
Yes
Kitchens
1
Total Kitchens
1
Fireplace Features
Yes
Bedrooms
4
Total Bedrooms
4
Washrooms
5
Square Footage
3000-3500 sqft
Basement
Finished
Heating Source
Gas
Heating Fuel
Forced Air
Air Conditioning
Central Air
Family Room
Yes
Kitchens
1
Total Kitchens
1
Fireplace Features
Yes
Exterior
Depth
114.8
Front
45.38
Driveway
Front Yard Parking
Lot Size
45 x 114.8 ft
Pool
Inground
Parking Spaces
2
Total Parking Spaces
4.00
Parking Description
Attached
Garage Spaces
2
Depth
114.8
Front
45.38
Driveway
Front Yard Parking
Lot Size
45 x 114.8 ft
Pool
Inground
Parking Spaces
2
Total Parking Spaces
4.00
Parking Description
Attached
Garage Spaces
2
Building Description
Style
2-Storey
Home Type
House
Subtype
Detached
Year Built
16-30
Property Orientation
South
Exterior Finish
Brick,Stone
Sewers
Sewer
Water Supply
Municipal
Possession Date
No Data
Style
2-Storey
Home Type
House
Subtype
Detached
Year Built
16-30
Property Orientation
South
Exterior Finish
Brick,Stone
Sewers
Sewer
Water Supply
Municipal
Possession Date
No Data
Community
Community
Ancaster
Community
Ancaster
Taxes & Fees
Taxes
$9,649 /yr
Tax Year
2026
Occupancy
Owner
Taxes
$9,649 /yr
Tax Year
2026
Occupancy
Owner
Room Types
Bedroom
4 Pc Ensuite
Dimensions 11.42 x 12.17 feet
138.98 sqft
Bedroom
5 Pc Ensuite, Hardwood Floor, Walk-In Closet(s)
Dimensions 14.07 x 14.99 feet
210.91 sqft
Bedroom 2
5 Pc Ensuite, Walk-In Closet(s), Hardwood Floor
Dimensions 11.68 x 21.92 feet
256.03 sqft
Breakfast
-
Dimensions 12.93 x 12.01 feet
155.29 sqft
Family Room
-
Dimensions 16.99 x 13.48 feet
229.03 sqft
Kitchen
-
Dimensions 14.99 x 12.01 feet
180.03 sqft
Living Room
Combined w/Dining
Dimensions 20.01 x 12.01 feet
240.32 sqft
Office
-
Dimensions 10.99 x 10.01 feet
110.01 sqft
Primary Bedroom
4 Pc Ensuite, Walk-In Closet(s), Hardwood Floor
Dimensions 17.16 x 14.5 feet
248.82 sqft
Utility Room
-
Dimensions 9.91 x 7.74 feet
76.7 sqft
Similar Properties(No results)
Mortgage Calculator
Calculate your estimated monthly mortgage payment
Price
$1,799,000
$
%
%
Total cost of mortgage
$0
Monthly payment
By clicking Save, we will calculate your estimated mortgage for all properties using the saved values (down payment percentage, interest rate, and amortization).
The accuracy and applicability of this calculator are not guaranteed.