Sign In or Create a Free Account to see full details of this property
Key Facts
Key facts for 13 Timber Lane
Property Type
House, Backsplit 4
Parking
Attached 2 garage, 4 parking
MLS #
X12402996
Size
1500-2000 sqft
Basement
Finished,Partially Finished
Listed on
2025-09-14
Lot size
50 x 138.24
Tax
$7,241.51 /yr
Days on Market
11
Approximate Age
16-30
Maintenance Fee
-
Description
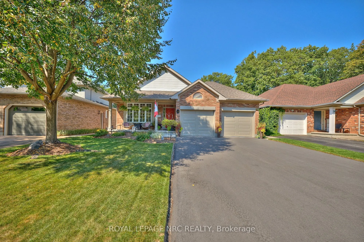
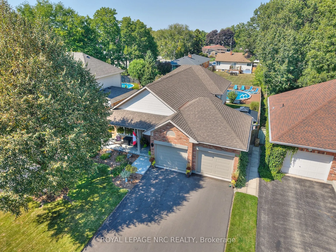

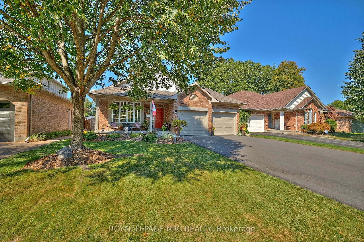
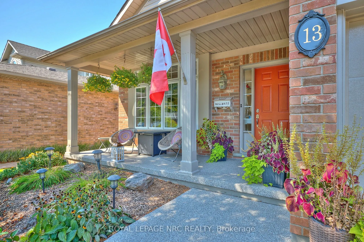
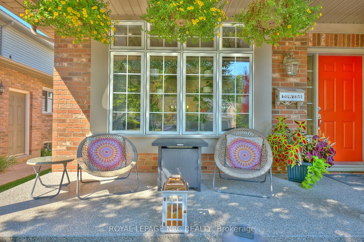
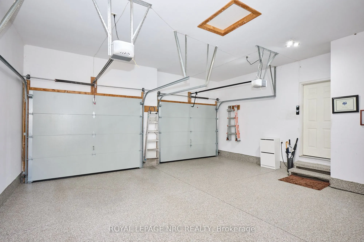
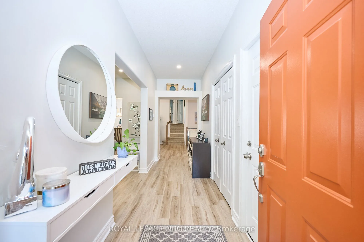
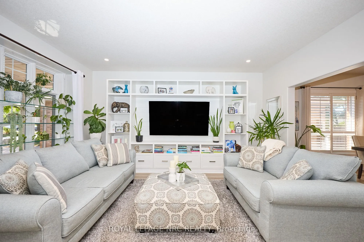
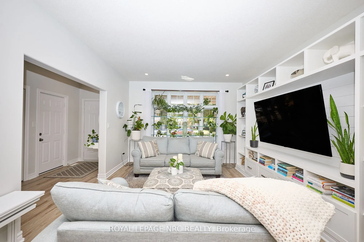
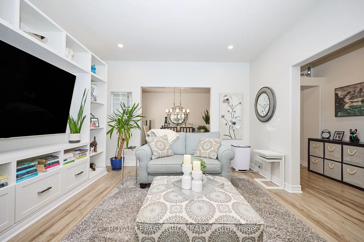
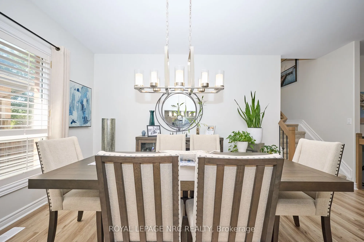
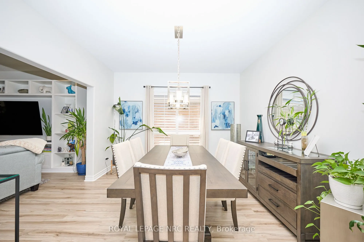
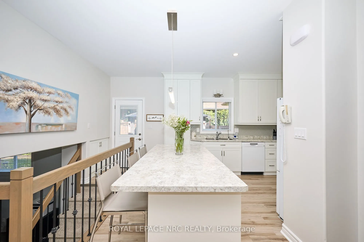

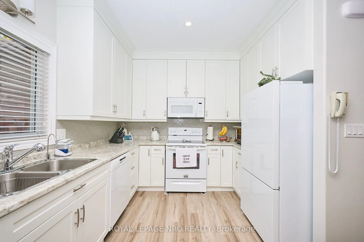
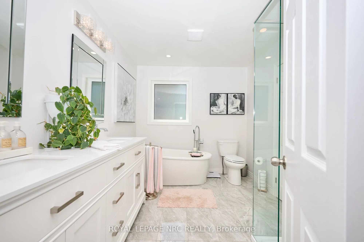
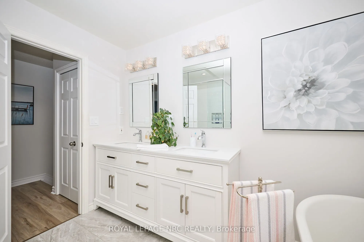
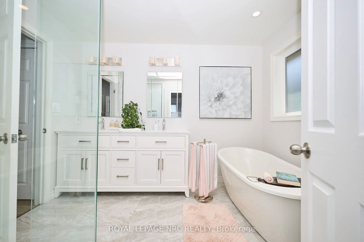
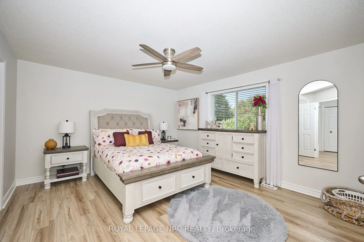
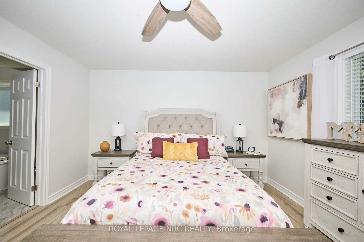
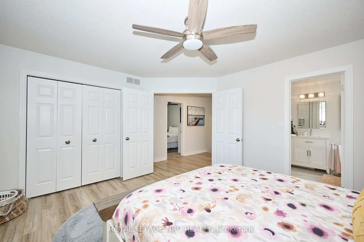

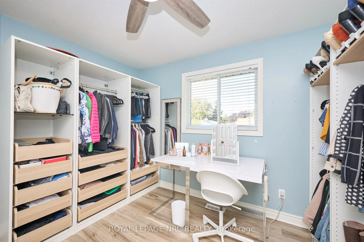
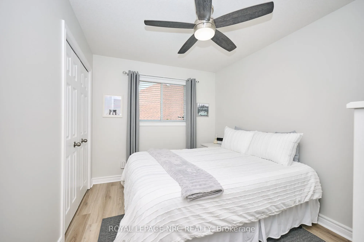
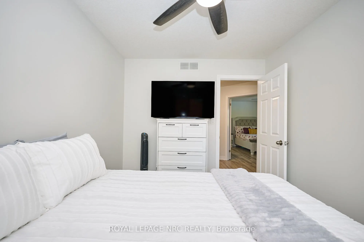

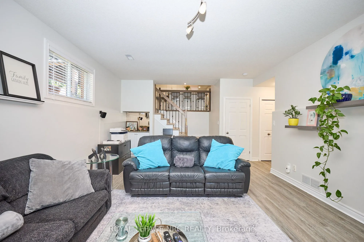

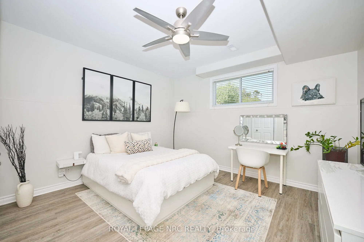
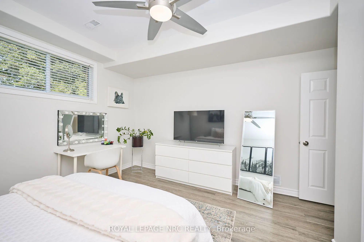
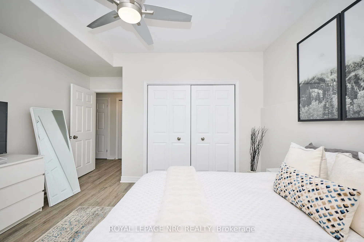
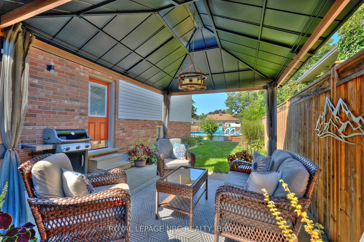
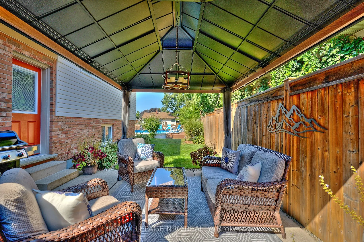
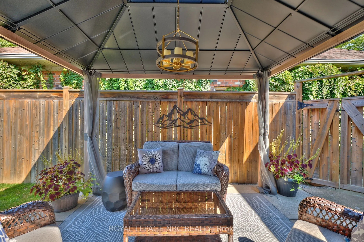

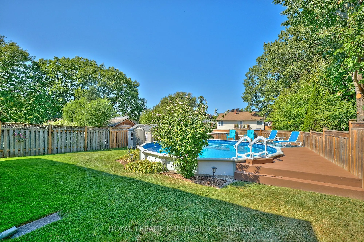
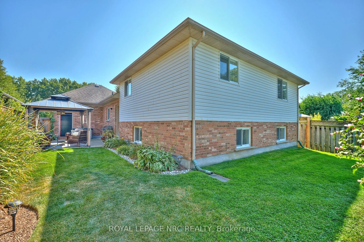
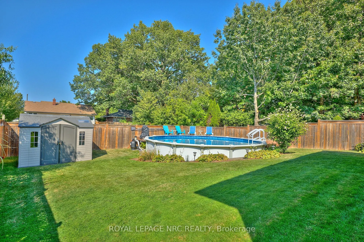
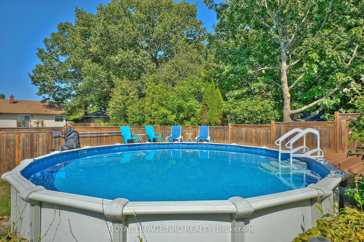
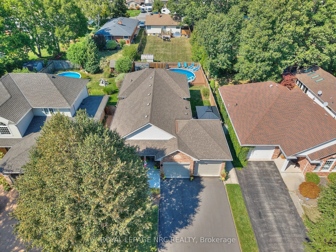
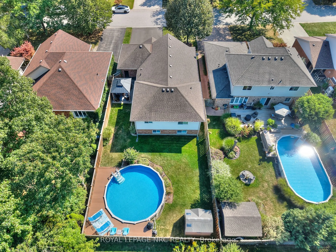
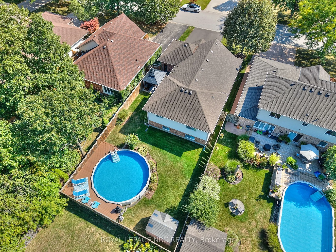
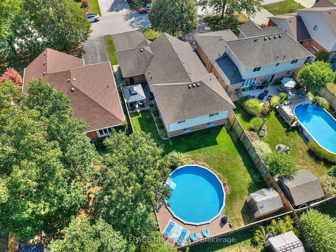
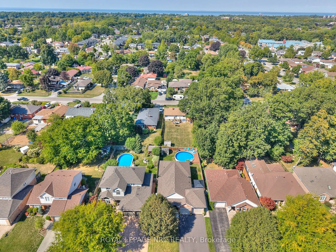
Welcome to this beautifully updated oversized backsplit, perfectly located in one of the North End's most desirable neighbourhoods. With 9-foot ceilings and a bright, modern design throughout, this home blends style with comfort in all the right ways. The inviting front porch sets the tone, leading ...into the living room with custom built-in cabinets, a spacious dining area, and a stylish kitchen with an island ideal for everyday living and entertaining. Upstairs you'll find three bedrooms and a spa-inspired 5-piece bathroom complete with a soaker tub and separate glass shower. The lower level offers a cozy family room, a large 4th bedroom, and a full 3-piece bath perfect for teens or guests. The basement adds even more space for a gym, games room, or hobby retreat. Step outside from the convenient side door directly from the kitchen and enjoy the private patio with gazebo and gas BBQ hookup, or wander to the backyard for summer fun in the above-ground pool. Recently upgraded Floortex-coated front porch and garage floors, with transferable warranty to new owners, make maintenance a breeze. Other recent updates include indoor railings, new garage doors and opener, newly installed asphalt driveway, the addition of a gazebo & outdoor shed. Just steps away from a wooded pathway that leads to the neighbourhood park, perfect for kids to play or just an evening stroll. All of this in an unbeatable location just minutes to QEW, Port Dalhousie, and nearby shopping. Extensively updated inside and out, this move-in-ready home truly has it all!
Full Property Details
Interior
Bedrooms
3
Bedrooms Plus
1
Total Bedrooms
4
Washrooms
2
Square Footage
1500-2000 sqft
Basement
Finished,Partially Finished
Heating Source
Gas
Heating Fuel
Forced Air
Air Conditioning
Central Air
Family Room
Yes
Kitchens
1
Total Kitchens
1
Fireplace Features
No
Bedrooms
3
Bedrooms Plus
1
Total Bedrooms
4
Washrooms
2
Square Footage
1500-2000 sqft
Basement
Finished,Partially Finished
Heating Source
Gas
Heating Fuel
Forced Air
Air Conditioning
Central Air
Family Room
Yes
Kitchens
1
Total Kitchens
1
Fireplace Features
No
Exterior
Depth
138.24
Front
50.0
Lot Size
50 x 138.24 ft
Pool
Above Ground
Parking Spaces
4
Total Parking Spaces
6.00
Parking Description
Attached
Garage Spaces
2
Zoning
R1
Depth
138.24
Front
50.0
Lot Size
50 x 138.24 ft
Pool
Above Ground
Parking Spaces
4
Total Parking Spaces
6.00
Parking Description
Attached
Garage Spaces
2
Zoning
R1
Building Description
Style
Backsplit 4
Home Type
House
Subtype
Detached
Year Built
16-30
Property Orientation
North
Exterior Finish
Brick Front,Vinyl Siding
Sewers
Sewer
Water Supply
Municipal
Possession Date
No Data
Style
Backsplit 4
Home Type
House
Subtype
Detached
Year Built
16-30
Property Orientation
North
Exterior Finish
Brick Front,Vinyl Siding
Sewers
Sewer
Water Supply
Municipal
Possession Date
No Data
Community
Community
Lakeport
Community
Lakeport
Taxes & Fees
Taxes
$7,241.51 /yr
Tax Year
2025
Taxes
$7,241.51 /yr
Tax Year
2025
Room Types
Bedroom
-
Dimensions 11.52 x 10.07 feet
116.01 sqft
Bedroom
-
Dimensions 11.52 x 8.92 feet
102.76 sqft
Bedroom
-
Dimensions 13.16 x 12.24 feet
161.08 sqft
Cold Room/Cantina
-
Dimensions 18.18 x 5.35 feet
97.26 sqft
Dining Room
-
Dimensions 13.42 x 11.84 feet
158.89 sqft
Family Room
-
Dimensions 18.77 x 14.24 feet
267.28 sqft
Game Room
-
Dimensions 18.57 x 17.26 feet
320.52 sqft
Kitchen
-
Dimensions 14.34 x 11.32 feet
162.33 sqft
Laundry
-
Dimensions 13.68 x 10.66 feet
145.83 sqft
Living Room
-
Dimensions 15.91 x 12.6 feet
200.47 sqft
Primary Bedroom
-
Dimensions 14.99 x 12.99 feet
194.72 sqft
Similar Properties(No results)
Mortgage Calculator
Calculate your estimated monthly mortgage payment
Price
$890,000
$
%
%
Total cost of mortgage
$0
Monthly payment
By clicking Save, we will calculate your estimated mortgage for all properties using the saved values (down payment percentage, interest rate, and amortization).
The accuracy and applicability of this calculator are not guaranteed.