Sign In or Create a Free Account to see full details of this property
Key Facts
Key facts for 628 Vine Street
Property Type
House, Sidesplit
Parking
Attached 2.5 garage, 5 parking
MLS #
X11989952
Size
700-1100 sqft
Basement
Finished,Finished with Walk-Out
Listed on
2025-02-25
Lot size
133 x 46.59
Tax
$4,171.99 /yr
Days on Market
595
Approximate Age
-
Maintenance Fee
-
Description
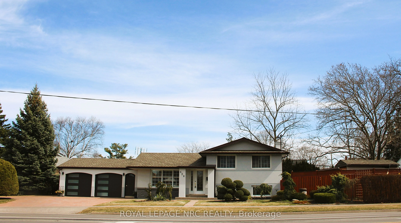
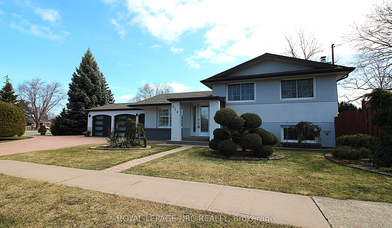
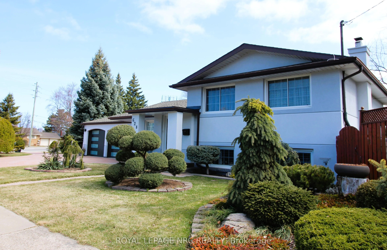
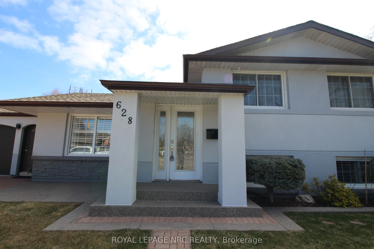
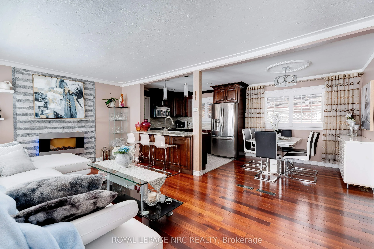
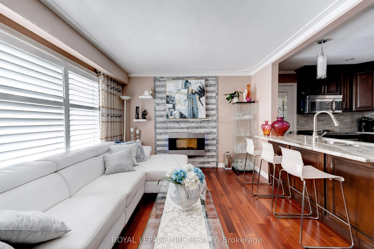
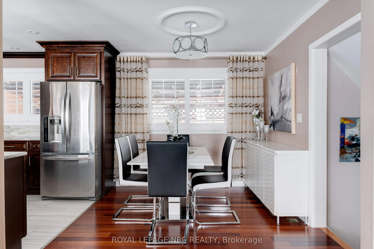
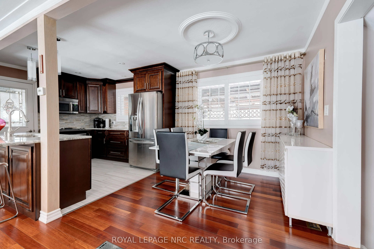
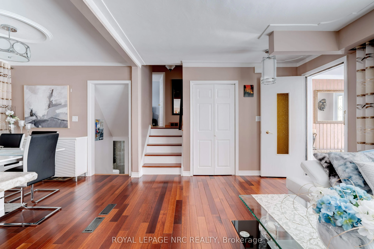
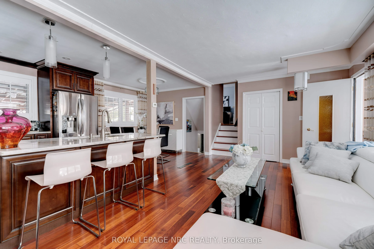
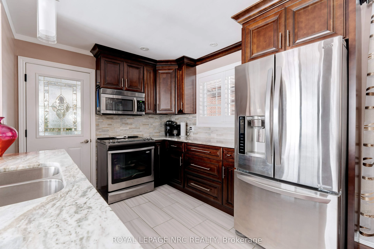
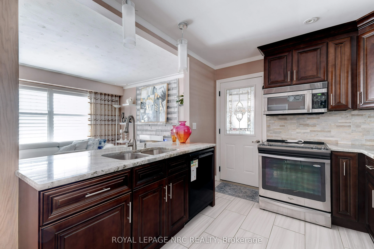
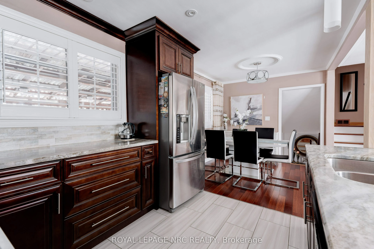
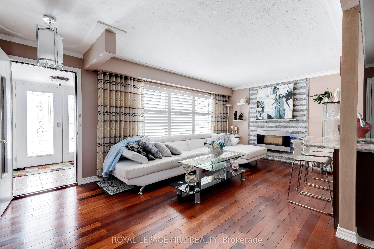
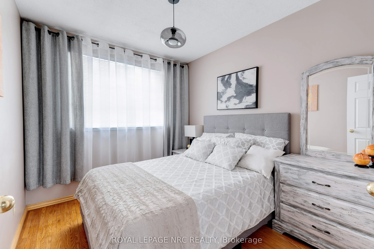
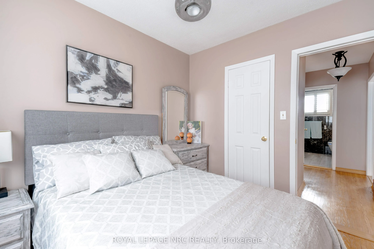
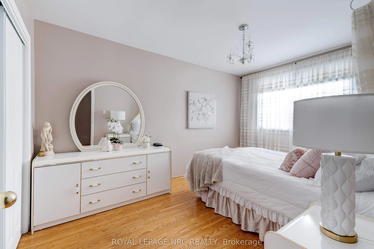
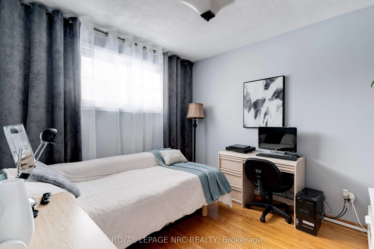
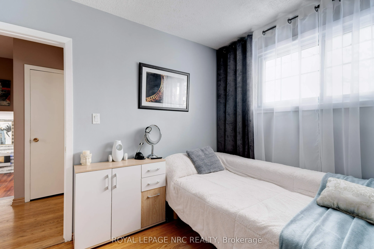
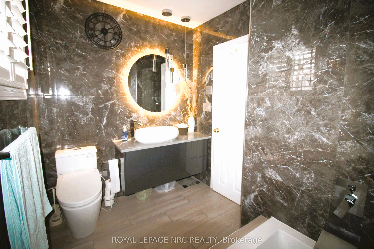
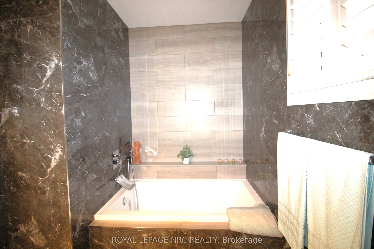
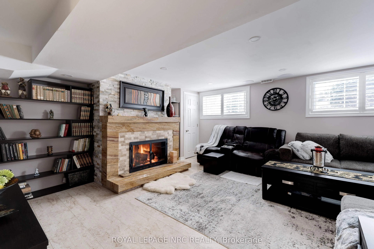
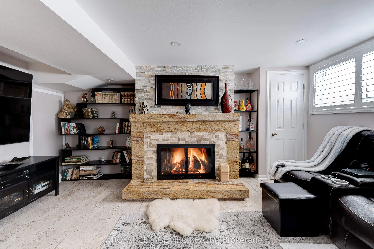
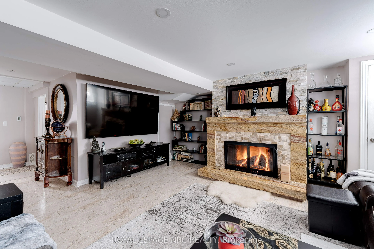
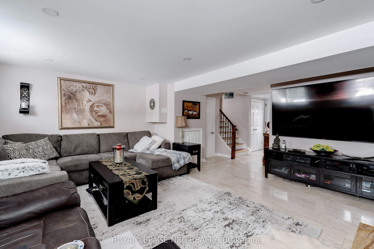
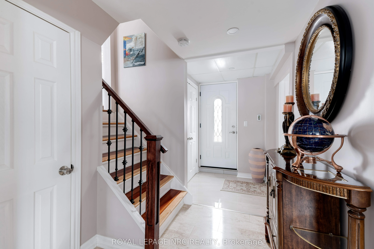
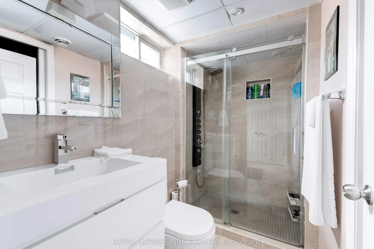
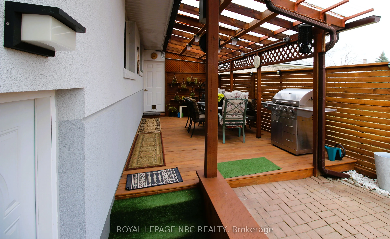
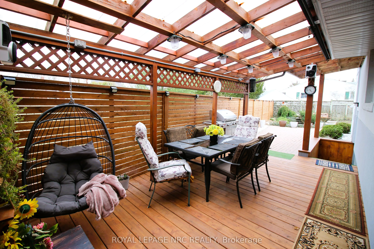
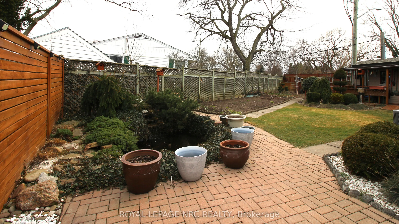
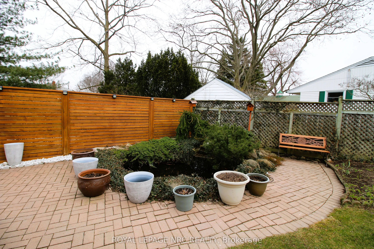
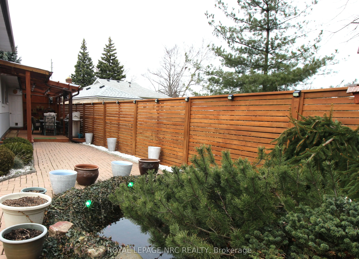
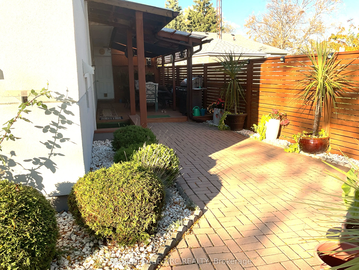
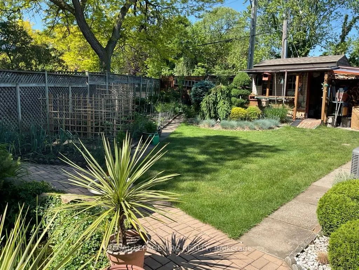
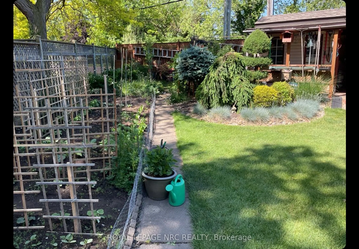
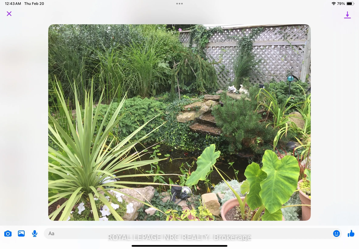
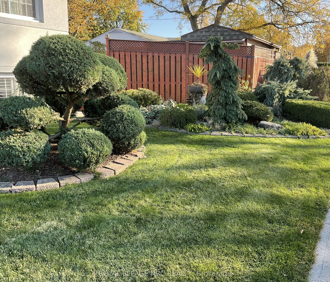
This stunning side split home is located in the North-end of St. Catharines and near Lock One of the Welland Canal it's also only minutes from Lake Ontario and beautiful Sunset Beach, parks, famous bicycle and walking trail and shopping, schools, transit. This home promises convenience and a connect...ed lifestyle. Beautiful stucco finishes invite you to a modern home, when you step inside and be welcomed into a contemporary design. Main floor has an open living area with a large window, seamlessly connecting the living room, dining area, and kitchen. Living room has electric fireplace with the option of changing lighting and heating. Modern kitchen equipped with stainless steel appliances, custom cabinetry, island, and sleek finishes with quartz counters and backsplashes, offers ample cupboard and counter space. Upstairs, there are three bedrooms and a modern bathroom with LED lighted mirror, a red-light thermal lamp, oval sink, heated one-piece elongated toilet seat with washed (bidet). The finished basement, with a separate entrance includes a recreation room, bathroom, laundry room and a walk-out to the backyard. Heated floor in the Basement Bathroom and Hallway adds a sense of comfort and luxury. Cozy recreation room is highlighted by pot lights, ceiling speaker system, wood-burning fireplace with beautifully finished granite panels. A sophisticated bathroom with a custom-made walk-in shower with a tower shower panel, finished with glass and tiles. The oversized double garage has large windows that make the garage filled with natural light. A summer kitchen is also installed there. The fenced lot is a private sanctuary. The covered deck complements the outdoor entertaining space. Interlocking pathway leads to a fruit and vegetable garden, a storage shed and a beautifully landscaped pond with pump, lights and heater. Don't let this opportunity pass you by schedule your visit today!
Full Property Details
Interior
Bedrooms
3
Total Bedrooms
3
Washrooms
2
Square Footage
700-1100 sqft
Basement
Finished,Finished with Walk-Out
Heating Source
Gas
Heating Fuel
Forced Air
Air Conditioning
Central Air
Family Room
Yes
Kitchens
1
Total Kitchens
1
Fireplace Features
Yes
Bedrooms
3
Total Bedrooms
3
Washrooms
2
Square Footage
700-1100 sqft
Basement
Finished,Finished with Walk-Out
Heating Source
Gas
Heating Fuel
Forced Air
Air Conditioning
Central Air
Family Room
Yes
Kitchens
1
Total Kitchens
1
Fireplace Features
Yes
Exterior
Depth
46.59
Front
132.93
Driveway
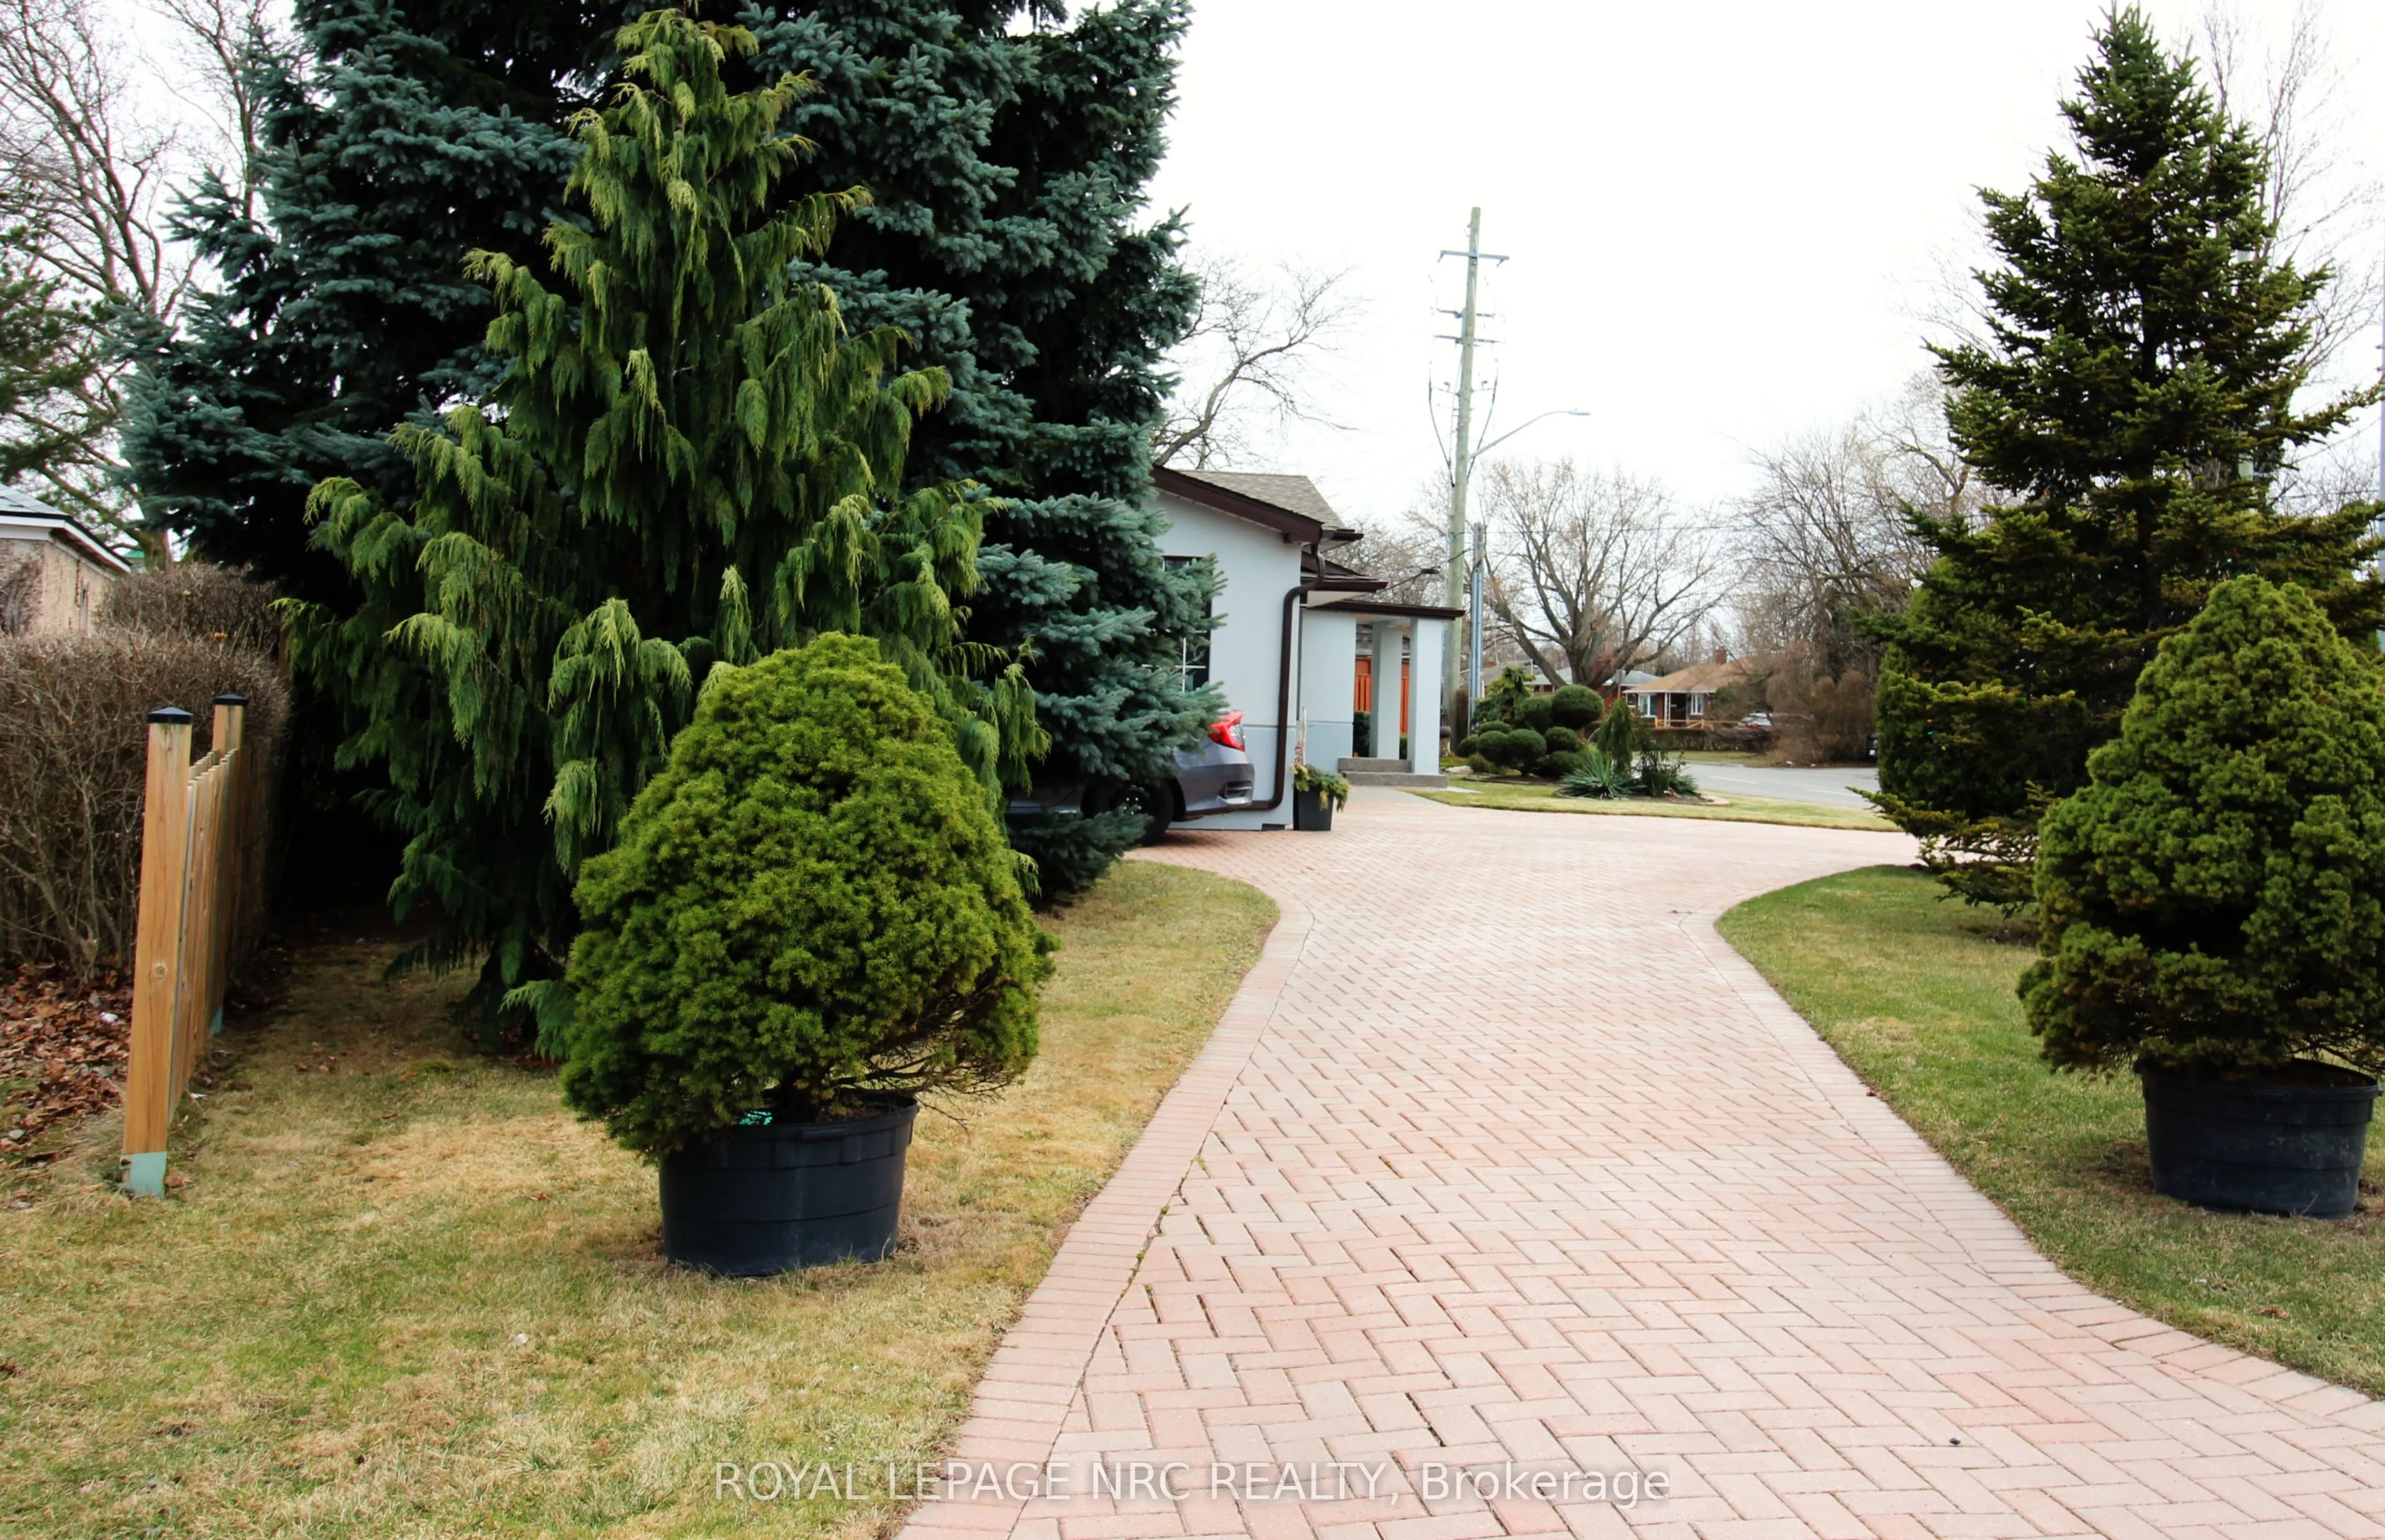
Circular Drive,Private Triple
Lot Size
133 x 46.59 ft
Pool
None
Waterfront
None
Parking Spaces
5
Total Parking Spaces
7.00
Parking Description
Attached
Garage Spaces
2.5
Zoning
R1
Depth
46.59
Front
132.93
Driveway
Circular Drive,Private Triple
Lot Size
133 x 46.59 ft
Pool
None
Waterfront
None
Parking Spaces
5
Total Parking Spaces
7.00
Parking Description
Attached
Garage Spaces
2.5
Zoning
R1
Building Description
Style
Sidesplit
Home Type
House
Subtype
Detached
Property Orientation
East
Exterior Finish
Stucco (Plaster)
Sewers
Sewer
Water Supply
Municipal
Possession Date
No Data
Style
Sidesplit
Home Type
House
Subtype
Detached
Property Orientation
East
Exterior Finish
Stucco (Plaster)
Sewers
Sewer
Water Supply
Municipal
Possession Date
No Data
Community
Community
Vine/Linwell
Community
Vine/Linwell
Taxes & Fees
Taxes
$4,171.99 /yr
Tax Year
2024
Taxes
$4,171.99 /yr
Tax Year
2024
Room Types
Bathroom
3 Pc Bath, Heated Floor
Dimensions 4.59 x 8.69 feet
39.89 sqft
Bathroom
4 Pc Bath, Bidet
Dimensions 8.5 x 6.5 feet
55.25 sqft
Bedroom
Carpet Free
Dimensions 13.29 x 9.09 feet
120.81 sqft
Bedroom 2
Carpet Free
Dimensions 9.09 x 9.09 feet
82.63 sqft
Bedroom 3
Carpet Free
Dimensions 9.68 x 8.5 feet
82.28 sqft
Dining Room
California Shutters, Carpet Free, Overlooks Backyard
Dimensions 9.09 x 8.69 feet
78.99 sqft
Kitchen
Custom Counter, Custom Backsplash, Quartz Counter
Dimensions 10.07 x 8.69 feet
87.51 sqft
Living Room
California Shutters, Carpet Free, Electric Fireplace