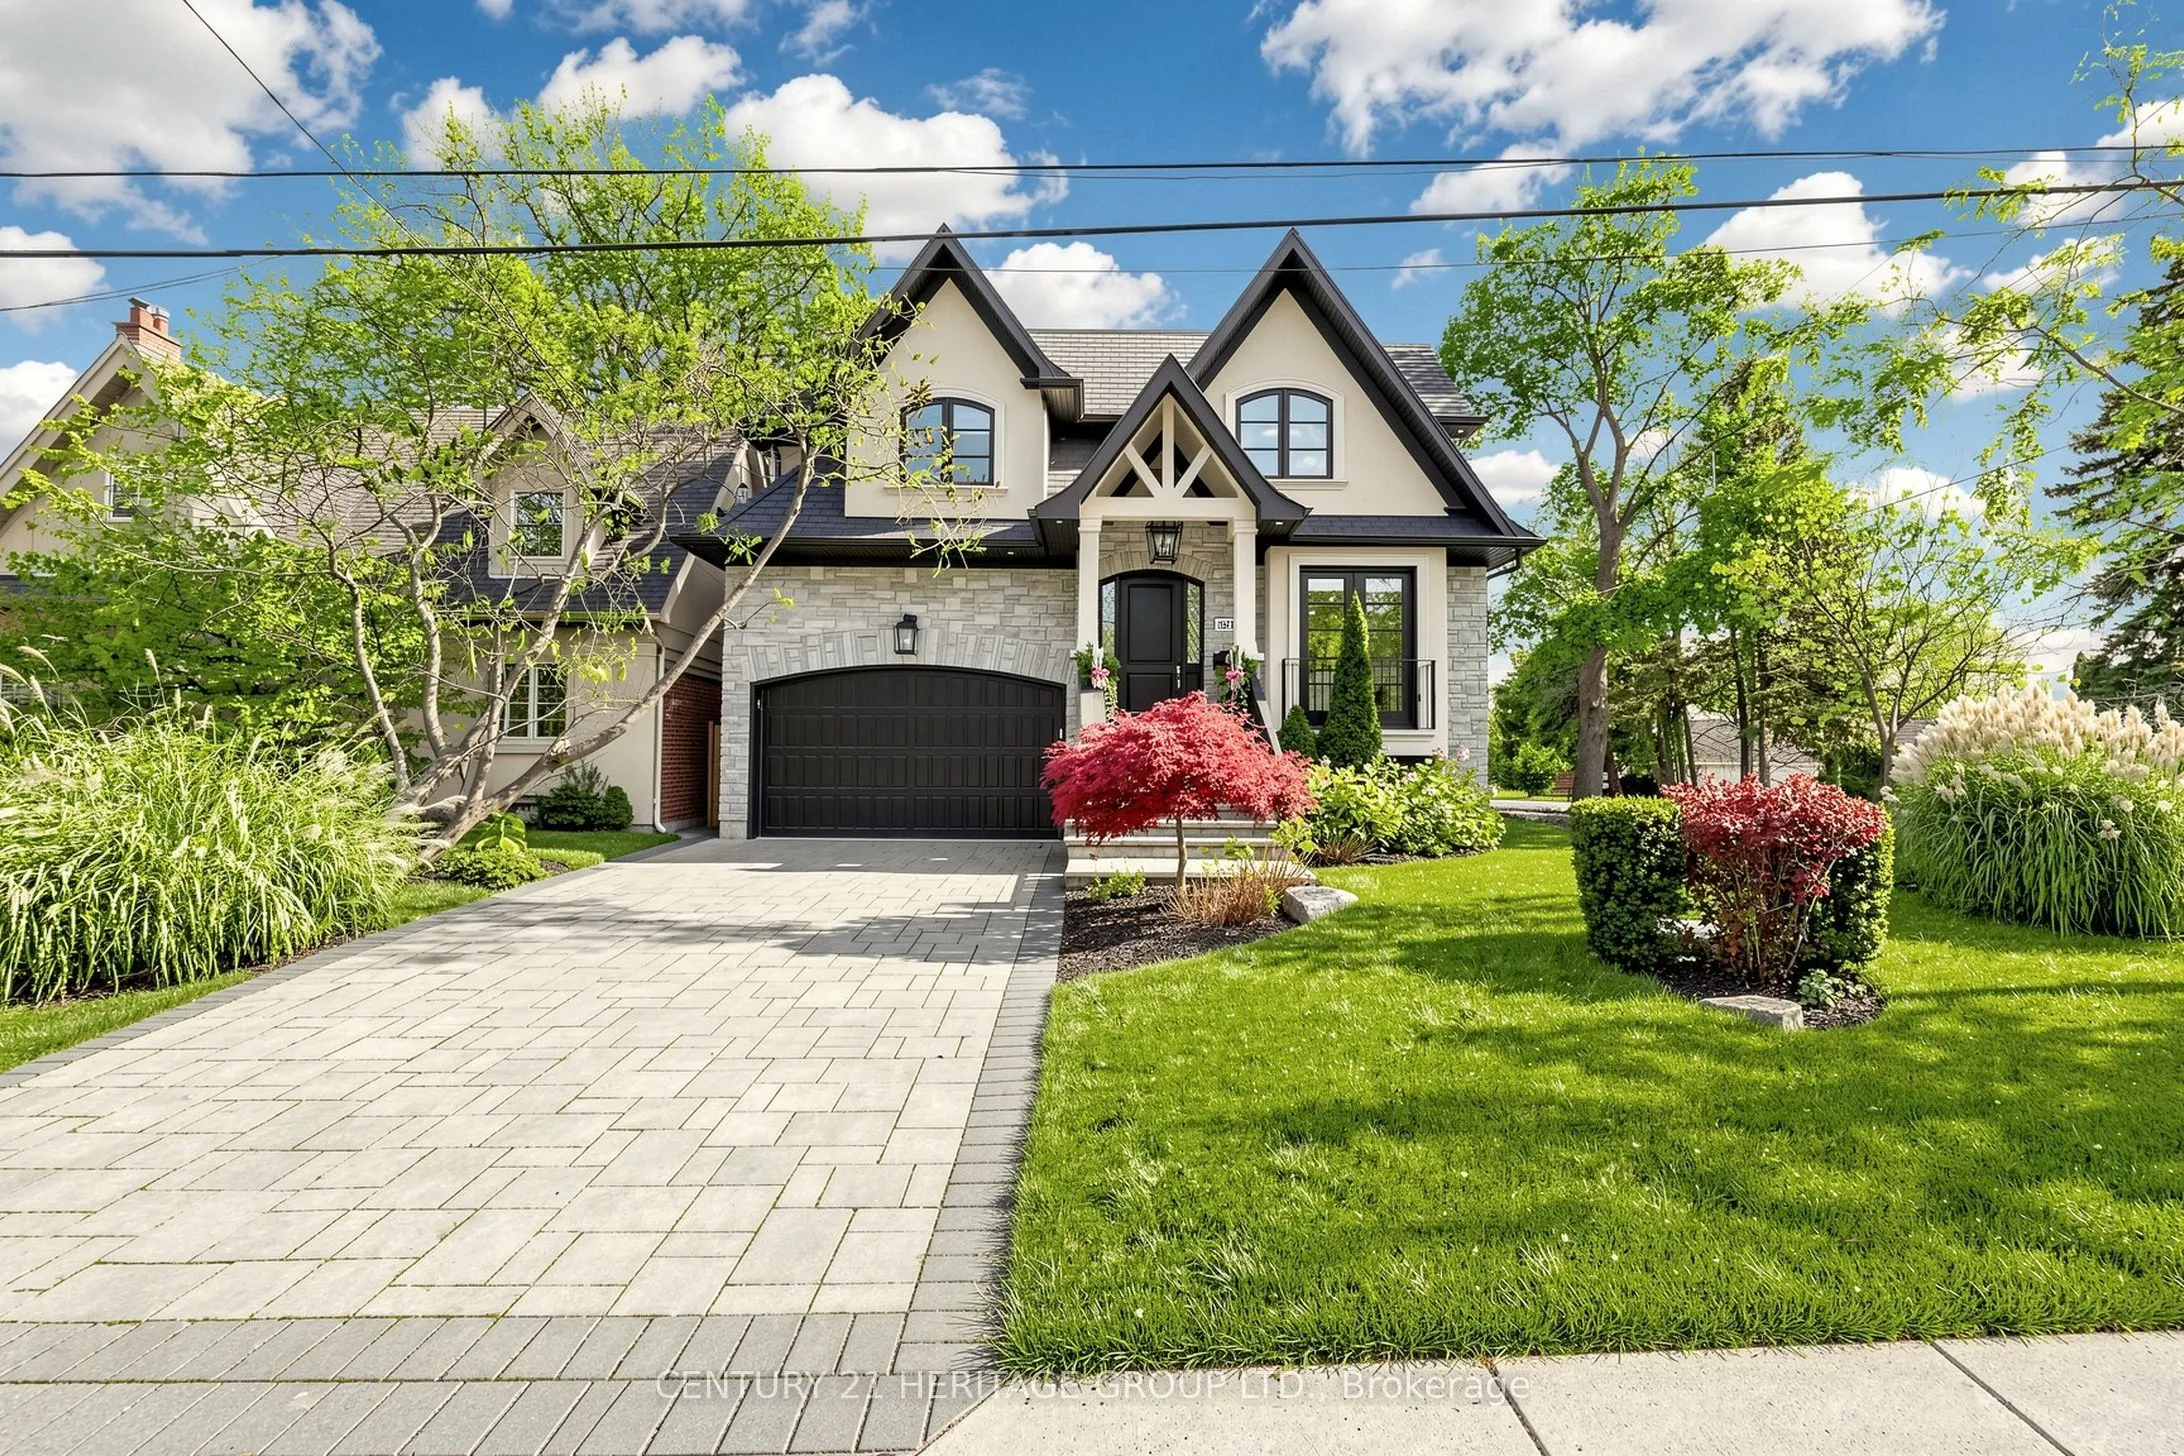
**Exceptional Custom-Built Luxury Residence In Prestigious Springbrook Gardens!** Offering Approx. 4,900 Sq. Ft. Of Exquisitely Designed Living Space, This Architectural Gem Showcases Timeless Elegance, Sophisticated Finishes & Exceptional Craftsmanship Throughout. Featuring Soaring Windows, Elegant... Living & Dining Areas, Decorative Wall Mouldings, A Gourmet Kitchen With Quartz Countertops, Centre Island & Stainless Steel Appliances, And A Sun-Drenched Family Room With Walkout To A Private, South-Facing Backyard. Motorized Blinds On The Main Floor Add Effortless Comfort & Convenience. The Luxurious Primary Retreat Boasts His & Hers Closets, A Spa-Inspired 5-Pc Ensuite & In-Ceiling Speakers. A Dramatic Upper Foyer With Large Recessed Skylight Floods The Home With Natural Light. Enjoy Heated Floors In All Full Bathrooms & 2nd- Floor Laundry, Hardwood Flooring, Pot Lights & Double Linen Closet. The Beautifully Finished Lower Level Offers A Spacious Recreation Room, Wet Bar, In-Ceiling Speakers & Convenient Walk- Up Entrance. Beautifully Maintained Front & Rear Grounds Feature An In-Ground Sprinkler System For Effortless Lawn Care. Complete With A 2-Car Garage & Premium Finishes Throughout. Steps To Vibrant Bloor Street, Fine Dining, Boutique Shopping, Parks & Excellent Schools. **An Extraordinary Opportunity To Experience Refined Luxury Living In One Of Toronto's Most Desirable Neighbourhoods!**
Full Property Details
Interior
Bedrooms
4
Bedrooms Plus
2
Total Bedrooms
6
Washrooms
5
Square Footage
3000-3500 sqft
Basement
Finished with Walk-Out
Heating Source
Gas
Heating Fuel
Forced Air
Air Conditioning
Central Air
Family Room
Yes
Kitchens
1
Total Kitchens
1
Fireplace Features
Yes
Bedrooms
4
Bedrooms Plus
2
Total Bedrooms
6
Washrooms
5
Square Footage
3000-3500 sqft
Basement
Finished with Walk-Out
Heating Source
Gas
Heating Fuel
Forced Air
Air Conditioning
Central Air
Family Room
Yes
Kitchens
1
Total Kitchens
1
Fireplace Features
Yes
Exterior
Depth
109.0
Front
50.0
Driveway
Available
Lot Size
50 x 109.0 ft
Pool
None
Parking Spaces
4
Total Parking Spaces
6.00
Parking Description
Attached
Garage Spaces
2
Depth
109.0
Front
50.0
Driveway
Available
Lot Size
50 x 109.0 ft
Pool
None
Parking Spaces
4
Total Parking Spaces
6.00
Parking Description
Attached
Garage Spaces
2
Building Description
Style
2-Storey
Home Type
House
Subtype
Detached
Year Built
6-15
Property Orientation
South
Exterior Finish
Stone,Stucco (Plaster)
Sewers
Sewer
Water Supply
Municipal
Possession Date
No Data
Style
2-Storey
Home Type
House
Subtype
Detached
Year Built
6-15
Property Orientation
South
Exterior Finish
Stone,Stucco (Plaster)
Sewers
Sewer
Water Supply
Municipal
Possession Date
No Data
Community
Community
Stonegate-Queensway
Community
Stonegate-Queensway
Taxes & Fees
Taxes
$1 /yr
Tax Year
2026
Occupancy
Owner
Taxes
$1 /yr
Tax Year
2026
Occupancy
Owner
Room Types
Bedroom
Hardwood Floor, Pot Lights, Above Grade Window
Dimensions 12.01 x 10.17 feet
122.14 sqft
Bedroom 2
Hardwood Floor, Crown Moulding, Double Closet
Dimensions 14.17 x 12.01 feet
170.18 sqft
Bedroom 3
Hardwood Floor, 3 Pc Ensuite
Dimensions 14.01 x 13.25 feet
185.63 sqft
Bedroom 4
Hardwood Floor, Crown Moulding, Double Closet
Dimensions 18.08 x 13.25 feet
239.56 sqft
Bedroom 5
Hardwood Floor, Above Grade Window, Pot Lights
Dimensions 12.01 x 10.17 feet
122.14 sqft
Breakfast
W/O To Yard, Hardwood Floor, Open Concept
Dimensions 16.01 x 8.01 feet
128.24 sqft
Dining Room
Combined w/Living, French Doors, Crown Moulding
Dimensions 16.01 x 12.17 feet
194.84 sqft
Family Room
Combined w/Kitchen, Gas Fireplace, B/I Bookcase
Dimensions - feet
0 sqft
Kitchen
Quartz Counter, Centre Island, Stainless Steel Appl
Dimensions 16.01 x 14.99 feet
239.99 sqft
Living Room
Hardwood Floor, Juliette Balcony, Pot Lights
Dimensions 59.09 x 39.93 feet
2359.46 sqft
Primary Bedroom
Juliette Balcony, 5 Pc Ensuite, His and Hers Closets
Dimensions 19.65 x 14.99 feet
294.55 sqft
Recreation
Gas Fireplace, Wet Bar, Walk-Up
Dimensions 35.99 x 16.01 feet
576.2 sqft
Similar Properties(No results)
Mortgage Calculator
Calculate your estimated monthly mortgage payment
Price
$3,429,999
$
%
%
Monthly payment
By clicking Save, we will calculate your estimated mortgage for all properties using the saved values (down payment percentage, interest rate, and amortization).
The accuracy and applicability of this calculator are not guaranteed.