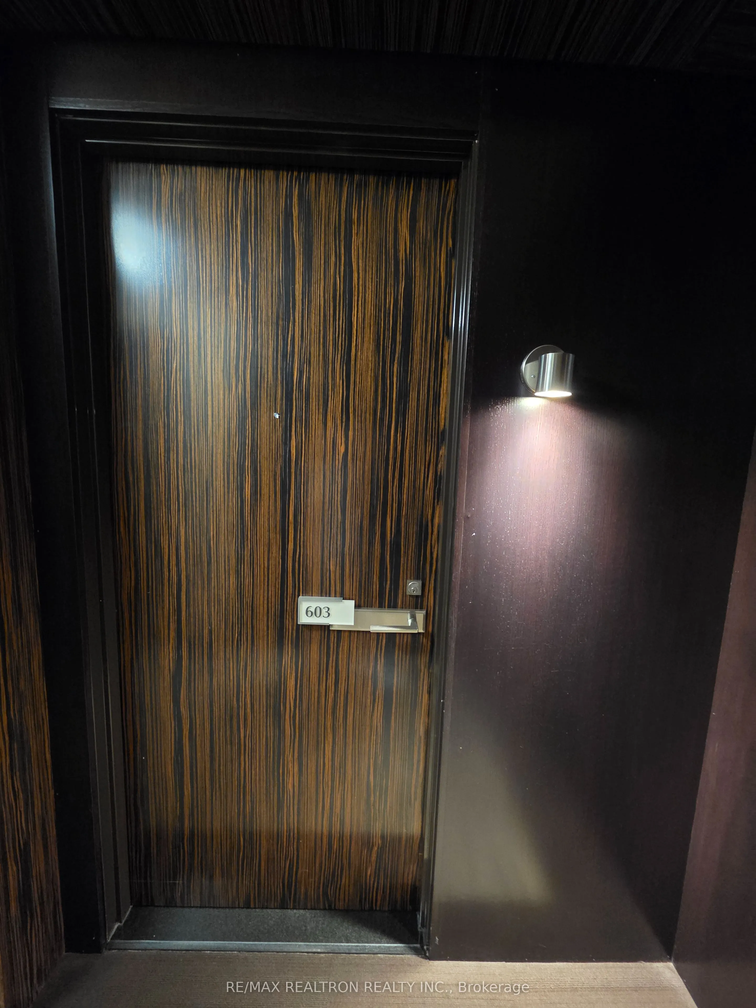
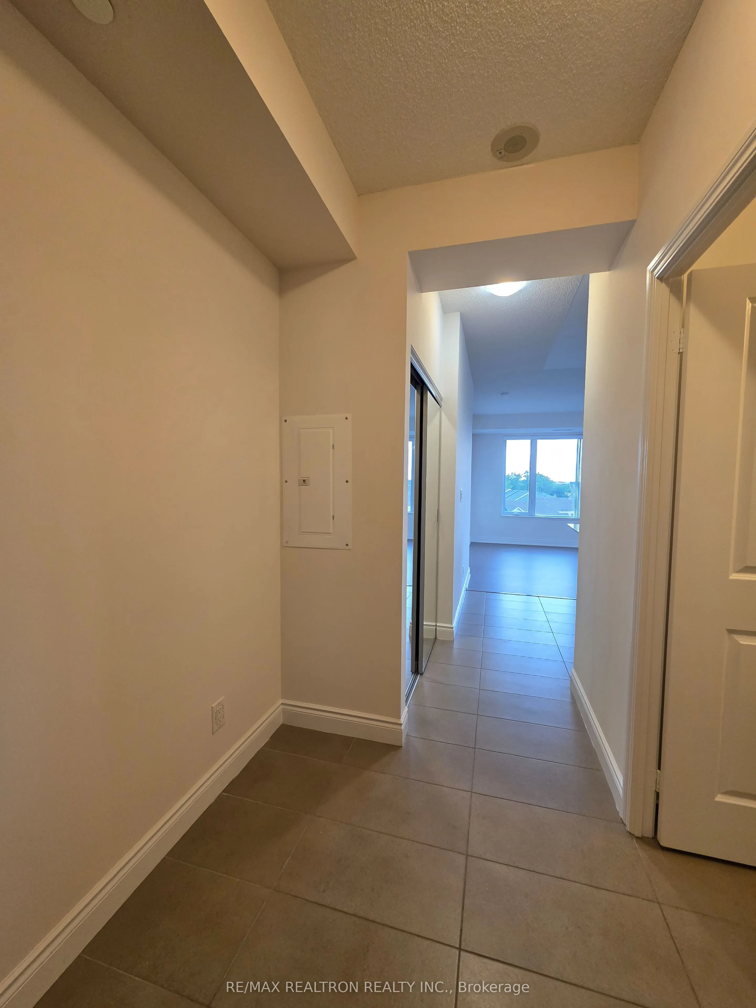
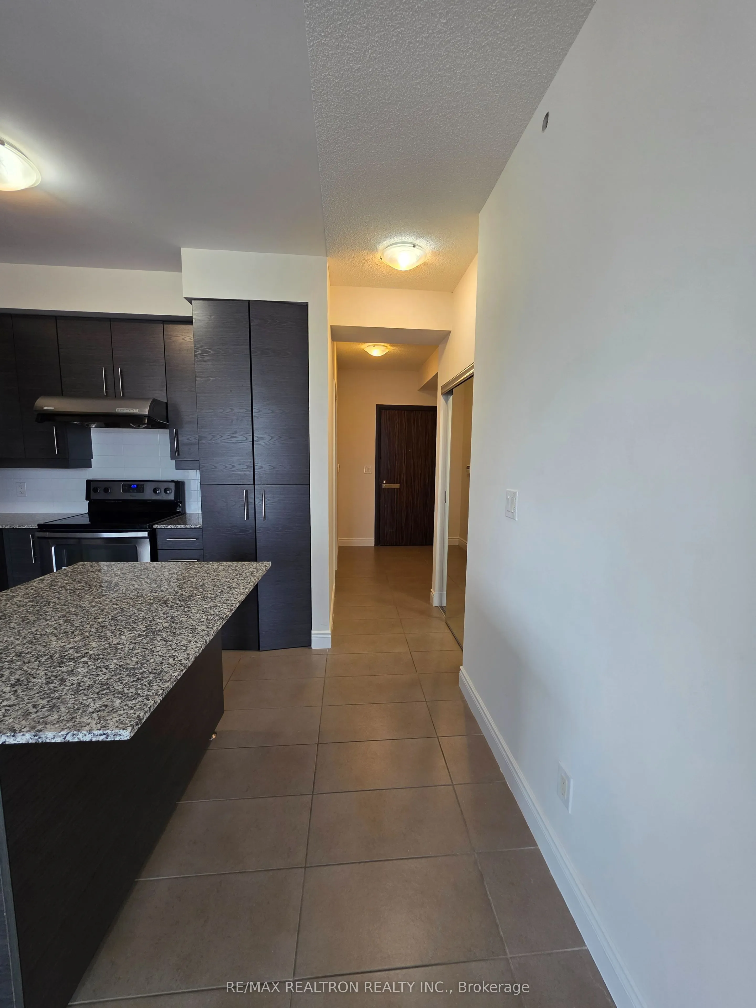
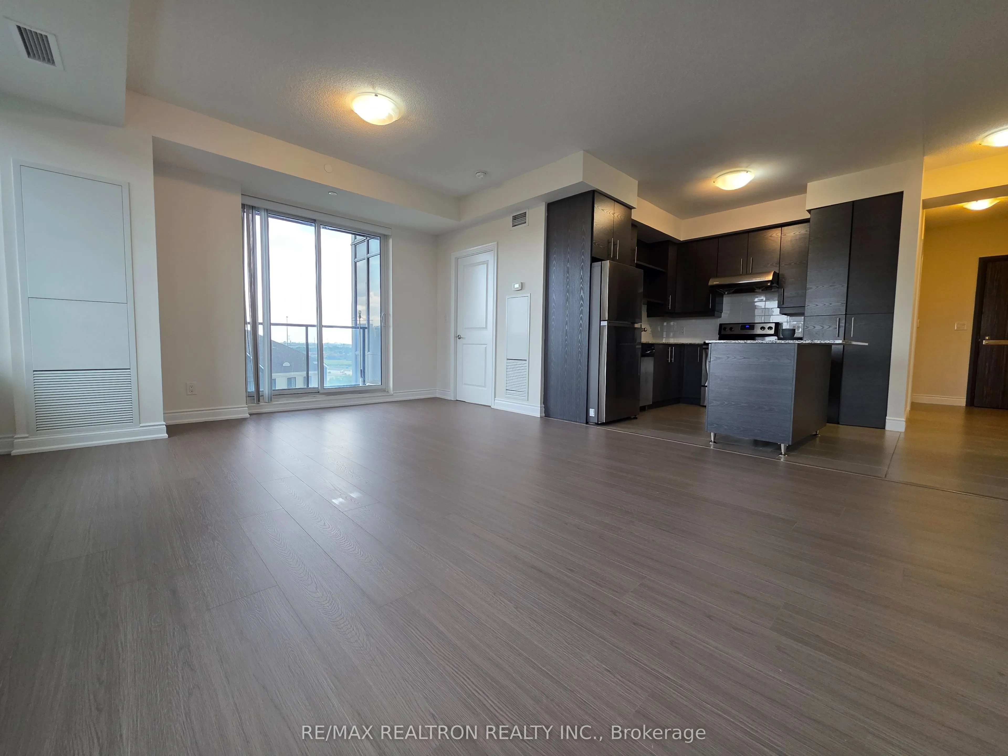
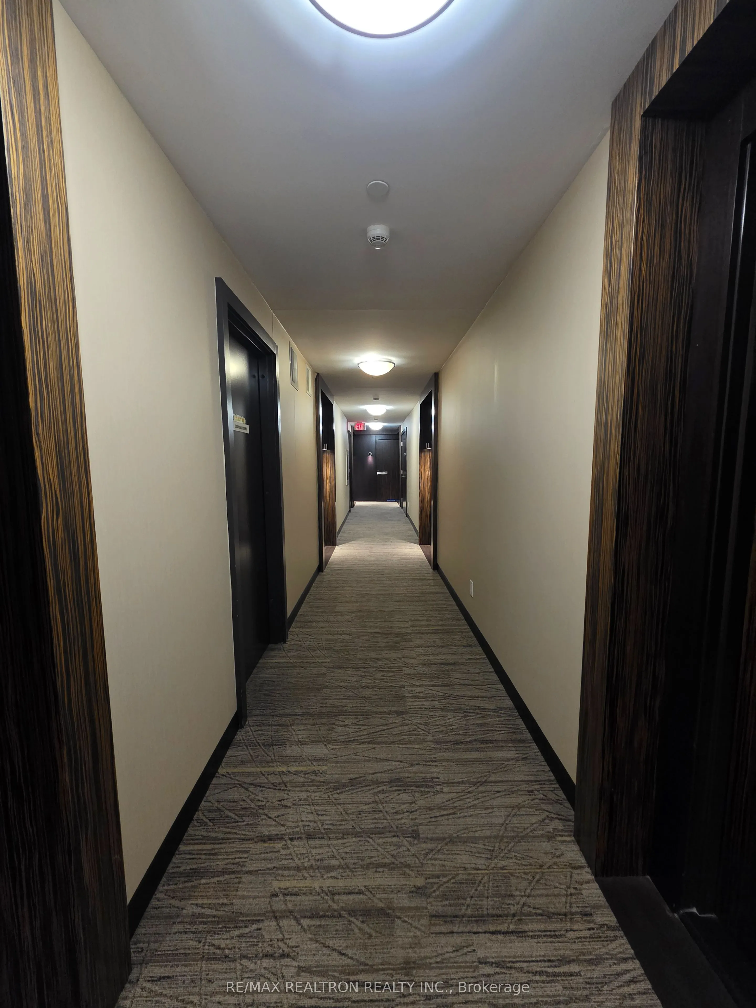
Sign In or Create a Free Account to see full details of this property
Key Facts
Key facts for 325 South Park Road #603
Property Type
Condo, Apartment
Parking
1 garage, 1 parking
MLS #
N13652354
Size
900-999 sqft
Basement
None
Listed on
2026-08-07
Lot size
-
Tax
$3,005.39 /yr
Days on Market
93
Approximate Age
11-15
Maintenance Fee
$724.18/mo
Central Air Conditio...
Description
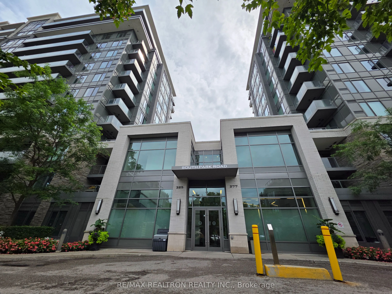
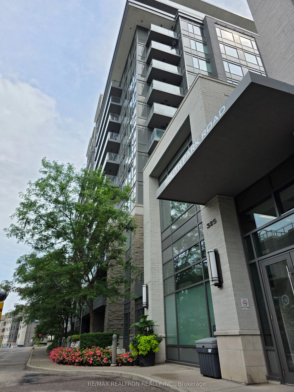
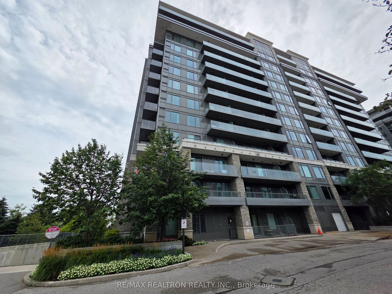
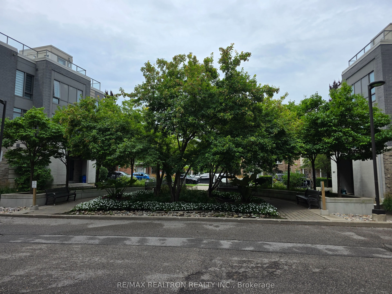
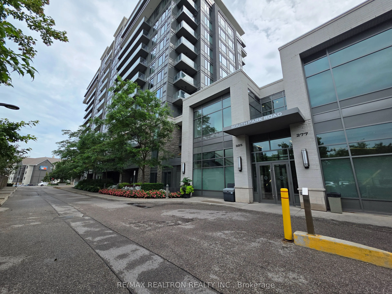
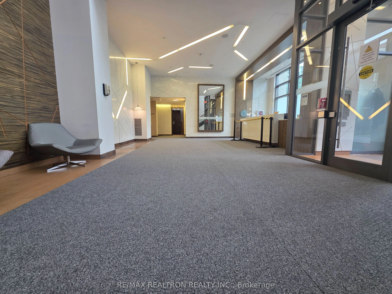
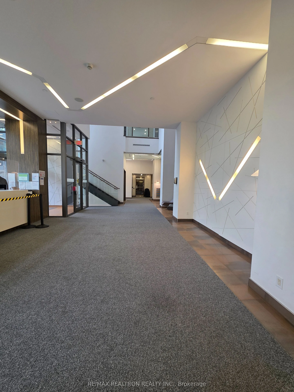
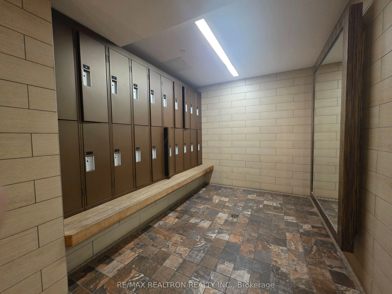
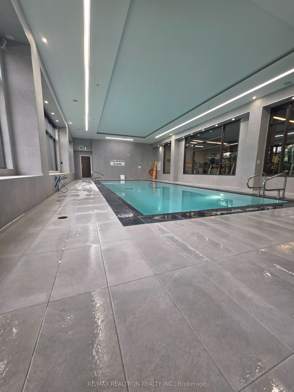
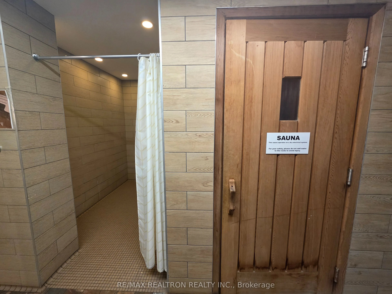
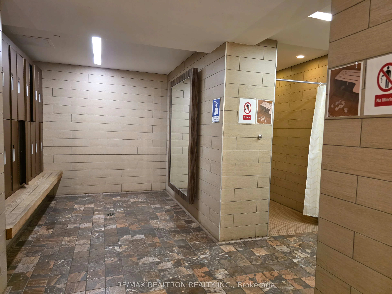
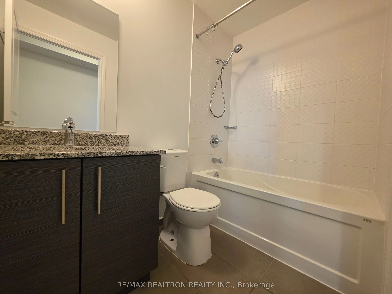
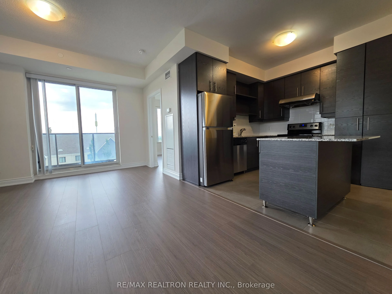
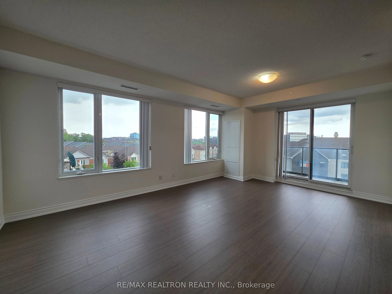
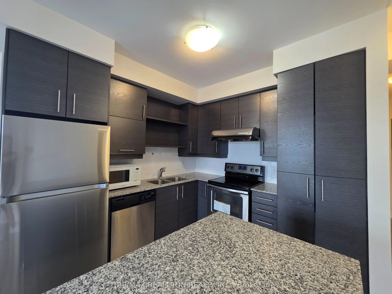
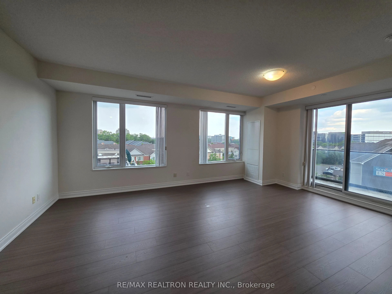
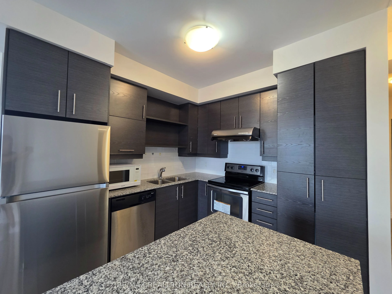
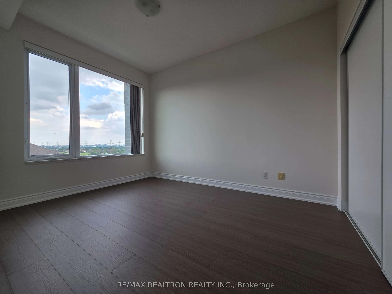
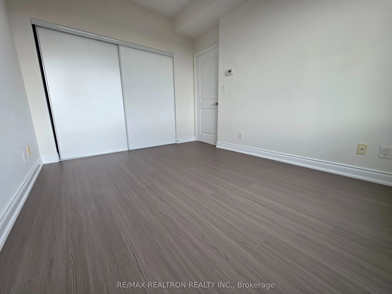
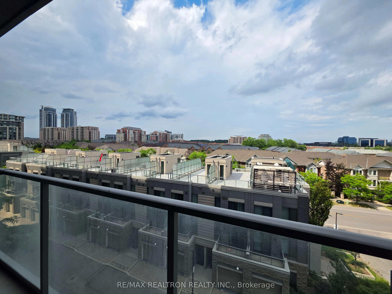
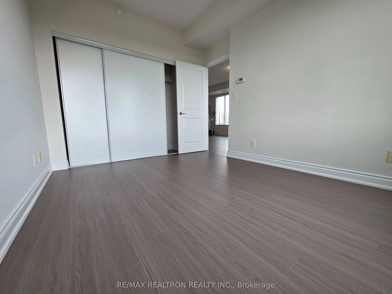
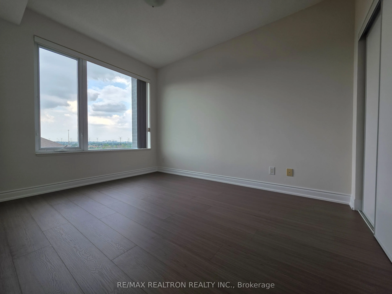
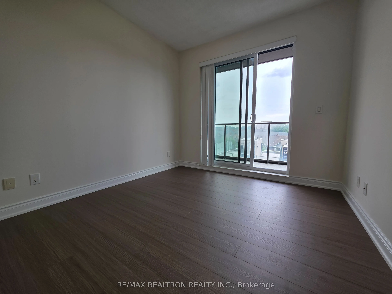
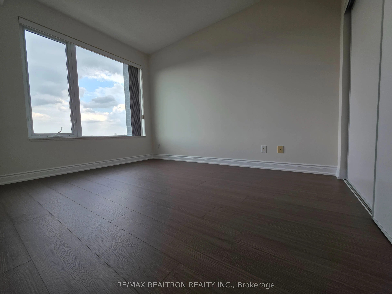
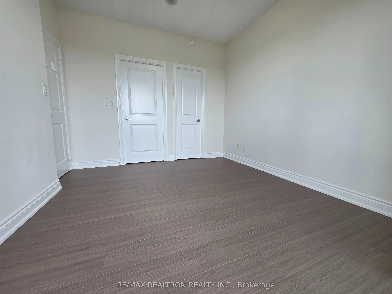
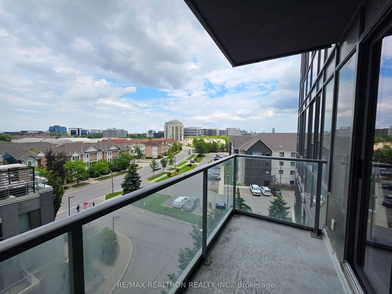
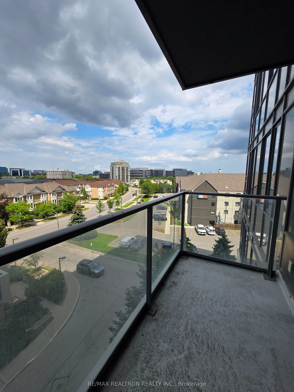
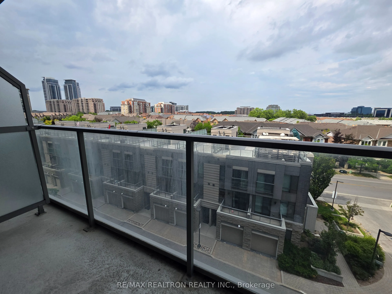
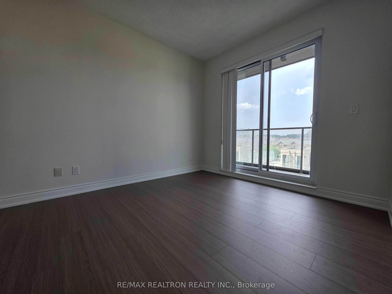
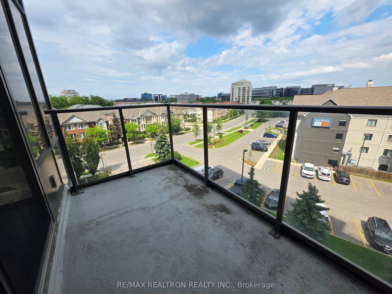
Welcome to Eden Park II, where modern elegance meets exceptional convenience. This bright, freshly painted, and meticulously maintained 2-bedroom corner suite offers an abundance of natural light and a thoughtfully designed open-concept layout, creating a warm and inviting atmosphere Featuring 9-foo...t ceilings and brand-new modern laminate flooring throughout, this stylish residence seamlessly blends comfort with contemporary design. The sleek kitchen is beautifully appointed with granite/quartz countertops, stainless steel appliances, and ample cabinetry, making it perfect for both everyday living and effortless entertaining.Residents of this prestigious building enjoy an impressive selection of resort-style amenities, including a 24-hour concierge, indoor swimming pool, fully equipped fitness centre, sauna, elegant party room, and ample visitor parking.Ideally situated in the highly sought-after Commerce Valley neighbourhood, you'll be just steps from Times Square, vibrant restaurants, cafés, shopping, parks, and everyday conveniences. Commuting is effortless with quick access to YRT, VIVA, GO Transit, Highway 404, and Highway 407, connecting you seamlessly to the GTA.Complete with one parking space and one locker, this exceptional home offers the perfect combination of style, comfort, and an unbeatable location. Don't miss this outstanding opportunity to own a beautiful residence in one of Markham's most desirable communities.
Full Property Details
Interior
Bedrooms
2
Total Bedrooms
2
Washrooms
2
Square Footage
900-999 sqft
Basement
None
Heating Source
Other
Heating Fuel
Other
Air Conditioning
Central Air
Family Room
No
Kitchens
1
Total Kitchens
1
Fireplace Features
No
Bedrooms
2
Total Bedrooms
2
Washrooms
2
Square Footage
900-999 sqft
Basement
None
Heating Source
Other
Heating Fuel
Other
Air Conditioning
Central Air
Family Room
No
Kitchens
1
Total Kitchens
1
Fireplace Features
No
Exterior
Waterfront
None
Parking Spaces
1
Total Parking Spaces
1.00
Garage Spaces
1
Balcony
Open
Waterfront
None
Parking Spaces
1
Total Parking Spaces
1.00
Garage Spaces
1
Balcony
Open
Building Description
Style
Apartment
Home Type
Condo
Subtype
Condo Apartment
Year Built
11-15
Property Orientation
North
Exterior Finish
Concrete
Possession Date
8/10/2026
Locker
Owned
Style
Apartment
Home Type
Condo
Subtype
Condo Apartment
Year Built
11-15
Property Orientation
North
Exterior Finish
Concrete
Possession Date
8/10/2026
Locker
Owned
Community
Community
Commerce Valley
Community
Commerce Valley
Taxes & Fees
Taxes
$3,005.39 /yr
Tax Year
2026
Occupancy
Vacant
Maintenance Fee
$724.18/mo
Central Air Conditioning
Included
Taxes
$3,005.39 /yr
Tax Year
2026
Occupancy
Vacant
Maintenance Fee
$724.18/mo
Central Air Conditioning
Included
Other
Pets
Yes-with Restrictions
Pets
Yes-with Restrictions
Room Types
Bedroom 2
Laminate, W/W Closet
Dimensions 12.4 x 9.42 feet
116.81 sqft
Dining Room
Laminate, Combined w/Living
Dimensions 19.19 x 13.91 feet
266.93 sqft
Kitchen
Tile Floor, Open Concept
Dimensions 10.1 x 9.68 feet
97.77 sqft
Living Room
Laminate, Combined w/Dining
Dimensions 19.19 x 13.75 feet
263.86 sqft
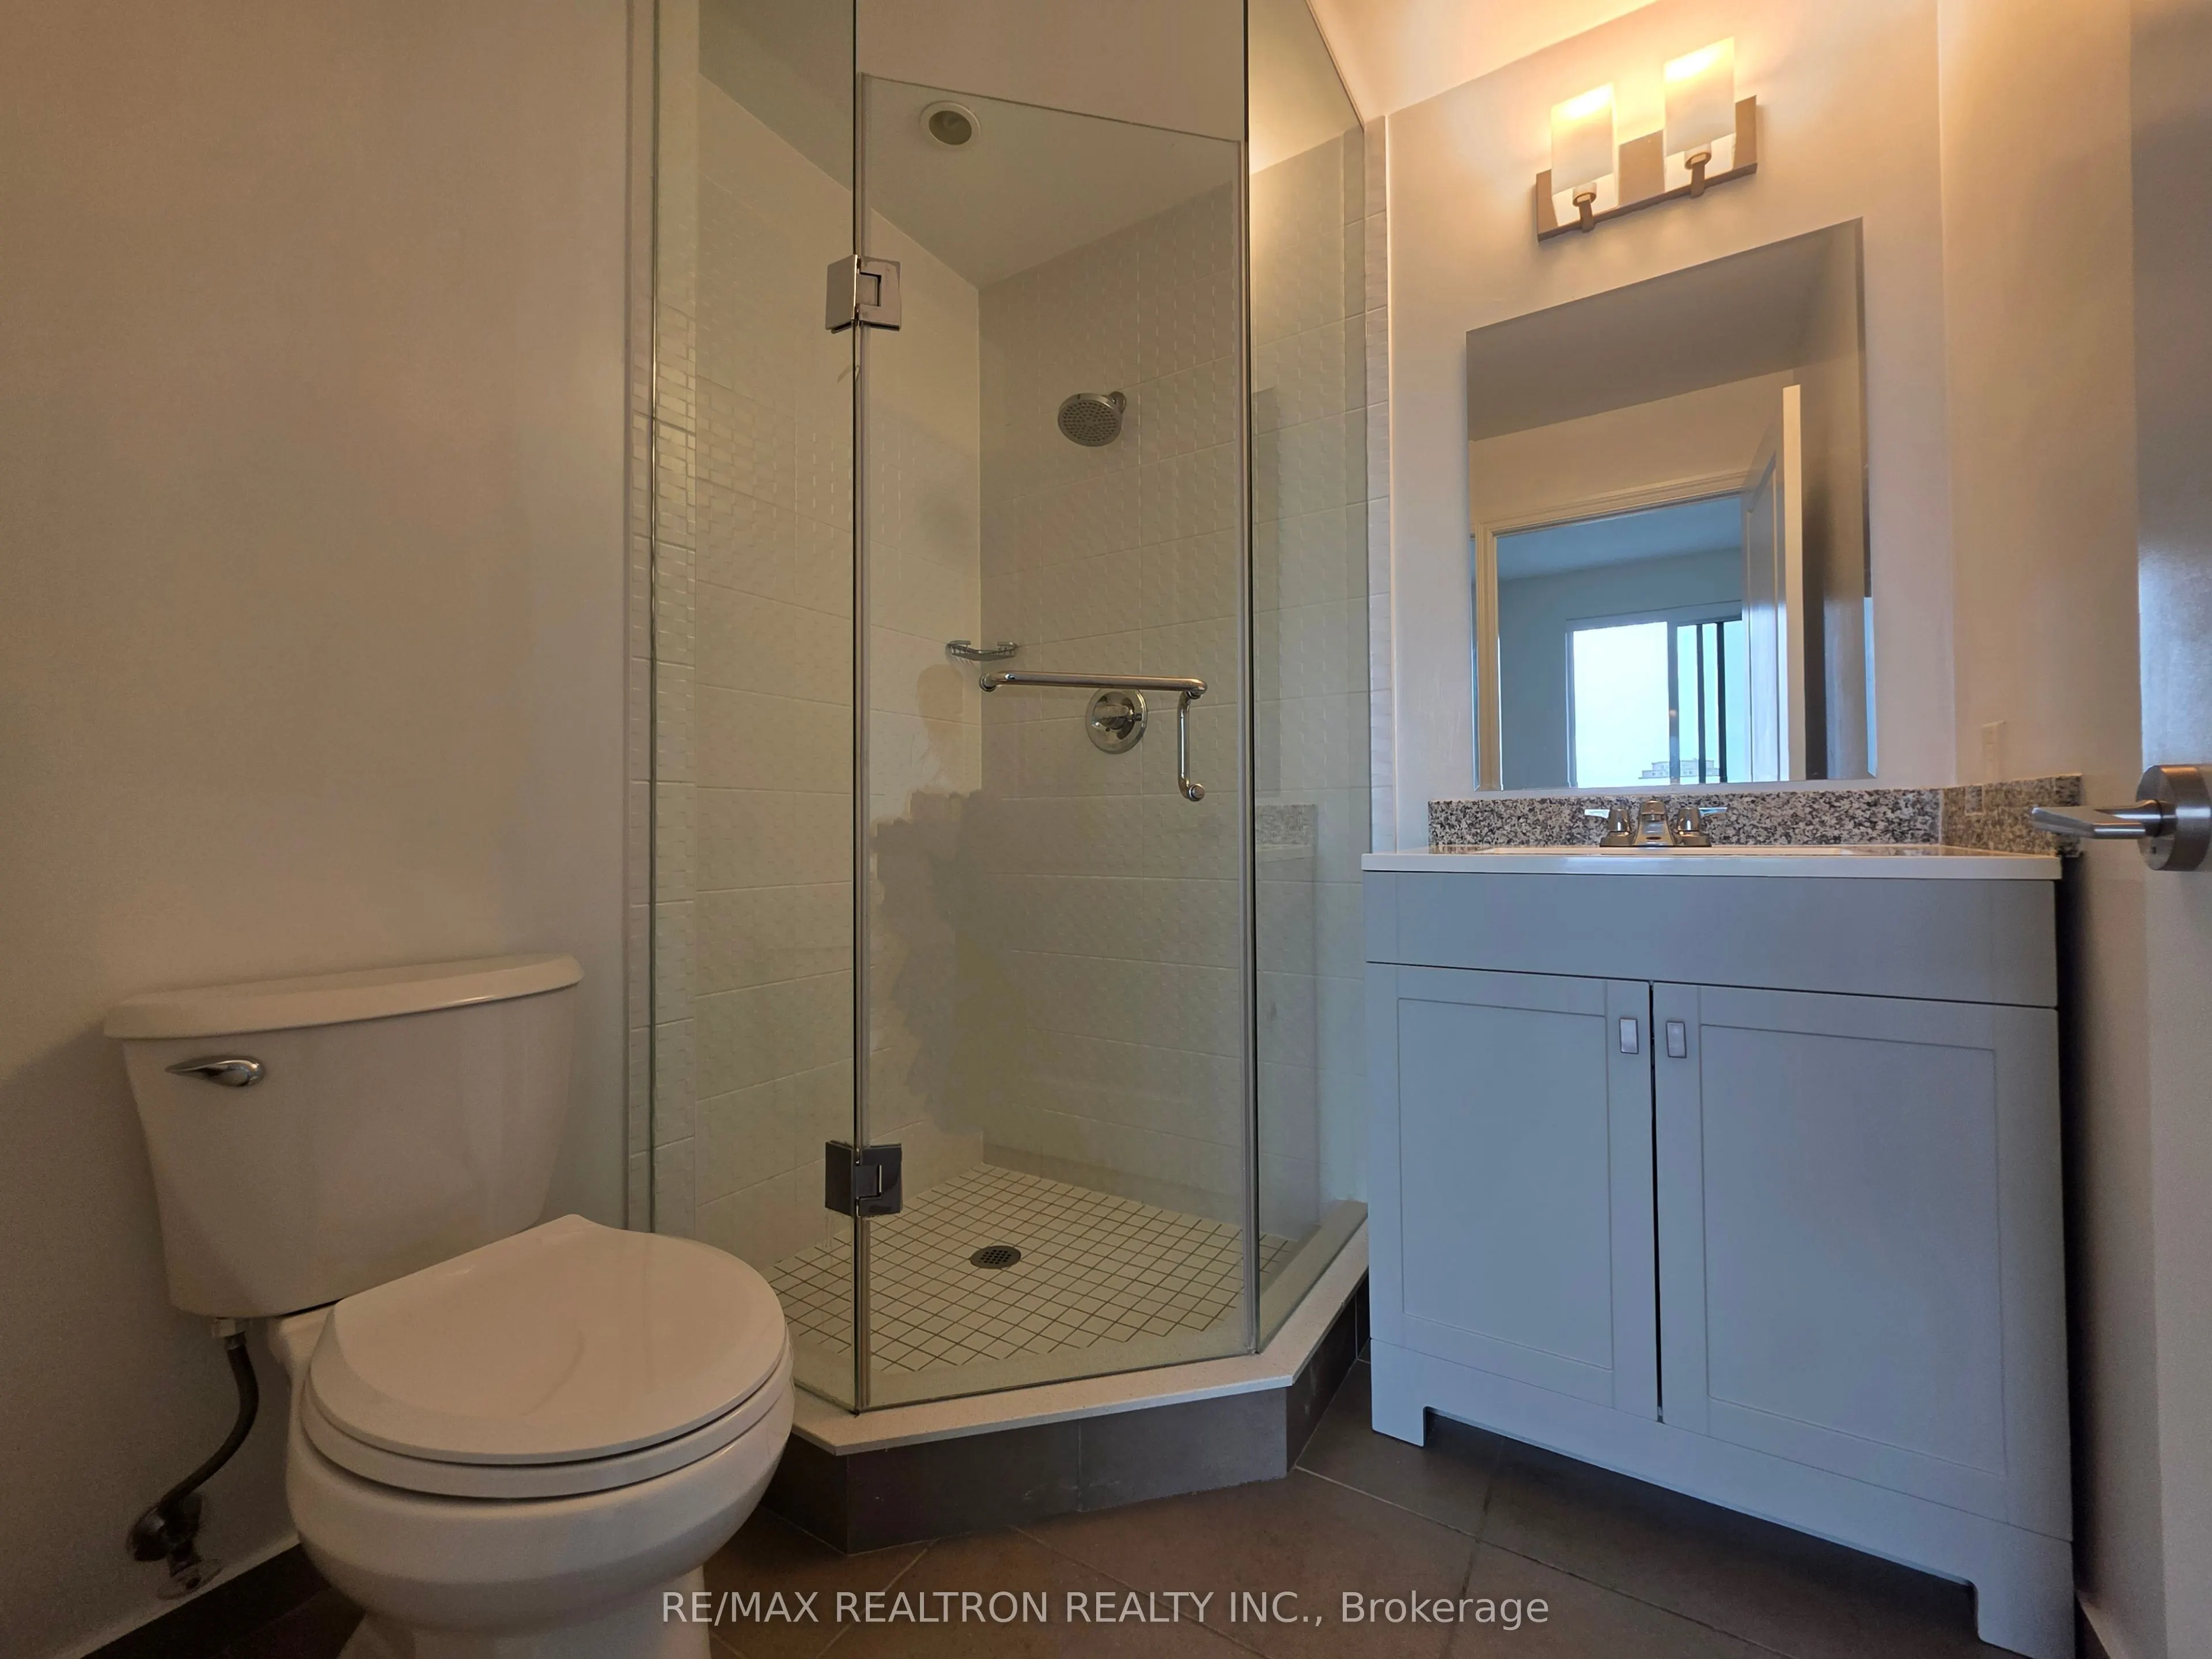
Primary Bedroom
Laminate, W/W Closet, 3 Pc Ensuite
Dimensions 10.1 x 10.01 feet
101.1 sqft
Similar Properties(No results)
Mortgage Calculator
Calculate your estimated monthly mortgage payment
Price
$699,000
$
%
%
Monthly payment
By clicking Save, we will calculate your estimated mortgage for all properties using the saved values (down payment percentage, interest rate, and amortization).
The accuracy and applicability of this calculator are not guaranteed.