Sign In or Create a Free Account to see full details of this property
Key Facts
Key facts for 6111 Carlton Avenue
Property Type
Commercial
Parking
-
MLS #
X14190600
Size
-
Basement
-
Listed on
2026-11-18
Lot size
24 x 363.74
Tax
-
Days on Market
0
Approximate Age
-
Maintenance Fee
-
Description
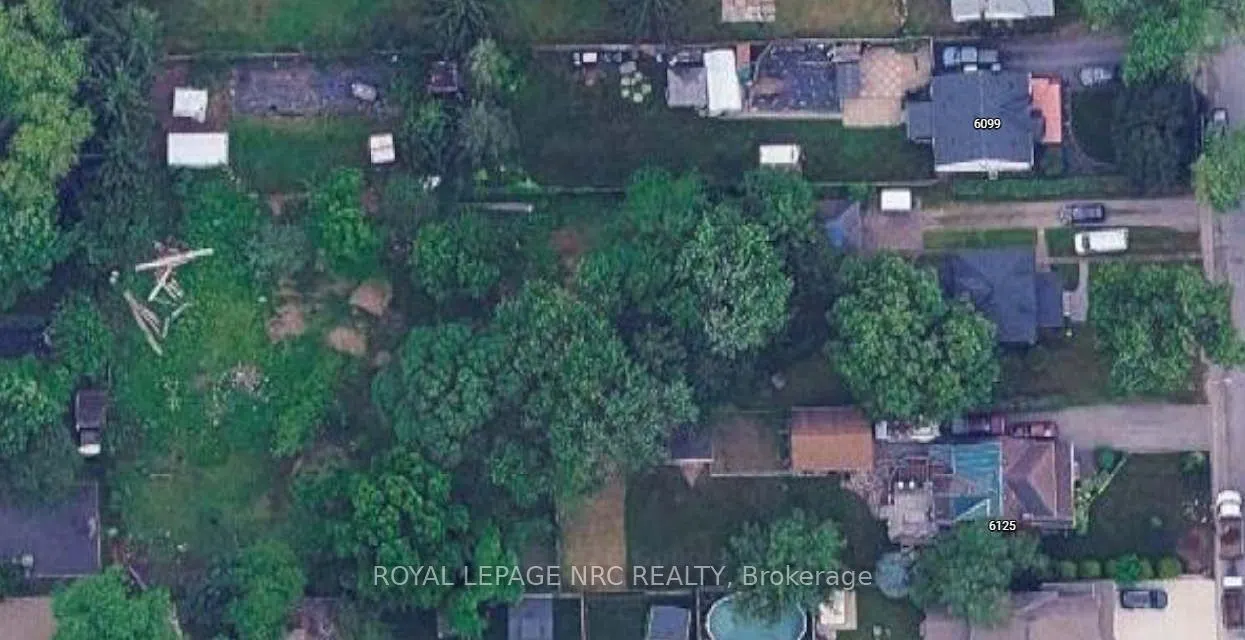
An exceptional infill development opportunity in the established Corwin neighbourhood of Niagara Falls. This approximately 0.72-acre development parcel features an approved residential condominium development with 7 units (6 two-storey block townhomes and 1 detached dwelling) configured along a priv...ate road within a common-element vacant land condominium. Zoning and the draft plan of vacant land condominium are approved. Municipal services are available at Carlton Avenue. Existing house fronting Carlton Avenue is excluded from the sale and will be severed and retained by the seller. The offering comprises the designated development lands only. Perimeter fence in place showing extent of property. Ideally located within walking distance of Lundy's Lane commercial amenities and minutes from schools, parks, transit and major Niagara Falls attractions. An attractive opportunity for builders, developers and investors seeking an advanced, approved infill development project. Approval documents available upon request. Purchasers to verify all approvals, conditions and servicing requirements.
Full Property Details
General
Business Type
-
Total Area
0.72 Acres
Sprinklers
-
Drive-In Level Shipping Doors
-
Double Man Shipping Doors
-
Grade Level Shipping Doors
-
Truck Level Shipping Doors
-
Business Type
-
Total Area
0.72 Acres
Sprinklers
-
Drive-In Level Shipping Doors
-
Double Man Shipping Doors
-
Grade Level Shipping Doors
-
Truck Level Shipping Doors
-
Interior
Washrooms
0
Washrooms
0
Exterior
Depth
363.74
Front
23.9
Lot Size
24 x 363.74 ft
Parking Spaces
-
Total Parking Spaces
-
Garage Spaces
-
Zoning
R4-1317
Depth
363.74
Front
23.9
Lot Size
24 x 363.74 ft
Parking Spaces
-
Total Parking Spaces
-
Garage Spaces
-
Zoning
R4-1317
Building Description
Home Type
Commercial
Subtype
Land
Sewers
Sanitary+Storm Available
Water Supply
Municipal
Possession Date
1/3/2027
Home Type
Commercial
Subtype
Land
Sewers
Sanitary+Storm Available
Water Supply
Municipal
Possession Date
1/3/2027
Community
Community
Dorchester
Community
Dorchester
Taxes & Fees
Tax Year
2026
Occupancy
Owner
Tax Year
2026
Occupancy
Owner
Similar Properties(No results)
Mortgage Calculator
Calculate your estimated monthly mortgage payment
Price
$599,000
$
%
%
Monthly payment
By clicking Save, we will calculate your estimated mortgage for all properties using the saved values (down payment percentage, interest rate, and amortization).
The accuracy and applicability of this calculator are not guaranteed.