Sign In or Create a Free Account to see full details of this property
Key Facts
Key facts for 38 Katie Ann Crescent
Property Type
House, Bungalow
Parking
Attached 2 garage, 4 parking
MLS #
X14187140
Size
2000-2500 sqft
Basement
None
Listed on
2026-11-17
Lot size
54 x 114.6
Tax
$8,400 /yr
Days on Market
0
Approximate Age
New
Maintenance Fee
-
Description
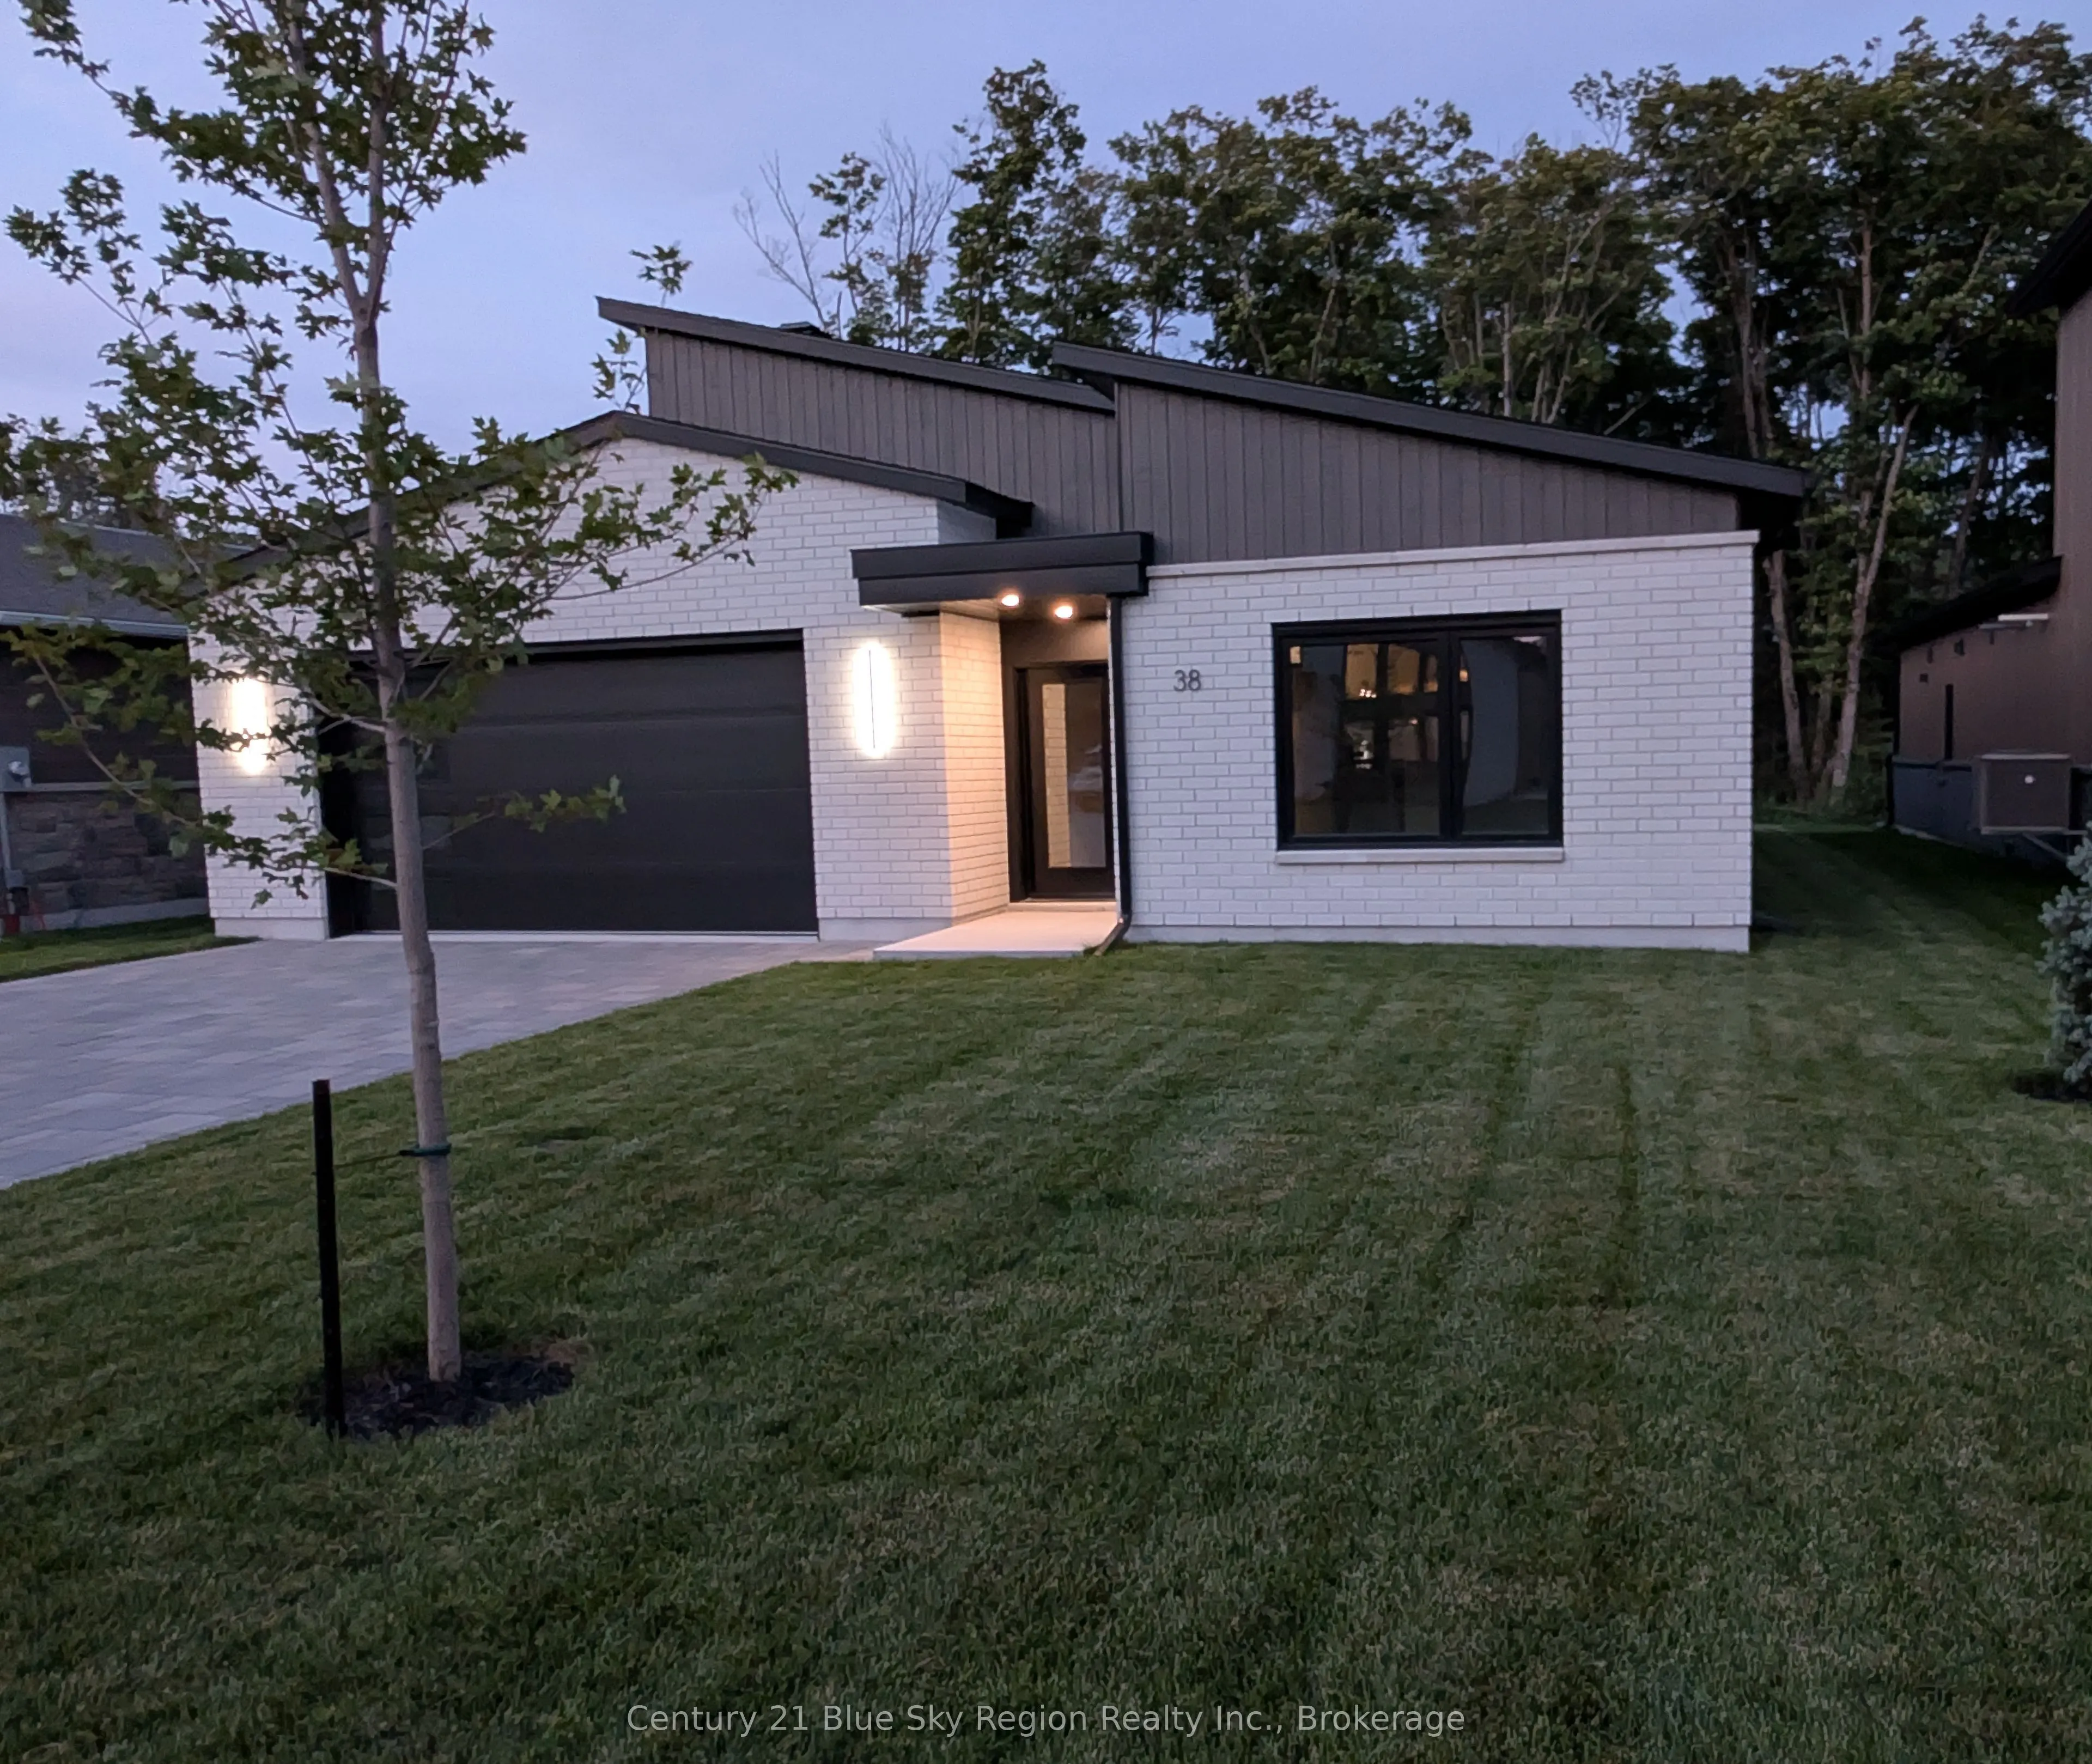
Celebrate the season with a fresh start at 38 Katie Ann Crescent, now offered at $849,900. Built by Designed Living Custom Home Builders, this new 2,019 sq. ft. bungalow offers 3 bedrooms, 2 bathrooms and easy one-level living. The open-concept kitchen with island has room for Christmas baking and h...oliday gatherings, while in-floor heating keeps things cozy all winter. Enjoy central A/C, an attached double garage, and a fully landscaped yard with a patio, in-ground sprinklers and stone paver driveway. Tarion Warranty included. Immediate possession available. Picture your Christmas tree here and book your showing today.
Full Property Details
Interior
Bedrooms
3
Total Bedrooms
3
Washrooms
2
Square Footage
2000-2500 sqft
Basement
None
Heating Source
Gas
Heating Fuel
Forced Air
Air Conditioning
Central Air
Family Room
Yes
Kitchens
1
Total Kitchens
1
Fireplace Features
No
Bedrooms
3
Total Bedrooms
3
Washrooms
2
Square Footage
2000-2500 sqft
Basement
None
Heating Source
Gas
Heating Fuel
Forced Air
Air Conditioning
Central Air
Family Room
Yes
Kitchens
1
Total Kitchens
1
Fireplace Features
No
Exterior
Depth
114.6
Front
54.0
Acreage
< .50
Driveway
Private Double
Lot Size
54 x 114.6 ft
Pool
None
Parking Spaces
4
Total Parking Spaces
6.00
Parking Description
Attached
Garage Spaces
2
Zoning
R2
Depth
114.6
Front
54.0
Acreage
< .50
Driveway
Private Double
Lot Size
54 x 114.6 ft
Pool
None
Parking Spaces
4
Total Parking Spaces
6.00
Parking Description
Attached
Garage Spaces
2
Zoning
R2
Building Description
Style
Bungalow
Home Type
House
Subtype
Detached
Year Built
New
Property Orientation
East
Exterior Finish
Brick,Board & Batten
Sewers
Sewer
Water Supply
Municipal
Possession Date
12/1/2026
Style
Bungalow
Home Type
House
Subtype
Detached
Year Built
New
Property Orientation
East
Exterior Finish
Brick,Board & Batten
Sewers
Sewer
Water Supply
Municipal
Possession Date
12/1/2026
Community
Community
Airport
Community
Airport
Taxes & Fees
Taxes
$8,400 /yr
Tax Year
2026
Occupancy
Vacant
Taxes
$8,400 /yr
Tax Year
2026
Occupancy
Vacant
Room Types
Bathroom
Tile Floor, Heated Floor, 4 Pc Bath
Dimensions 6.07 x 6.05 feet
36.72 sqft
Bathroom
Tile Floor, Heated Floor, 4 Pc Ensuite
Dimensions 8.05 x 8.04 feet
64.72 sqft
Bedroom 2
Hardwood Floor, Heated Floor
Dimensions 11.09 x 12.07 feet
133.86 sqft
Bedroom 3
Hardwood Floor, Heated Floor
Dimensions 11.09 x 12.07 feet
133.86 sqft
Dining Room
Heated Floor, Hardwood Floor, Centre Island
Dimensions 12.07 x 13.12 feet
158.36 sqft
Family Room
Hardwood Floor, Heated Floor, Sliding Doors
Dimensions 18.04 x 15.1 feet
272.4 sqft
Foyer
Tile Floor, Heated Floor
Dimensions 8.01 x 6 feet
48.06 sqft
Kitchen
Hardwood Floor, Heated Floor, Centre Island
Dimensions 14.01 x 13 feet
182.13 sqft
Other
Hardwood Floor, Heated Floor, Walk-In Closet(s)
Dimensions 8.01 x 8.05 feet
64.48 sqft
Primary Bedroom
Hardwood Floor, Heated Floor, 4 Pc Ensuite
Dimensions 12.07 x 12.07 feet
145.68 sqft
Similar Properties(No results)
Mortgage Calculator
Calculate your estimated monthly mortgage payment
Price
$849,900
$
%
%
Monthly payment
By clicking Save, we will calculate your estimated mortgage for all properties using the saved values (down payment percentage, interest rate, and amortization).
The accuracy and applicability of this calculator are not guaranteed.