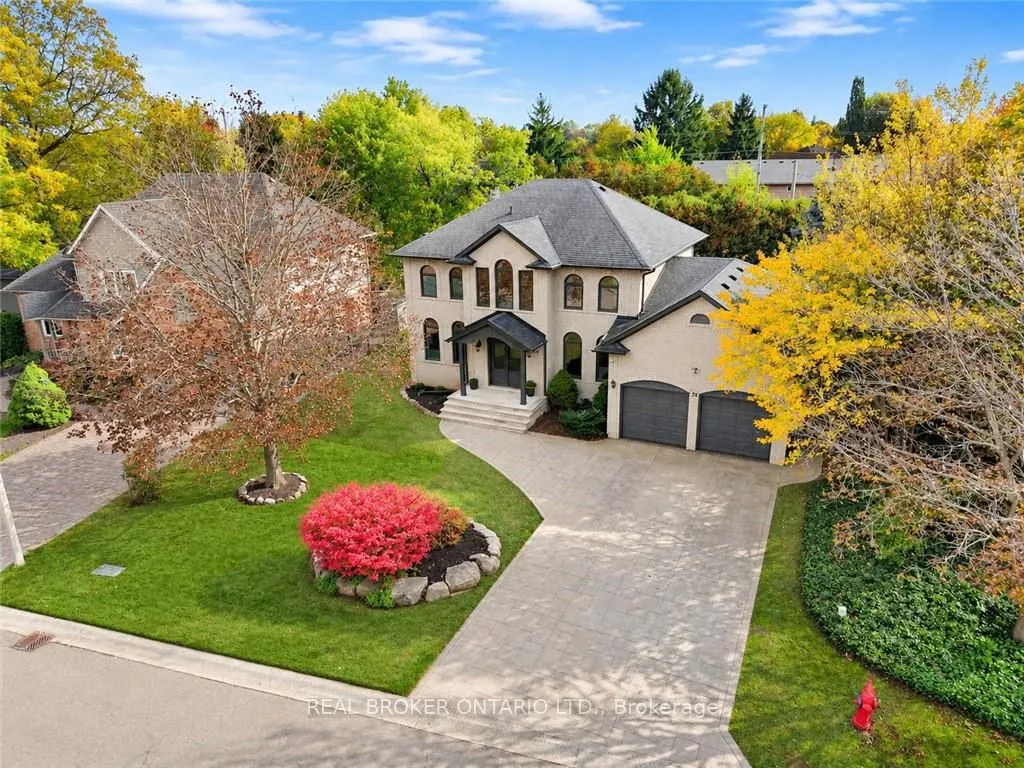
Welcome to 26 Cedargrove Court, located on a quiet cul-de-sac in Ancaster's Meadowlands. This four-bedroom, four-bathroom home features a grey brick exterior and a spacious layout that flows beautifully throughout. Harlequin tile in the foyer and mudroom adds character, while the kitchen's sage gree...n cabinetry and large island bring warmth to the main floor. The kitchen opens to the family room with a walkout from the breakfast area to the backyard patio. Upstairs, the primary bedroom includes a spa-like ensuite with a freestanding tub and glass-enclosed dual shower. The large finished basement offers plenty of space for a recreation room, home gym and children's play area, along with a full bathroom and bedroom. A fenced backyard with a generous patio and an attached double garage complete the home. A great family home with room to grow in an established Ancaster neighbourhood.
Full Property Details
Interior
Bedrooms
4
Bedrooms Plus
1
Total Bedrooms
5
Washrooms
4
Square Footage
2500-3000 sqft
Basement
Finished,Full
Heating Source
Gas
Heating Fuel
Forced Air
Air Conditioning
Central Air
Family Room
Yes
Kitchens
1
Total Kitchens
1
Fireplace Features
Yes
Bedrooms
4
Bedrooms Plus
1
Total Bedrooms
5
Washrooms
4
Square Footage
2500-3000 sqft
Basement
Finished,Full
Heating Source
Gas
Heating Fuel
Forced Air
Air Conditioning
Central Air
Family Room
Yes
Kitchens
1
Total Kitchens
1
Fireplace Features
Yes
Exterior
Depth
121.36
Front
66.51
Driveway
Private Double
Lot Size
67 x 121.36 ft
Pool
None
Parking Spaces
5
Total Parking Spaces
7.00
Parking Description
Attached
Garage Spaces
2
Zoning
R3-307
Depth
121.36
Front
66.51
Driveway
Private Double
Lot Size
67 x 121.36 ft
Pool
None
Parking Spaces
5
Total Parking Spaces
7.00
Parking Description
Attached
Garage Spaces
2
Zoning
R3-307
Building Description
Style
2-Storey
Home Type
House
Subtype
Detached
Property Orientation
South
Exterior Finish
Brick
Sewers
Sewer
Water Supply
Municipal
Possession Date
No Data
Style
2-Storey
Home Type
House
Subtype
Detached
Property Orientation
South
Exterior Finish
Brick
Sewers
Sewer
Water Supply
Municipal
Possession Date
No Data
Community
Community
Ancaster
Community
Ancaster
Taxes & Fees
Taxes
$7,700 /yr
Tax Year
2026
Occupancy
Owner
Taxes
$7,700 /yr
Tax Year
2026
Occupancy
Owner
Room Types
Bathroom
3 Pc Bath
Dimensions 10.76 x 5.74 feet
61.76 sqft
Bathroom
4 Pc Ensuite
Dimensions 7.51 x 10.01 feet
75.18 sqft
Bedroom
-
Dimensions 11.25 x 14.4 feet
162 sqft
Bedroom
-
Dimensions 11.75 x 13.52 feet
158.86 sqft
Bedroom 2
-
Dimensions 10.5 x 14.24 feet
149.52 sqft
Dining Room
-
Dimensions 11.91 x 16.67 feet
198.54 sqft
Family Room
-
Dimensions 11.91 x 18.08 feet
215.33 sqft
Laundry
-
Dimensions 8.01 x 6.99 feet
55.99 sqft
Living Room
-
Dimensions 19 x 16.99 feet
322.81 sqft
Powder Room
2 Pc Bath
Dimensions 4.59 x 4.17 feet
19.14 sqft
Primary Bedroom
-
Dimensions 14.83 x 25 feet
370.75 sqft
Utility Room
-
Dimensions 29.82 x 16.5 feet
492.03 sqft
Similar Properties(No results)
Mortgage Calculator
Calculate your estimated monthly mortgage payment
Price
$2,299,000
$
%
%
Total cost of mortgage
$0
Monthly payment
By clicking Save, we will calculate your estimated mortgage for all properties using the saved values (down payment percentage, interest rate, and amortization).
The accuracy and applicability of this calculator are not guaranteed.