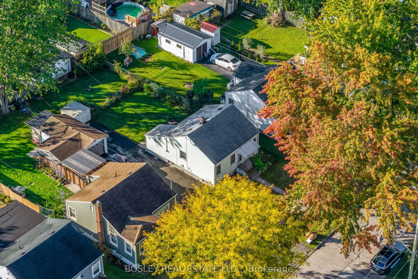
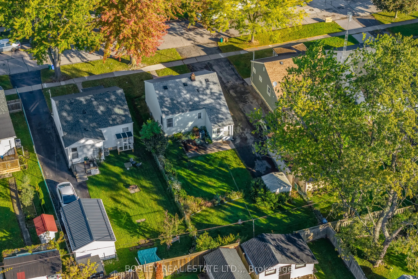
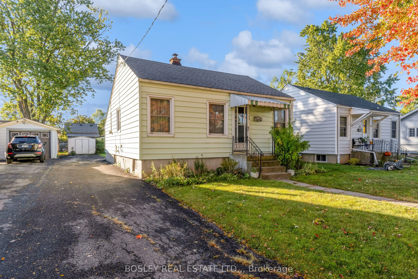
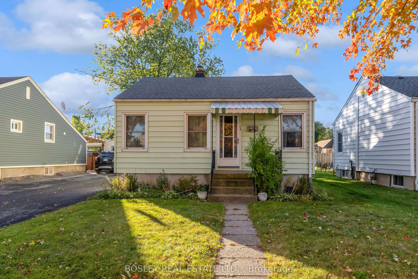
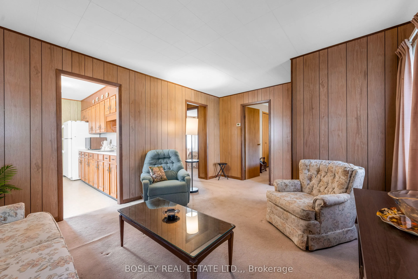
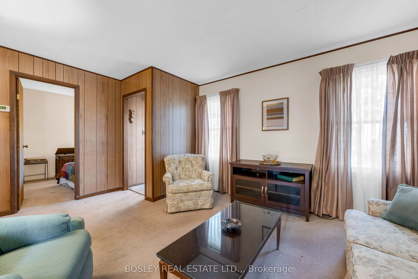
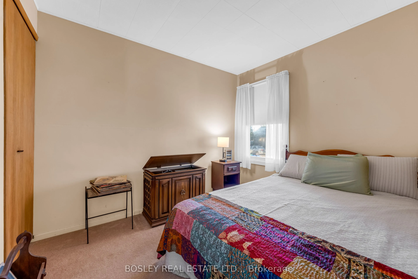
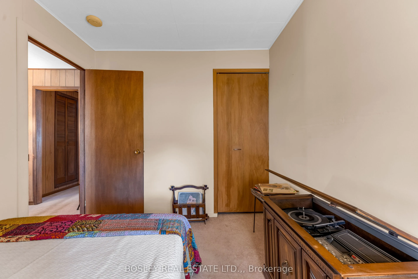
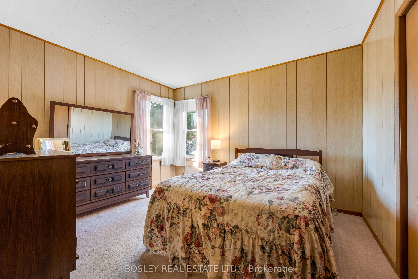
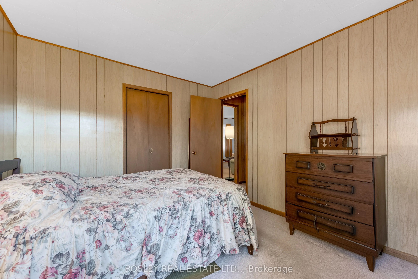
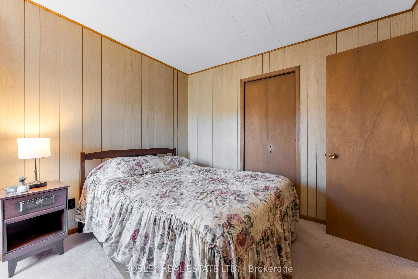
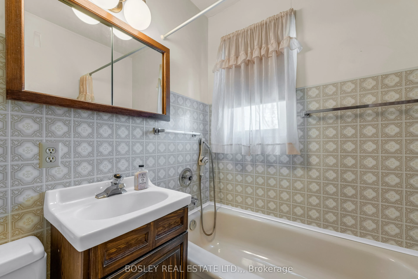
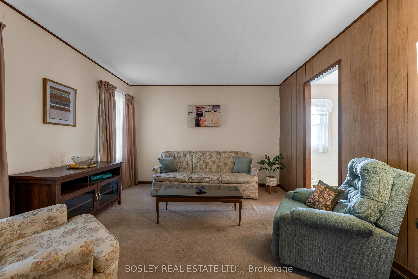
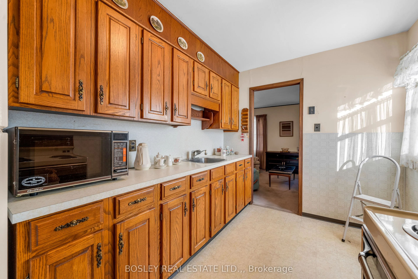
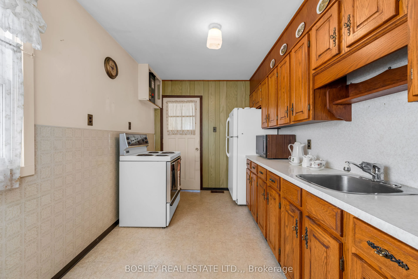
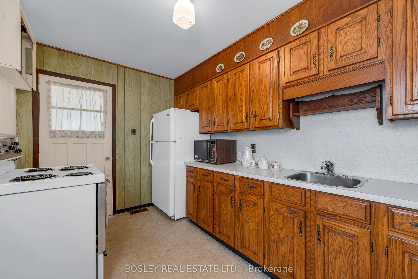
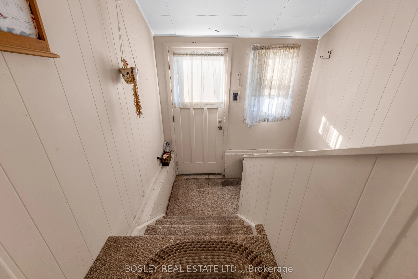
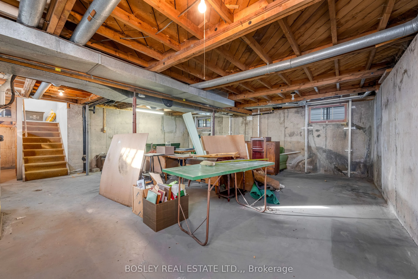
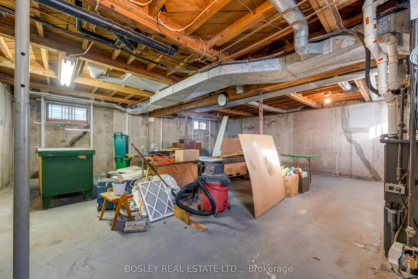
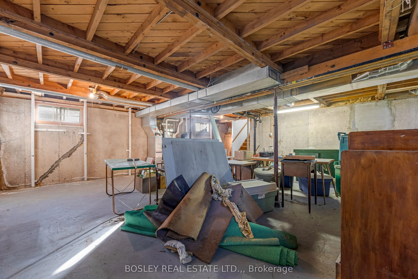
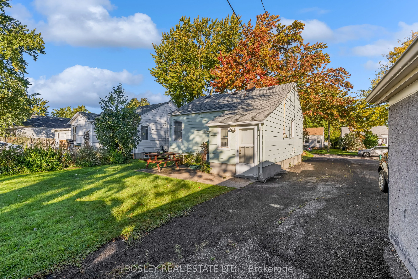
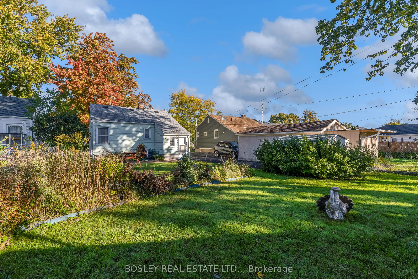
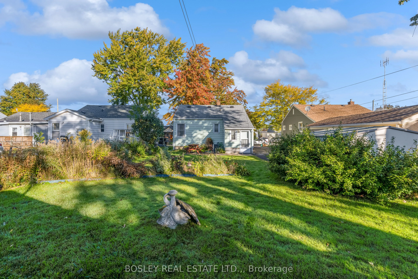
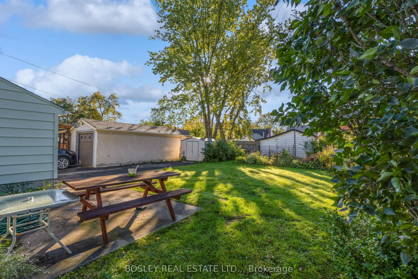
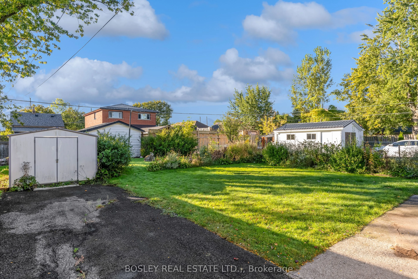
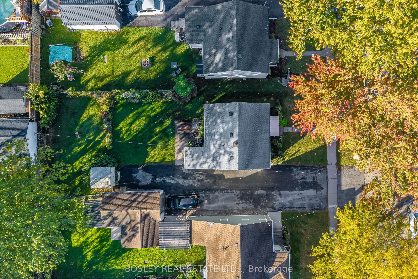
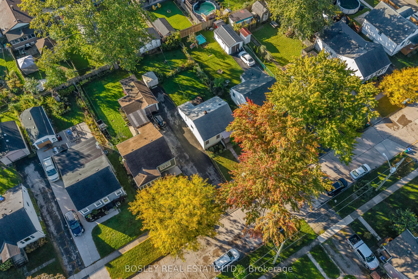
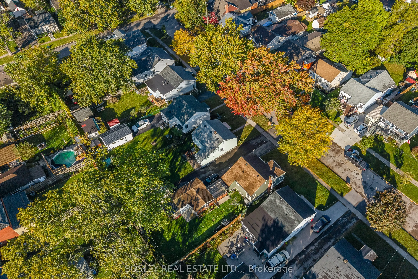
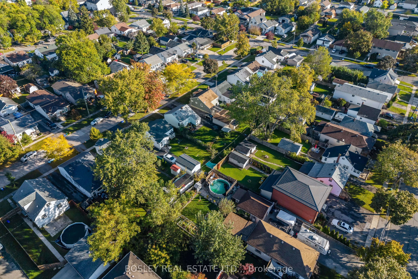
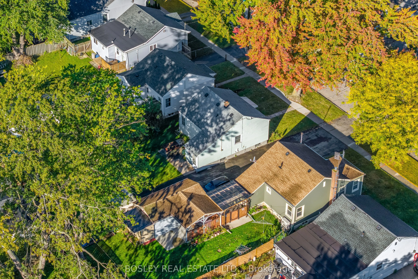
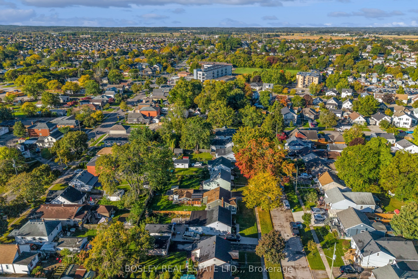
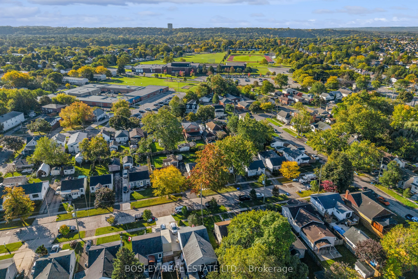
Solid, original-owner Bungalow near GO Station & Pen Centre in St. Catharines. This cute 2 bedroom home is a renovator's dream: ready for cosmetic updates with its original finishes, while the major items have been taken care of. Settled on a homey street, the lot features a lovely grassy backyard a...nd long driveway that fits 4 cars. Inside, a classic family layout with a front-facing living room lit by tall windows, and a galley style kitchen with solid wooden cabinetry. Down the hall are two bedrooms including a primary with corner windows, and bright 4pc bathroom. The basement can be accessed from the interior or through a separate entrance: an enclosed stairwell with door to the backyard. Tall, dry and newly reinforced, this basement is primed for finishing into a great additional living space. With 4 large windows and utility equipment off on the side, this large open space offers so many possibilities. The foundation was recently completely fortified (contact LA for details), and the roof is under 10 years old. This home is the definition of a Good Bones property. Affordable and reliable, it would make a fantastic home for the next family to take root. Make it your own.
Full Property Details
Interior
Bedrooms
2
Total Bedrooms
2
Washrooms
1
Square Footage
700-1100 sqft
Basement
Full,Unfinished
Heating Source
Gas
Heating Fuel
Forced Air
Air Conditioning
Central Air
Family Room
No
Kitchens
1
Total Kitchens
1
Fireplace Features
No
Bedrooms
2
Total Bedrooms
2
Washrooms
1
Square Footage
700-1100 sqft
Basement
Full,Unfinished
Heating Source
Gas
Heating Fuel
Forced Air
Air Conditioning
Central Air
Family Room
No
Kitchens
1
Total Kitchens
1
Fireplace Features
No
Exterior
Depth
118.0
Front
40.5
Driveway
Mutual
Lot Size
41 x 118.0 ft
Pool
None
Parking Spaces
3
Total Parking Spaces
3.00
Parking Description
None
Garage Spaces
0
Depth
118.0
Front
40.5
Driveway
Mutual
Lot Size
41 x 118.0 ft
Pool
None
Parking Spaces
3
Total Parking Spaces
3.00
Parking Description
None
Garage Spaces
0
Building Description
Style
Bungalow
Home Type
House
Subtype
Detached
Property Orientation
South
Exterior Finish
Aluminum Siding
Sewers
Sewer
Water Supply
Municipal
Possession Date
No Data
Style
Bungalow
Home Type
House
Subtype
Detached
Property Orientation
South
Exterior Finish
Aluminum Siding
Sewers
Sewer
Water Supply
Municipal
Possession Date
No Data
Community
Community
Western Hill
Community
Western Hill
Taxes & Fees
Taxes
$2,538 /yr
Tax Year
2026
Occupancy
Vacant
Taxes
$2,538 /yr
Tax Year
2026
Occupancy
Vacant
Room Types
Bathroom
-
Dimensions 5.64 x 6.4 feet
36.1 sqft
Bedroom 2
-
Dimensions 8.14 x 9.25 feet
75.3 sqft
Kitchen
-
Dimensions 7.02 x 12.04 feet
84.52 sqft
Living Room
-
Dimensions 15.12 x 11.32 feet
171.16 sqft
Primary Bedroom
-
Dimensions 10.3 x 11.84 feet
121.95 sqft
Utility Room
-
Dimensions 23.59 x 32.12 feet
757.71 sqft
Similar Properties(No results)
Mortgage Calculator
Calculate your estimated monthly mortgage payment
Price
$345,000
$
%
%
Total cost of mortgage
$0
Monthly payment
By clicking Save, we will calculate your estimated mortgage for all properties using the saved values (down payment percentage, interest rate, and amortization).
The accuracy and applicability of this calculator are not guaranteed.