Sign In or Create a Free Account to see full details of this property
Key Facts
Key facts for 4758 Ryerson Crescent
Property Type
House, 2 1/2 Storey
Parking
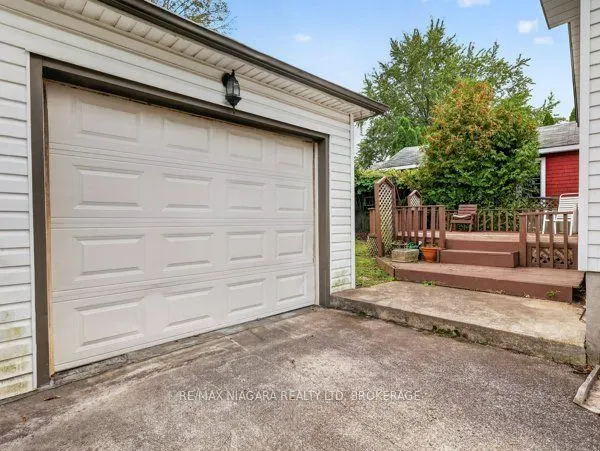
Detached 1 garage, 1 parking
MLS #
X13866642
Size
2000-2500 sqft
Basement
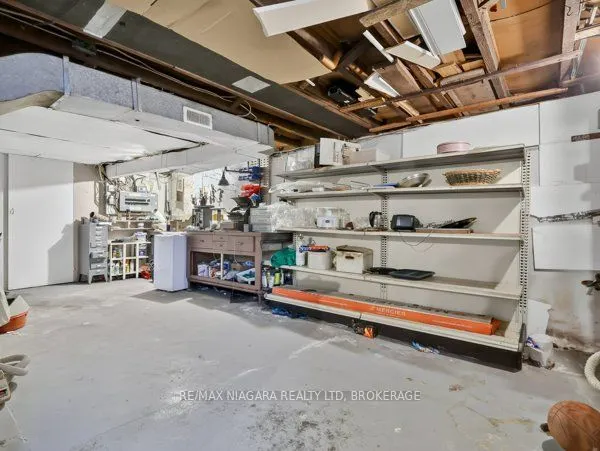
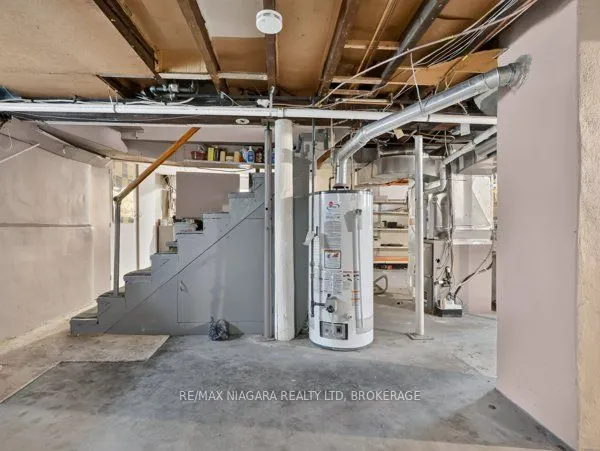
Full,Finished
Listed on
2026-10-06
Lot size
55 x 100.0
Tax
$3,856 /yr
Days on Market
7
Approximate Age
100+
Maintenance Fee
-
Description
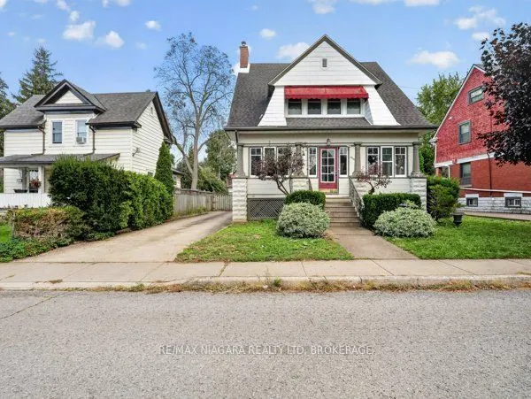
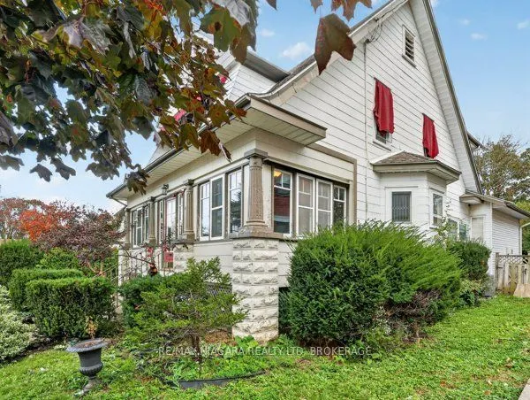
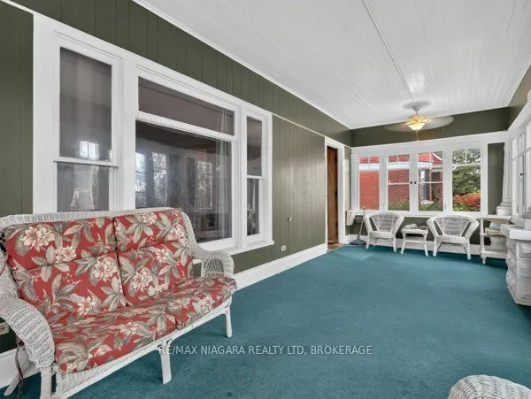
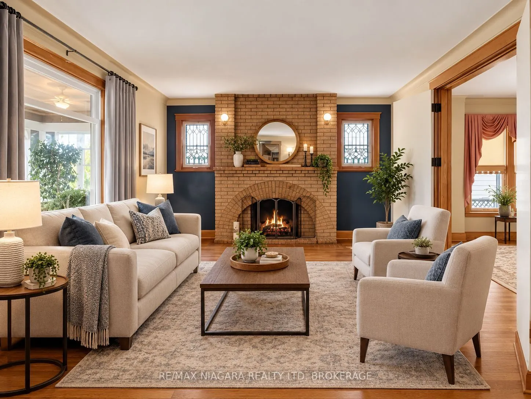
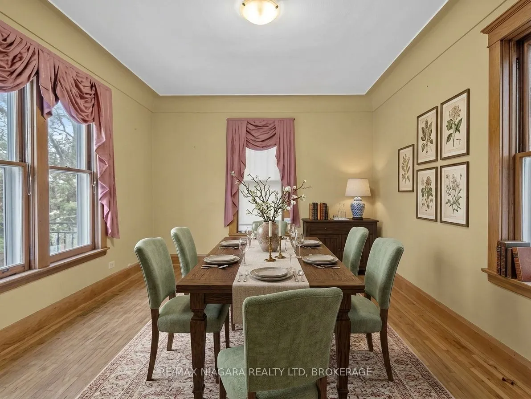
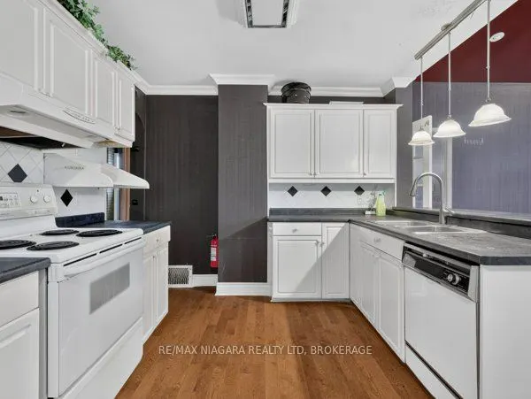
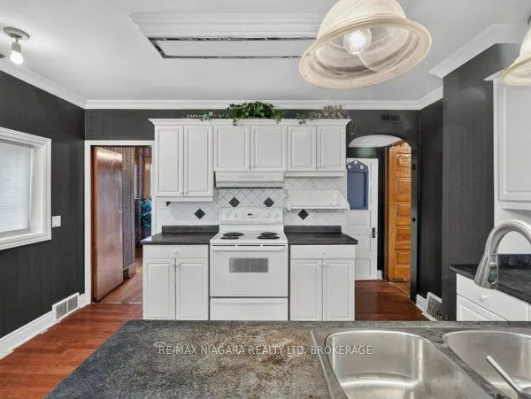
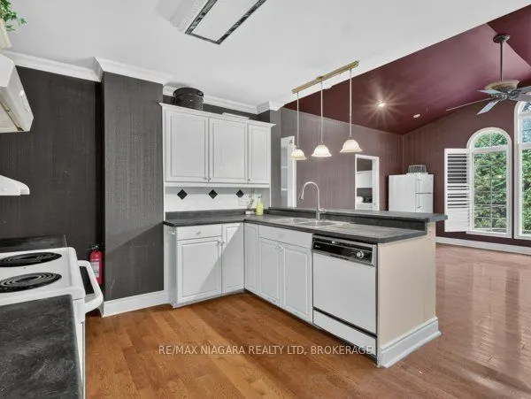
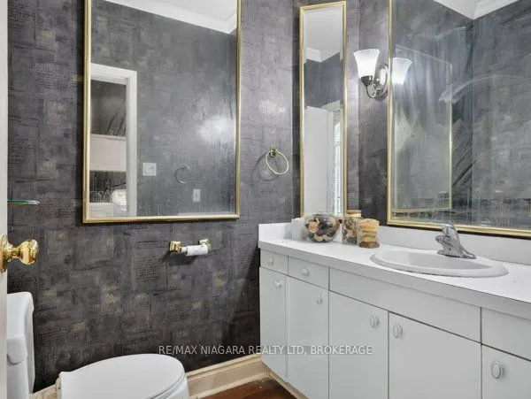
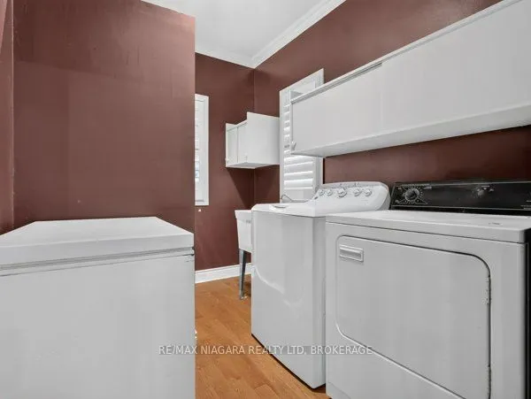
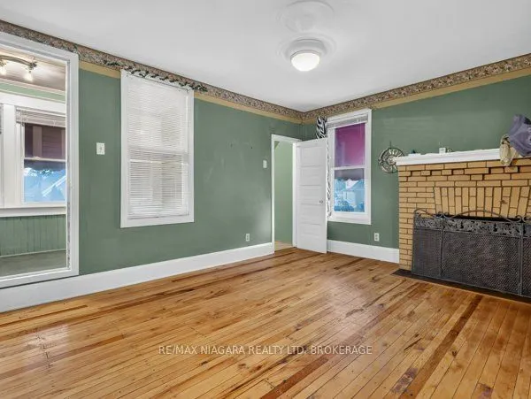
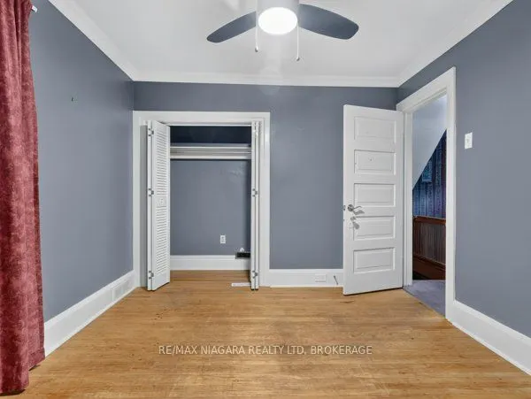
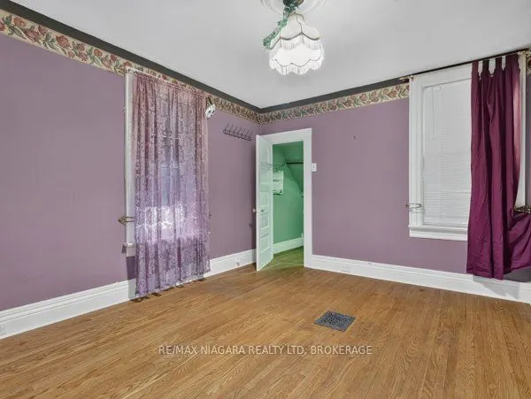
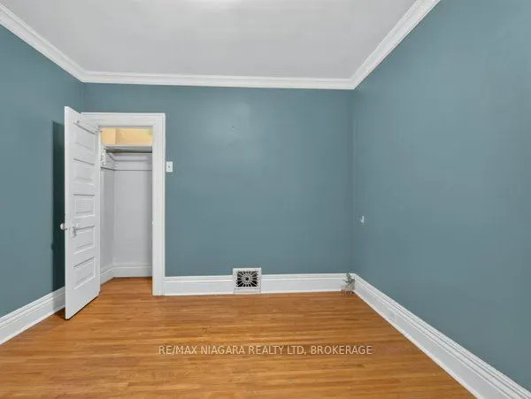
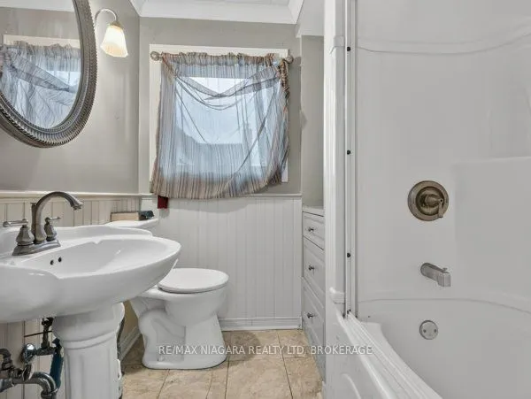
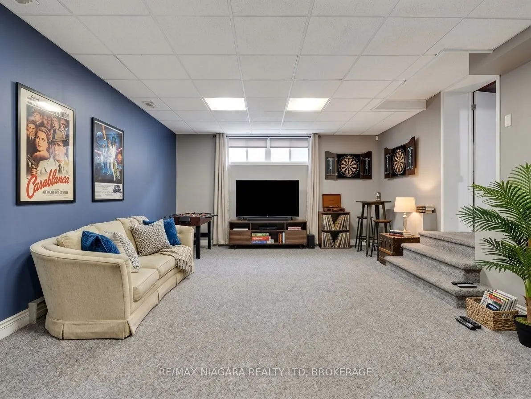
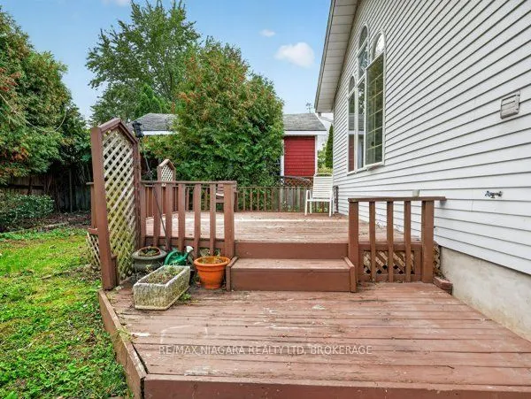
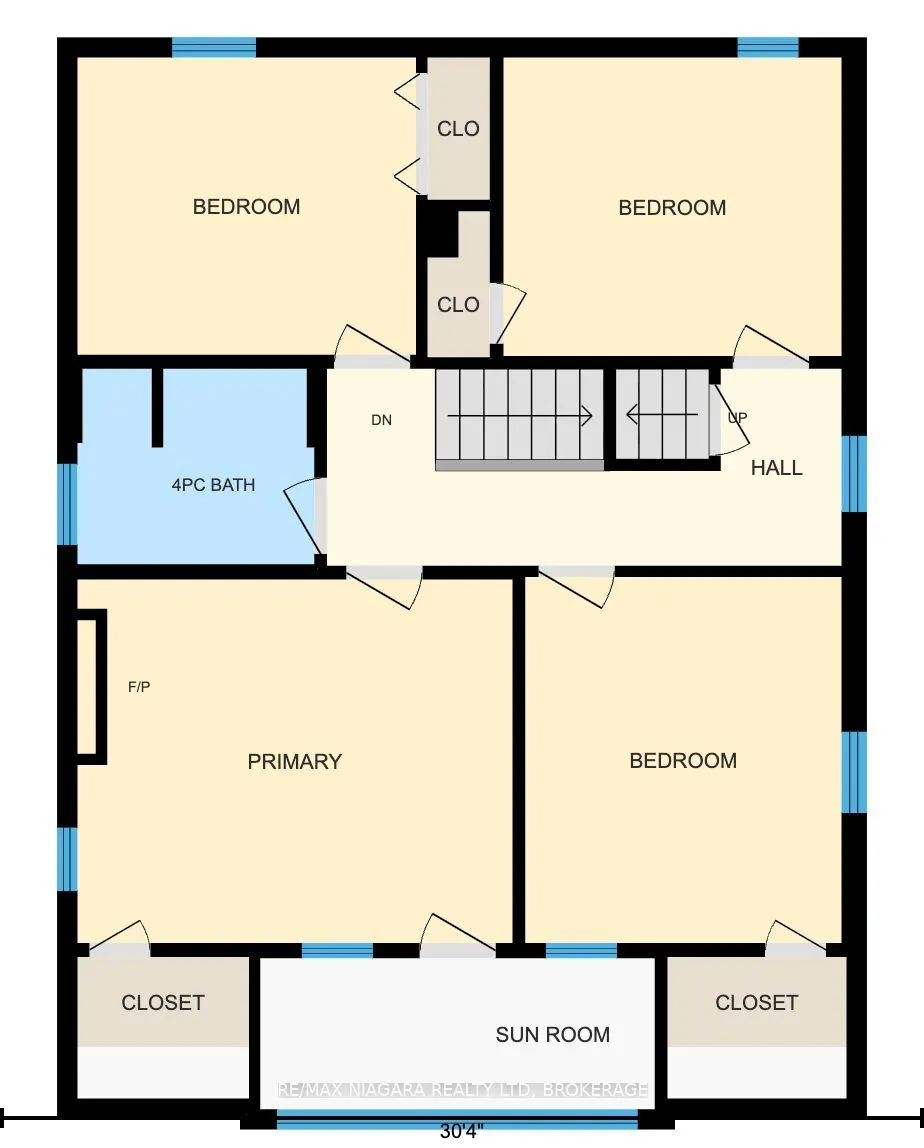
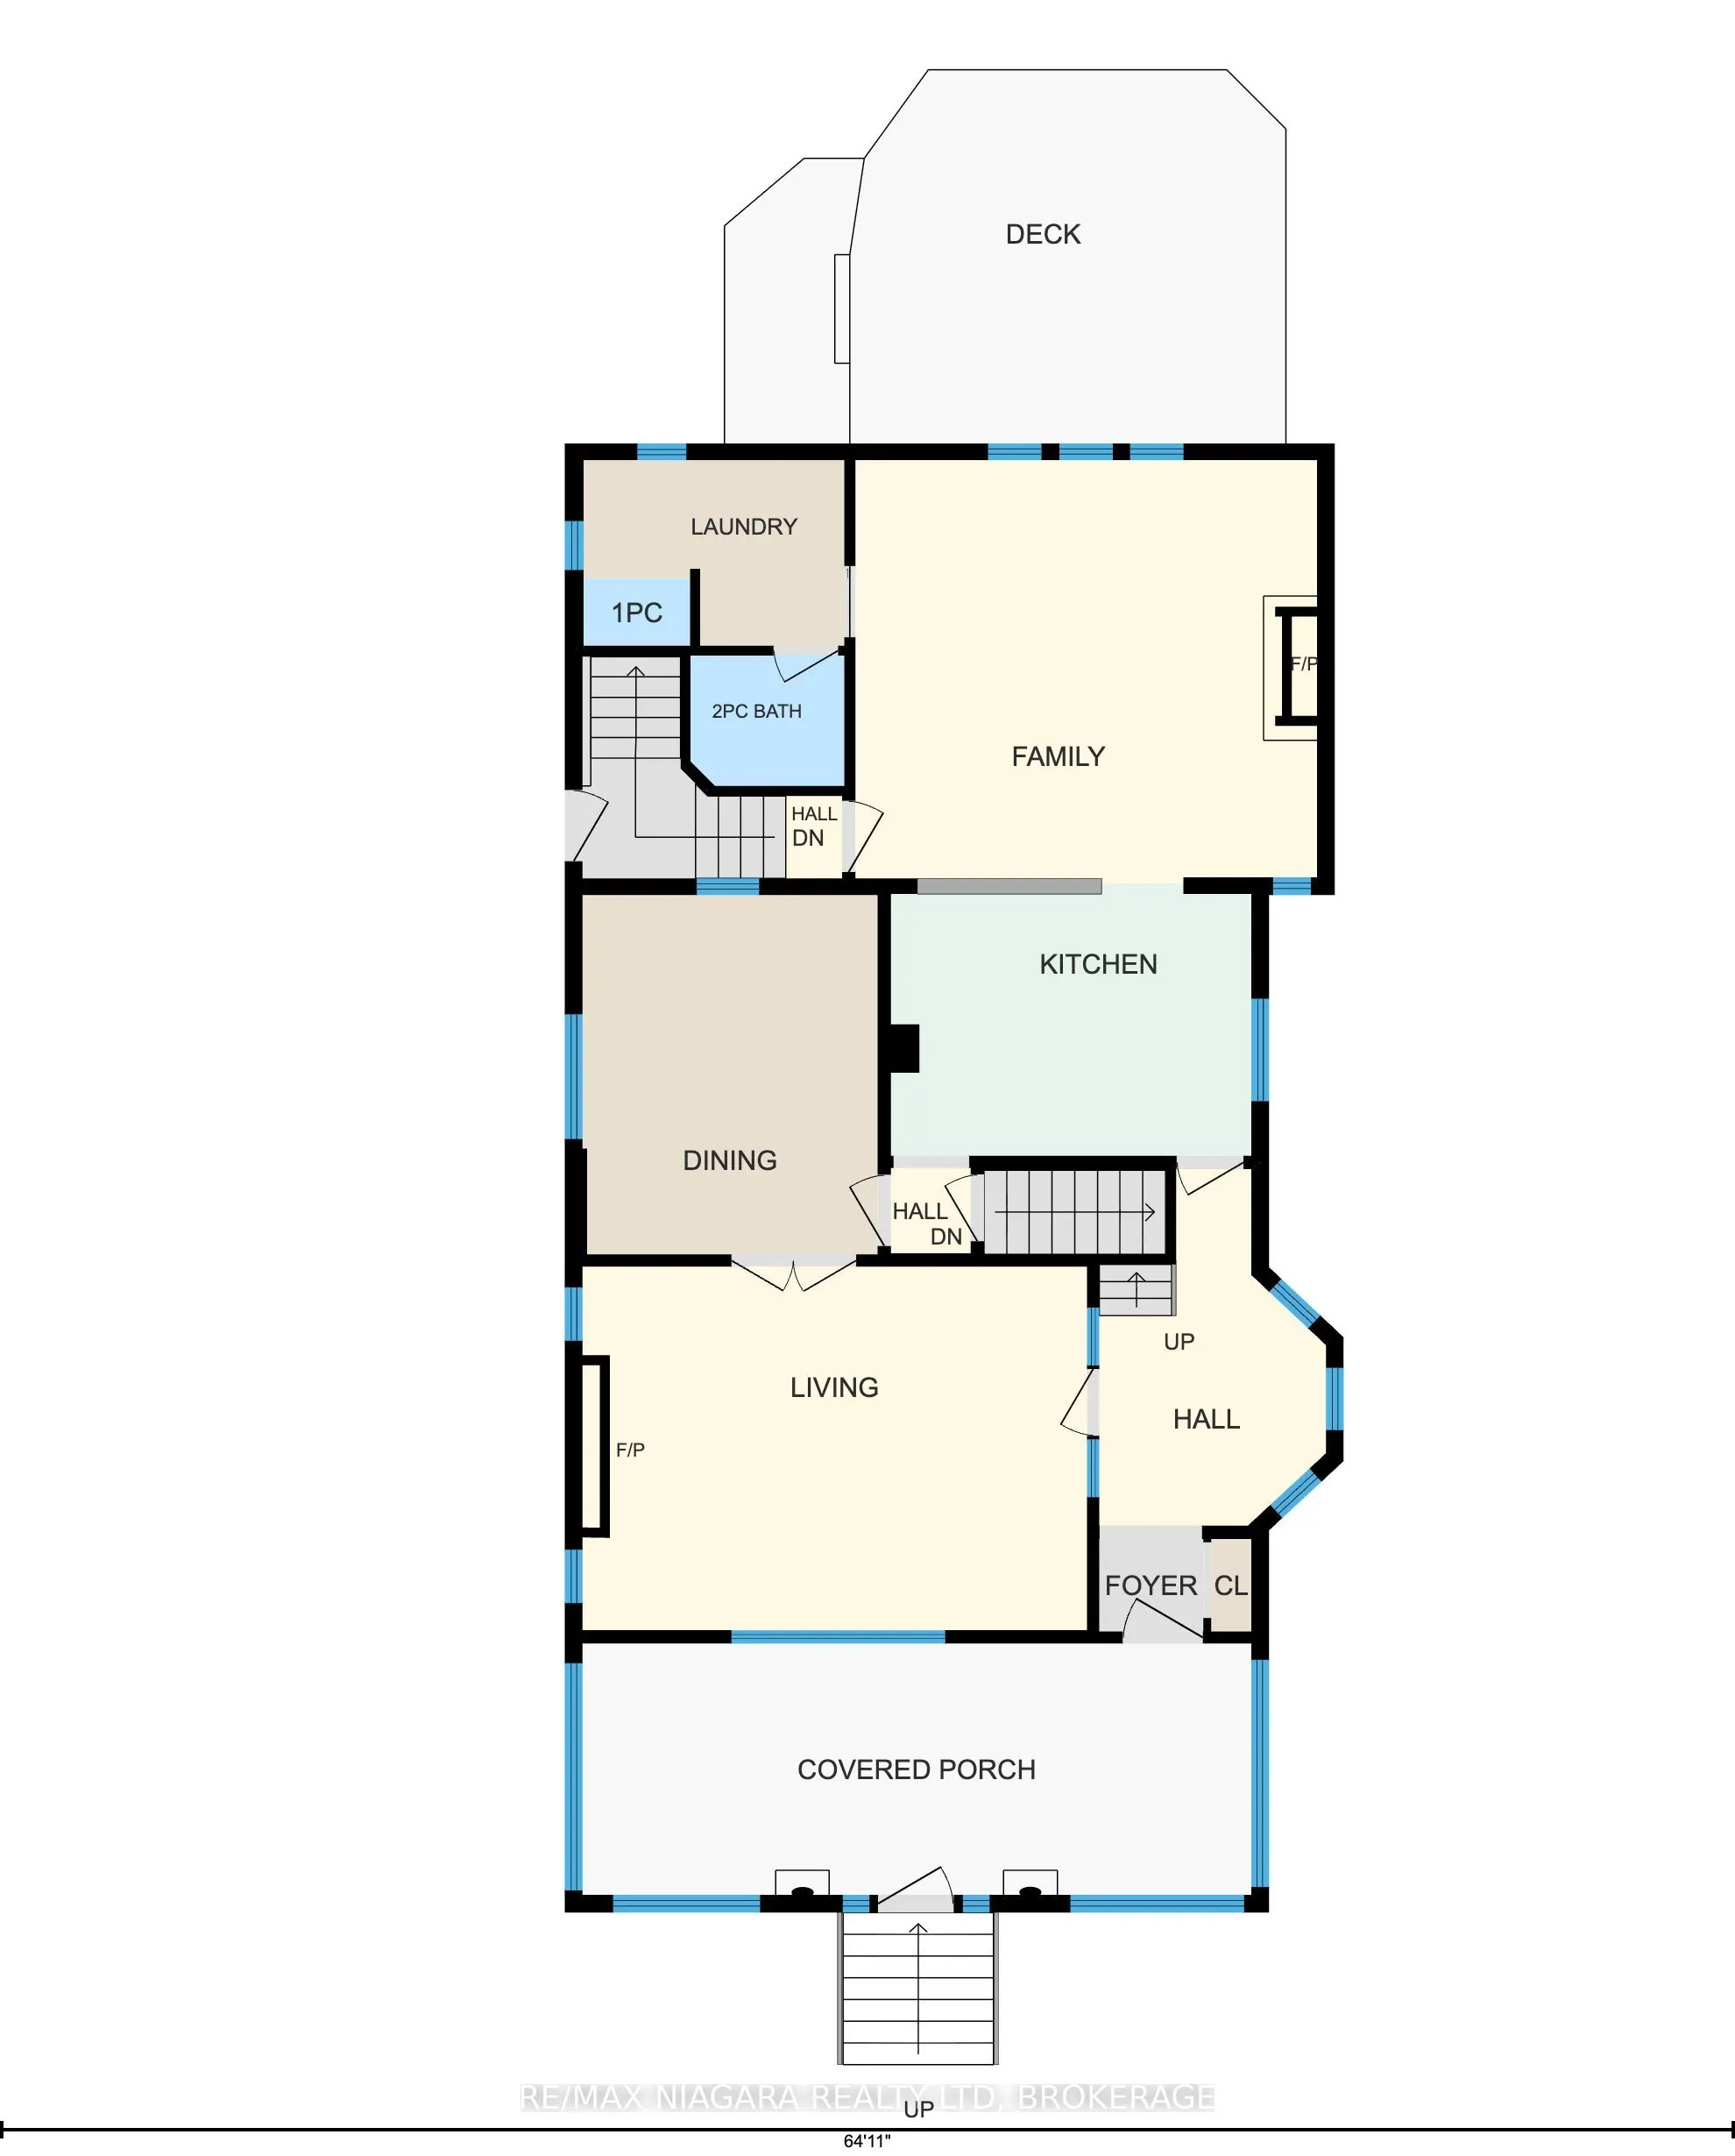
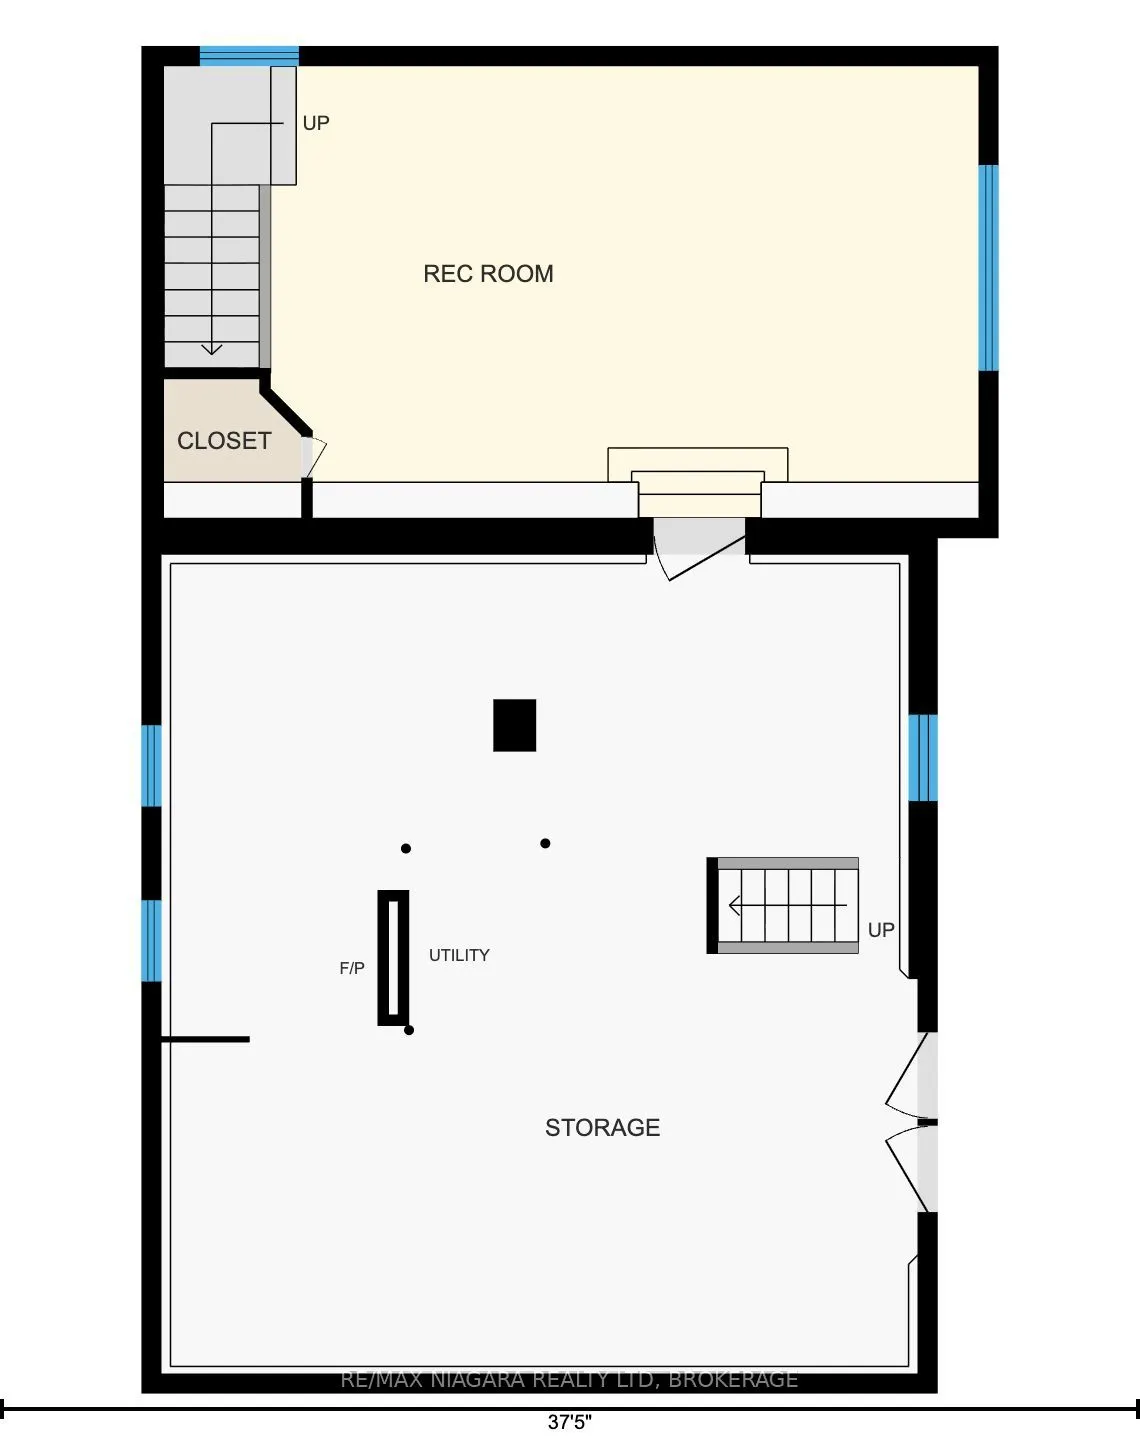
Welcome to this charming and spacious 4-bedroom, 2-bathroom family home, ideally located in Niagara Falls just minutes from the city's world-famous tourist attractions, Casino, restaurants and major highways. Featuring excellent curb appeal and a bright 3-season sunroom, this home offers a warm and ...inviting layout with plenty of space for family living and entertaining.The main floor features beautiful hardwood flooring, a spacious living room, dining room, open-concept kitchen and a bright family room with vaulted ceilings, skylights and a cozy fireplace. Convenient main-floor laundry adds to the functionality. Upstairs offers four generously sized bedrooms, including a primary bedroom with its own fireplace and access to a private 3-season porch-perfect for enjoying your morning coffee or relaxing with a book.The finished recreation room provides additional flexible space for children, guests, a home office or entertainment. Outside, enjoy a private fully fenced, low-maintenance yard with deck, gas BBQ hookup and garage.Conveniently situated close to public transit and with easy access to Highway 420, this home combines character, comfort and an exceptional location. A versatile property that is ideal for families, long-term tenants or investors.
By clicking Save, we will calculate your estimated mortgage for all properties using the saved values (down payment percentage, interest rate, and amortization).
The accuracy and applicability of this calculator are not guaranteed.