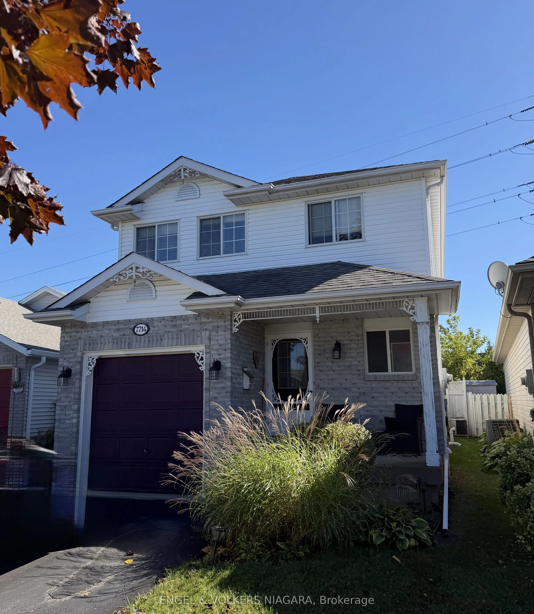
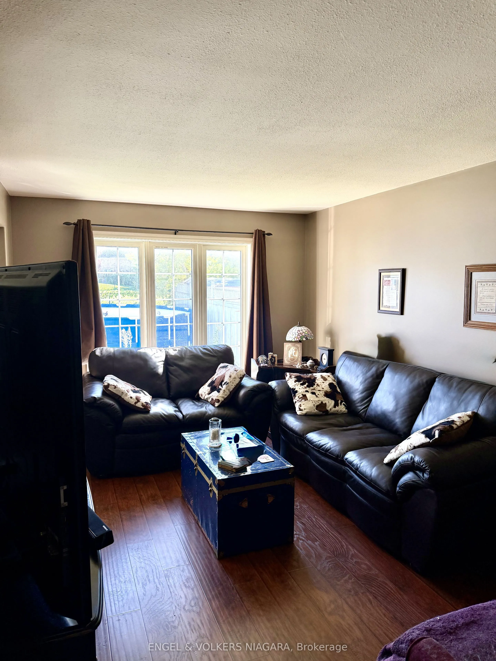
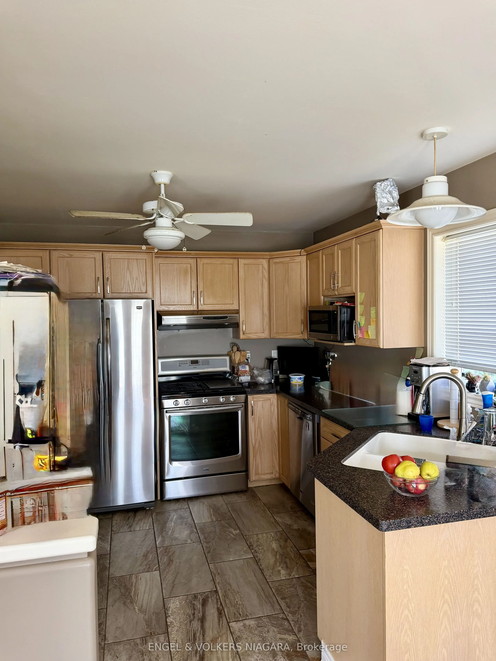
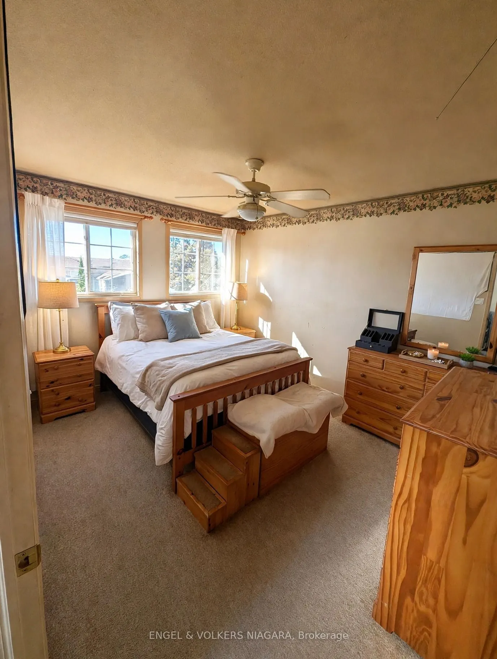
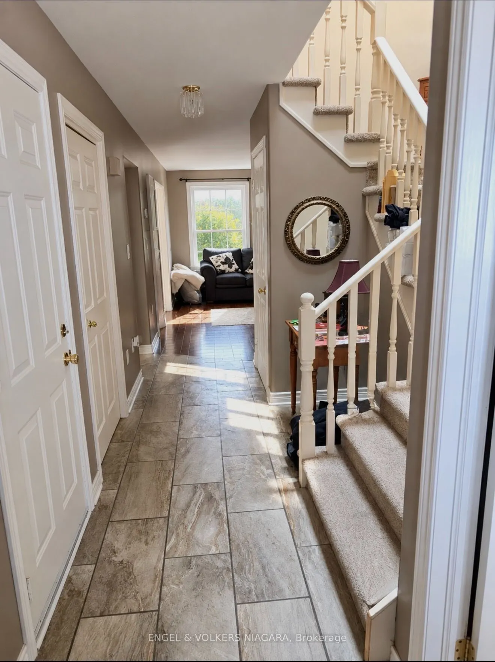
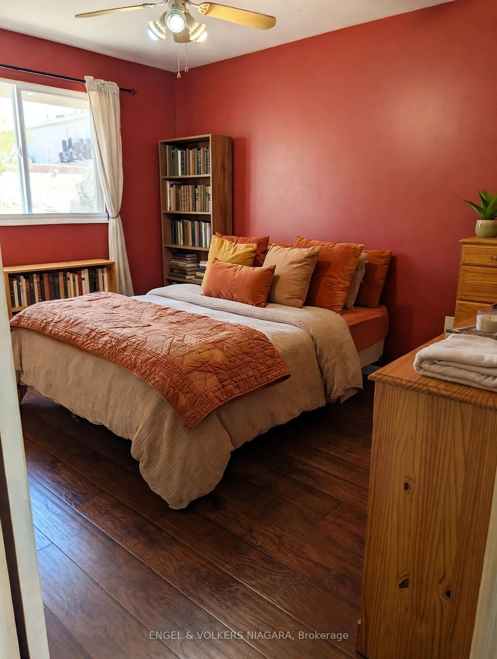
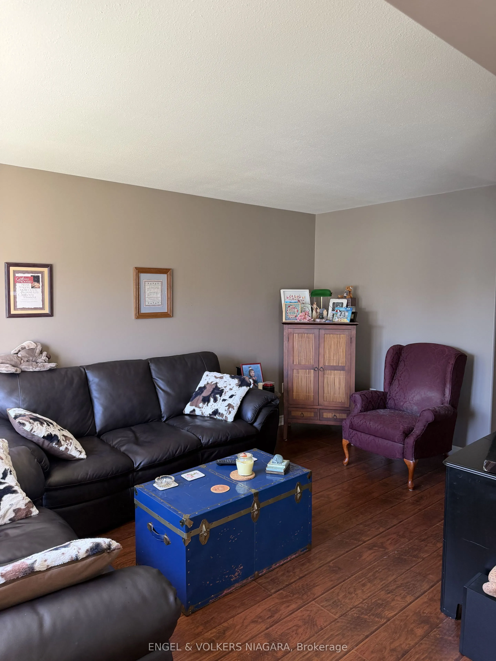
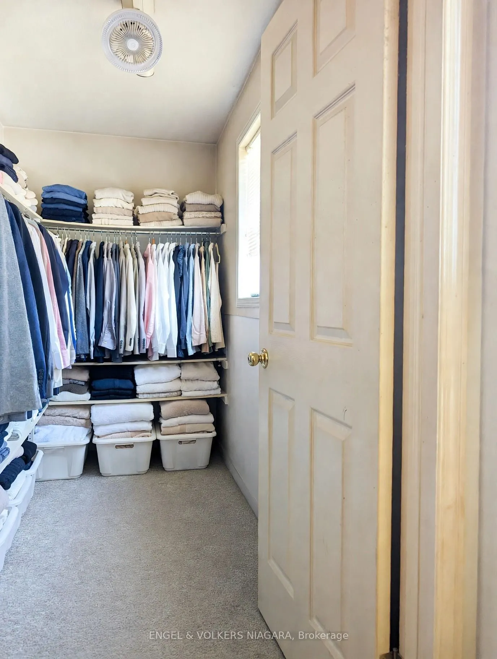
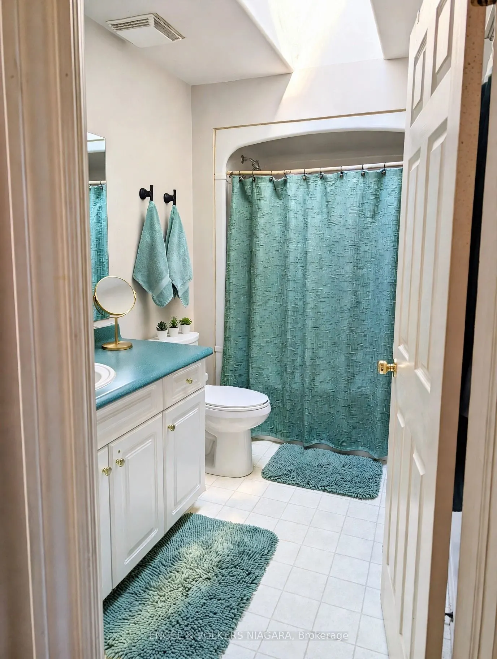
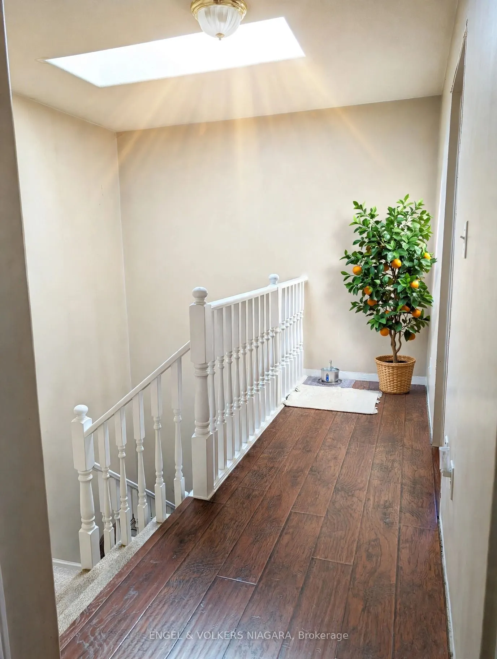
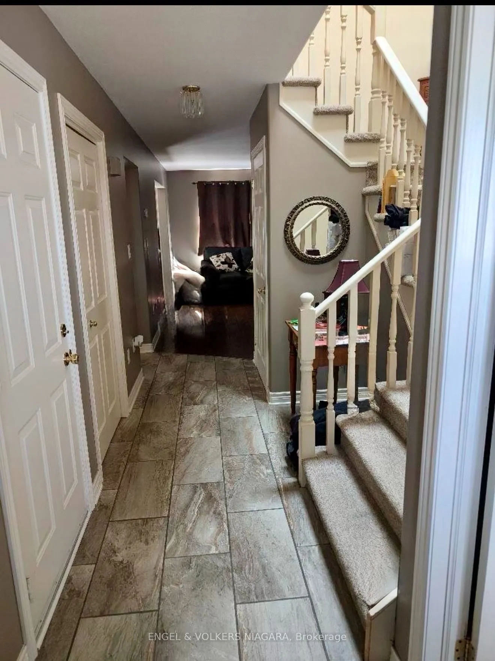
Welcome to this two-story home situated in a quiet and lovely neighbourhood, backing onto a hydro field and offering a peaceful setting. The main floor features a living room, dining room, kitchen, and a convenient two-piece powder room, with newer hardwood flooring throughout much of the main level.... The dining room provides direct access to the backyard through glass doors, creating an easy connection to the outdoor space. Upstairs are three bedrooms, and the fully finished basement provides additional living space and flexibility. A home with a functional layout, a great setting, and plenty of potential to make it your own.
Full Property Details
Interior
Bedrooms
3
Total Bedrooms
3
Washrooms
3
Square Footage
1100-1500 sqft
Basement
Finished
Heating Source
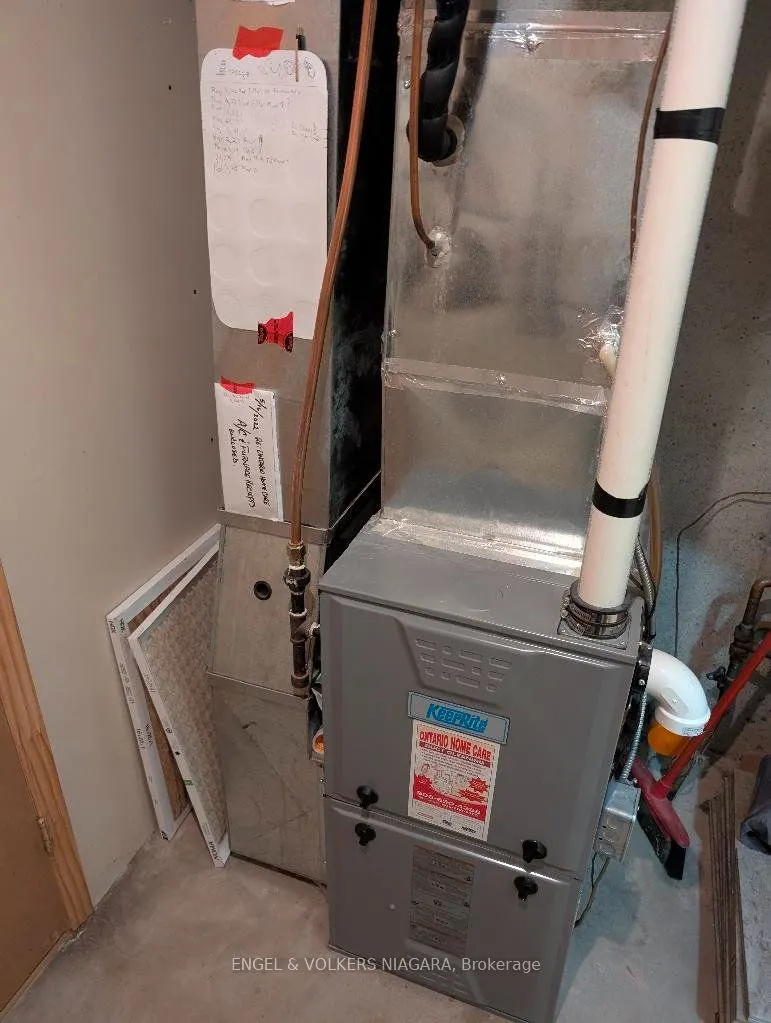
Gas
Heating Fuel
Forced Air
Air Conditioning
Central Air
Family Room
Yes
Kitchens
1
Total Kitchens
1
Fireplace Features
No
Bedrooms
3
Total Bedrooms
3
Washrooms
3
Square Footage
1100-1500 sqft
Basement
Finished
Heating Source
Gas
Heating Fuel
Forced Air
Air Conditioning
Central Air
Family Room
Yes
Kitchens
1
Total Kitchens
1
Fireplace Features
No
Exterior
Depth
106.69
Front
27.62
Lot Size
28 x 106.69 ft
Pool
Above Ground
Parking Spaces
3
Total Parking Spaces
3.00
Parking Description
Attached
Garage Spaces
1
Depth
106.69
Front
27.62
Lot Size
28 x 106.69 ft
Pool
Above Ground
Parking Spaces
3
Total Parking Spaces
3.00
Parking Description
Attached
Garage Spaces
1
Building Description
Style
2-Storey
Home Type
House
Subtype
Detached
Property Orientation
North
Exterior Finish
Brick,Vinyl Siding
Sewers
Sewer
Water Supply
Municipal
Possession Date
No Data
Style
2-Storey
Home Type
House
Subtype
Detached
Property Orientation
North
Exterior Finish
Brick,Vinyl Siding
Sewers
Sewer
Water Supply
Municipal
Possession Date
No Data
Community
Community
Ascot
Community
Ascot
Taxes & Fees
Taxes
$4,069 /yr
Tax Year
2025
Occupancy
Owner
Taxes
$4,069 /yr
Tax Year
2025
Occupancy
Owner
Room Types
Bedroom
-
Dimensions 12.99 x 10.99 feet
142.76 sqft
Bedroom 2
-
Dimensions 10.99 x 10.99 feet
120.78 sqft
Bedroom 3
-
Dimensions 12.01 x 10.99 feet
131.99 sqft
Dining Room
-
Dimensions 10.99 x 8.99 feet
98.8 sqft
Family Room
-
Dimensions 20.01 x 10.99 feet
219.91 sqft
Kitchen
-
Dimensions 10.99 x 10.99 feet
120.78 sqft
Laundry
-
Dimensions 10.99 x 6.99 feet
76.82 sqft
Living Room
-
Dimensions 18.01 x 10.99 feet
197.93 sqft
Similar Properties(No results)
Mortgage Calculator
Calculate your estimated monthly mortgage payment
Price
$598,000
$
%
%
Total cost of mortgage
$0
Monthly payment
By clicking Save, we will calculate your estimated mortgage for all properties using the saved values (down payment percentage, interest rate, and amortization).
The accuracy and applicability of this calculator are not guaranteed.