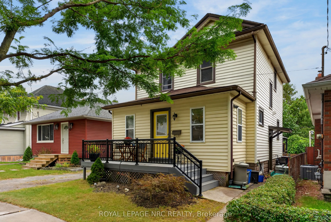
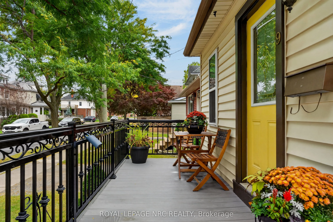
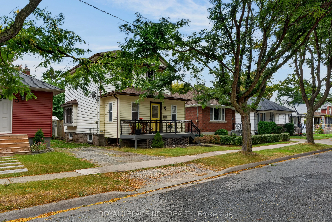
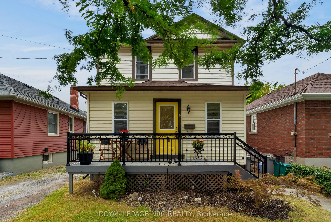
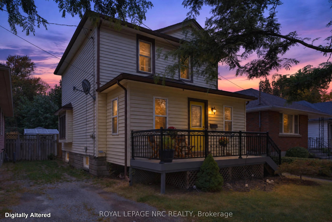
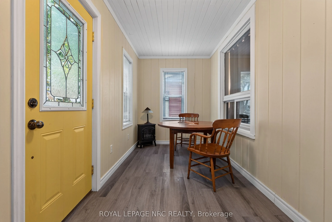
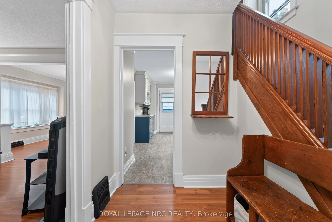
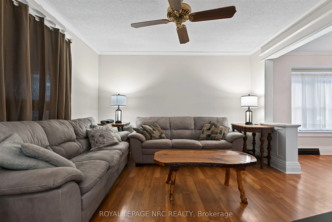
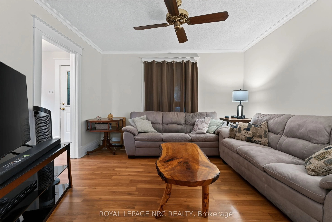
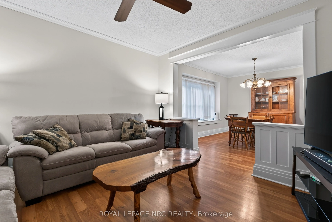
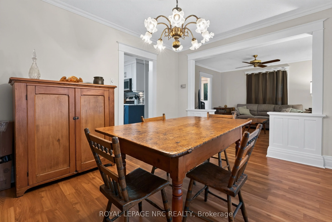
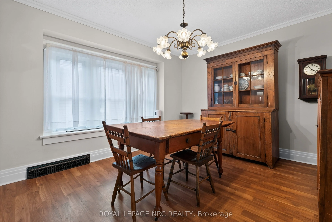
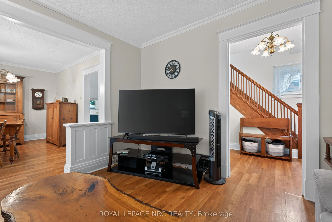
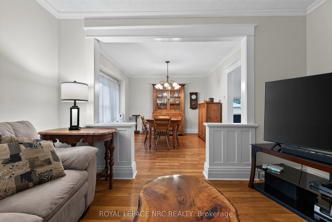
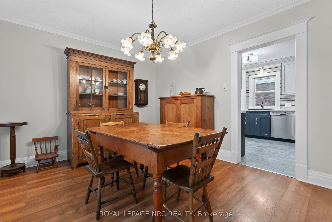
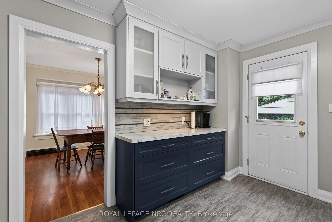
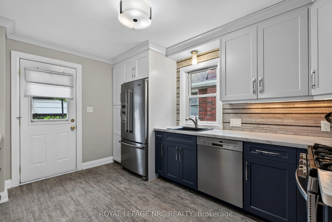
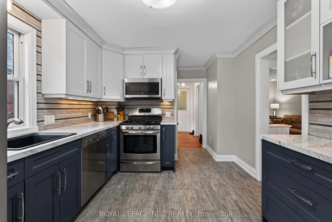
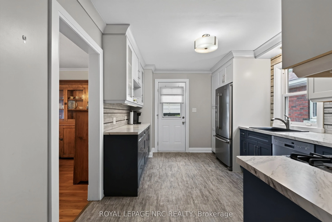
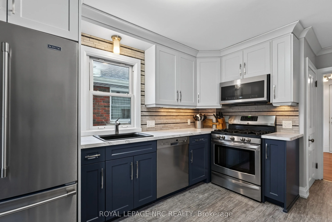
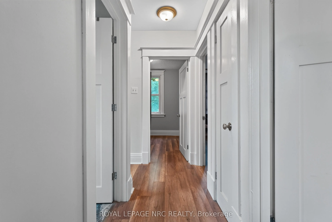
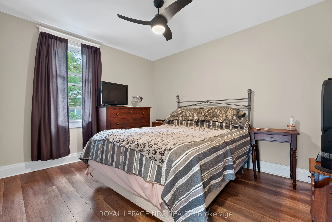
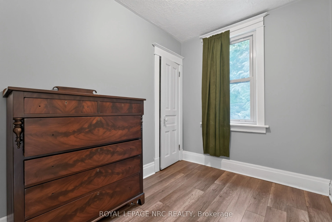
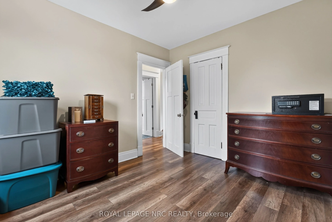
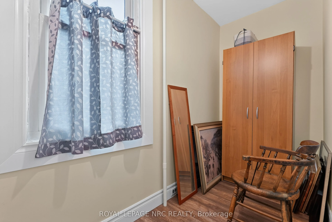
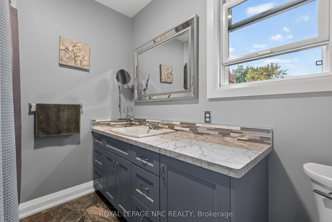
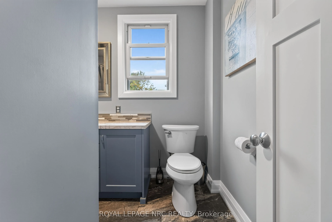
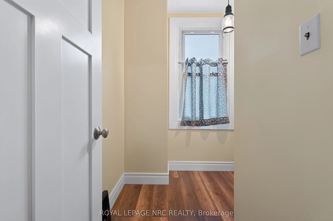
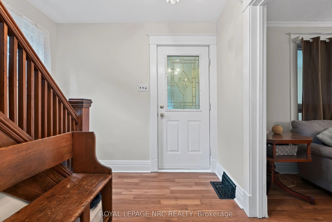
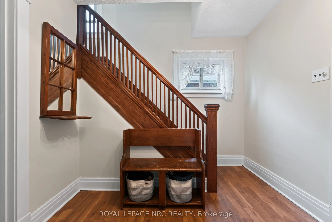
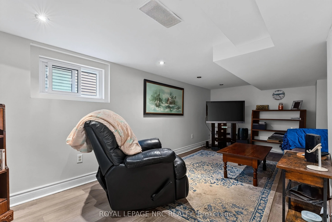
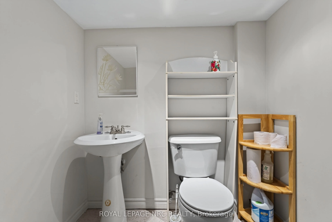
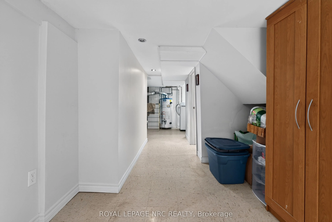
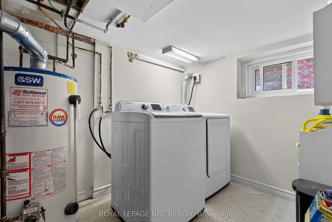
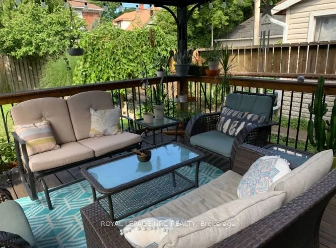
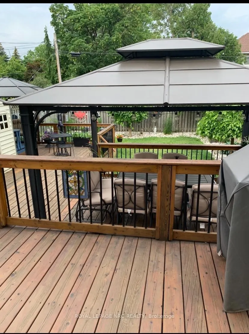
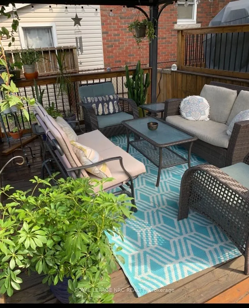
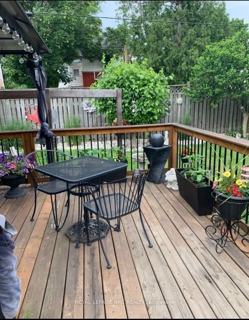
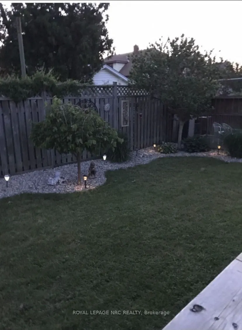
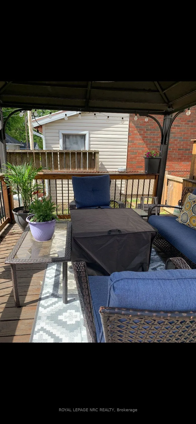
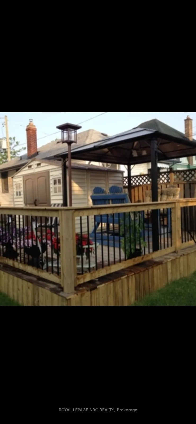
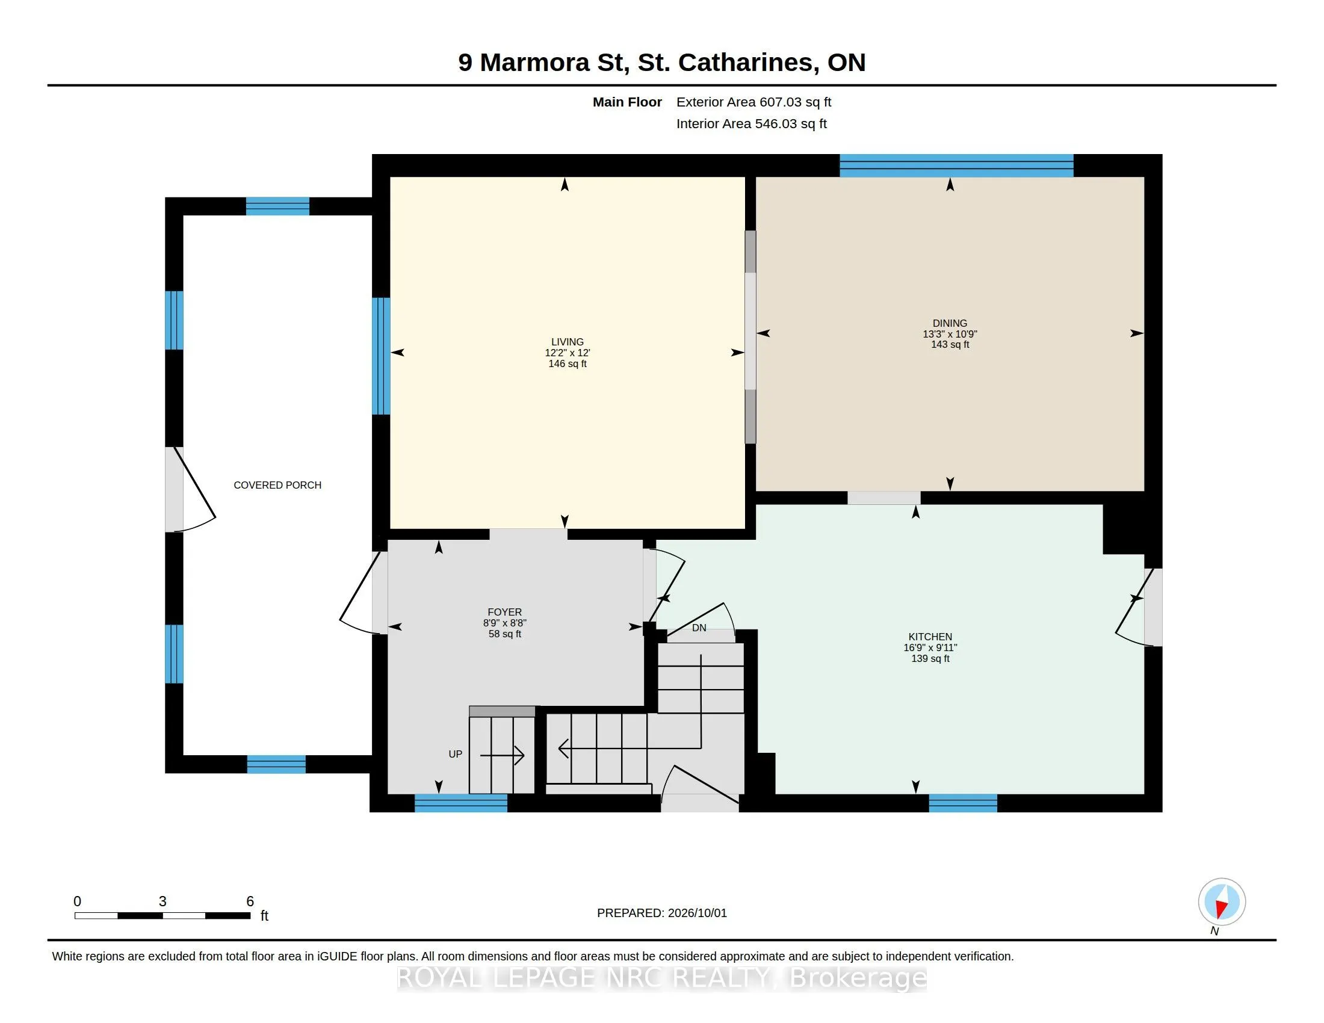
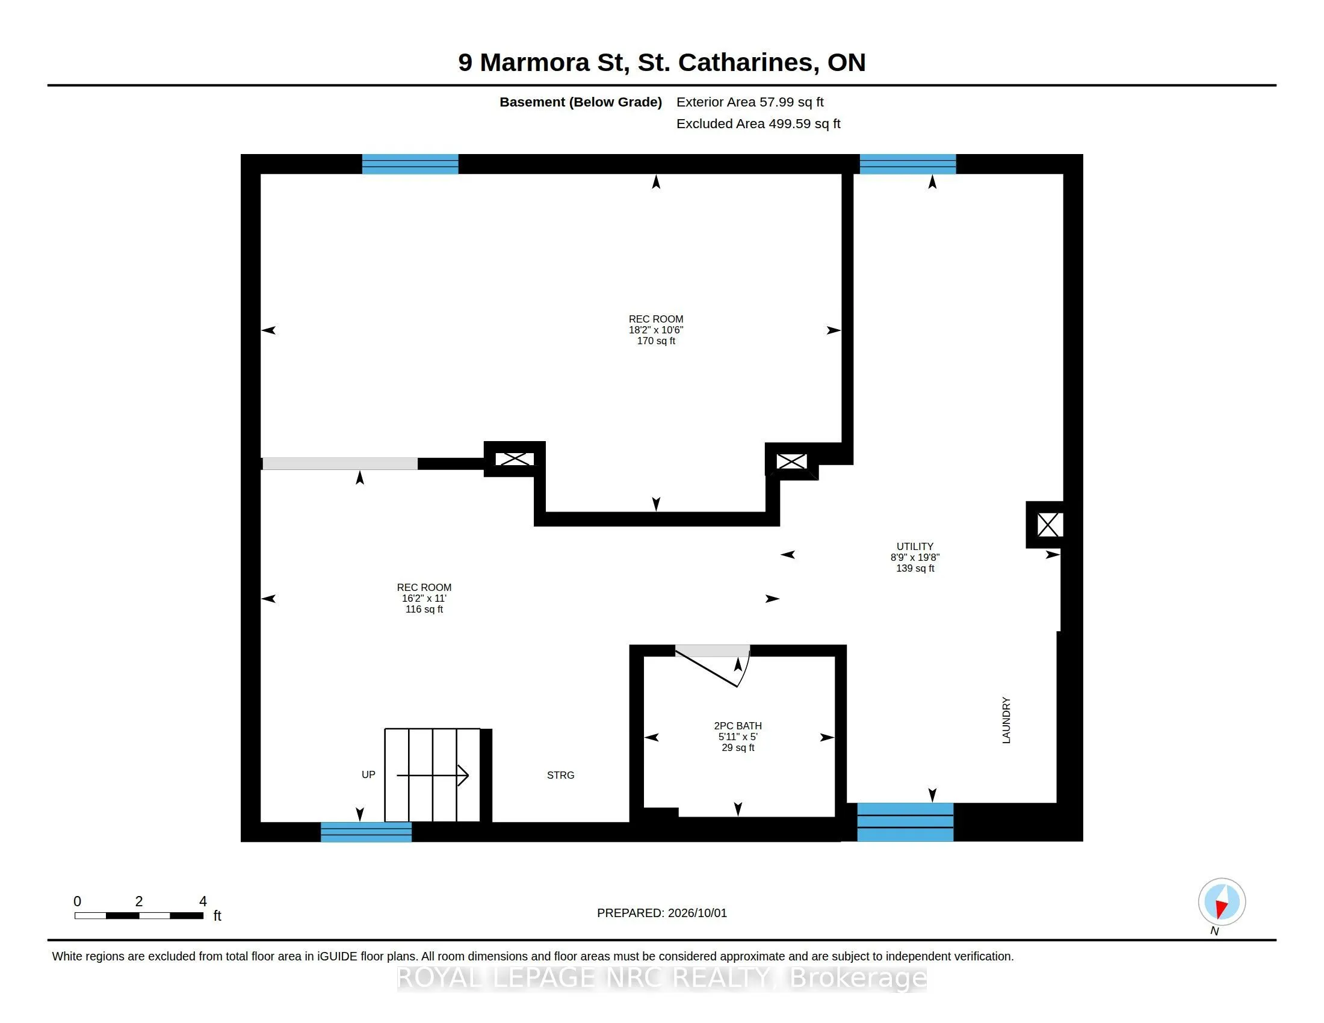
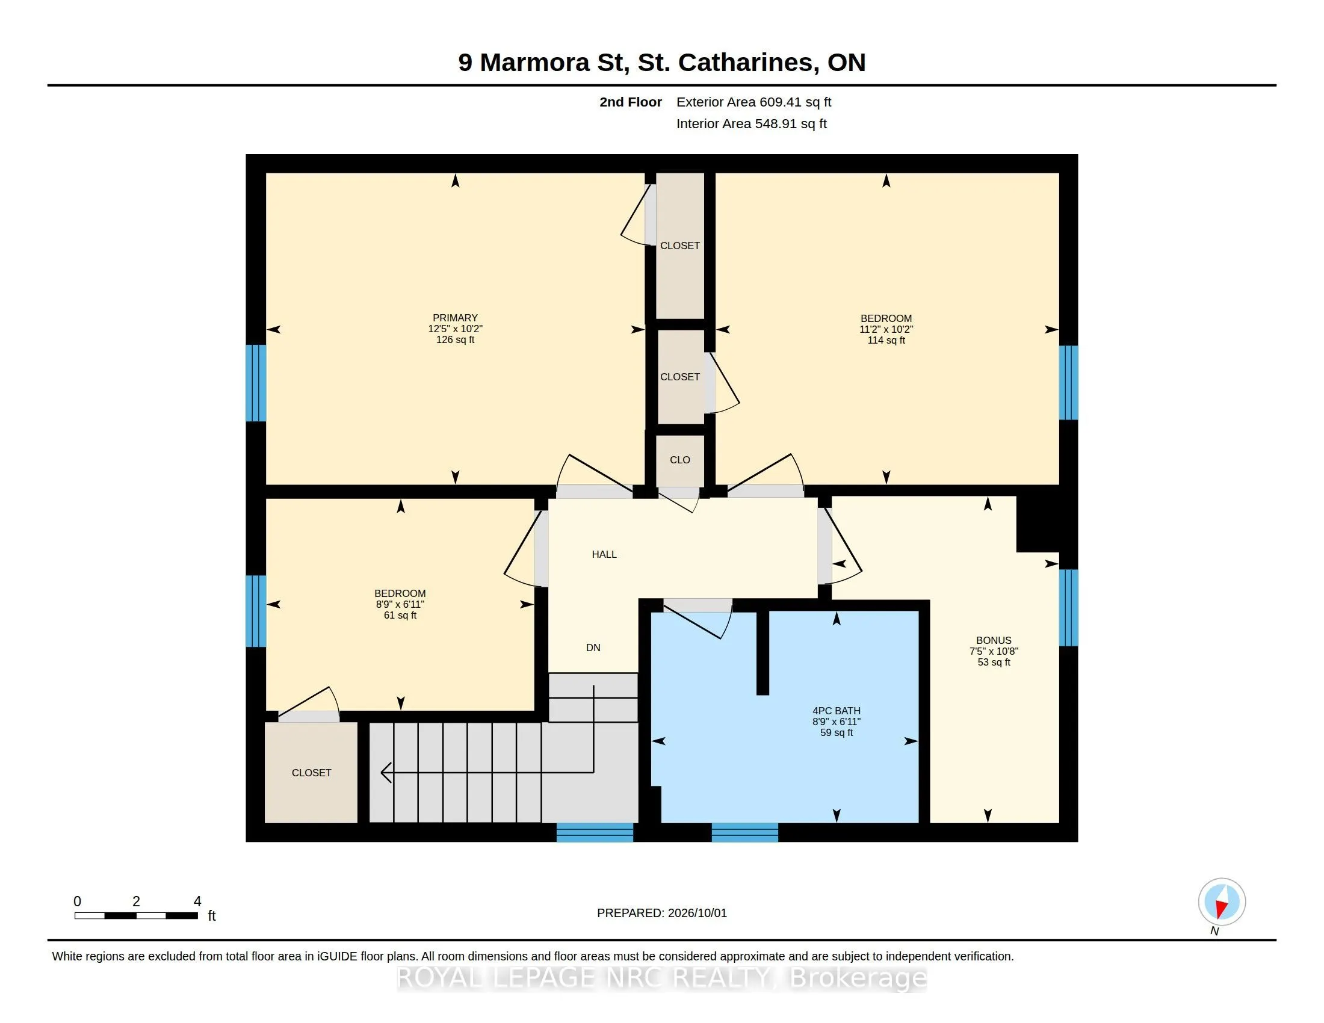
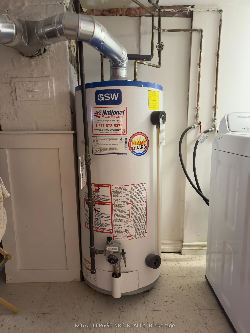
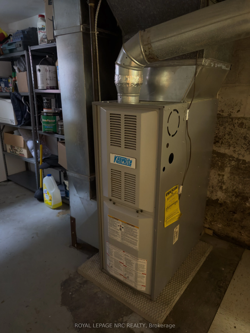
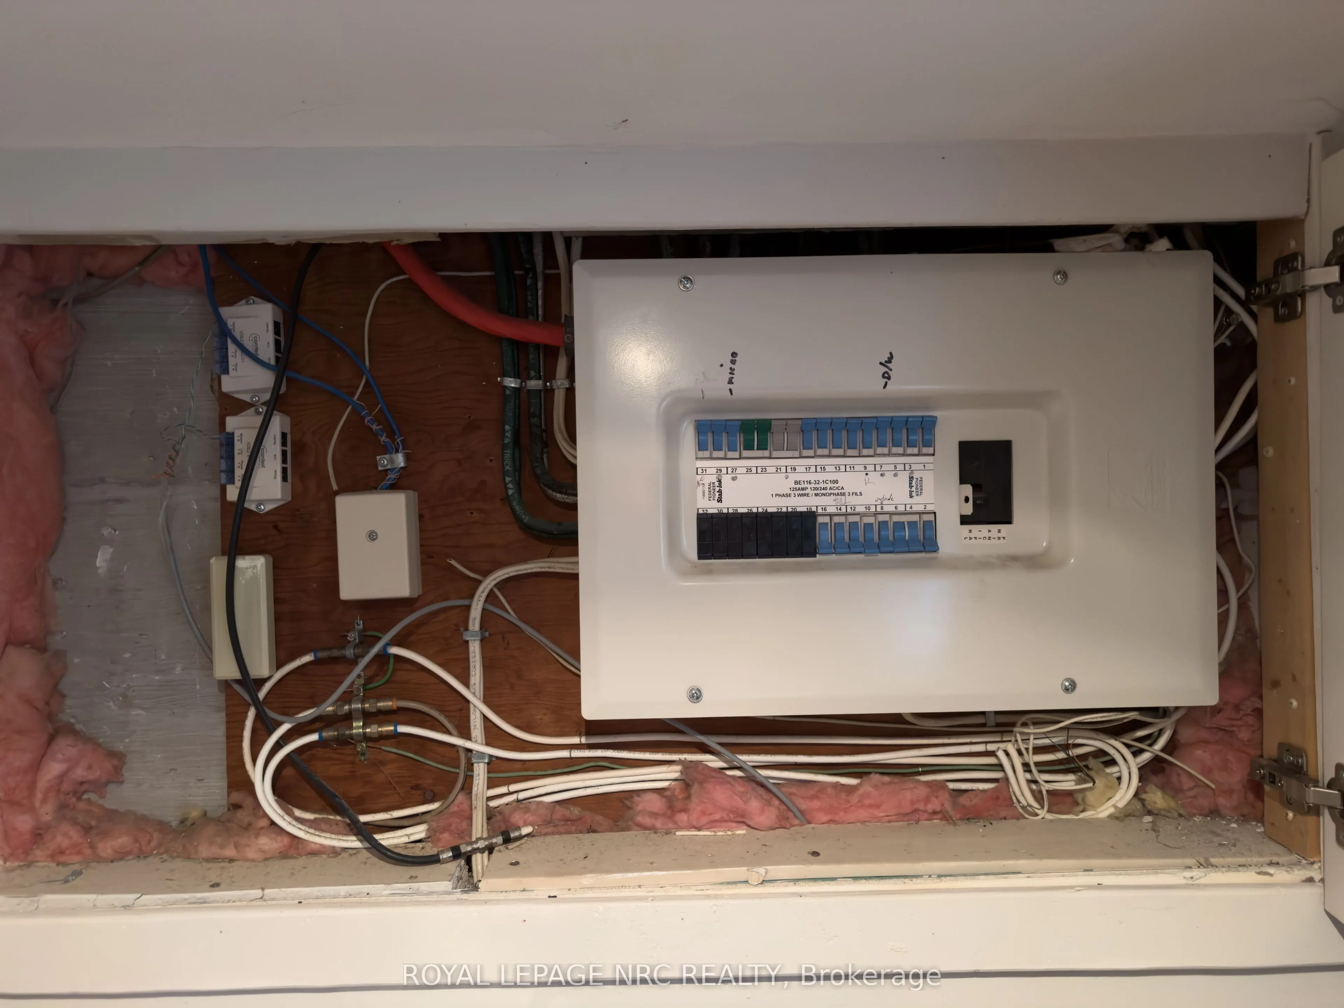
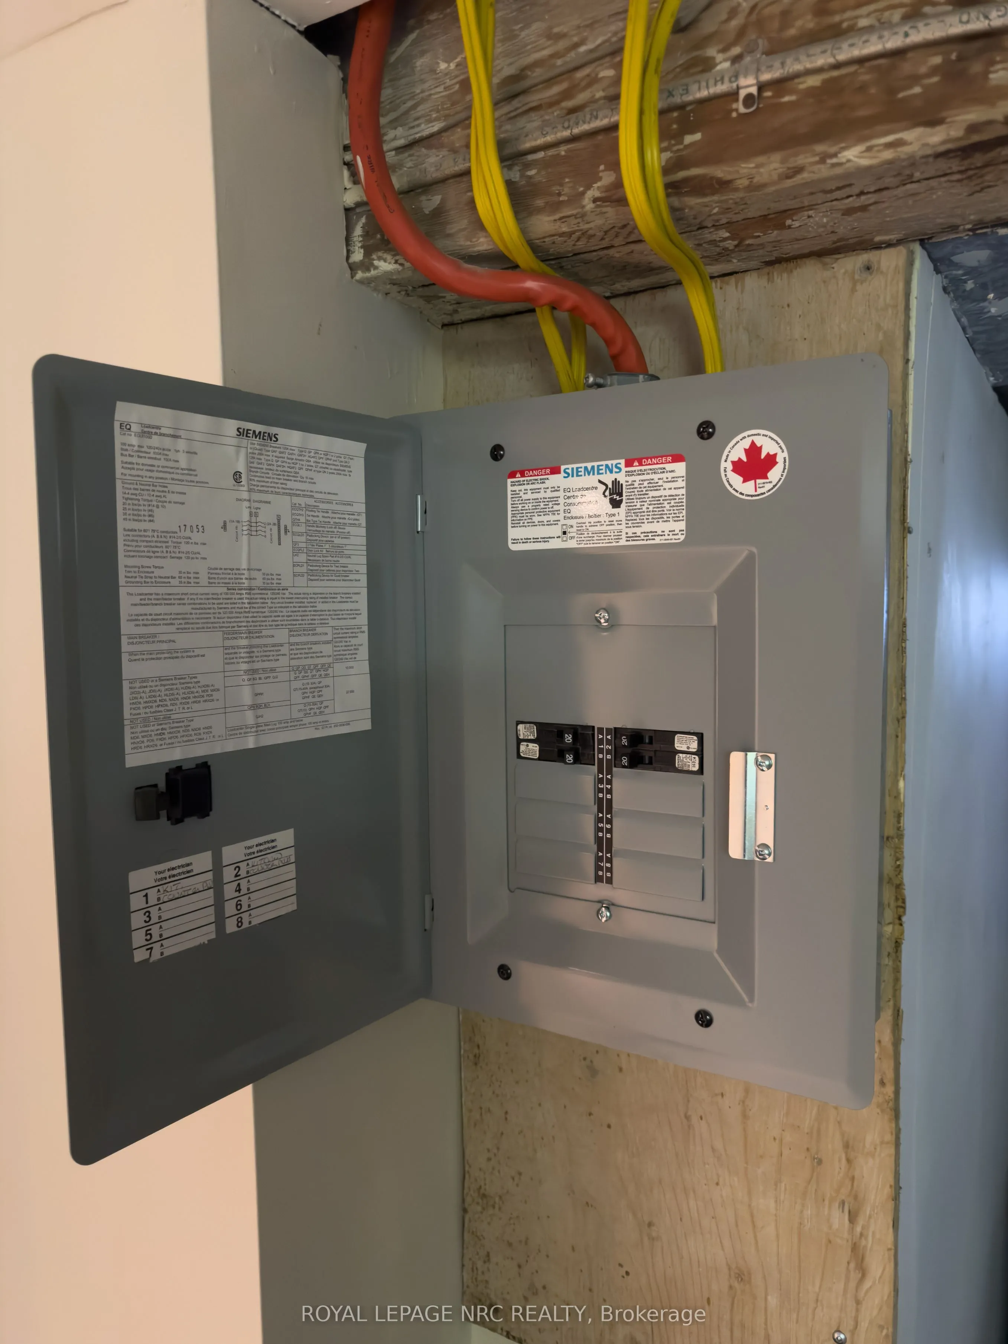
Beautiful blend of old world craftmanship and modern updates for the busy family. This 3 bedroom 2 storey home is 1189 sq ft above grade plus a partially finished basement with recroom , 2 pc bath and utility with laundry. This home is carpet free and features easy care rich looking wood laminate t...hroughout. Freshly painted as well and ready to welcome a new family into the neighbourhood. Updated kitchen featuring stainless steel appliances and a view of the backyard decks and landscaping is sure to inspire creative cooking! and the 2 level deck right off the kitchen is the perfect spot for al fresco dining amid the gorgeous florals and greenery . If you'd like to to watch what's going on in the neighbourhood or play some cards or Trivial Pursuit, step into the insulated 3 season sunroom and while away some free time. Private parking area will fit 3 cars. Shingles are 6 yrs old. Furnace 10 , 2 Door Fridge with ice maker 5 .One gazebo has curtains and screens as well to extend your outdoor living
Full Property Details
Interior
Bedrooms
3
Total Bedrooms
3
Washrooms
2
Square Footage
1100-1500 sqft
Basement
Partially Finished
Heating Source
Gas
Heating Fuel
Forced Air
Air Conditioning
None
Family Room
No
Kitchens
1
Total Kitchens
1
Fireplace Features
No
Bedrooms
3
Total Bedrooms
3
Washrooms
2
Square Footage
1100-1500 sqft
Basement
Partially Finished
Heating Source
Gas
Heating Fuel
Forced Air
Air Conditioning
None
Family Room
No
Kitchens
1
Total Kitchens
1
Fireplace Features
No
Exterior
Depth
100.0
Front
35.0
Lot Size
35 x 100.0 ft
Pool
None
Parking Spaces
2
Total Parking Spaces
2.00
Parking Description
None
Garage Spaces
0
Zoning
R2
Depth
100.0
Front
35.0
Lot Size
35 x 100.0 ft
Pool
None
Parking Spaces
2
Total Parking Spaces
2.00
Parking Description
None
Garage Spaces
0
Zoning
R2
Building Description
Style
2-Storey
Home Type
House
Subtype
Detached
Year Built
100+
Property Orientation
West
Exterior Finish
Vinyl Siding
Sewers
Sewer
Water Supply
Municipal
Possession Date
No Data
Style
2-Storey
Home Type
House
Subtype
Detached
Year Built
100+
Property Orientation
West
Exterior Finish
Vinyl Siding
Sewers
Sewer
Water Supply
Municipal
Possession Date
No Data
Community
Community
E. Chester
Community
E. Chester
Taxes & Fees
Taxes
$2,685 /yr
Tax Year
2026
Occupancy
Owner
Taxes
$2,685 /yr
Tax Year
2026
Occupancy
Owner
Room Types
Bathroom
2 Pc Bath
Dimensions 5.91 x 5.12 feet
30.26 sqft
Bathroom
4 Pc Bath
Dimensions 8.73 x 6.92 feet
60.41 sqft
Bedroom 2
-
Dimensions 11.15 x 10.14 feet
113.06 sqft
Bedroom 3
-
Dimensions 8.73 x 6.92 feet
60.41 sqft
Dining Room
-
Dimensions 10.73 x 13.25 feet
142.17 sqft
Foyer
-
Dimensions 8.66 x 8.73 feet
75.6 sqft
Kitchen
-
Dimensions 16.77 x 9.91 feet
166.19 sqft
Living Room
-
Dimensions 12.01 x 12.14 feet
145.8 sqft
Other
Irregular Room
Dimensions 10.66 x 7.41 feet
78.99 sqft
Primary Bedroom
-
Dimensions 12.4 x 10.14 feet
125.74 sqft
Recreation
-
Dimensions 10.5 x 18.04 feet
189.42 sqft
Utility Room
Combined w/Laundry
Dimensions 19.65 x 8.73 feet
171.54 sqft
Similar Properties(No results)
Mortgage Calculator
Calculate your estimated monthly mortgage payment
Price
$499,999
$
%
%
Total cost of mortgage
$0
Monthly payment
By clicking Save, we will calculate your estimated mortgage for all properties using the saved values (down payment percentage, interest rate, and amortization).
The accuracy and applicability of this calculator are not guaranteed.