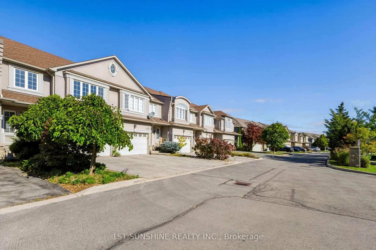
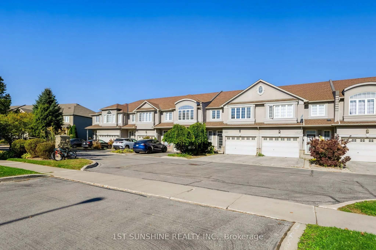
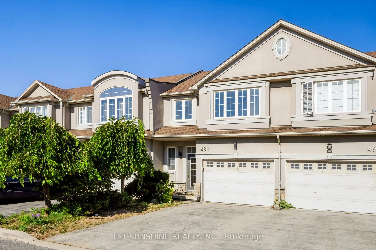
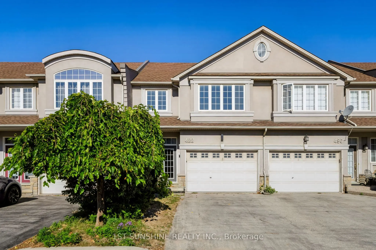
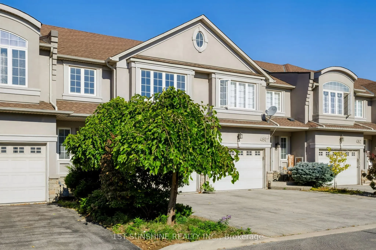
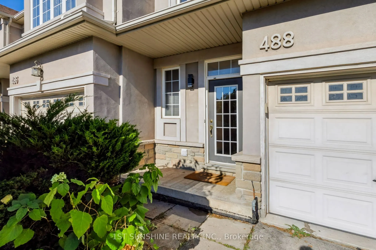
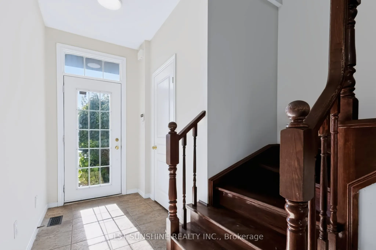
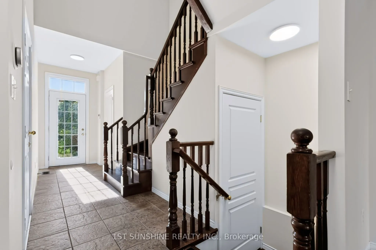
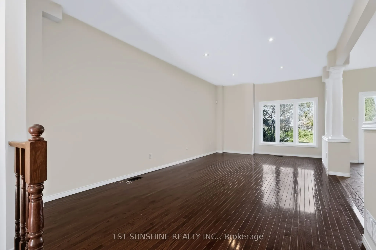
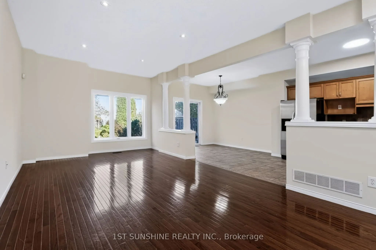
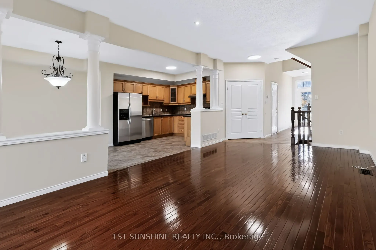
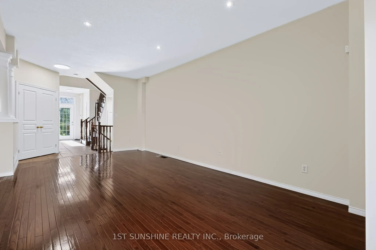
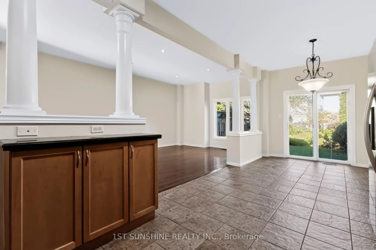
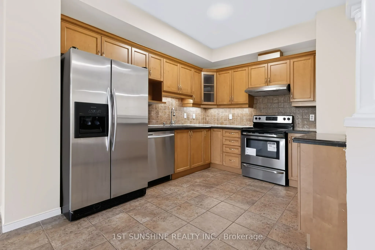
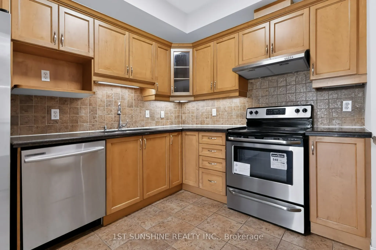
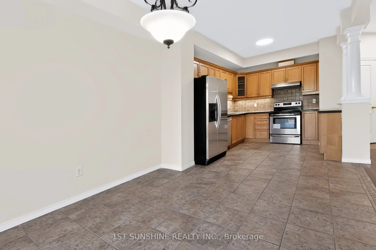
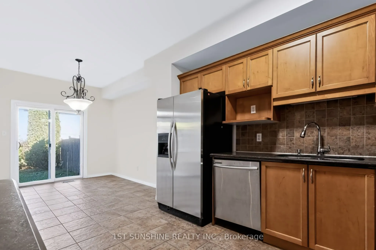
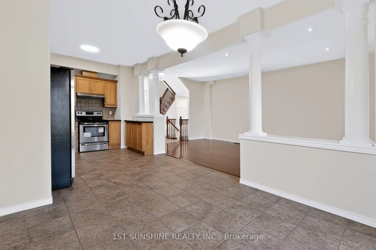
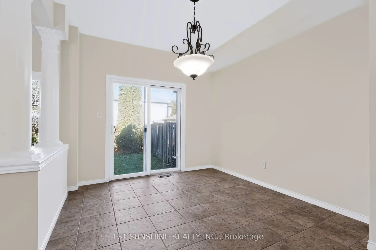
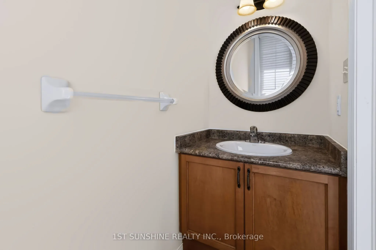
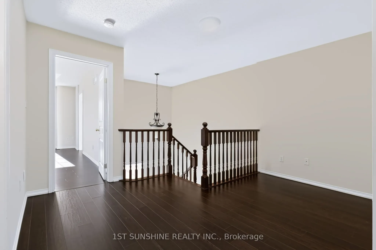
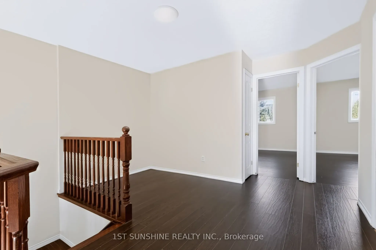
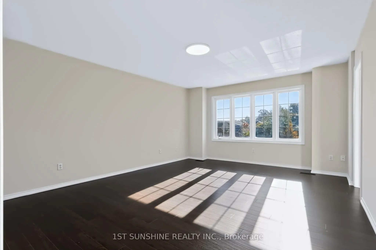
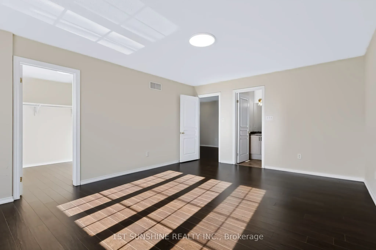
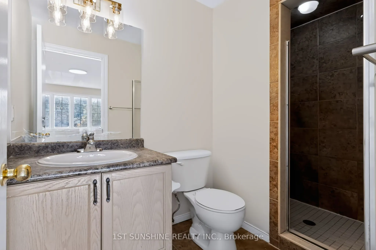
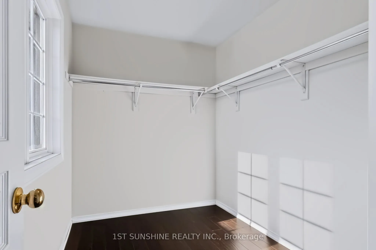
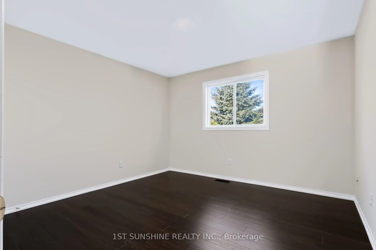
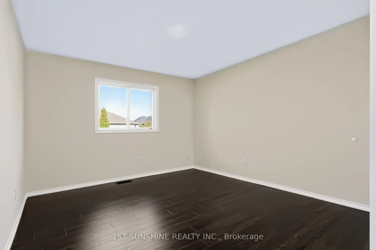
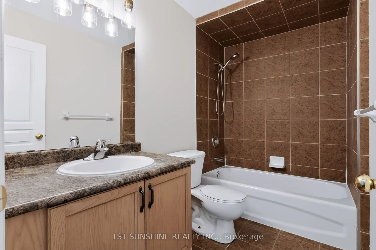
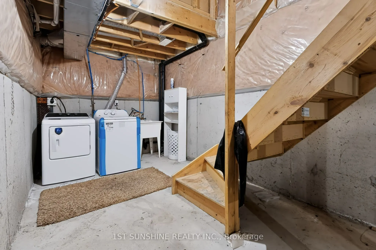
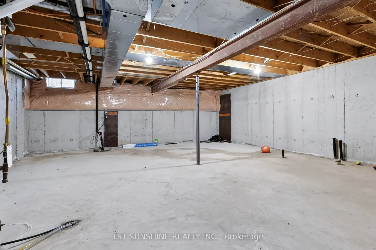
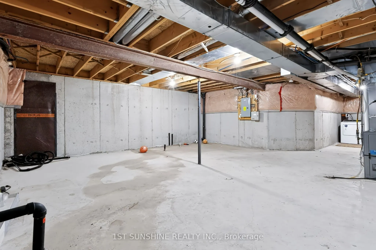
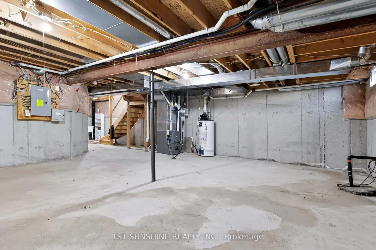
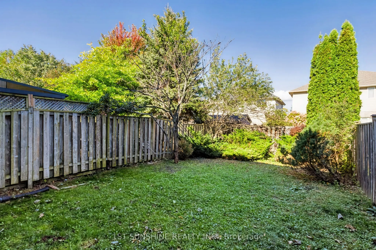
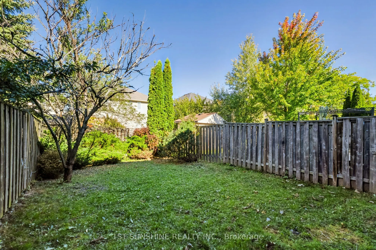
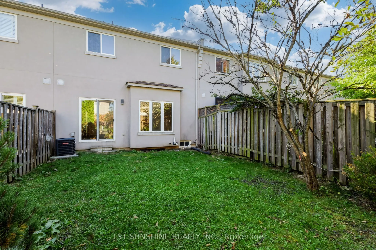
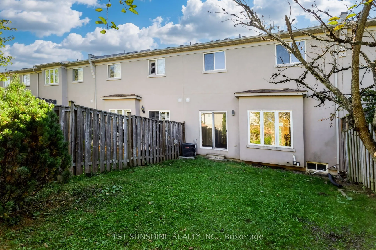
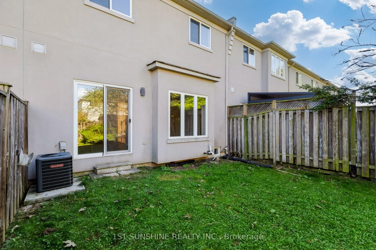
Welcome to 488 Stonehenge Dr, a freehold townhouse in Ancaster. This 2-storey home features 3 bedrooms and 3 bathrooms with carpet-free flooring throughout. The main floor offers a functional living and dining area, with French door access from the dining room to the backyard. The kitchen and conven...ient powder room complete the main level. The second floor features three bedrooms, including a primary bedroom with ensuite, plus an additional office area providing a convenient space for working from home or study. Conveniently located near schools, parks, shopping, restaurants, public transit and major highways. Competitively priced for buyers seeking a freehold townhouse in Ancaster.
Full Property Details
Interior
Bedrooms
3
Total Bedrooms
3
Washrooms
3
Square Footage
1500-2000 sqft
Basement
Unfinished
Heating Source
Gas
Heating Fuel
Forced Air
Air Conditioning
Central Air
Family Room
No
Kitchens
1
Total Kitchens
1
Fireplace Features
No
Bedrooms
3
Total Bedrooms
3
Washrooms
3
Square Footage
1500-2000 sqft
Basement
Unfinished
Heating Source
Gas
Heating Fuel
Forced Air
Air Conditioning
Central Air
Family Room
No
Kitchens
1
Total Kitchens
1
Fireplace Features
No
Exterior
Depth
108.23
Front
23.1
Driveway
Private
Lot Size
23 x 108.23 ft
Pool
None
Parking Spaces
2
Total Parking Spaces
2.00
Parking Description
Attached
Garage Spaces
1
Depth
108.23
Front
23.1
Driveway
Private
Lot Size
23 x 108.23 ft
Pool
None
Parking Spaces
2
Total Parking Spaces
2.00
Parking Description
Attached
Garage Spaces
1
Building Description
Style
2-Storey
Home Type
Townhome
Subtype
Att/Row/Townhouse
Property Orientation
North
Exterior Finish
Stucco (Plaster)
Sewers
Sewer
Water Supply
Municipal
Possession Date
10/1/2026
Style
2-Storey
Home Type
Townhome
Subtype
Att/Row/Townhouse
Property Orientation
North
Exterior Finish
Stucco (Plaster)
Sewers
Sewer
Water Supply
Municipal
Possession Date
10/1/2026
Community
Community
Meadowlands
Community
Meadowlands
Taxes & Fees
Taxes
$5,494.84 /yr
Tax Year
2025
Occupancy
Vacant
Taxes
$5,494.84 /yr
Tax Year
2025
Occupancy
Vacant
Room Types
Bedroom 2
-
Dimensions 14.17 x 10.89 feet
154.31 sqft
Bedroom 3
-
Dimensions 12.89 x 10.1 feet
130.19 sqft
Dining Room
-
Dimensions 10.17 x 10.17 feet
103.43 sqft
Foyer
-
Dimensions 18.8 x 4.99 feet
93.81 sqft
Kitchen
-
Dimensions 10.17 x 11.88 feet
120.82 sqft
Living Room
-
Dimensions 20.57 x 12.17 feet
250.34 sqft
Office
-
Dimensions 8.27 x 6.69 feet
55.33 sqft
Primary Bedroom
-
Dimensions 16.47 x 13.19 feet
217.24 sqft
Similar Properties(No results)
Mortgage Calculator
Calculate your estimated monthly mortgage payment
Price
$699,900
$
%
%
Total cost of mortgage
$0
Monthly payment
By clicking Save, we will calculate your estimated mortgage for all properties using the saved values (down payment percentage, interest rate, and amortization).
The accuracy and applicability of this calculator are not guaranteed.