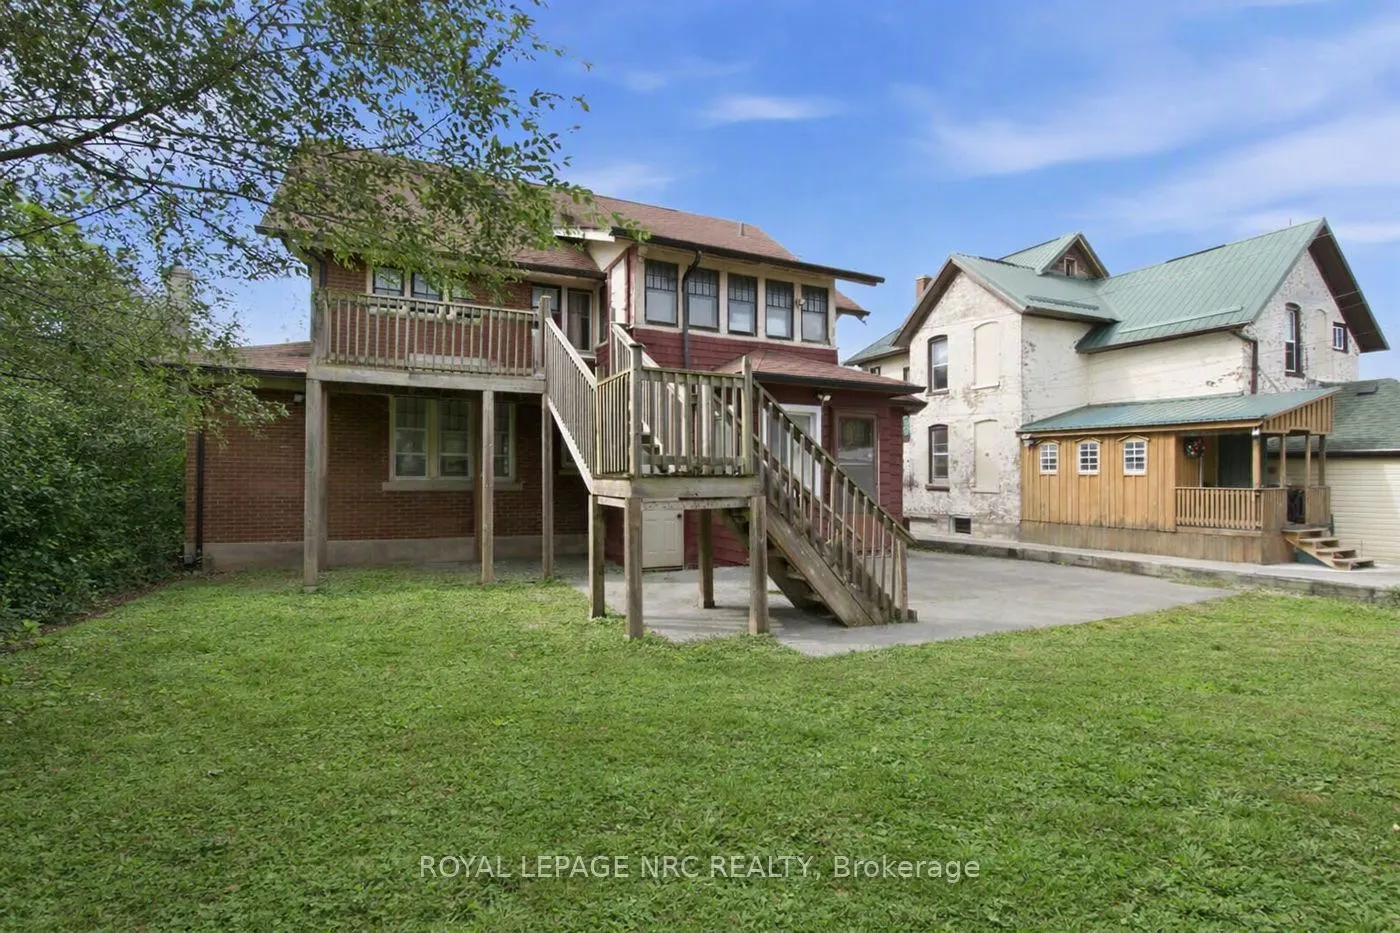
Sign In or Create a Free Account to see full details of this property
Key Facts
Key facts for 5134 Victoria Avenue
Property Type
House, 2-Storey
Parking
None 0 garage, 4 parking
MLS #
X13852266
Size
2500-3000 sqft
Basement
Unfinished
Listed on
2026-10-01
Lot size
50 x 130.0
Tax
$3,624 /yr
Days on Market
12
Approximate Age
100+
Maintenance Fee
-
Description
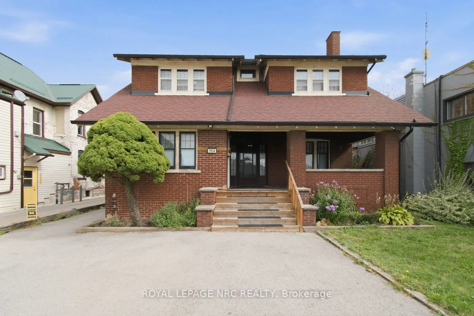
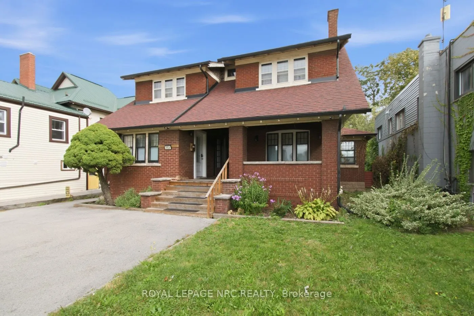
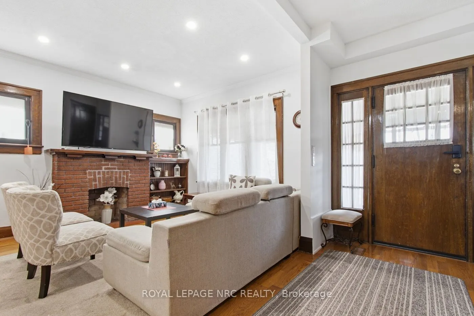
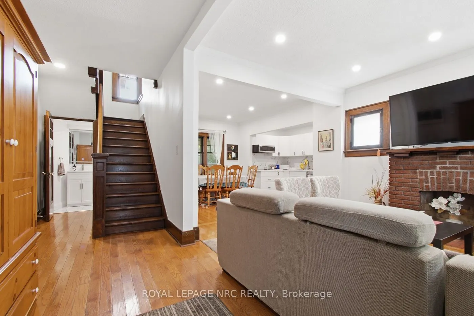
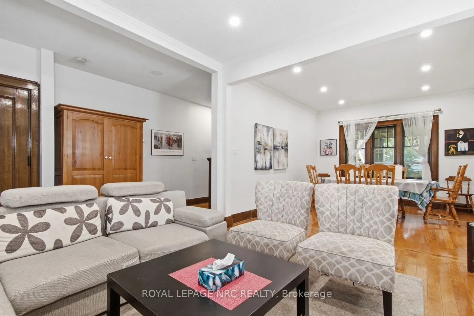
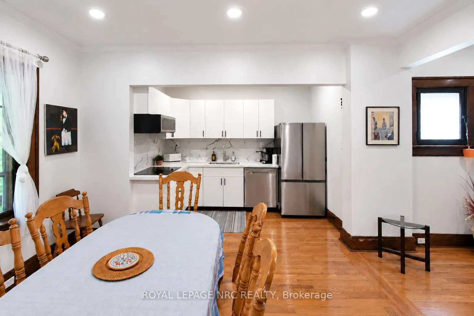
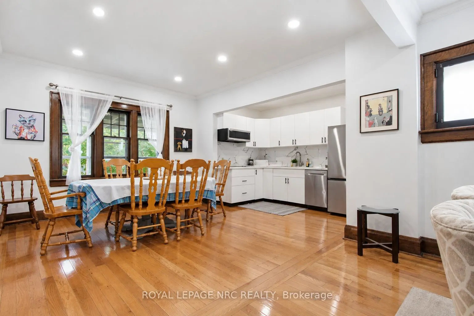
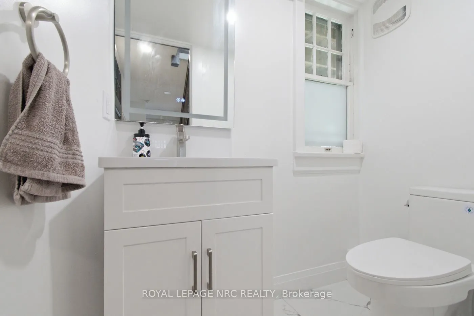
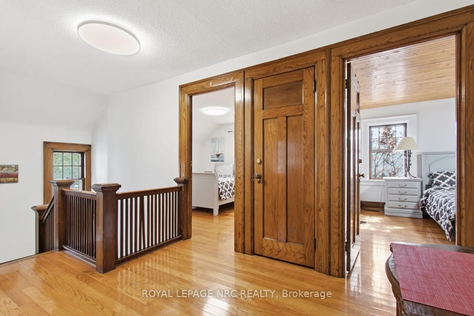
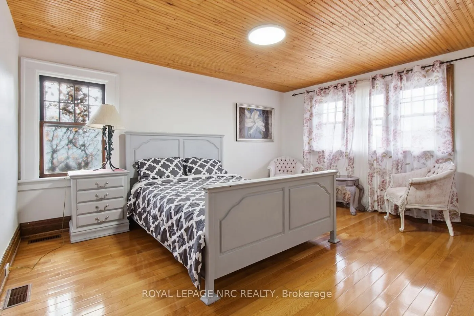
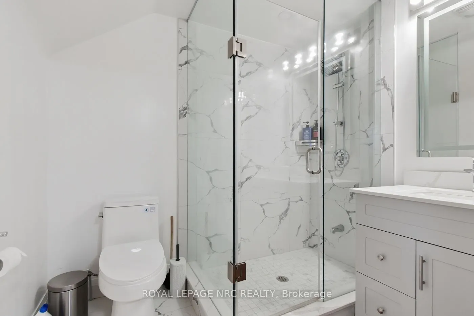
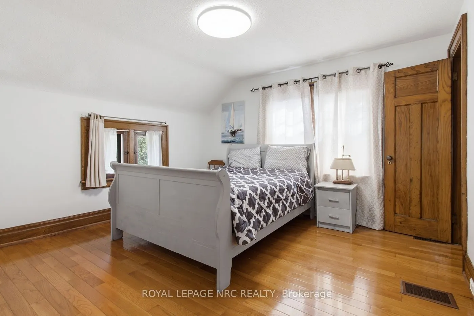
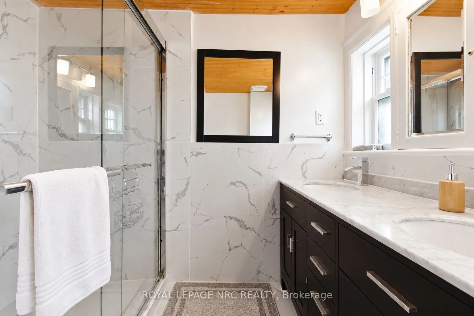
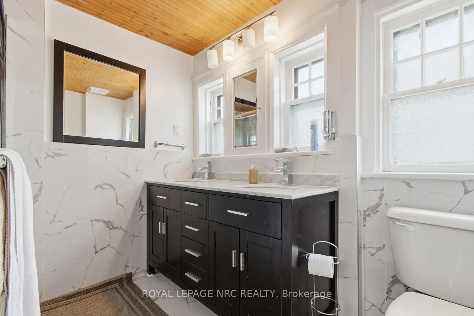
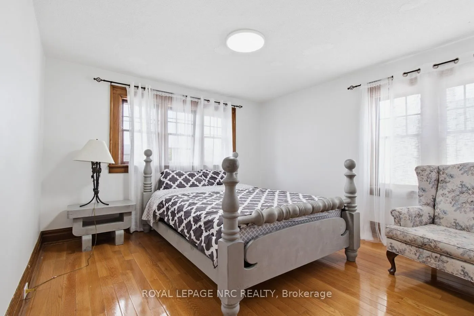
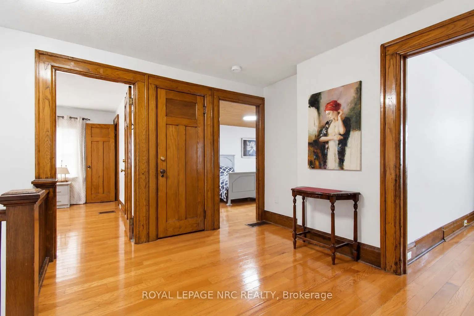
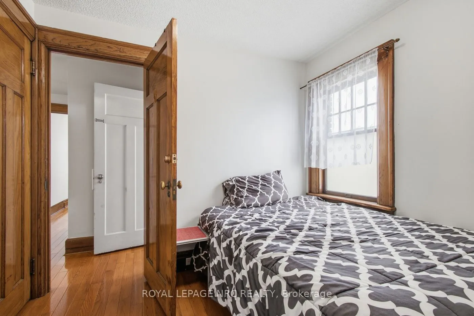
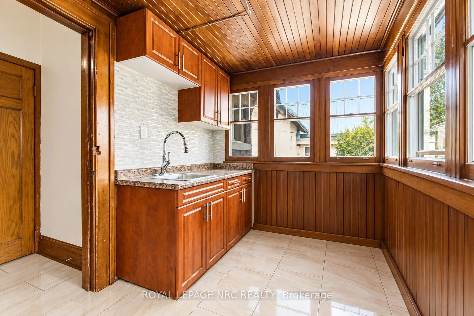
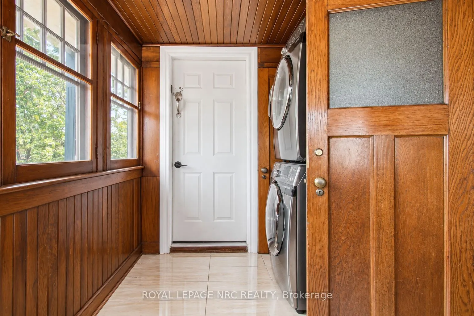
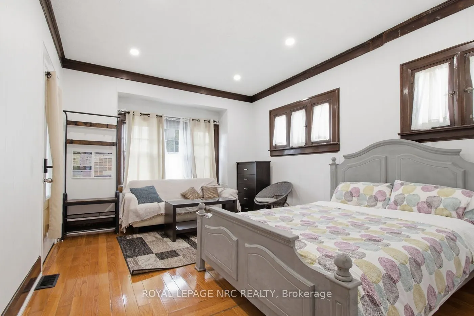
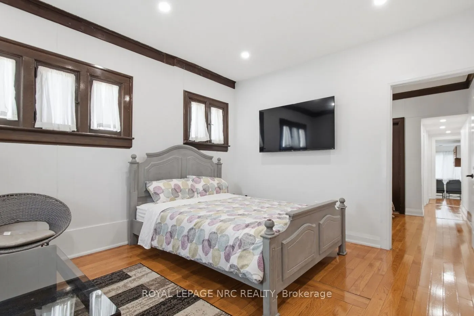
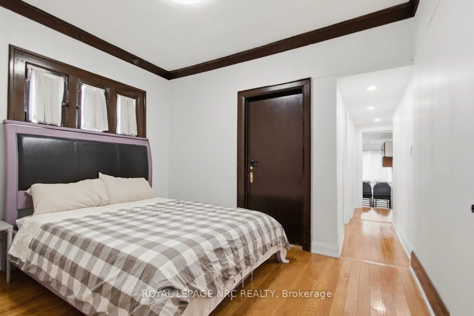
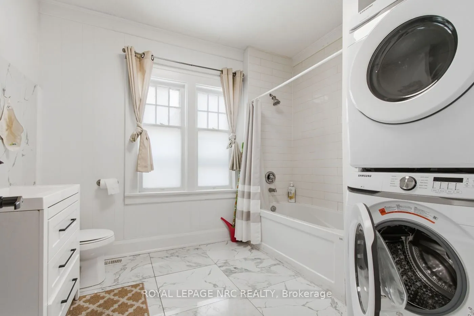
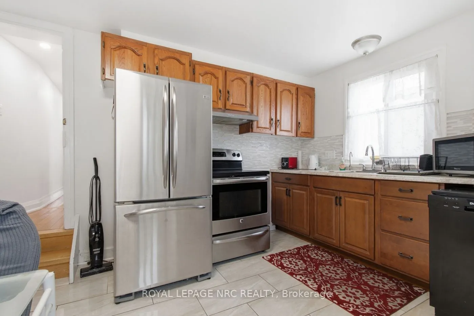
A unique opportunity in Niagara Falls! This spacious 2-storey character home with General Commercial (GC) zoning offers exceptional flexibility for residential, investment, and potential commercial uses. The main and upper levels feature an open-concept layout with 4 bedrooms and 2.5 bathrooms. The ...main floor also features a private one-bedroom living area with its own entrance, offering added flexibility for multi-generational living or additional living space. With two kitchens and two laundry areas, the property offers excellent versatility. Thoughtfully updated with renovated kitchen and bathrooms (2023), furnace (2021), air conditioning, and updated wiring. Ideally located just minutes from the Niagara River, Niagara Falls GO Station, downtown, and the Tourist District. The property's GC zoning allows for a variety of uses, subject to applicable municipal zoning and approval requirements. An attractive opportunity for homeowners, investors, and business owners alike.
Full Property Details
Interior
Bedrooms
5
Total Bedrooms
5
Washrooms
4
Square Footage
2500-3000 sqft
Basement
Unfinished
Heating Source
Gas
Heating Fuel
Forced Air
Air Conditioning
Central Air
Family Room
No
Kitchens
2
Total Kitchens
2
Fireplace Features
Yes
Bedrooms
5
Total Bedrooms
5
Washrooms
4
Square Footage
2500-3000 sqft
Basement
Unfinished
Heating Source
Gas
Heating Fuel
Forced Air
Air Conditioning
Central Air
Family Room
No
Kitchens
2
Total Kitchens
2
Fireplace Features
Yes
Exterior
Depth
130.0
Front
50.0
Driveway
Available
Lot Size
50 x 130.0 ft
Pool
None
Parking Spaces
4
Total Parking Spaces
4.00
Parking Description
None
Garage Spaces
0
Zoning
GC
Depth
130.0
Front
50.0
Driveway
Available
Lot Size
50 x 130.0 ft
Pool
None
Parking Spaces
4
Total Parking Spaces
4.00
Parking Description
None
Garage Spaces
0
Zoning
GC
Building Description
Style
2-Storey
Home Type
House
Subtype
Detached
Year Built
100+
Property Orientation
East
Exterior Finish
Brick
Sewers
Sewer
Water Supply
Municipal
Possession Date
10/1/2026
Style
2-Storey
Home Type
House
Subtype
Detached
Year Built
100+
Property Orientation
East
Exterior Finish
Brick
Sewers
Sewer
Water Supply
Municipal
Possession Date
10/1/2026
Community
Community
Downtown
Community
Downtown
Taxes & Fees
Taxes
$3,624 /yr
Tax Year
2025
Occupancy
Vacant
Taxes
$3,624 /yr
Tax Year
2025
Occupancy
Vacant
Room Types
Bedroom
-
Dimensions 9.51 x 12.07 feet
114.79 sqft
Bedroom 2
-
Dimensions 12.07 x 12.7 feet
153.29 sqft
Bedroom 3
-
Dimensions 12.3 x 12.2 feet
150.06 sqft
Bedroom 4
-
Dimensions 9.51 x 9.38 feet
89.2 sqft
Dining Room
-
Dimensions 12.7 x 11.48 feet
145.8 sqft
Kitchen
-
Dimensions 11.81 x 6.3 feet
74.4 sqft
Kitchen
-
Dimensions 12.47 x 12.8 feet
159.62 sqft
Laundry
-
Dimensions 12.3 x 7.22 feet
88.81 sqft
Living Room
-
Dimensions 14.6 x 12.2 feet
178.12 sqft
Living Room
-
Dimensions 15.75 x 12.07 feet
190.1 sqft
Primary Bedroom
-
Dimensions 15.03 x 12.14 feet
182.46 sqft
Similar Properties(No results)
Mortgage Calculator
Calculate your estimated monthly mortgage payment
Price
$968,000
$
%
%
Total cost of mortgage
$0
Monthly payment
By clicking Save, we will calculate your estimated mortgage for all properties using the saved values (down payment percentage, interest rate, and amortization).
The accuracy and applicability of this calculator are not guaranteed.