Sign In or Create a Free Account to see full details of this property
Key Facts
Key facts for 6763 Wilinger Street
Property Type
House, Backsplit 3
Parking
None 0 garage, 2 parking
MLS #
X13828462
Size
700-1100 sqft
Basement
Finished
Listed on
2026-09-25
Lot size
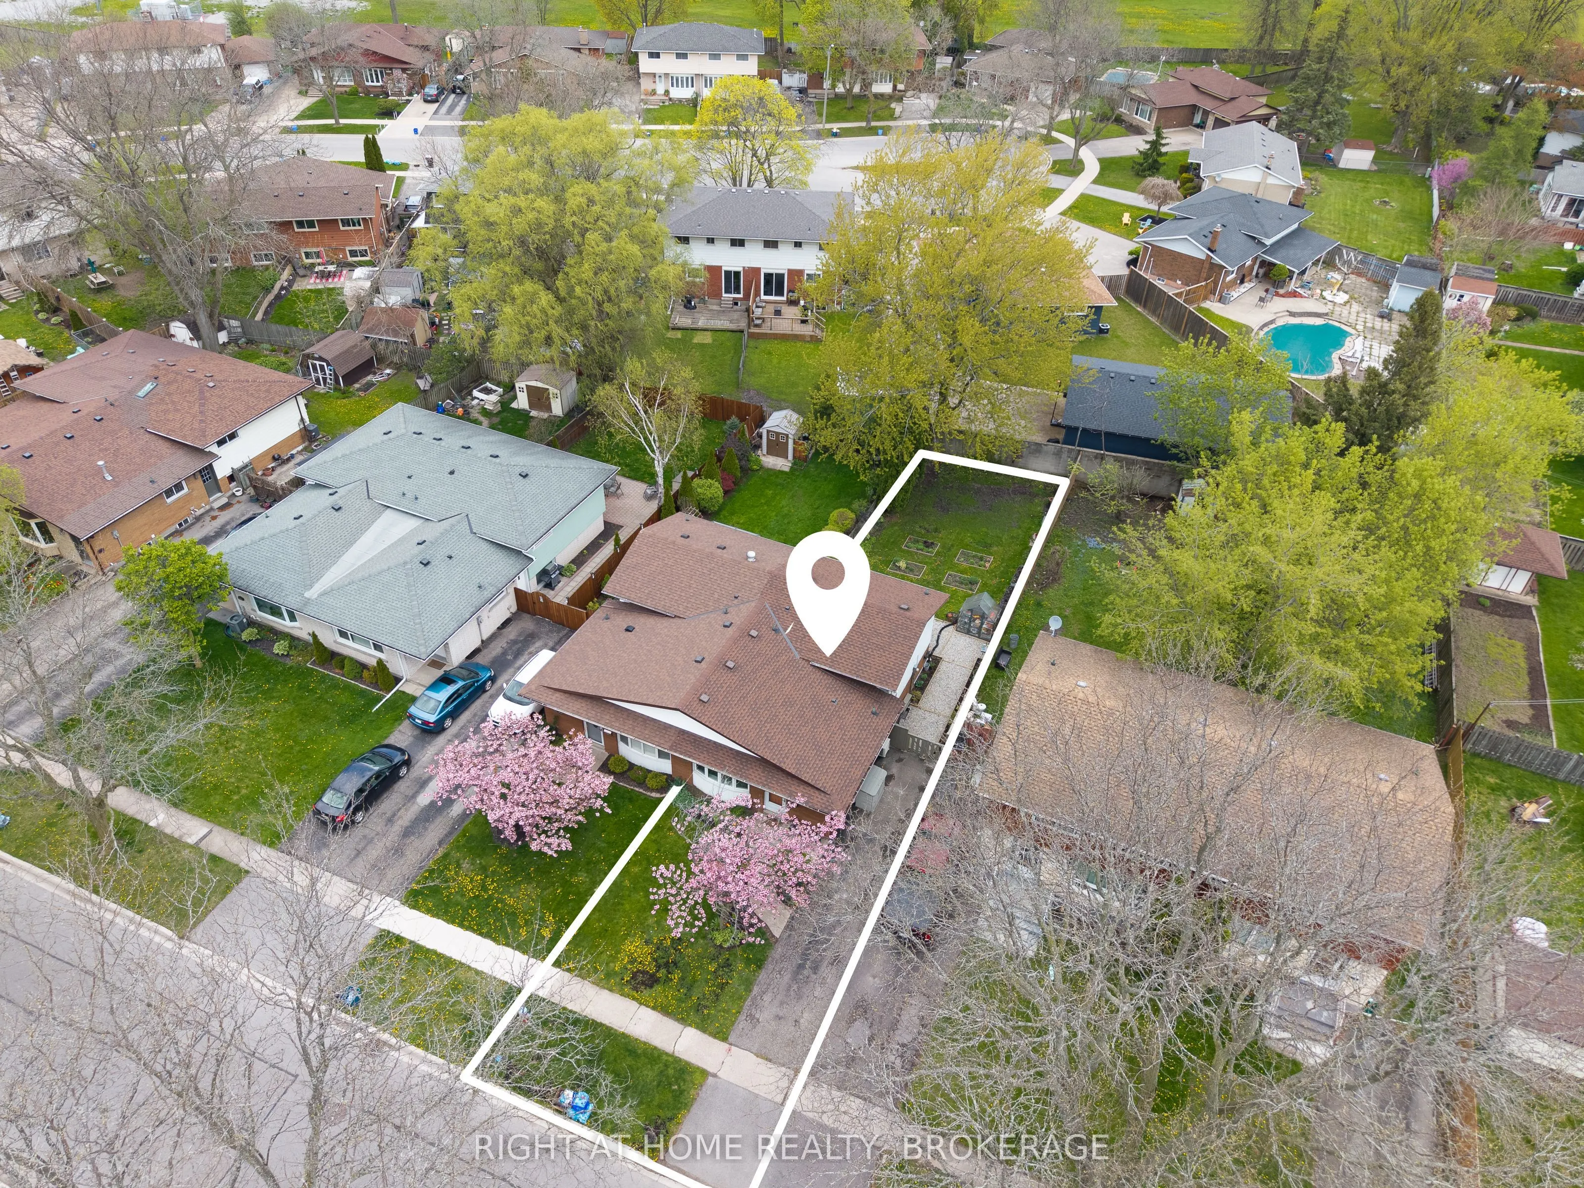
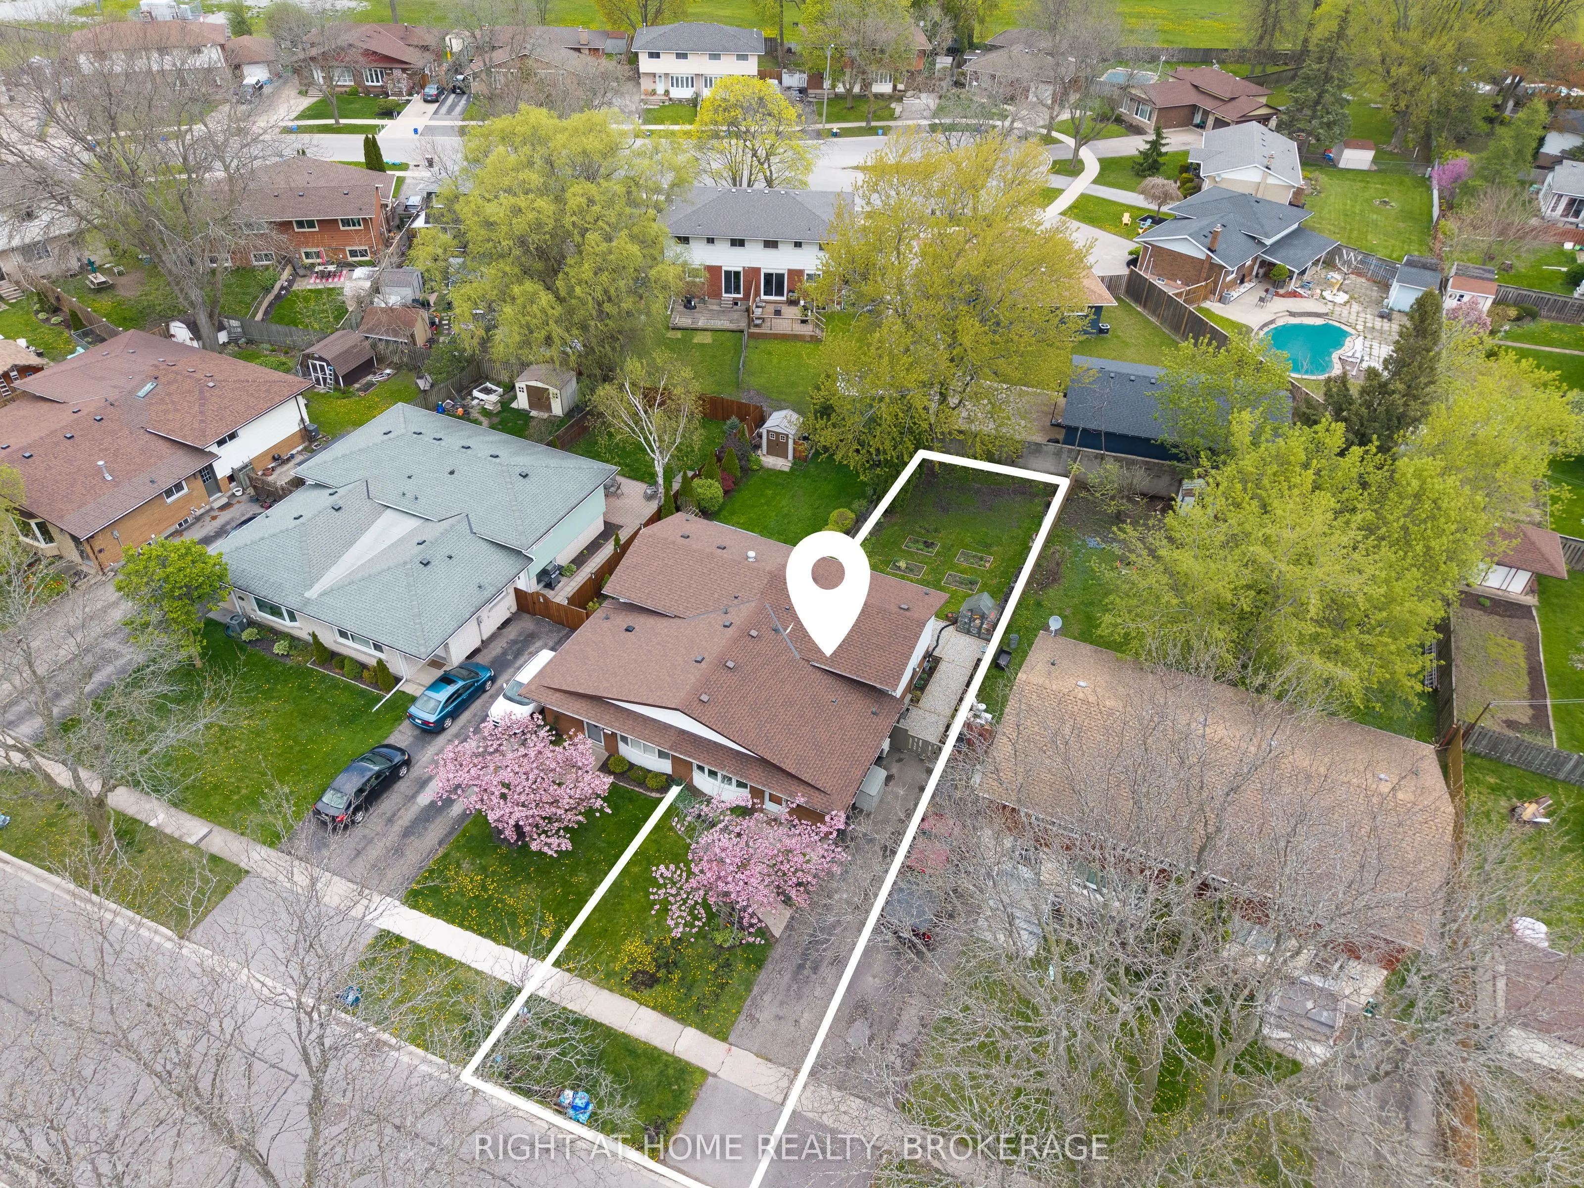
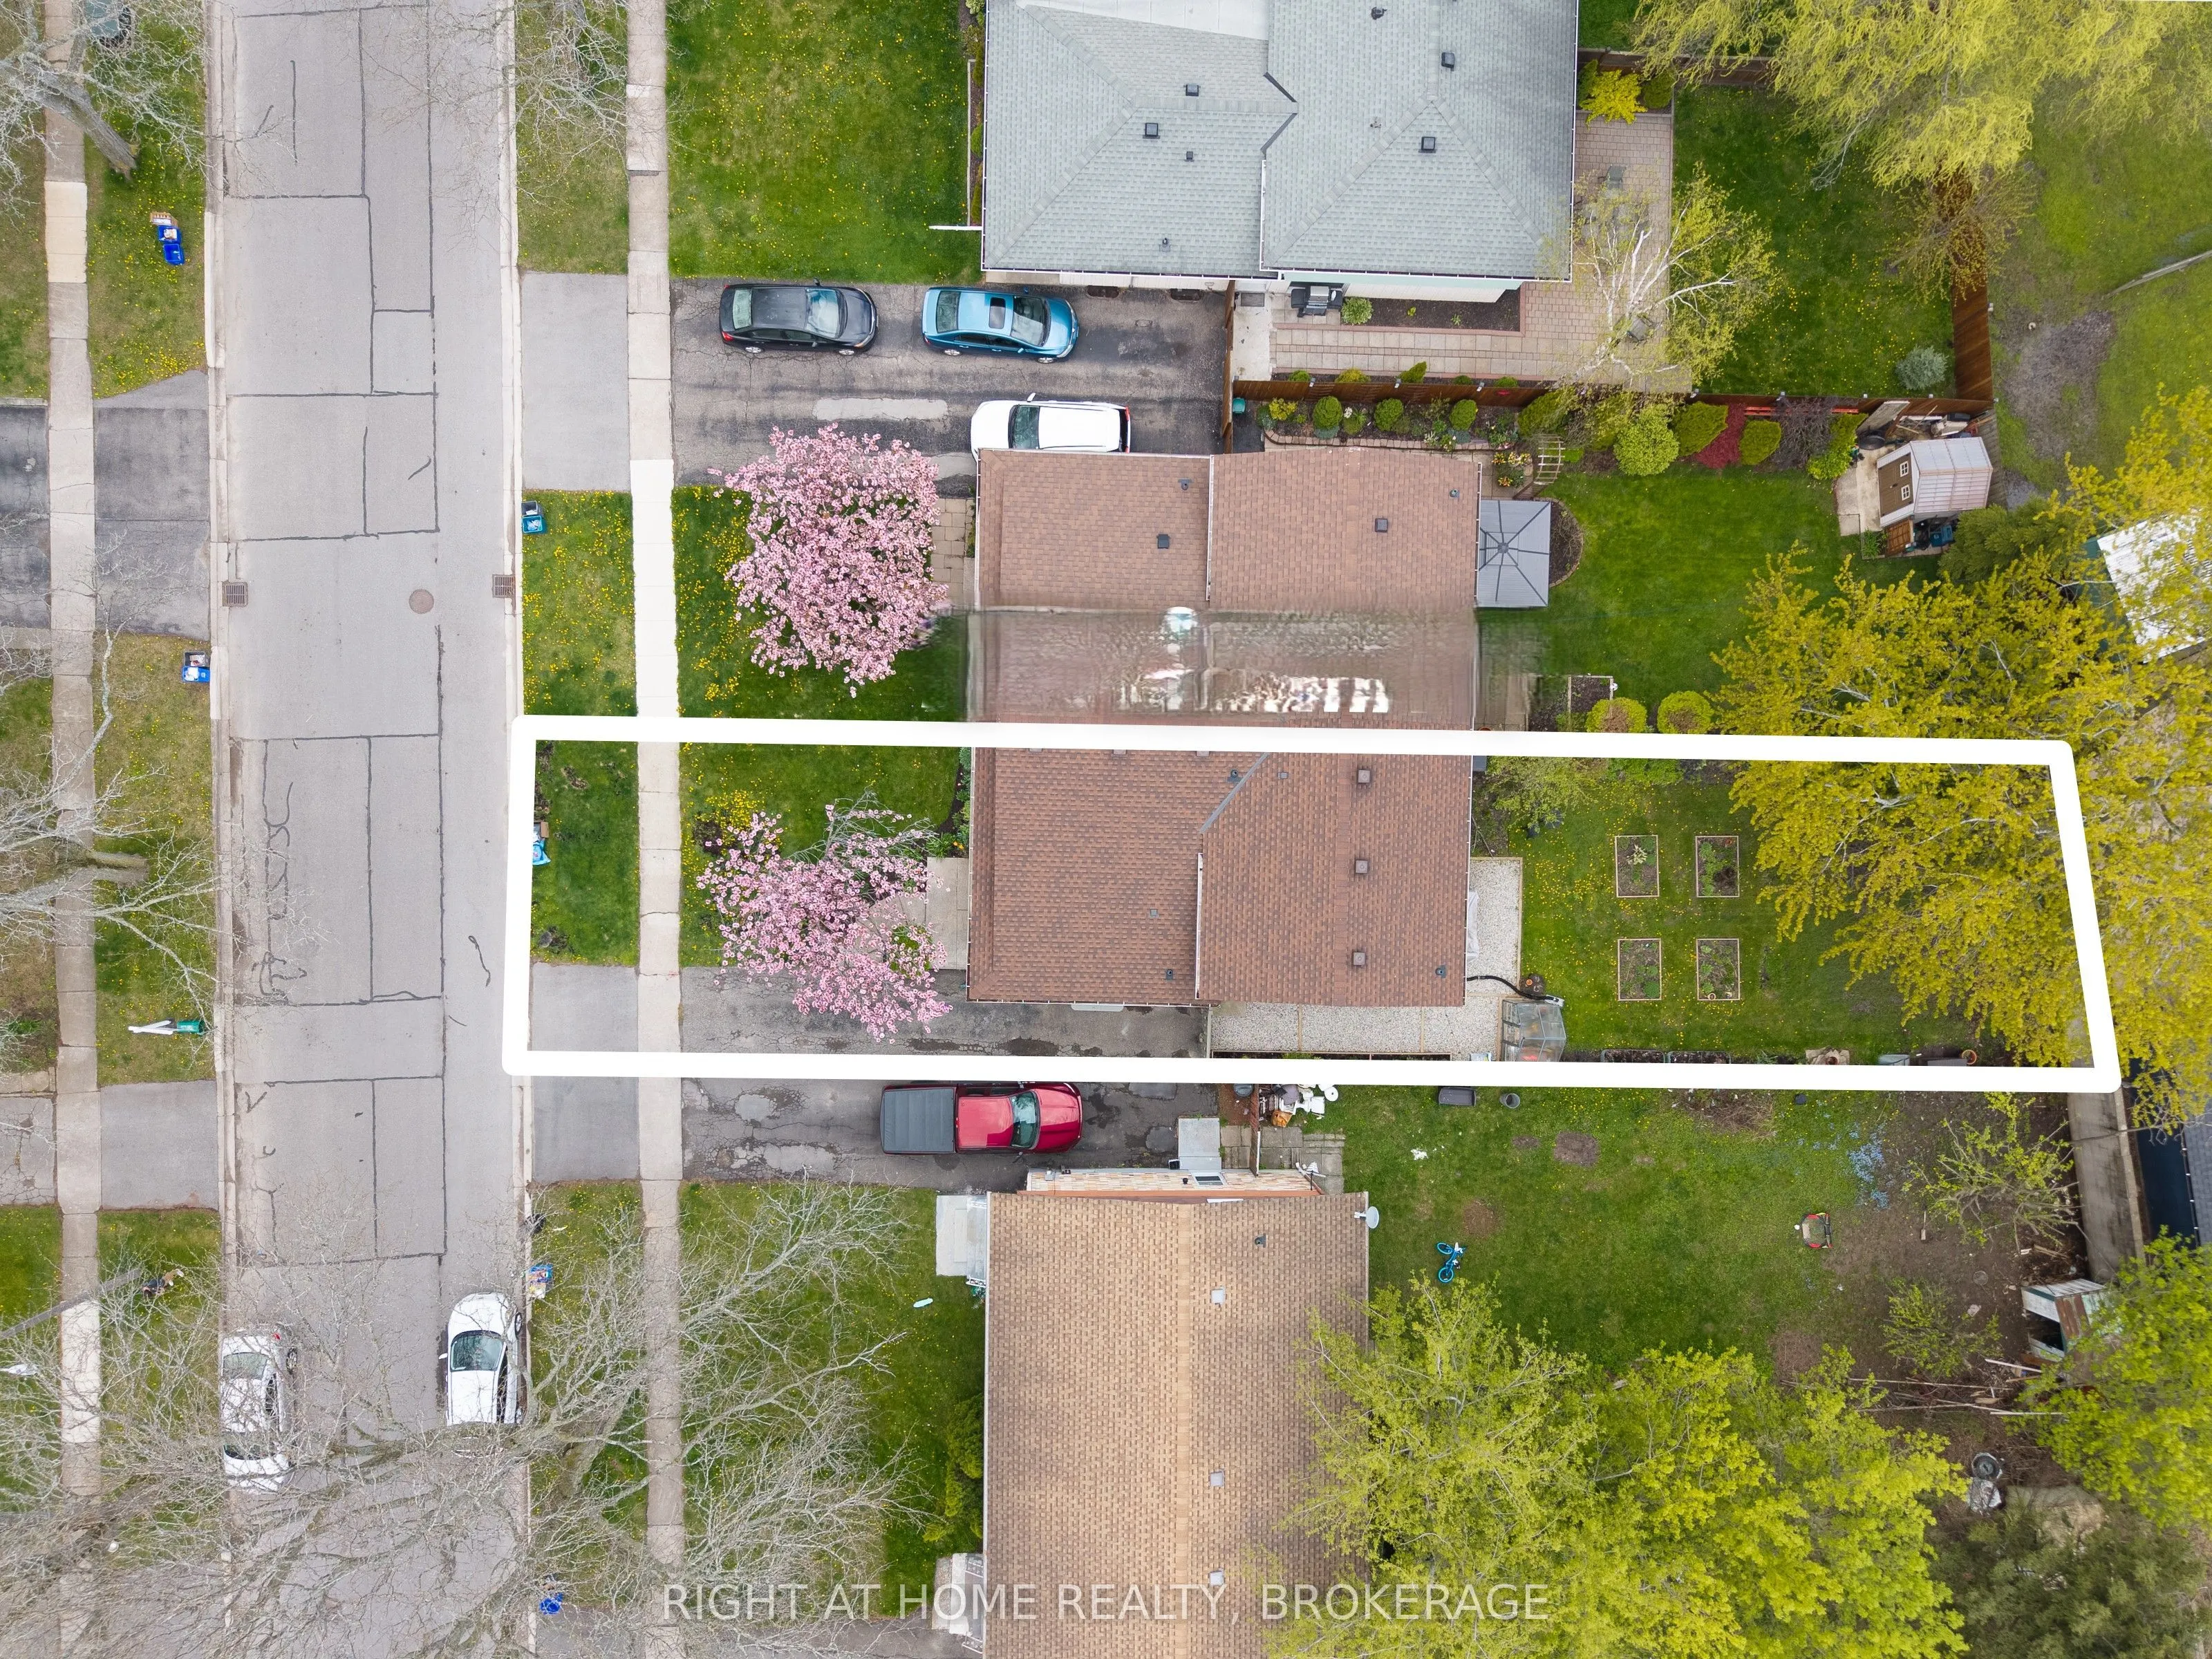
32 x 130.93
Tax
$3,095.53 /yr
Days on Market
18
Approximate Age
51-99
Maintenance Fee
-
Description
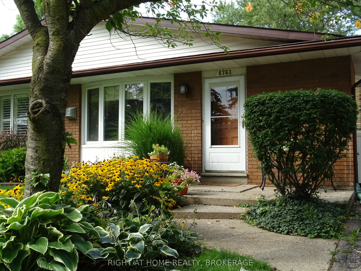
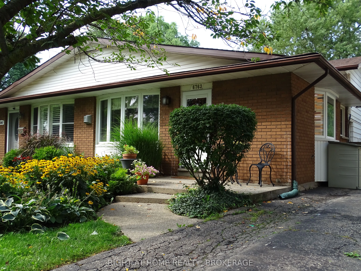
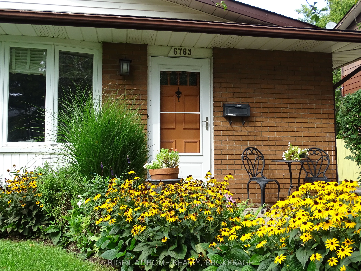
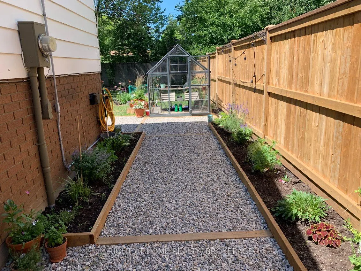
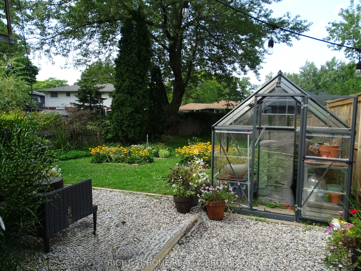
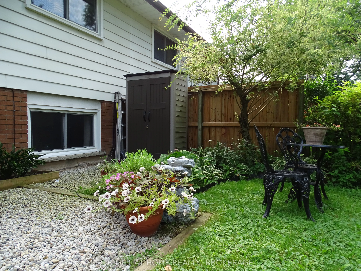
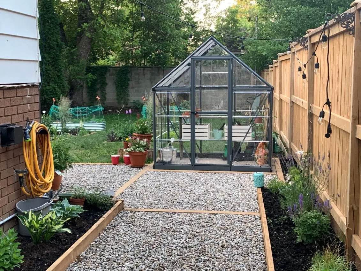
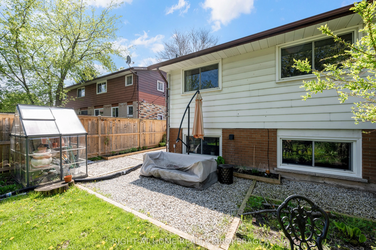
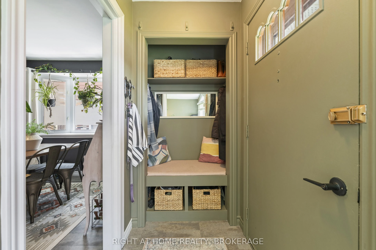
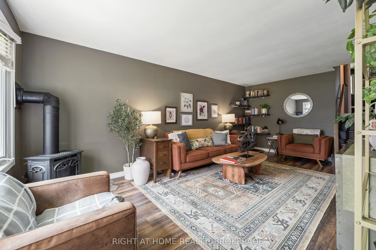
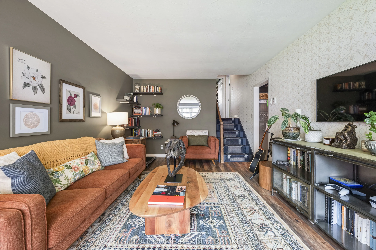
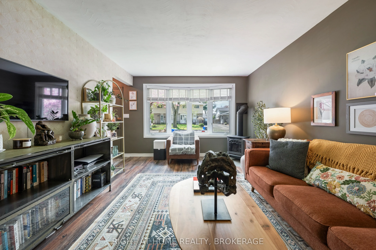
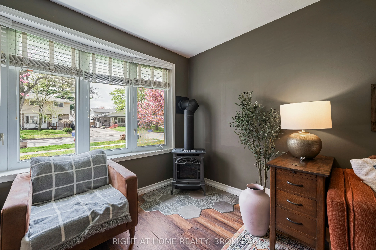
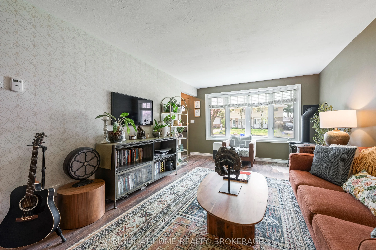
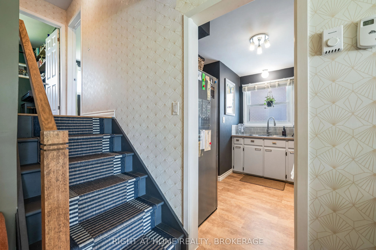
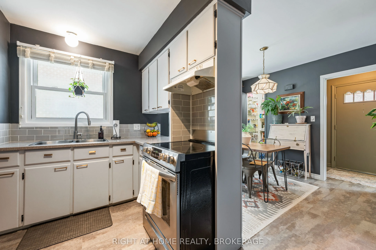
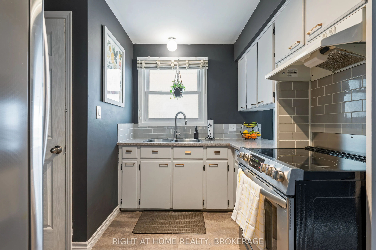
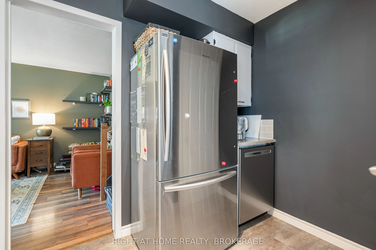
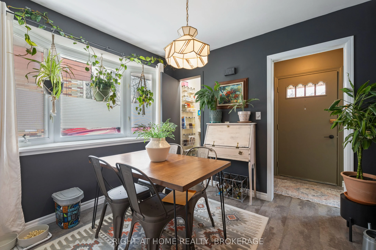
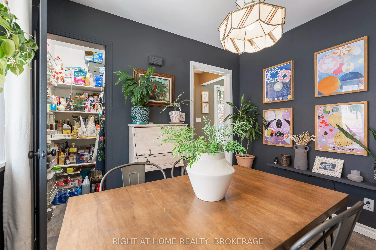
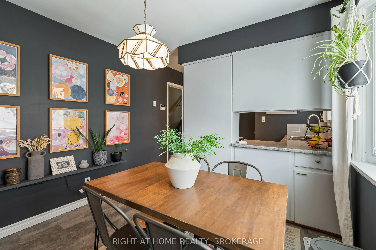
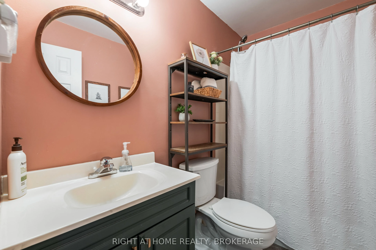
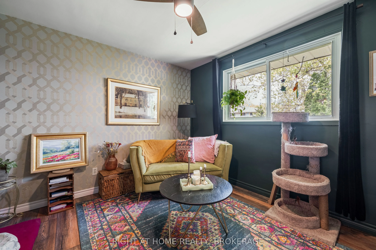
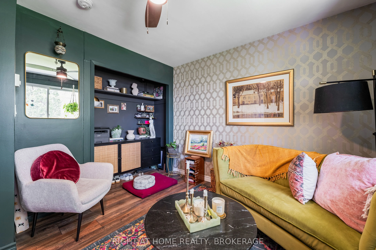
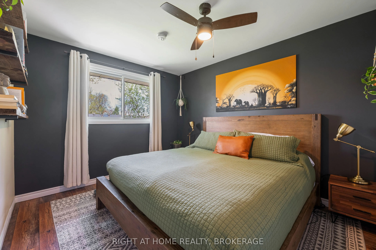
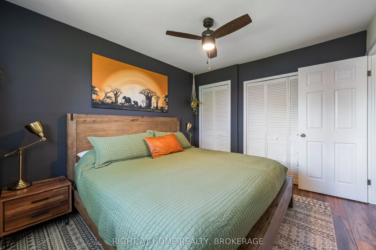
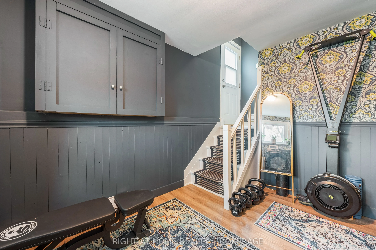
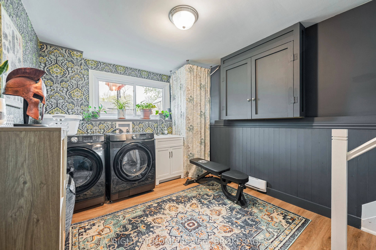
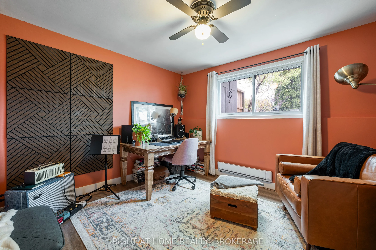
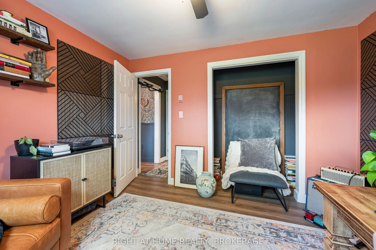
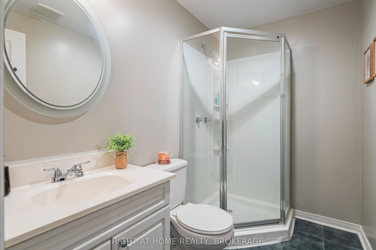
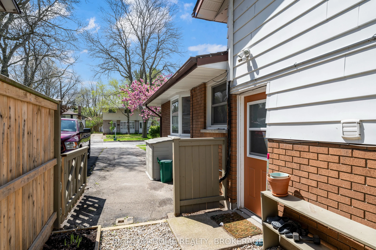
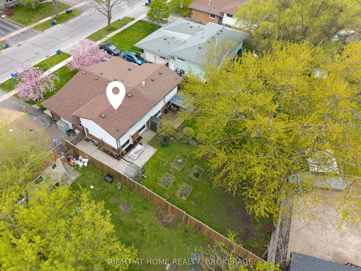
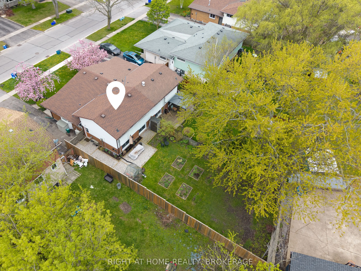
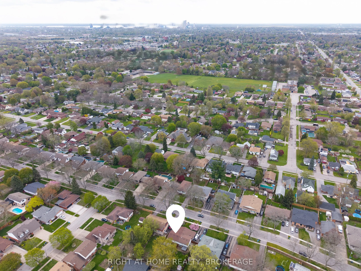
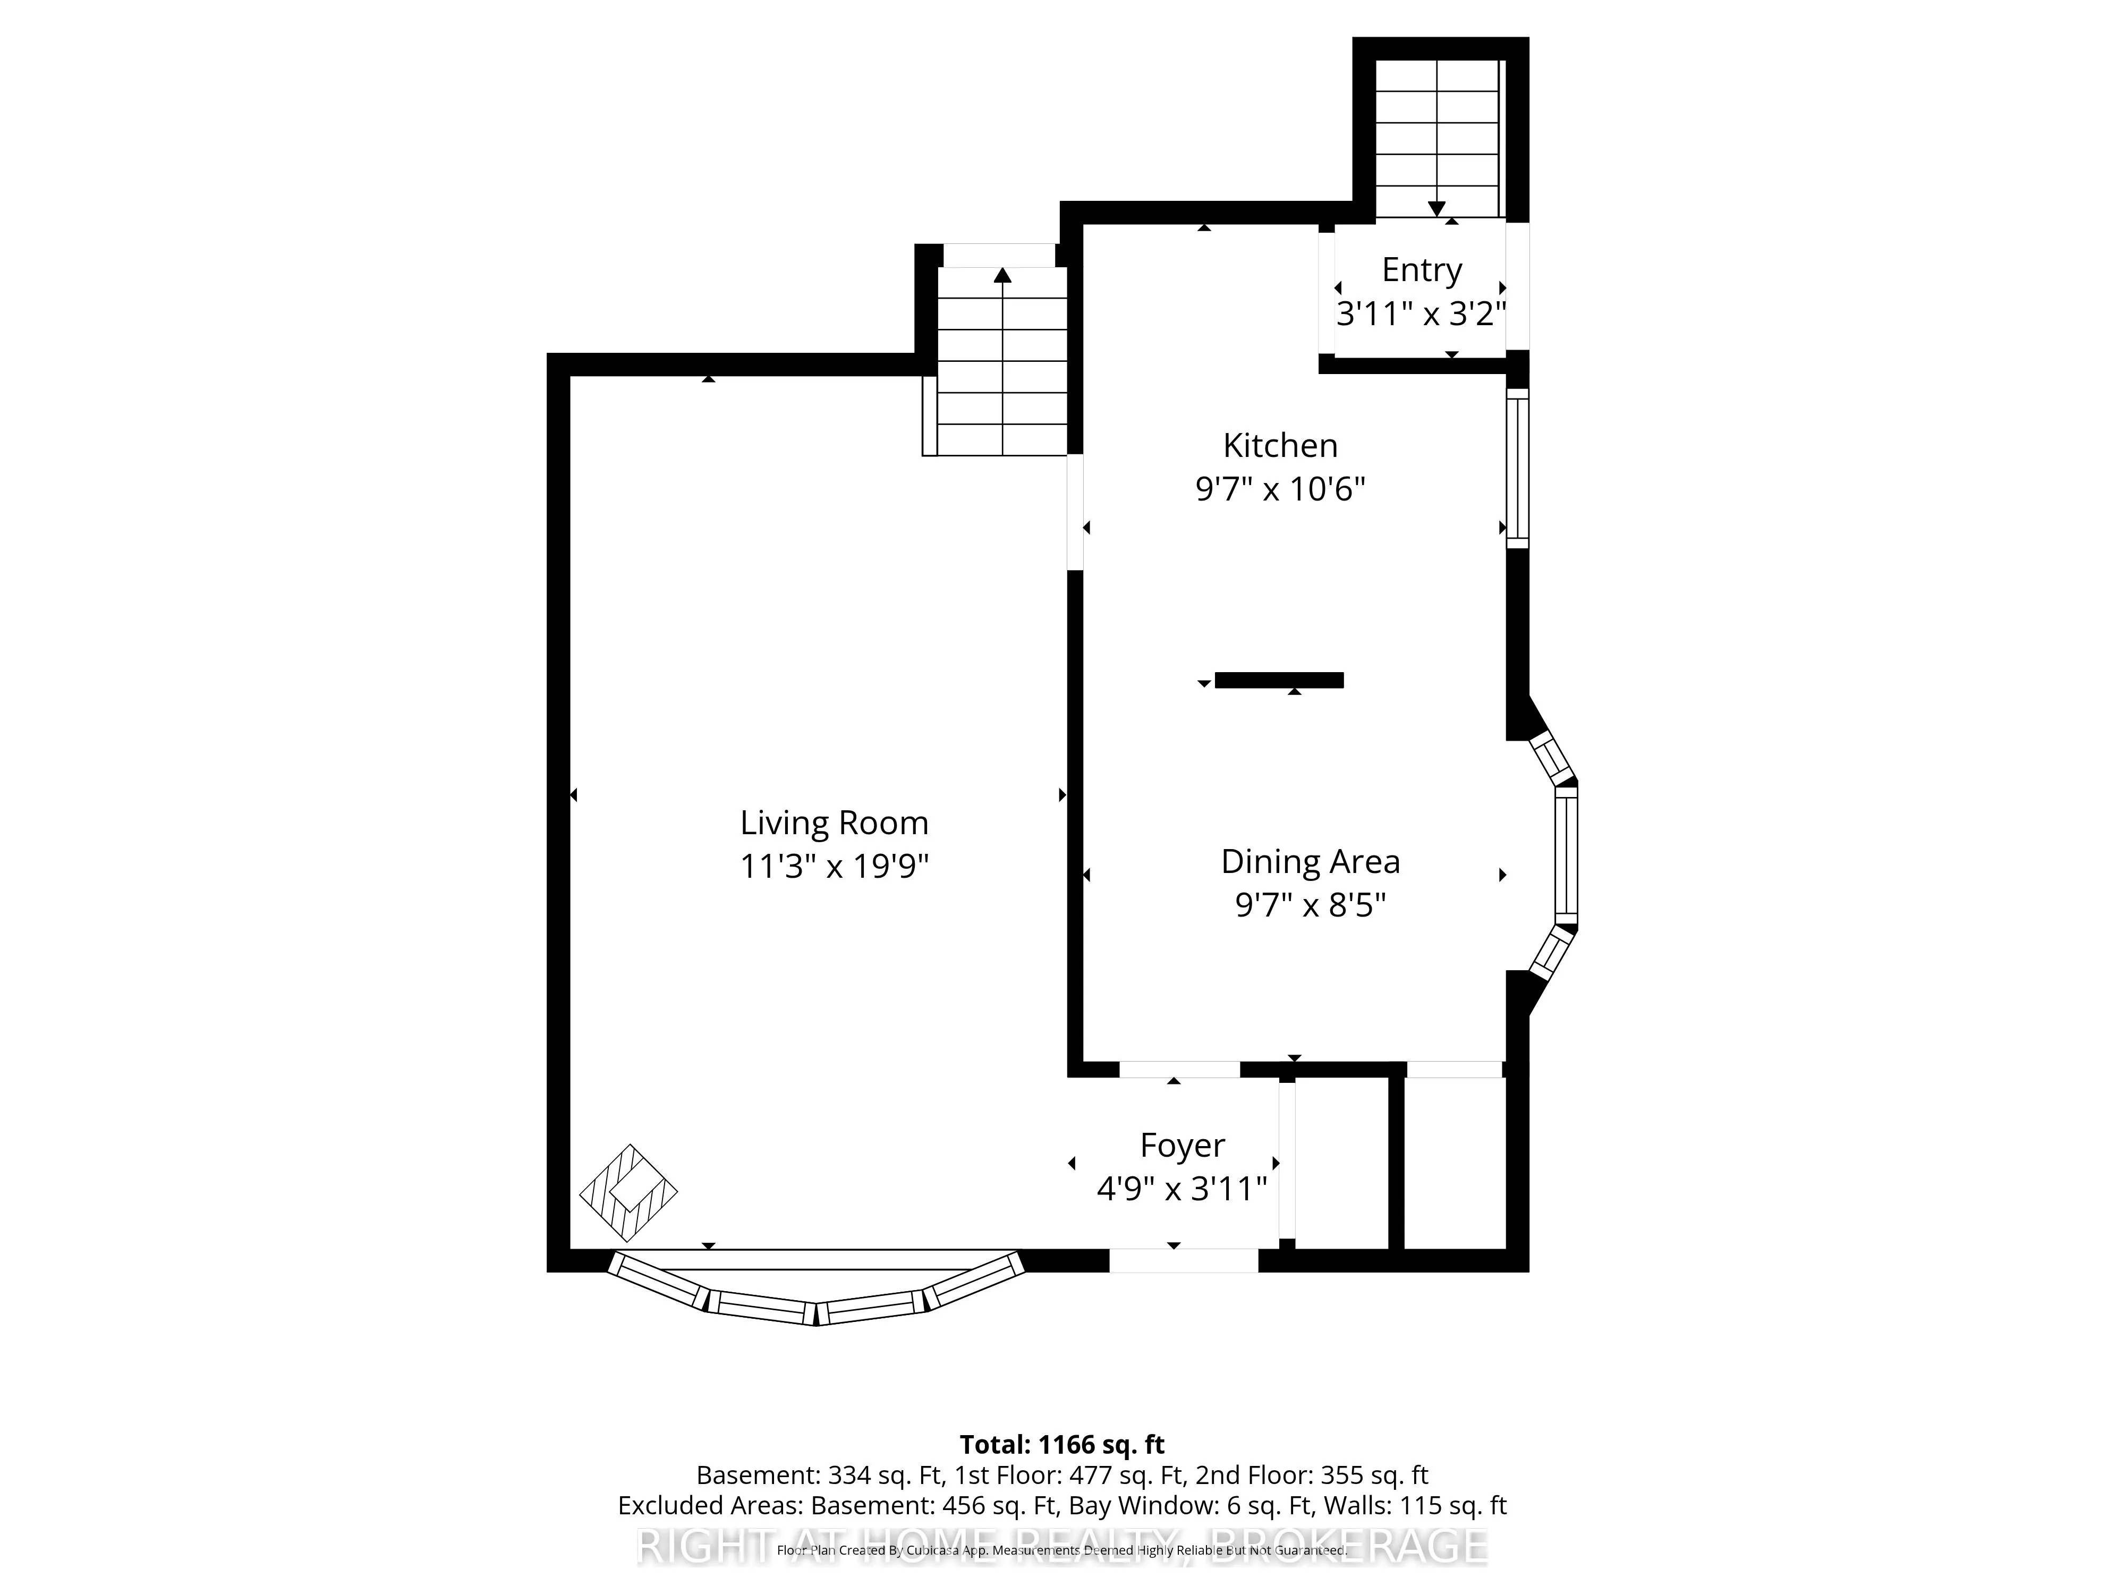
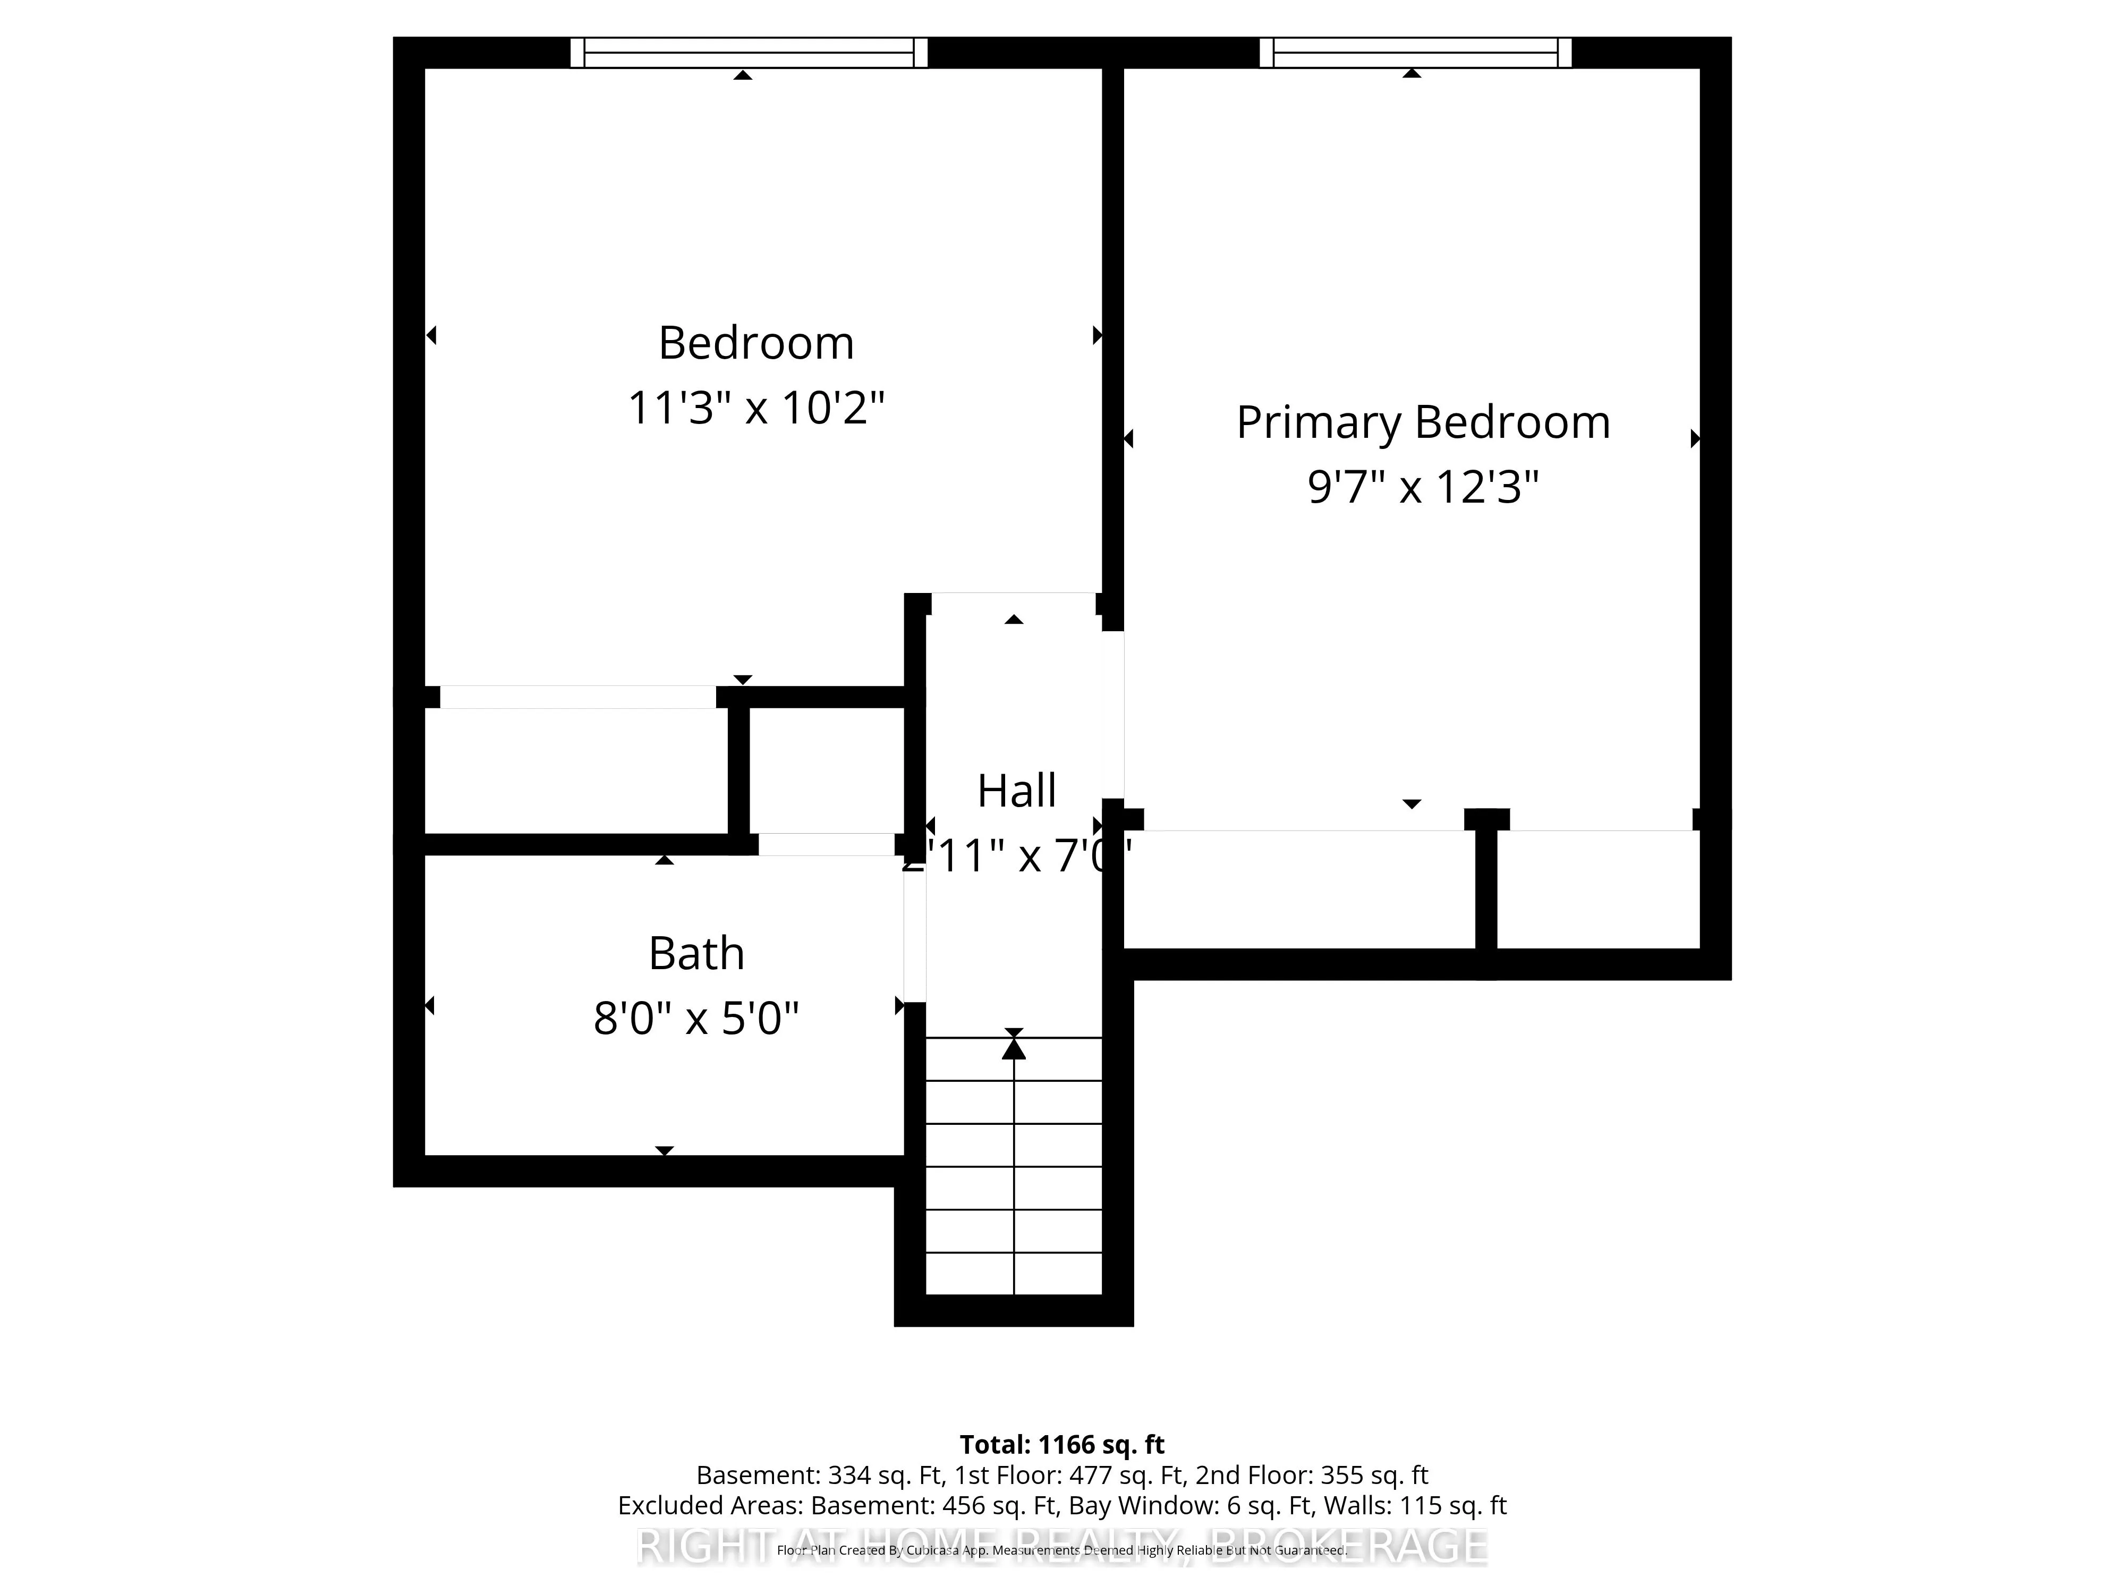
Welcome to 6763 Wilinger Street, a move-in-ready 2+1 bedroom, 2-bathroom semi-detached backsplit nestled in sought-after Stamford Centre in North Niagara Falls. The inviting foyer features a custom closet with built-in bench seating. The bright and comfortable living room offers updated laminate flo...oring and a cozy gas fireplace set on a ceramic hearth, creating a warm and welcoming space that flows seamlessly into the rest of the home. The well-designed kitchen features newer stainless steel appliances, including a dishwasher, while the bright dining area is highlighted by a charming bay window. A convenient pantry provides additional storage. Upstairs, you'll find two generously sized bedrooms and a 4-piece bathroom. The lower level offers excellent additional living space with a third bedroom, 3-piece bathroom, and laundry area. Step outside to enjoy the private backyard and generous outdoor space - perfect for relaxing, entertaining, or unwinding after a long day. Numerous updates have been completed within the past six years, including roof shingles (2021), gas fireplace (2020), split-unit A/C with heat (2020), 200-amp electrical panel (2020), stainless steel kitchen appliances, updated flooring throughout, and washer and dryer (2025).Ideally located close to Firemen's Park, shopping, restaurants, schools, and all the amenities you need. Don't miss your opportunity to own this charming, move-in-ready home in one of North Niagara Falls' desirable neighbourhoods! This home is very economical to operate with low hydro and gas bills. Call your Realtor and book your appointment today!
Full Property Details
Interior
Bedrooms
2
Bedrooms Plus
1
Total Bedrooms
3
Washrooms
2
Square Footage
700-1100 sqft
Basement
Finished
Heating Source
Electric
Heating Fuel
Baseboard
Air Conditioning
Other
Family Room
No
Kitchens
1
Total Kitchens
1
Fireplace Features
Yes
Bedrooms
2
Bedrooms Plus
1
Total Bedrooms
3
Washrooms
2
Square Footage
700-1100 sqft
Basement
Finished
Heating Source
Electric
Heating Fuel
Baseboard
Air Conditioning
Other
Family Room
No
Kitchens
1
Total Kitchens
1
Fireplace Features
Yes
Exterior
Depth
130.93
Front
32.1
Lot Size
32 x 130.93 ft
Pool
None
Parking Spaces
2
Total Parking Spaces
2.00
Parking Description
None
Garage Spaces
0
Zoning
R2
Depth
130.93
Front
32.1
Lot Size
32 x 130.93 ft
Pool
None
Parking Spaces
2
Total Parking Spaces
2.00
Parking Description
None
Garage Spaces
0
Zoning
R2
Building Description
Style
Backsplit 3
Home Type
House
Subtype
Semi-Detached
Year Built
51-99
Property Orientation
North
Exterior Finish
Brick,Vinyl Siding
Sewers
Sewer
Water Supply
Municipal
Possession Date
No Data
Style
Backsplit 3
Home Type
House
Subtype
Semi-Detached
Year Built
51-99
Property Orientation
North
Exterior Finish
Brick,Vinyl Siding
Sewers
Sewer
Water Supply
Municipal
Possession Date
No Data
Community
Community
Stamford
Community
Stamford
Taxes & Fees
Taxes
$3,095.53 /yr
Tax Year
2026
Occupancy
Owner
Taxes
$3,095.53 /yr
Tax Year
2026
Occupancy
Owner
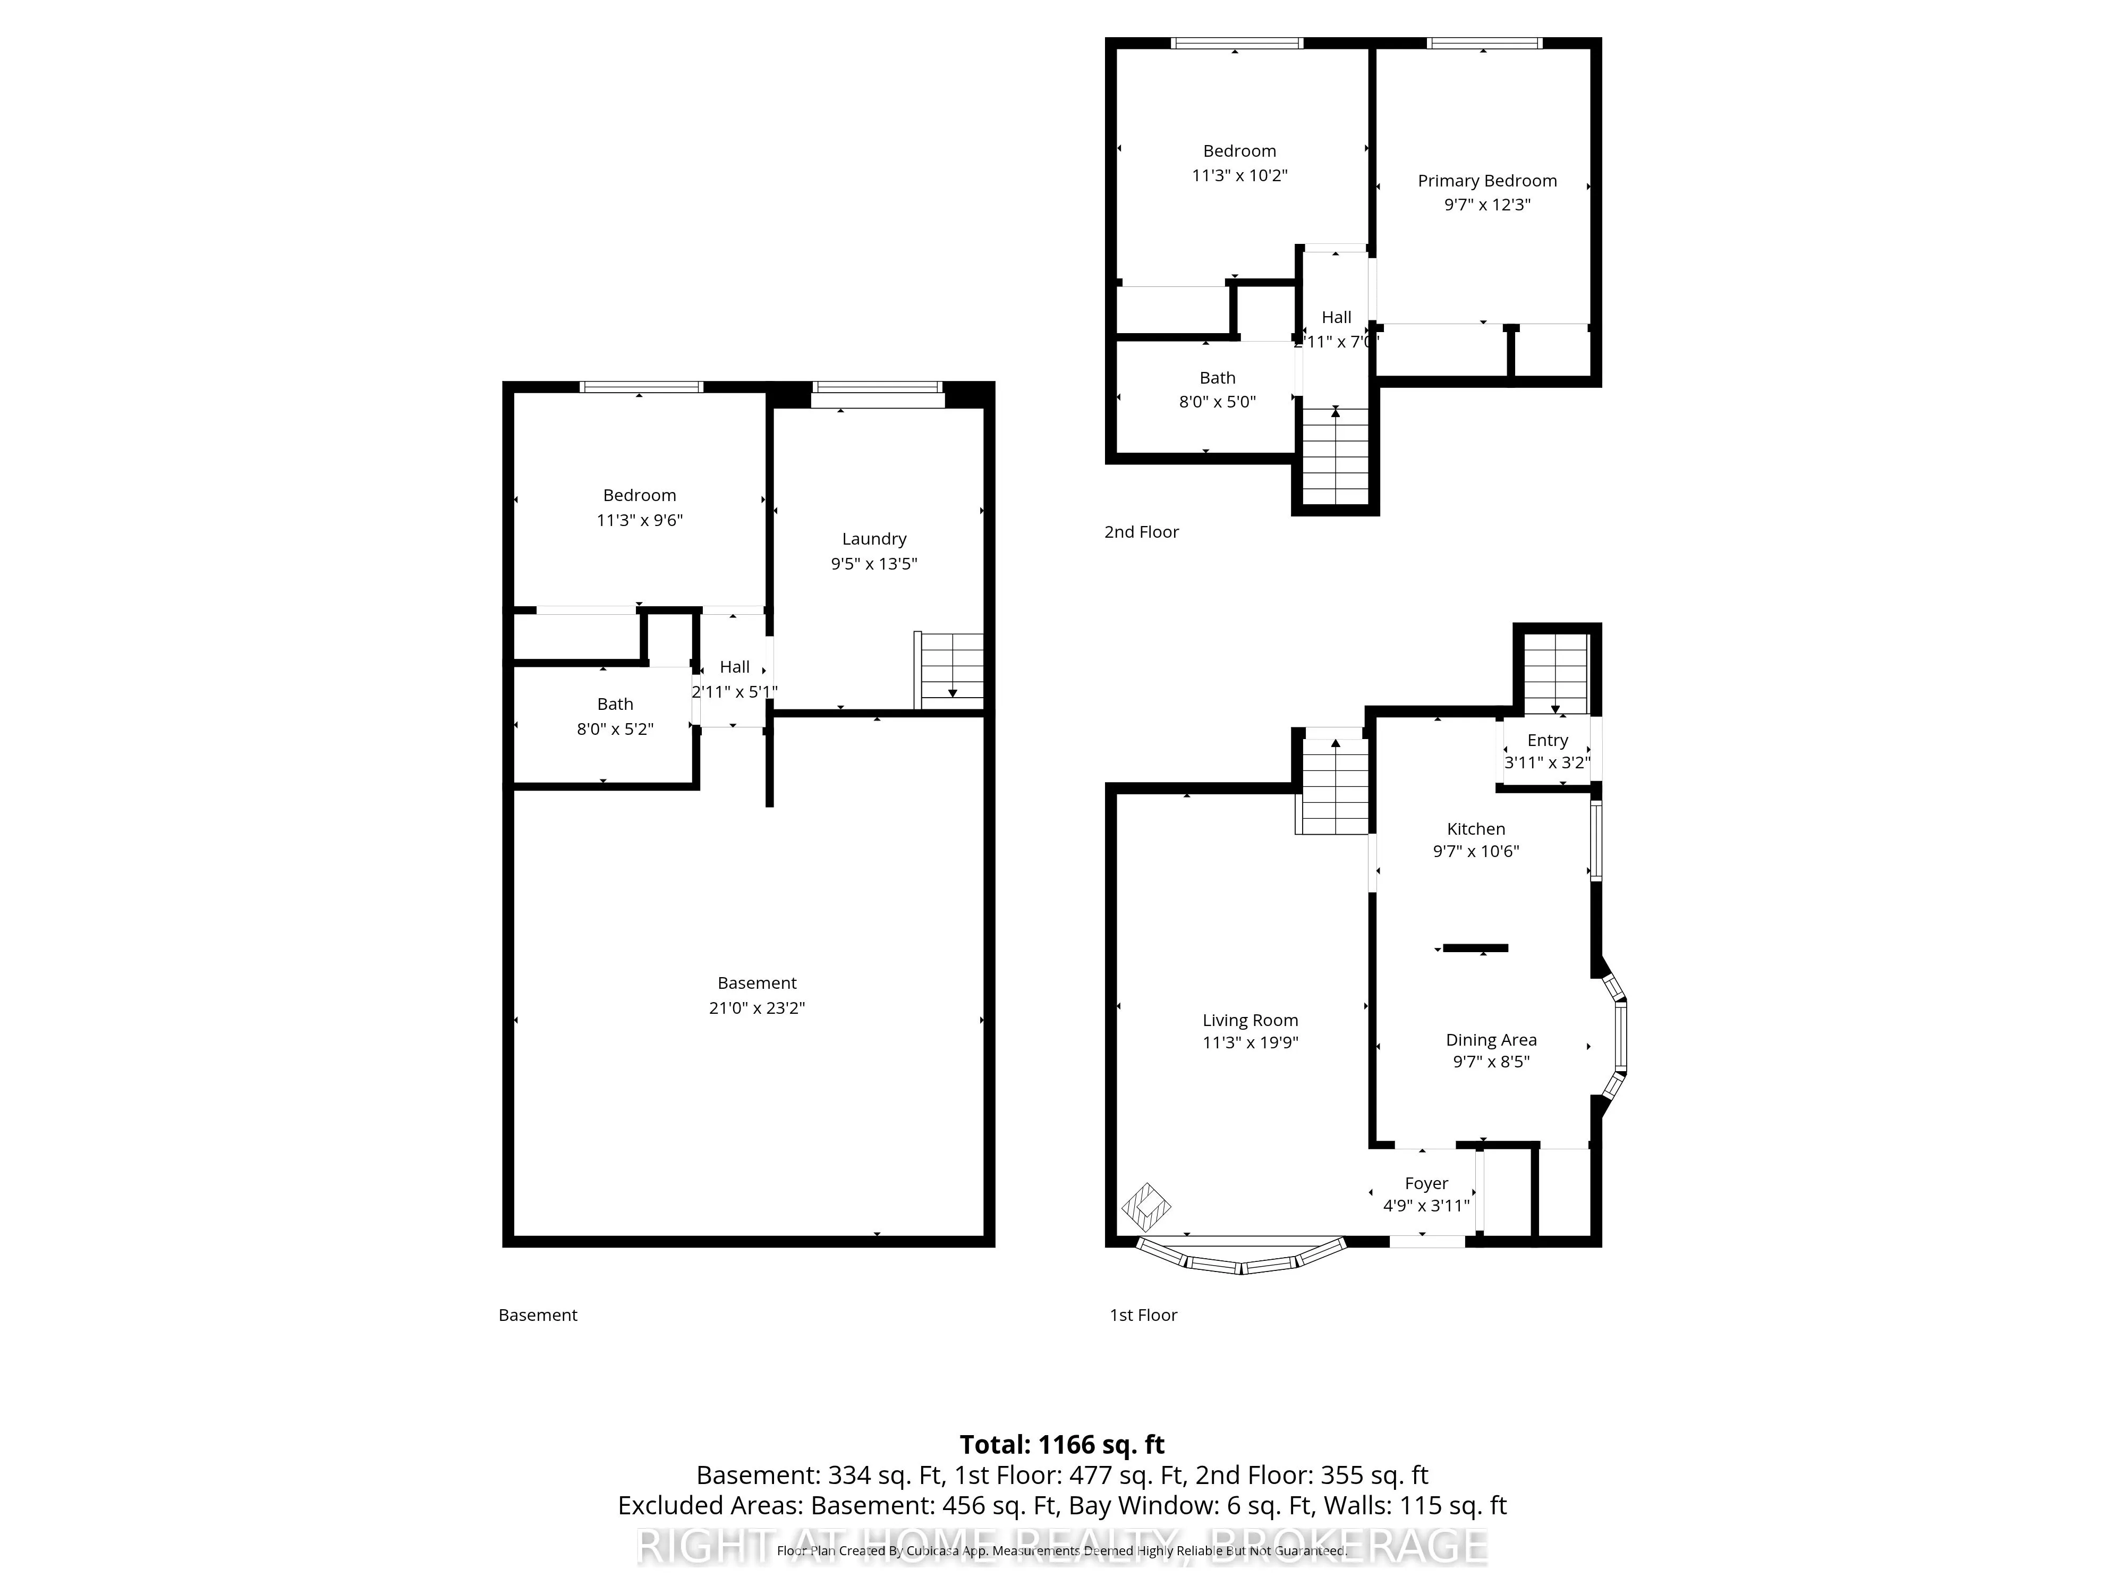
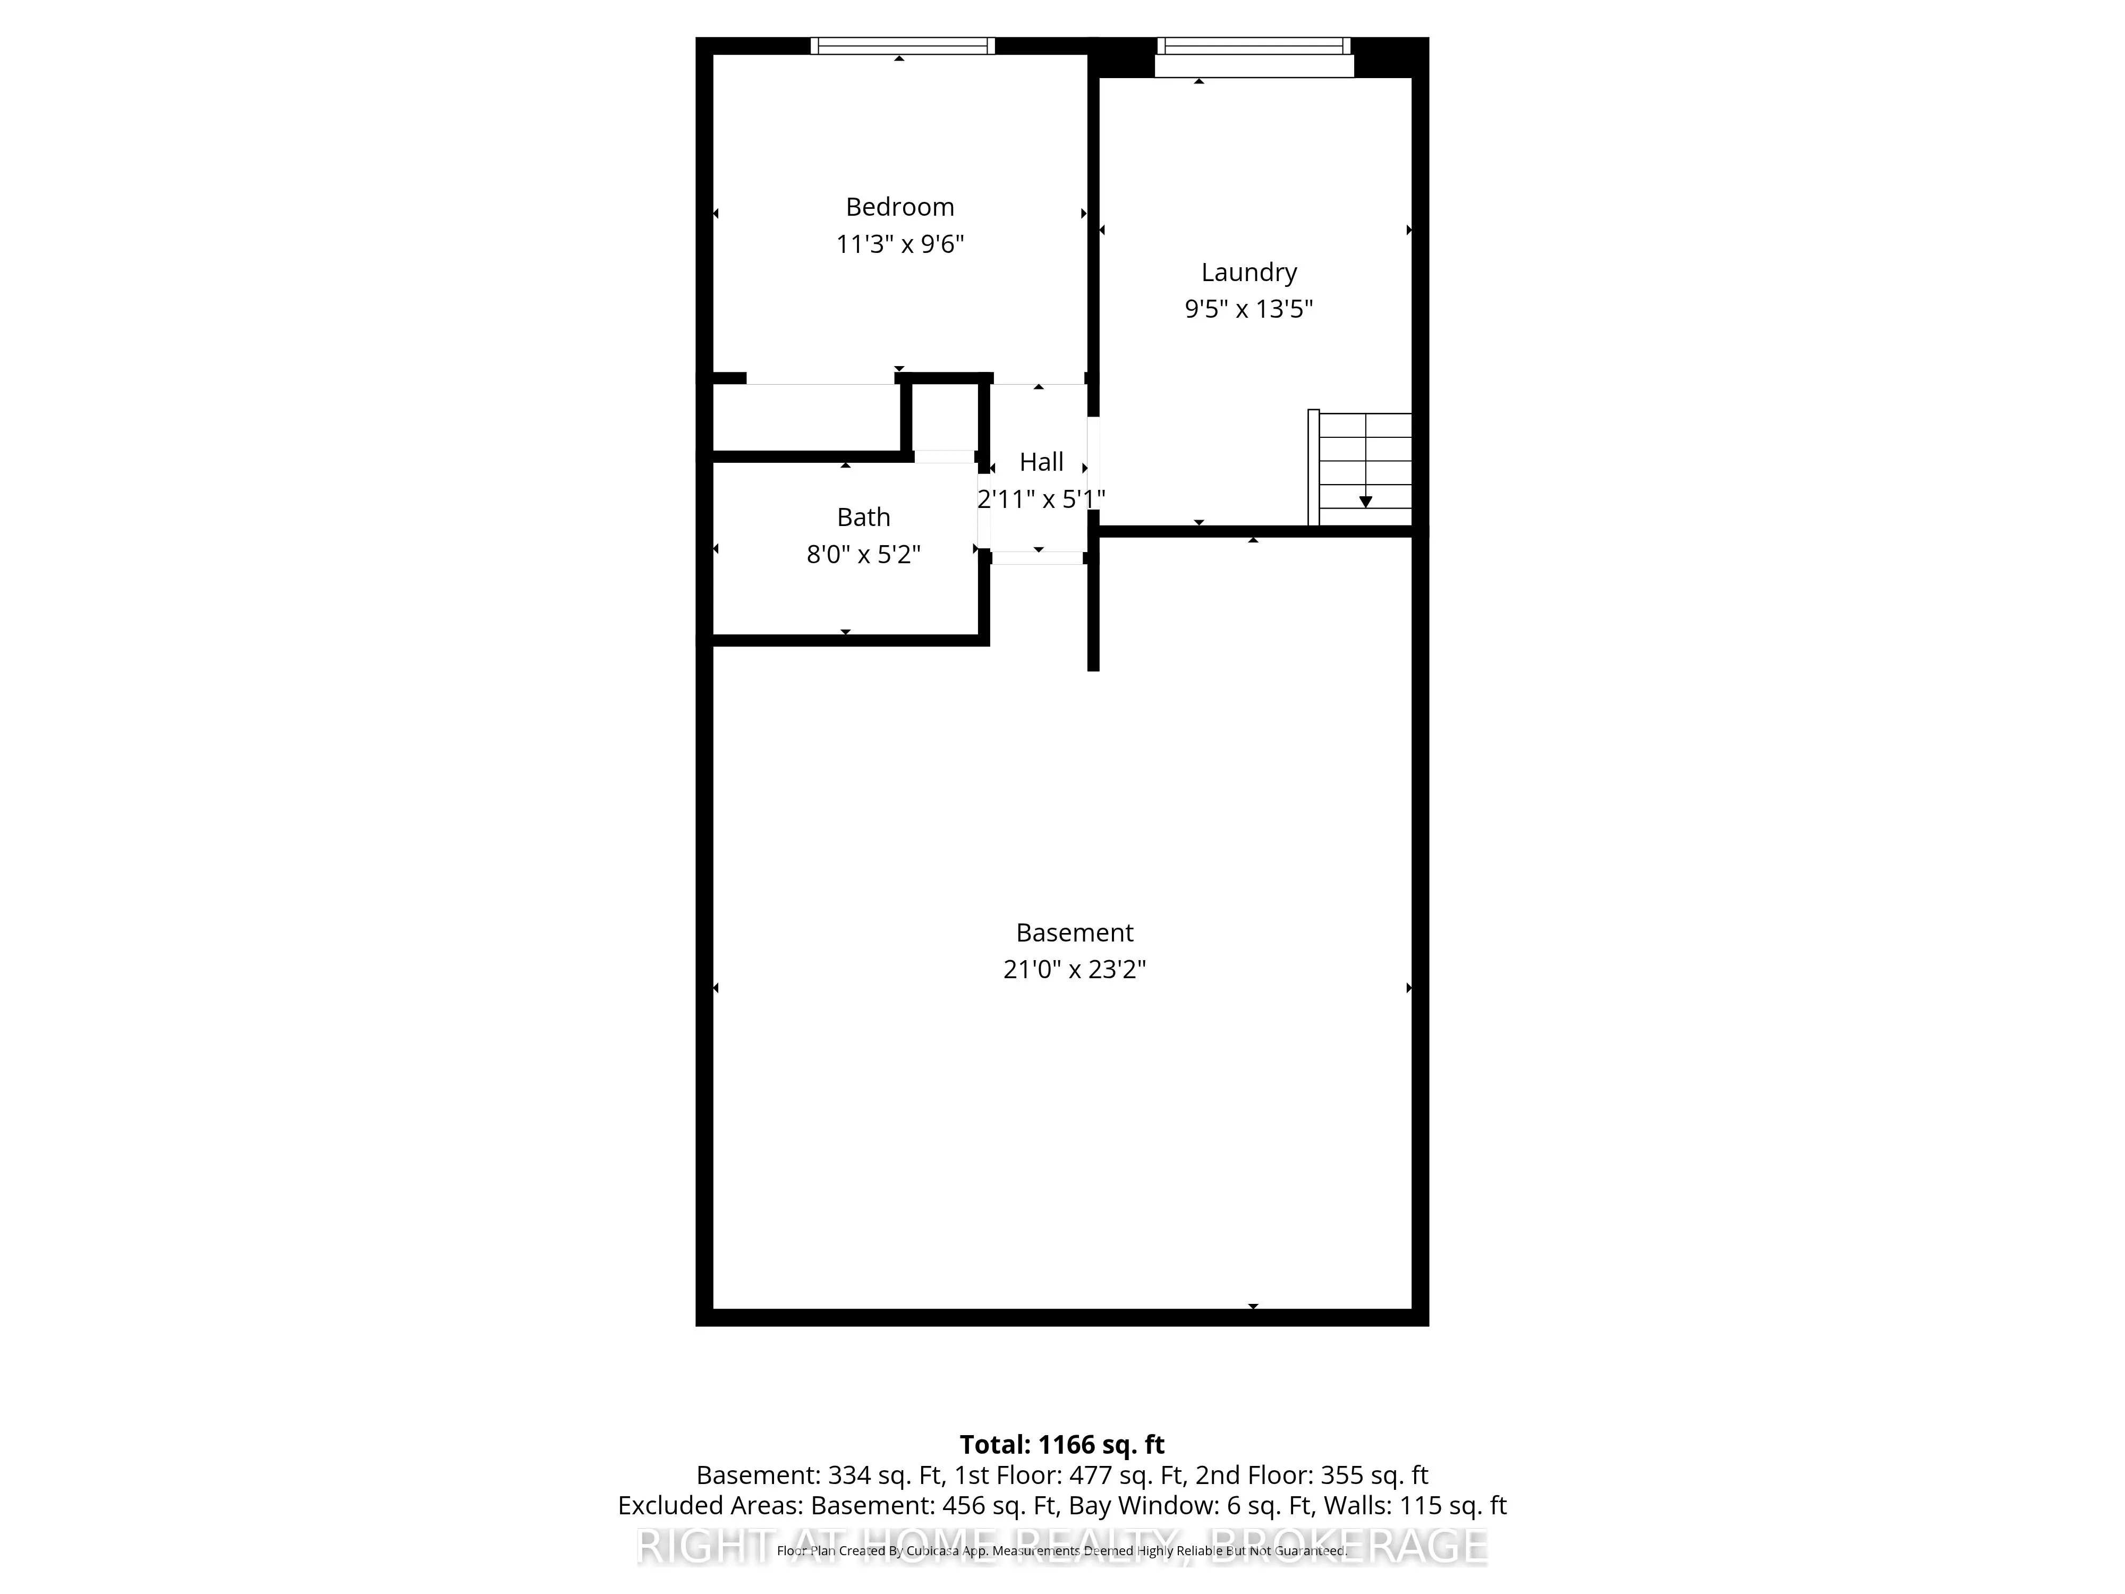
Room Types
Bathroom
4 Pc Bath
Dimensions 7.87 x 4.89 feet
38.48 sqft
Bathroom
3 Pc Bath
Dimensions 7.87 x 4.95 feet
38.96 sqft
Bedroom
-
Dimensions 11.48 x 9.84 feet
112.96 sqft
Bedroom
-
Dimensions 9.91 x 12.3 feet
121.89 sqft
Bedroom 2
-
Dimensions 11.48 x 10.33 feet
118.59 sqft
Kitchen
-
Dimensions 9.55 x 19.03 feet
181.74 sqft
Laundry
-
Dimensions 13.06 x 9.48 feet
123.81 sqft
Living Room
-
Dimensions 11.35 x 19.55 feet
221.89 sqft
Similar Properties(No results)
Mortgage Calculator
Calculate your estimated monthly mortgage payment
Price
$449,900
$
%
%
Total cost of mortgage
$0
Monthly payment
By clicking Save, we will calculate your estimated mortgage for all properties using the saved values (down payment percentage, interest rate, and amortization).
The accuracy and applicability of this calculator are not guaranteed.