Sign In or Create a Free Account to see full details of this property
Key Facts
Key facts for 79 Moorland Crescent
Property Type
House, 2-Storey
Parking
Attached 2 garage, 2 parking
MLS #
X13824288
Size
2500-3000 sqft
Basement
Finished
Listed on
2026-09-24
Lot size
74 x 115.0
Tax
$9,797 /yr
Days on Market
19
Approximate Age
-
Maintenance Fee
-
Description
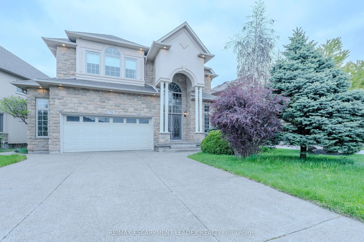
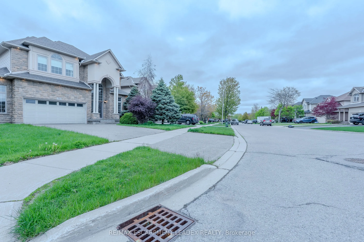
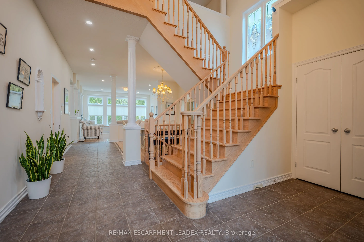
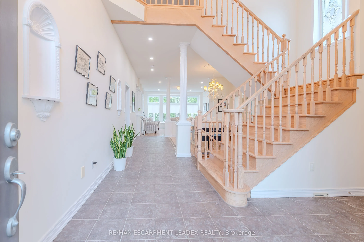
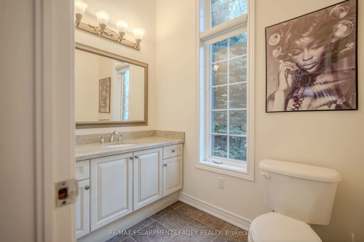
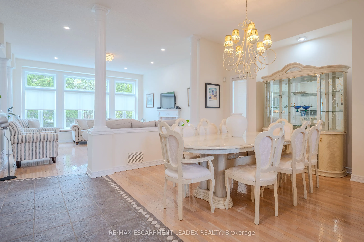
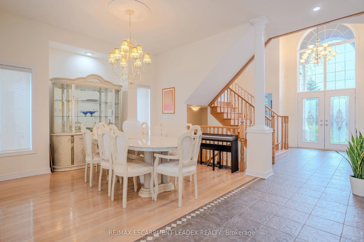
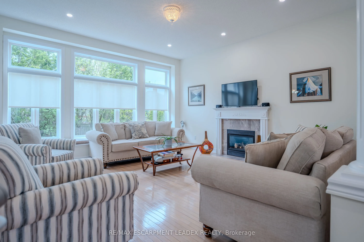
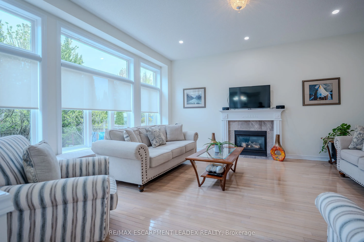
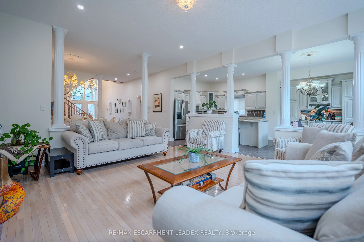
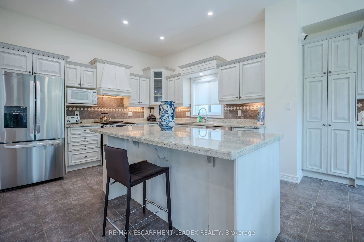
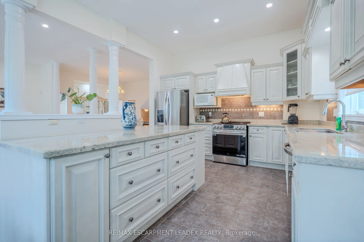
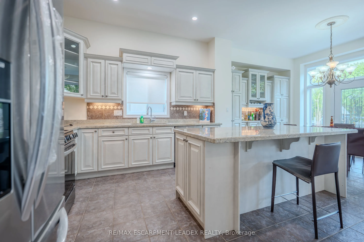
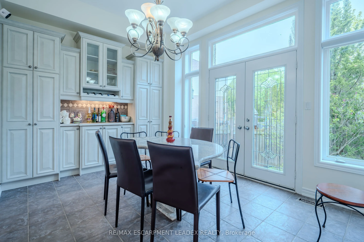
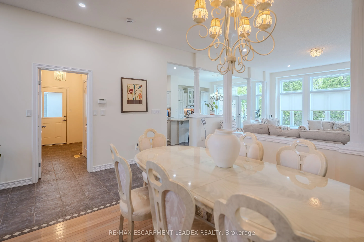
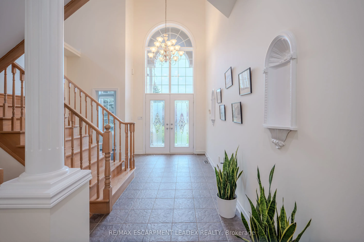
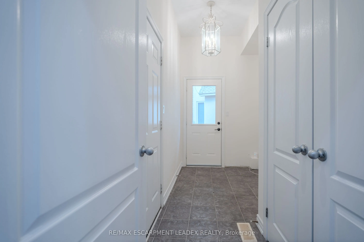
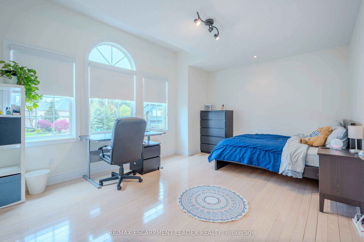
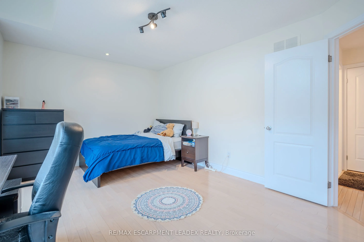
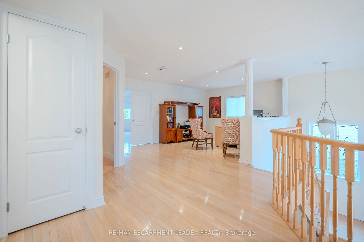
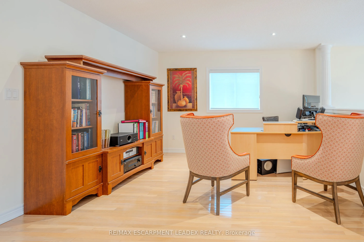
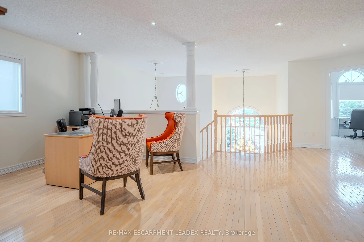
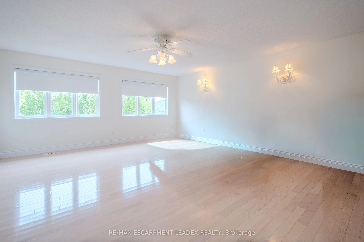
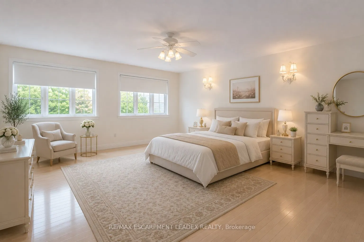
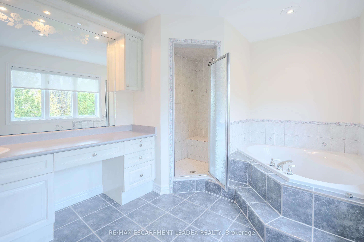
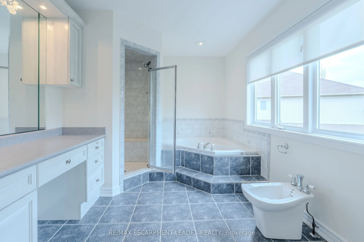
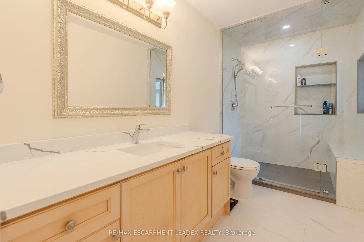
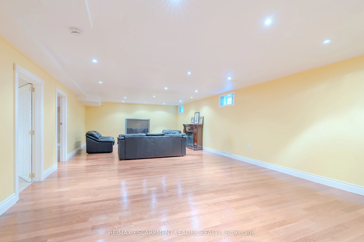
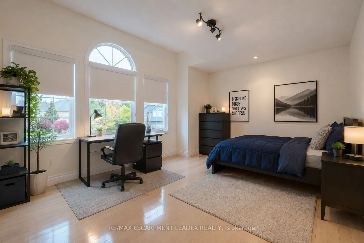
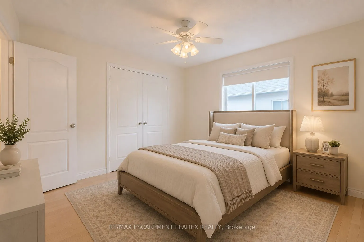
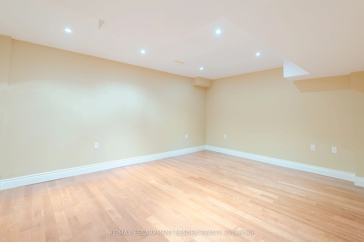
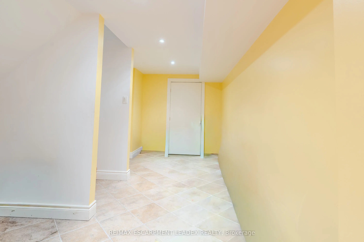
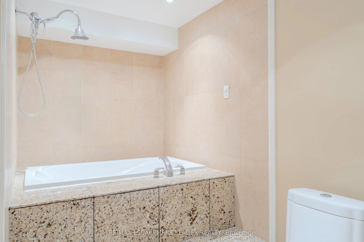
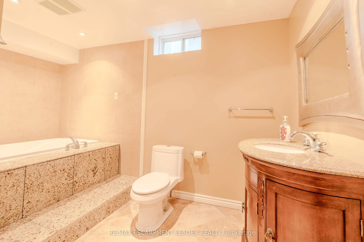
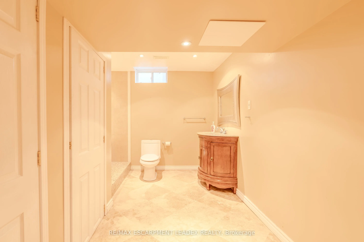
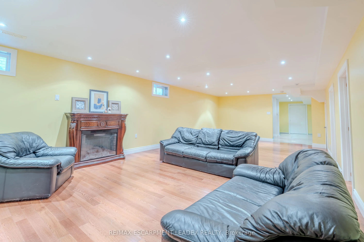
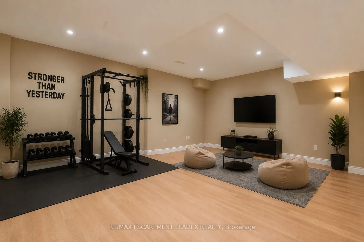
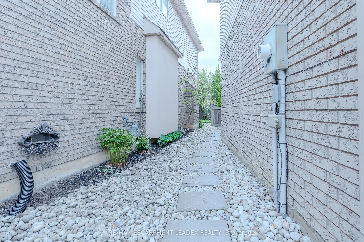
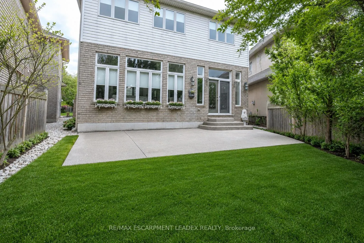
Stunning home offering approximately 2,845 sq. ft. of luxurious living space with exceptional upgrades throughout. This beautifully maintained 2storey home features 3+1 bedrooms, 3.5 bathrooms, and an impressive open concept layout designed for both comfort and entertaining. Agrand two storey foyer ...welcomes you into the home, highlighted by soaring 10 ft ceilings on the main level, pot lighting, and rich hardwoodflooring throughout the dining room, great room, upper landing, loft, and finished basement. The chef inspired kitchen is absolutely gorgeous,featuring solid maple raised panel cabinetry, granite countertops, breakfast bar, and ample workspace, all overlooking the spacious living areawith a cozy gas fireplace. The upper level offers three generously sized bedrooms, a loft area overlooking the foyer, a luxurious 5 piece ensuite,and an additional 3 piece bathroom. The fully finished basement provides additional living space with hardwood flooring, pot lighting, an extrabedroom, office or den, and a 4 piece bathroom with bubble jet tub. The exterior showcases meticulous landscaping, a rich Stone, stucco andbrick combination, aggregate driveway and rear patio, as well as a side porch with direct gas BBQ hookup.
Full Property Details
Interior
Bedrooms
3
Bedrooms Plus
1
Total Bedrooms
4
Washrooms
4
Square Footage
2500-3000 sqft
Basement
Finished
Heating Source
Gas
Heating Fuel
Forced Air
Air Conditioning
Central Air
Family Room
Yes
Kitchens
1
Total Kitchens
1
Fireplace Features
Yes
Bedrooms
3
Bedrooms Plus
1
Total Bedrooms
4
Washrooms
4
Square Footage
2500-3000 sqft
Basement
Finished
Heating Source
Gas
Heating Fuel
Forced Air
Air Conditioning
Central Air
Family Room
Yes
Kitchens
1
Total Kitchens
1
Fireplace Features
Yes
Exterior
Depth
115.0
Front
73.59
Acreage
< .50
Driveway
Private Double
Lot Size
74 x 115.0 ft
Pool
None
Parking Spaces
2
Total Parking Spaces
4.00
Parking Description
Attached
Garage Spaces
2
Depth
115.0
Front
73.59
Acreage
< .50
Driveway
Private Double
Lot Size
74 x 115.0 ft
Pool
None
Parking Spaces
2
Total Parking Spaces
4.00
Parking Description
Attached
Garage Spaces
2
Building Description
Style
2-Storey
Home Type
House
Subtype
Detached
Property Orientation
North
Exterior Finish
Stone,Stucco (Plaster)
Sewers
Sewer
Water Supply
Municipal
Possession Date
No Data
Style
2-Storey
Home Type
House
Subtype
Detached
Property Orientation
North
Exterior Finish
Stone,Stucco (Plaster)
Sewers
Sewer
Water Supply
Municipal
Possession Date
No Data
Community
Community
Meadowlands
Community
Meadowlands
Taxes & Fees
Taxes
$9,797 /yr
Tax Year
2025
Occupancy
Owner
Taxes
$9,797 /yr
Tax Year
2025
Occupancy
Owner
Room Types
Bathroom
2 Pc Bath
Dimensions - feet
0 sqft
Bathroom
3 Pc Bath
Dimensions - feet
0 sqft
Bathroom
5 Pc Bath
Dimensions - feet
0 sqft
Bedroom
-
Dimensions 12.99 x 12.01 feet
156.01 sqft
Bedroom
-
Dimensions 15.91 x 12.34 feet
196.33 sqft
Bedroom
-
Dimensions 16.01 x 12.01 feet
192.28 sqft
Dining Room
-
Dimensions 12.99 x 12.01 feet
156.01 sqft
Family Room
-
Dimensions 18.01 x 16.01 feet
288.34 sqft
Kitchen
Eat-in Kitchen
Dimensions 24.02 x 12.5 feet
300.25 sqft
Loft
-
Dimensions 16.99 x 12.17 feet
206.77 sqft
Primary Bedroom
-
Dimensions 18.34 x 16.5 feet
302.61 sqft
Recreation
-
Dimensions 31.5 x 15.68 feet
493.92 sqft
Similar Properties(No results)
Mortgage Calculator
Calculate your estimated monthly mortgage payment
Price
$1,299,900
$
%
%
Total cost of mortgage
$0
Monthly payment
By clicking Save, we will calculate your estimated mortgage for all properties using the saved values (down payment percentage, interest rate, and amortization).
The accuracy and applicability of this calculator are not guaranteed.