Sign In or Create a Free Account to see full details of this property
Key Facts
Key facts for 34 House Lane
Property Type
House, 2-Storey
Parking
Built-In 2 garage, 2 parking
MLS #
X13688978
Size
2000-2500 sqft
Basement
Unfinished,Full,Walk-Up
Listed on
2026-08-14
Lot size
33 x 109.91
Tax
$7,266 /yr
Days on Market
60
Approximate Age
6-15
Maintenance Fee
-
Description
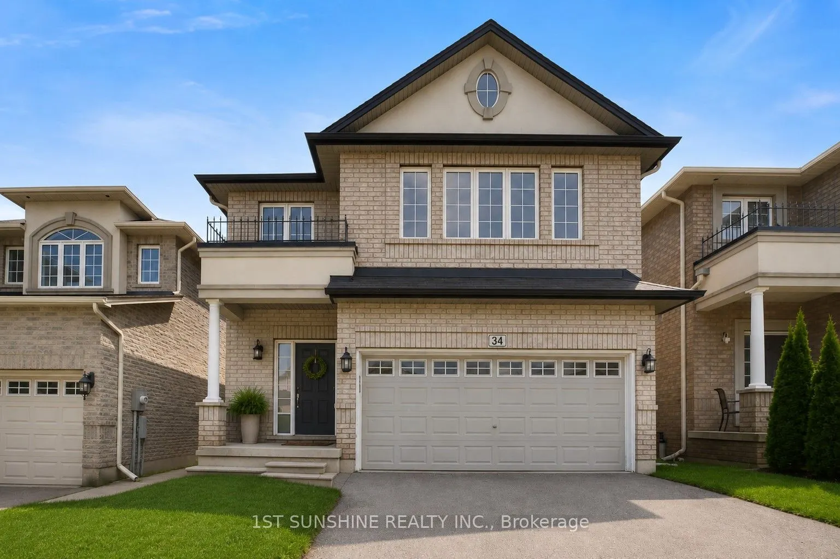
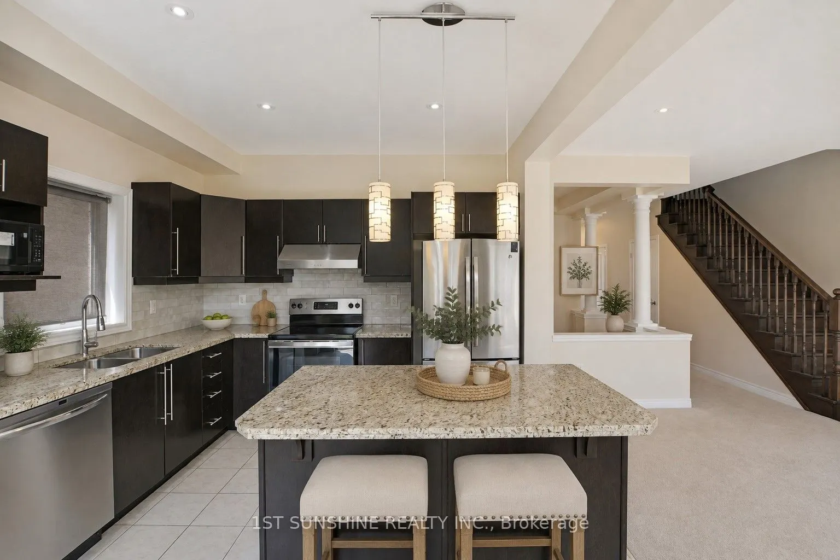
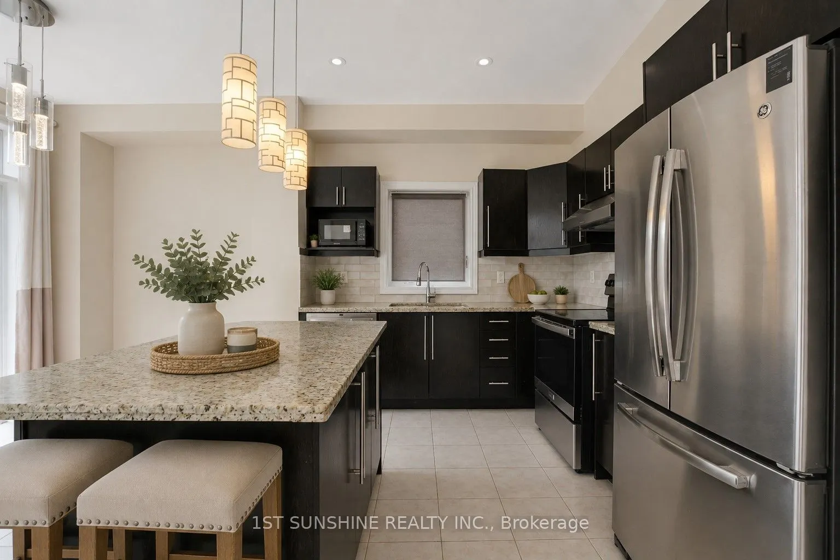
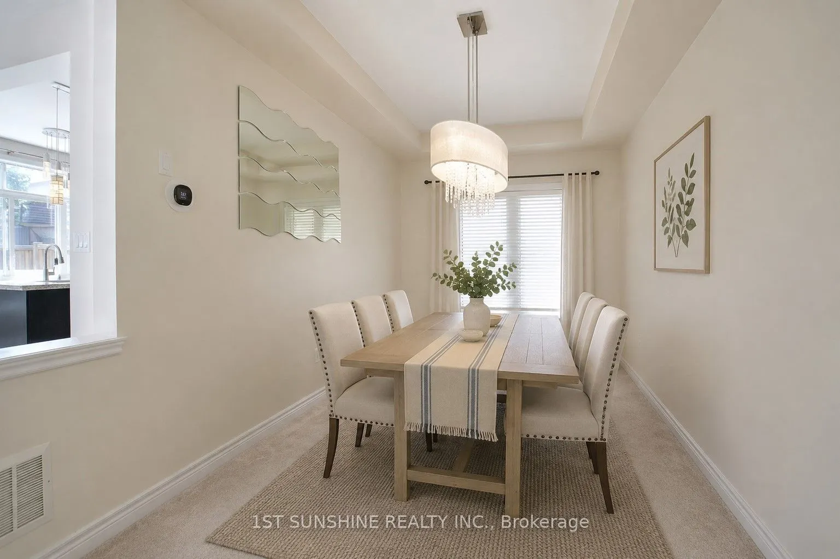
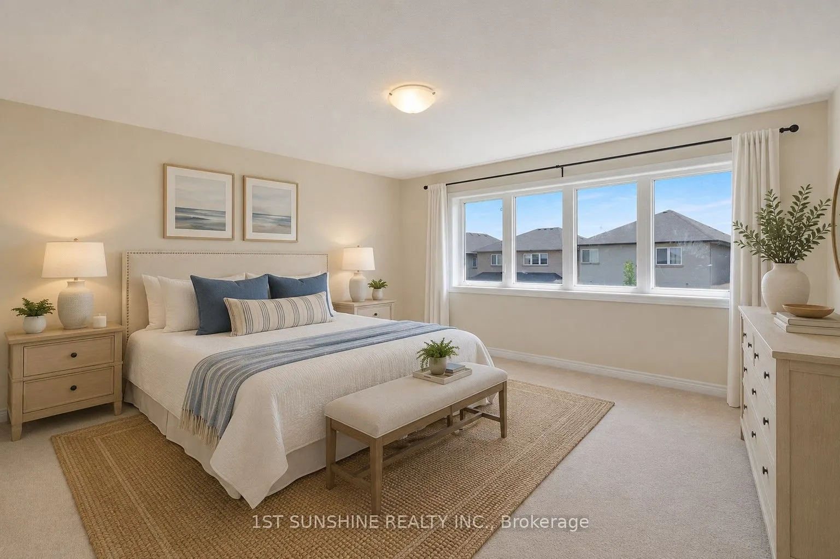
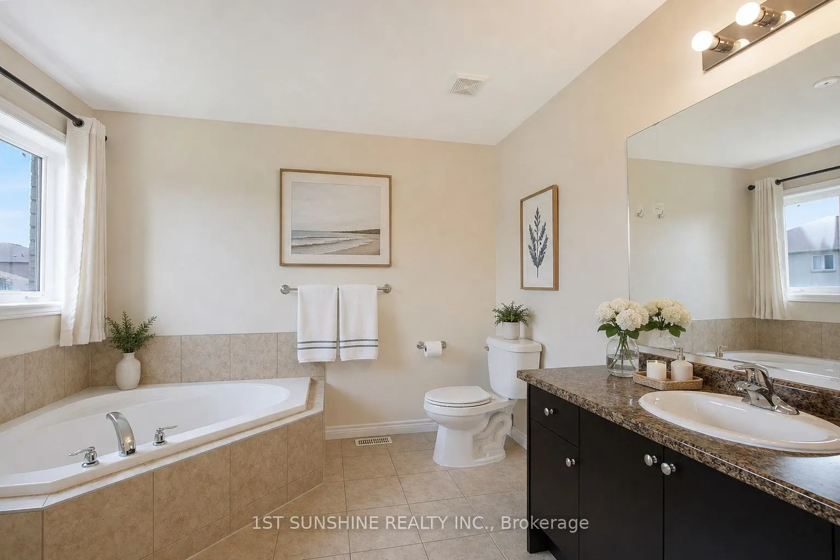
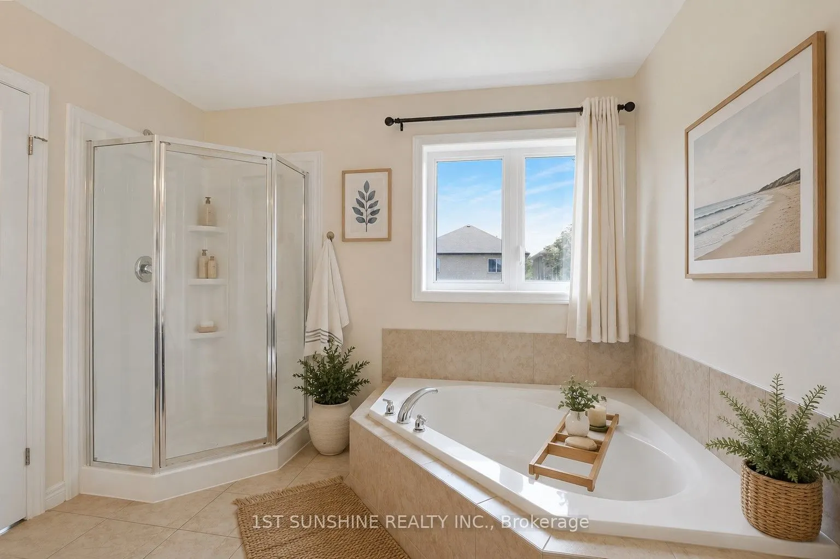
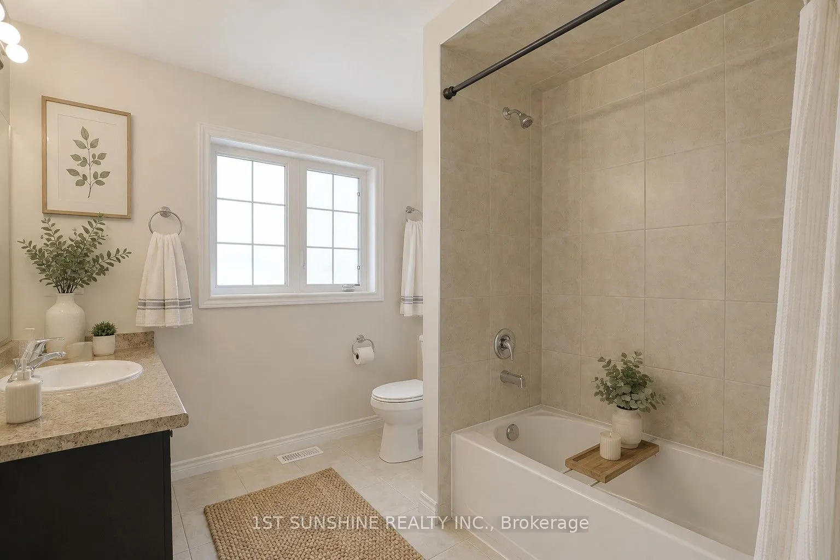
Located In The Highly Sought-After Meadowlands Community, This Beautiful Home Features A Bright And Spacious Open-Concept Layout With A Separate Formal Dining Room, Elegant Oak Staircase, And Four Generously Sized Bedrooms. The Primary Bedroom Offers A Private Ensuite And Walk-In Closet, While The C...onvenient Bedroom-Level Laundry Adds Everyday Ease. The Kitchen Is Enhanced With Granite Countertops And Ample Space For Entertaining. Ideally Situated Close To Shopping, Schools, Parks, Restaurants, Highway Access, And All Essential Amenities. A Wonderful Home In One Of Ancaster's Most Desirable Neighbourhoods!
Full Property Details
Interior
Bedrooms
4
Total Bedrooms
4
Washrooms
3
Square Footage
2000-2500 sqft
Basement
Unfinished,Full,Walk-Up
Heating Source
Gas
Heating Fuel
Forced Air
Air Conditioning
Central Air
Family Room
No
Kitchens
1
Total Kitchens
1
Fireplace Features
No
Bedrooms
4
Total Bedrooms
4
Washrooms
3
Square Footage
2000-2500 sqft
Basement
Unfinished,Full,Walk-Up
Heating Source
Gas
Heating Fuel
Forced Air
Air Conditioning
Central Air
Family Room
No
Kitchens
1
Total Kitchens
1
Fireplace Features
No
Exterior
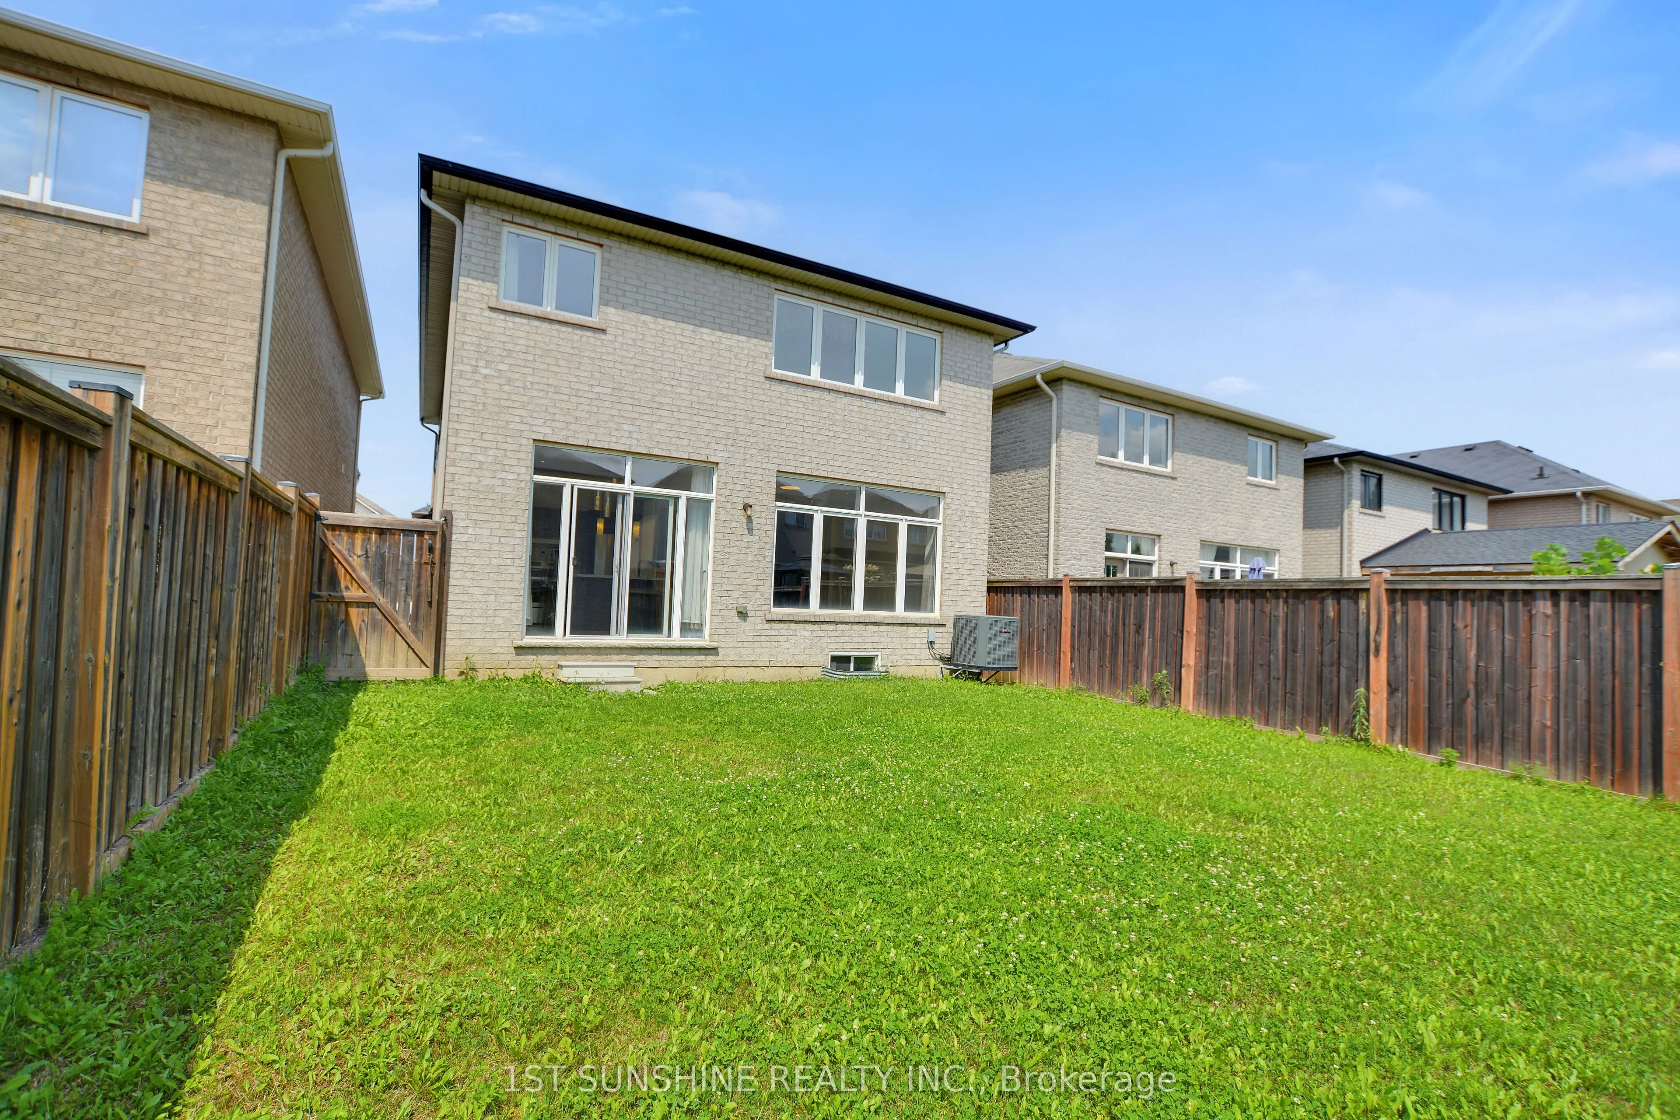
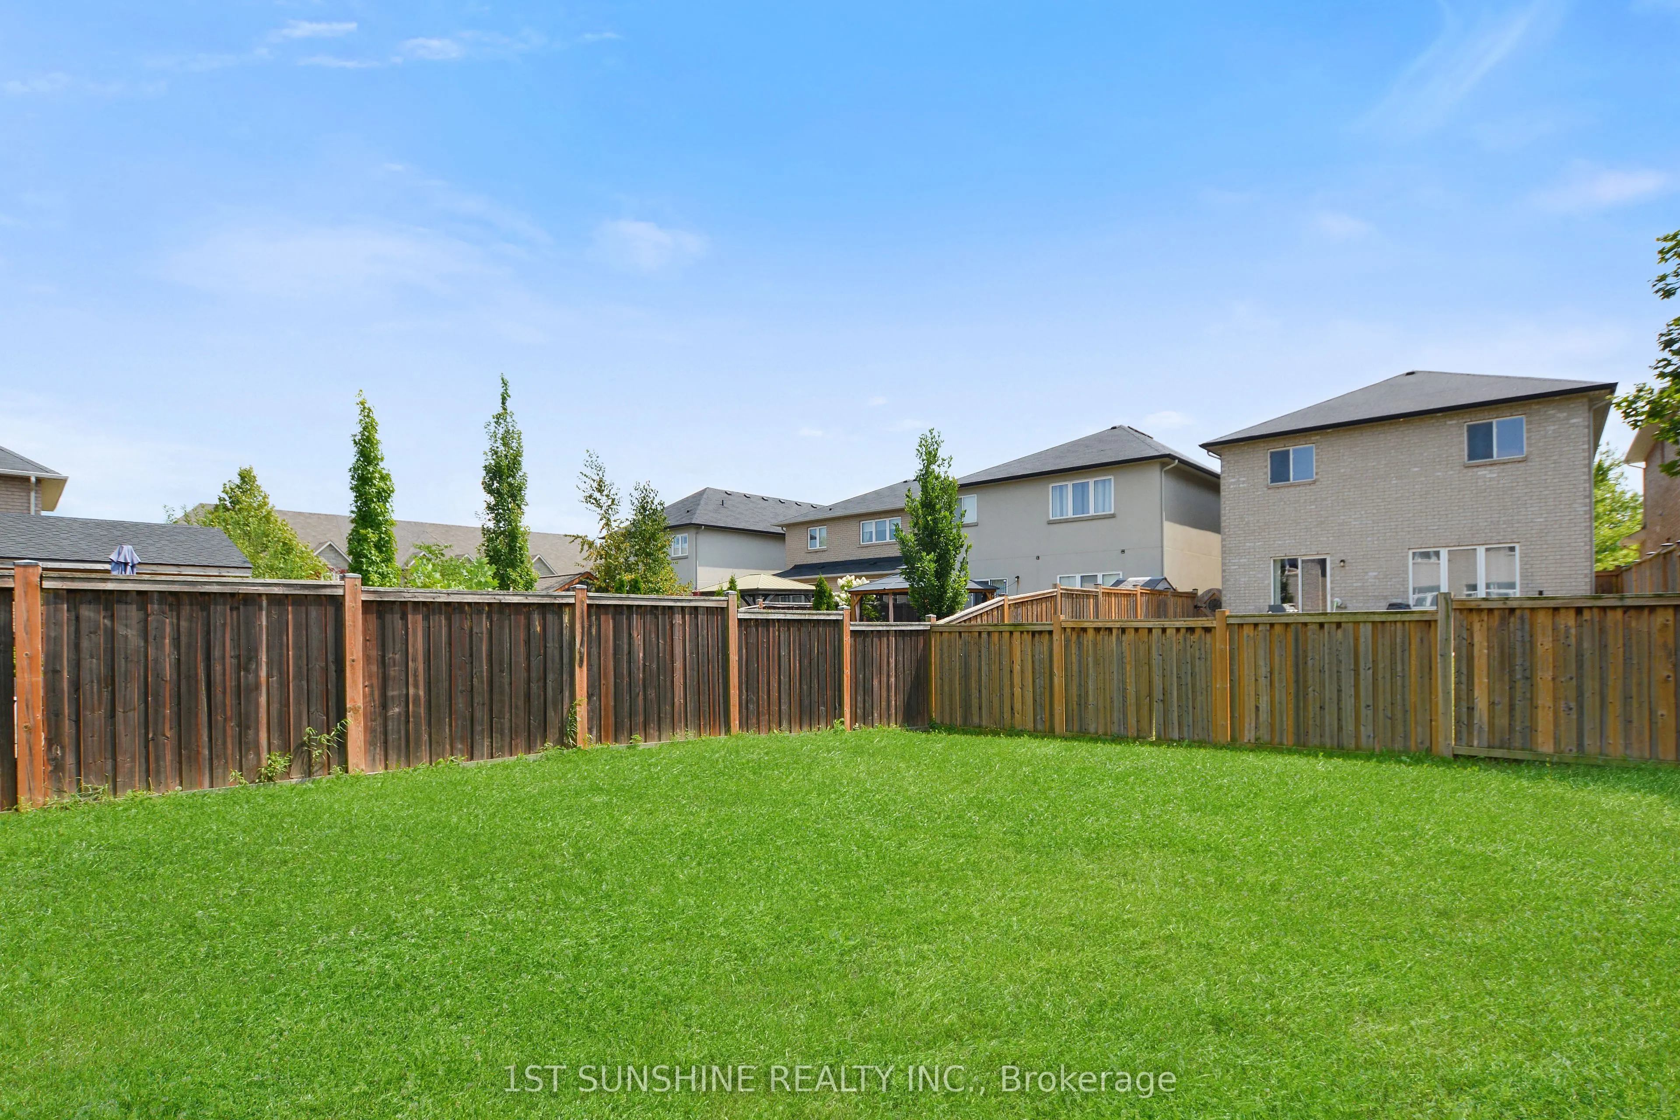
Depth
109.91
Front
33.01
Acreage
< .50
Driveway
Private,Private Double
Lot Size
33 x 109.91 ft
Pool
None
Parking Spaces
2
Total Parking Spaces
4.00
Parking Description
Built-In
Garage Spaces
2
Zoning
R4-519
Depth
109.91
Front
33.01
Acreage
< .50
Driveway
Private,Private Double
Lot Size
33 x 109.91 ft
Pool
None
Parking Spaces
2
Total Parking Spaces
4.00
Parking Description
Built-In
Garage Spaces
2
Zoning
R4-519
Building Description
Style
2-Storey
Home Type
House
Subtype
Detached
Year Built
6-15
Property Orientation
South
Exterior Finish
Brick
Sewers
Sewer
Water Supply
Municipal
Possession Date
No Data
Style
2-Storey
Home Type
House
Subtype
Detached
Year Built
6-15
Property Orientation
South
Exterior Finish
Brick
Sewers
Sewer
Water Supply
Municipal
Possession Date
No Data
Community
Community
Meadowlands
Community
Meadowlands
Taxes & Fees
Taxes
$7,266 /yr
Tax Year
2026
Occupancy
Vacant
Taxes
$7,266 /yr
Tax Year
2026
Occupancy
Vacant
Room Types
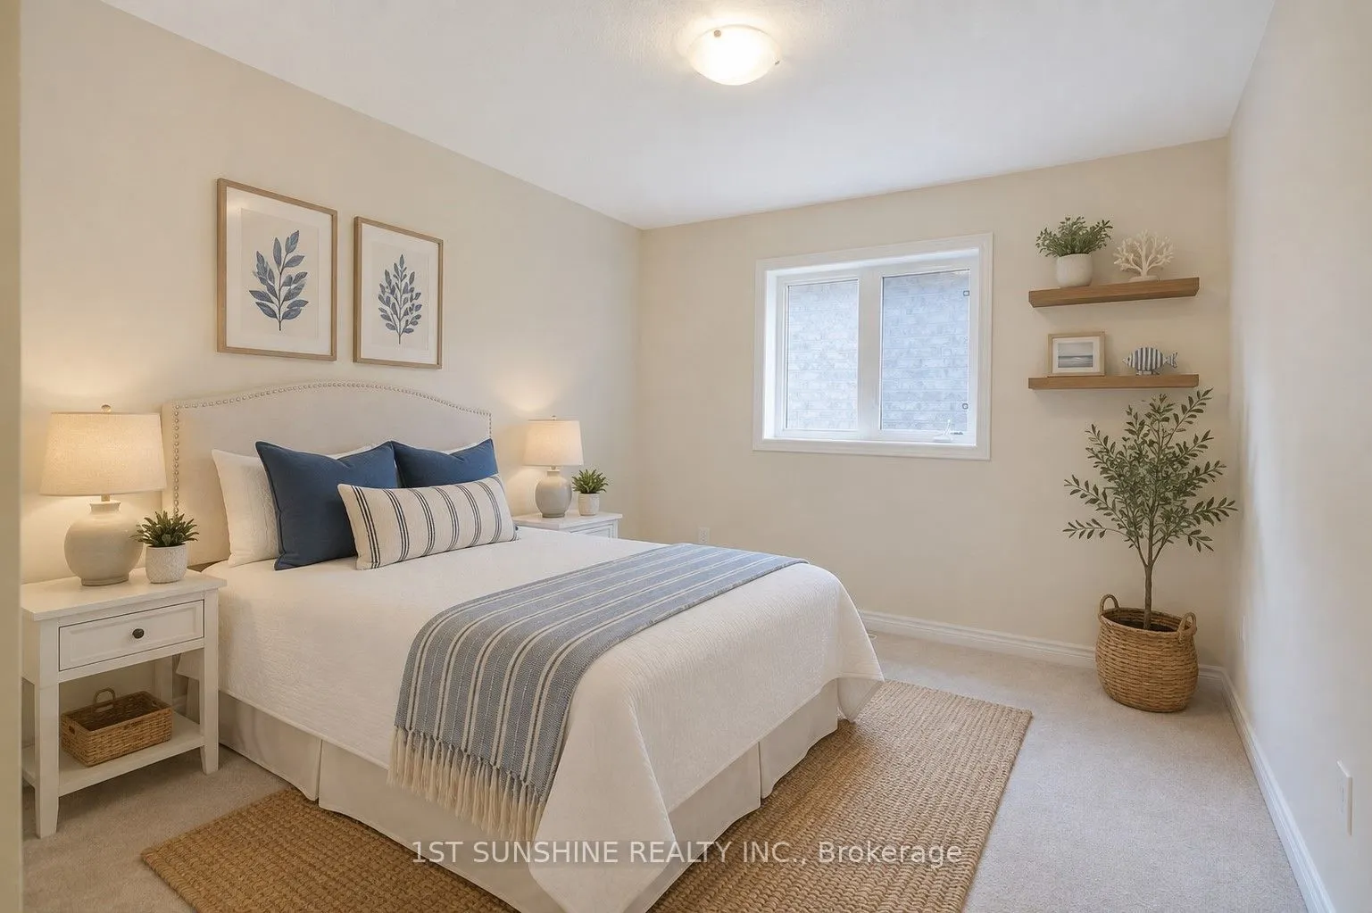
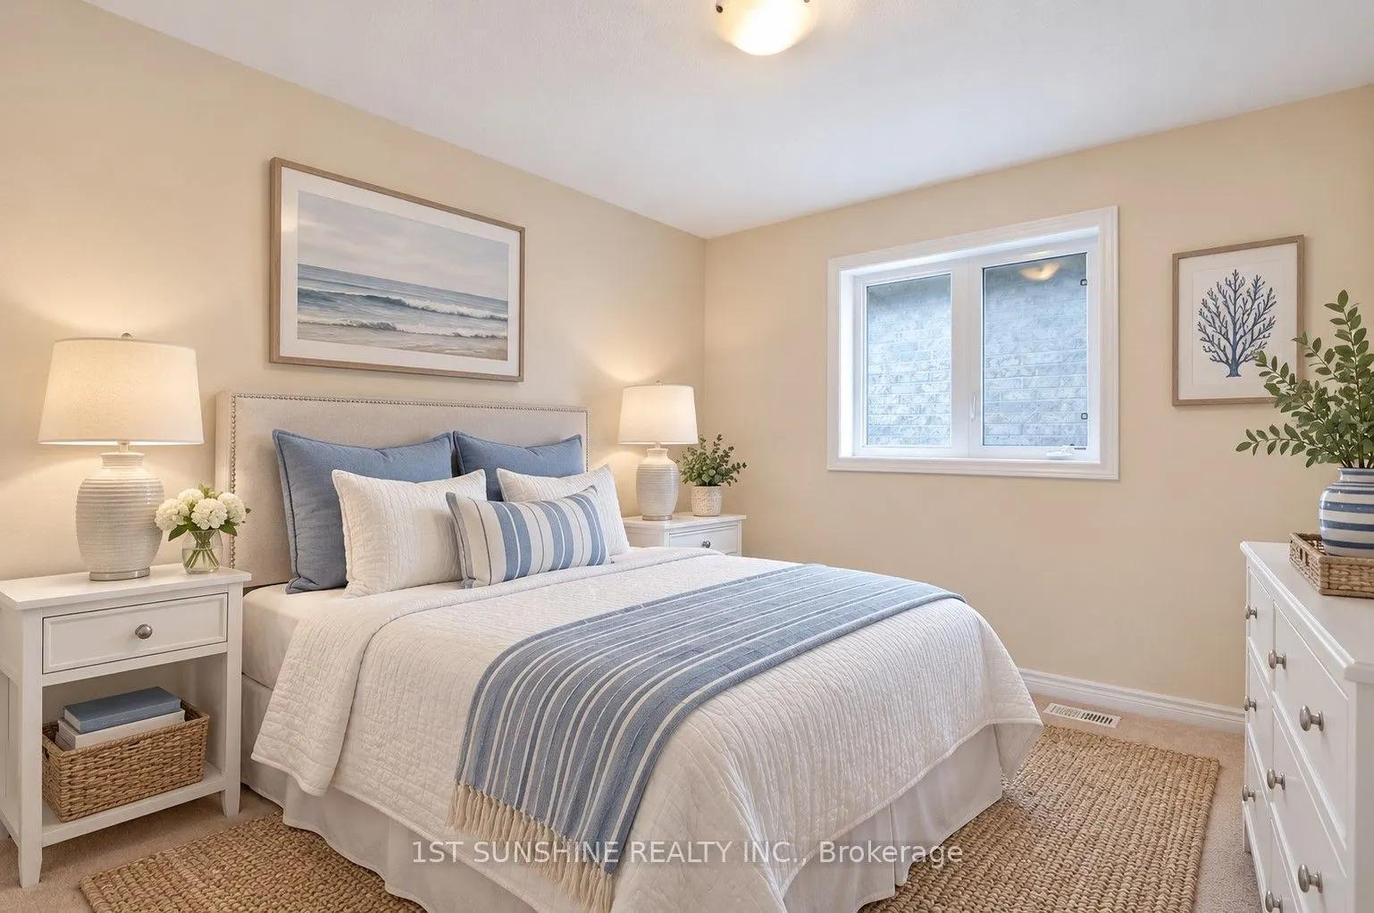
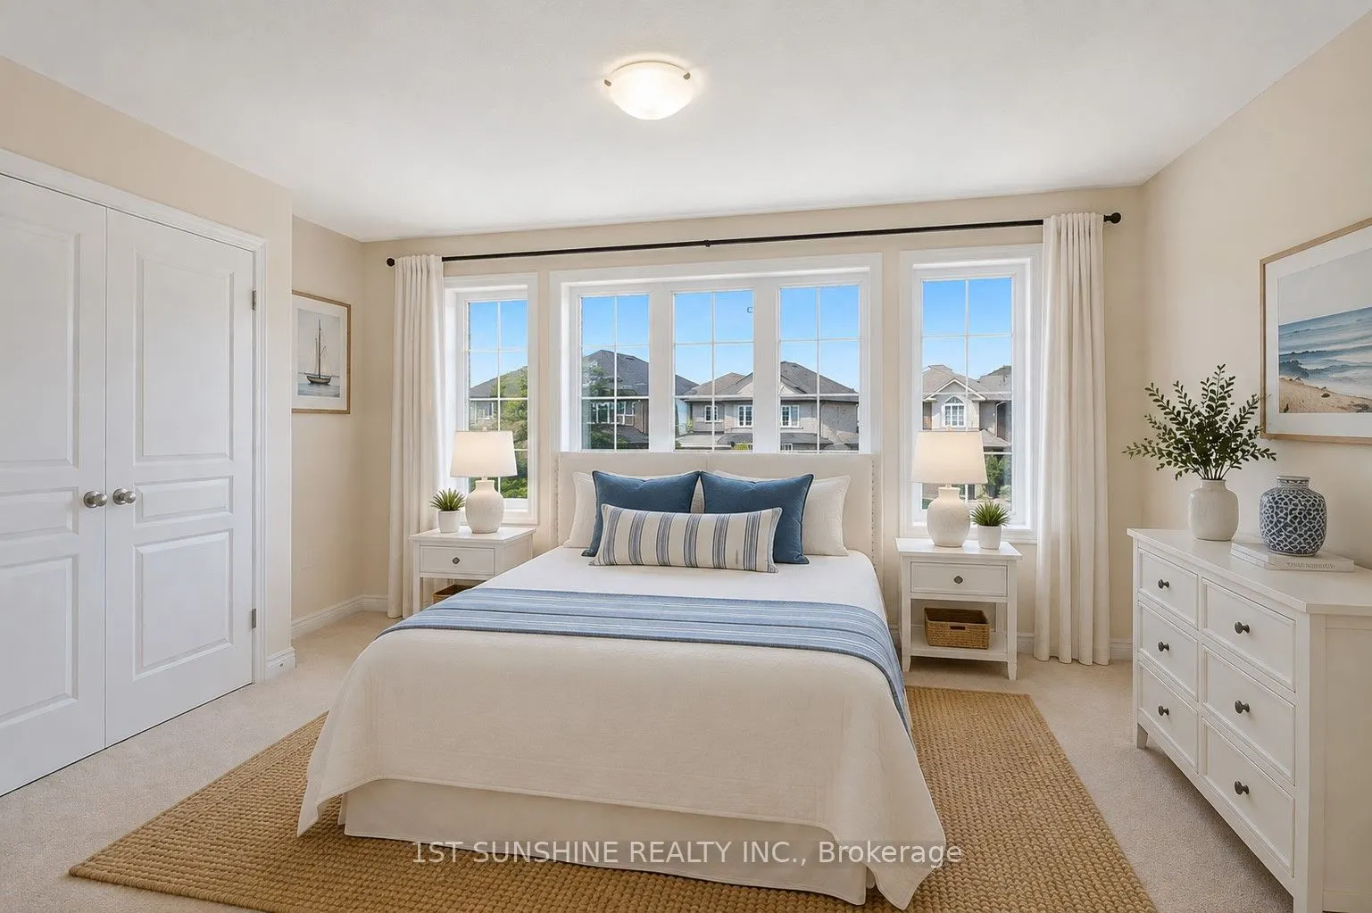
Bedroom 2
Broadloom, Large Window, Large Closet
Dimensions 9.84 x 9.51 feet
93.58 sqft
Bedroom 3
Broadloom, Large Window, Large Closet
Dimensions 11.58 x 8.99 feet
104.1 sqft
Bedroom 4
Broadloom, Large Window, Large Closet
Dimensions 16.17 x 9.55 feet
154.42 sqft
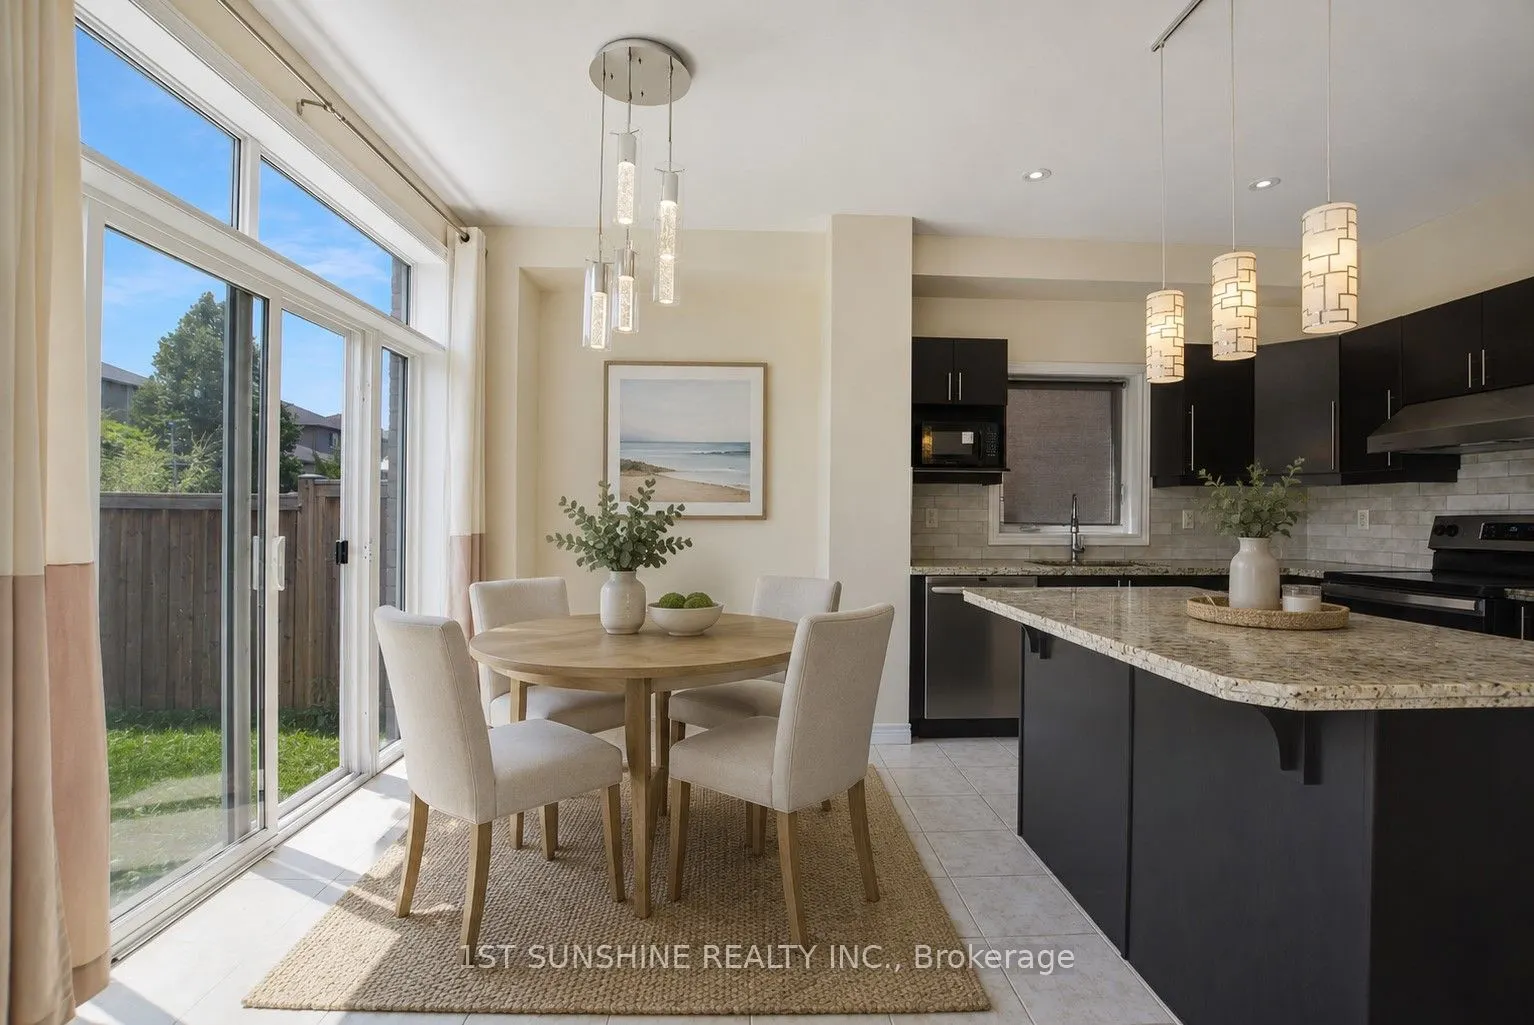
Breakfast
Sliding Doors, W/O To Garden, Combined w/Kitchen
Dimensions 11.25 x 8.37 feet
94.16 sqft
Dining Room
Broadloom, Window, Separate Room
Dimensions 17.42 x 9.51 feet
165.66 sqft
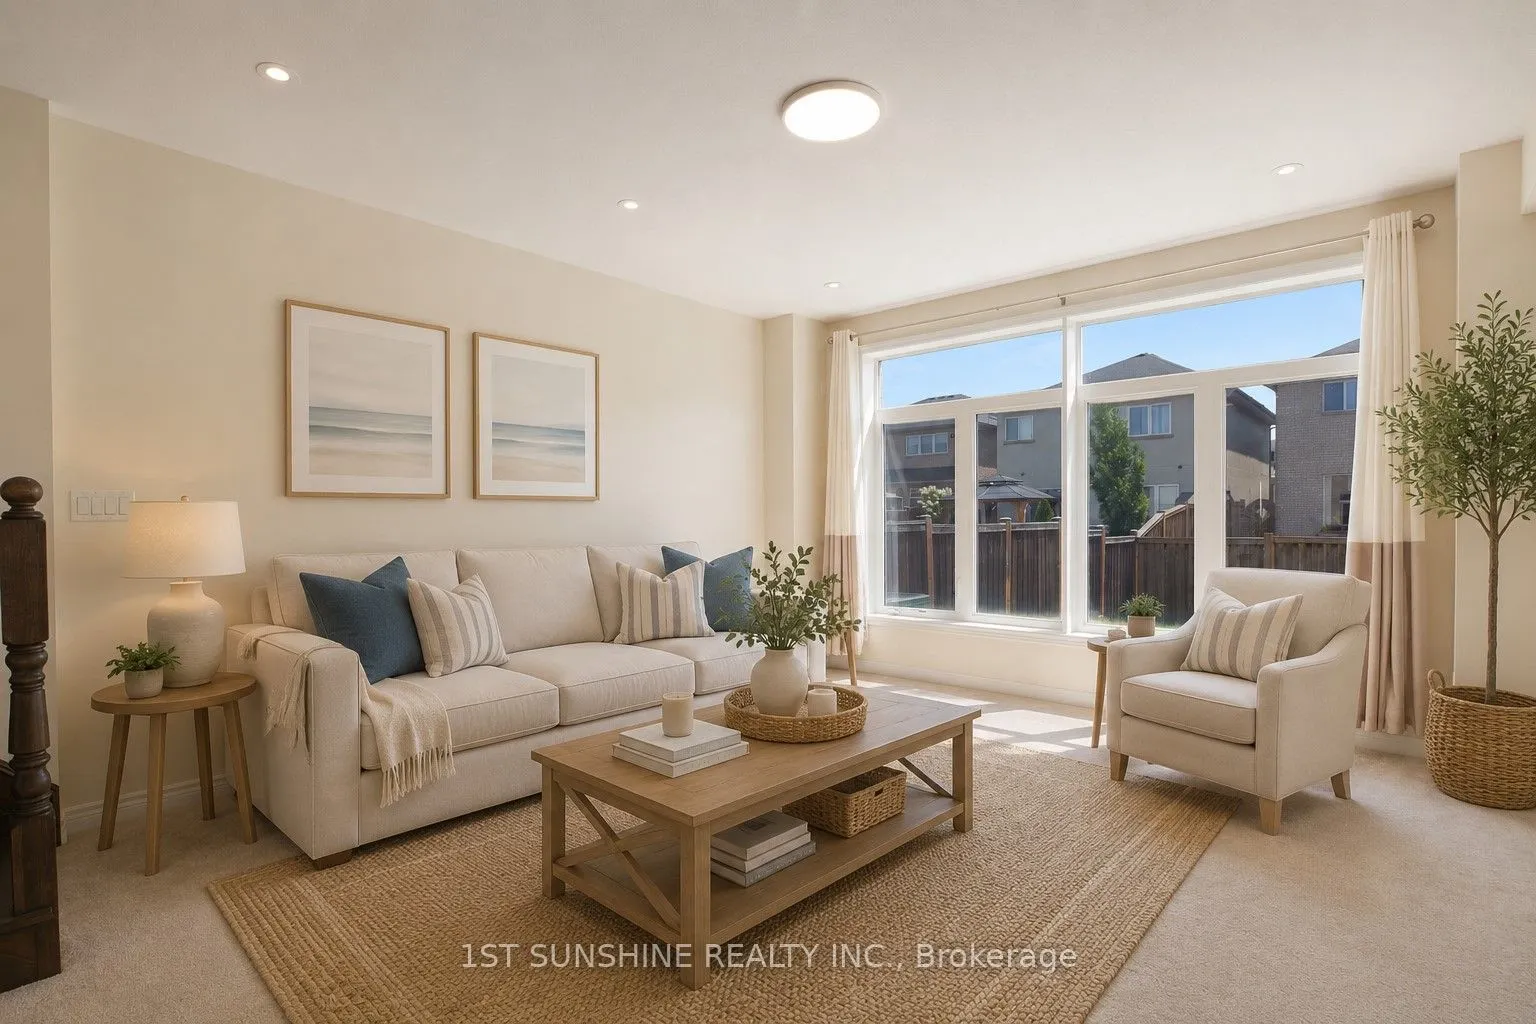
Family Room
Broadloom, Open Concept, South View
Dimensions 16.77 x 13.58 feet
227.74 sqft
Kitchen
Granite Counters, Pot Lights, Centre Island
Dimensions 11.25 x 8.37 feet
94.16 sqft
Laundry
Tile Floor, Laundry Sink
Dimensions 5.31 x 4.2 feet
22.3 sqft
Primary Bedroom
Broadloom, 5 Pc Ensuite, Walk-In Closet(s)
Dimensions 15.26 x 14.34 feet
218.83 sqft
Similar Properties(No results)
Mortgage Calculator
Calculate your estimated monthly mortgage payment
Price
$934,900
$
%
%
Total cost of mortgage
$0
Monthly payment
By clicking Save, we will calculate your estimated mortgage for all properties using the saved values (down payment percentage, interest rate, and amortization).
The accuracy and applicability of this calculator are not guaranteed.