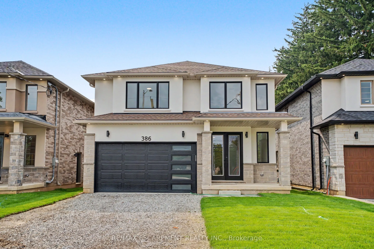
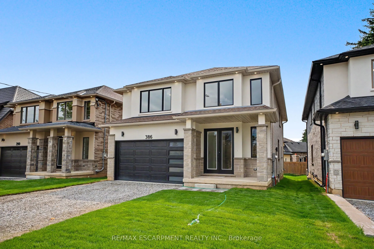
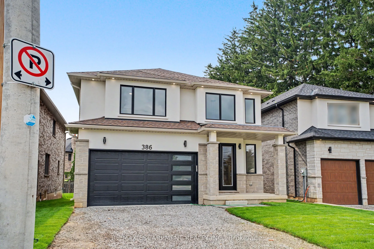
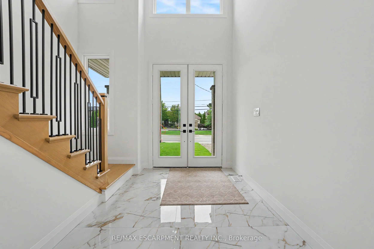
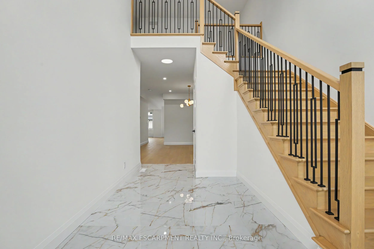
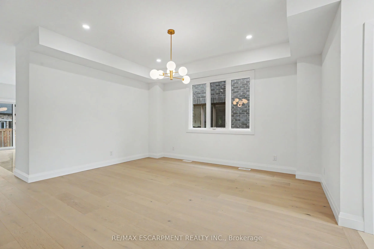
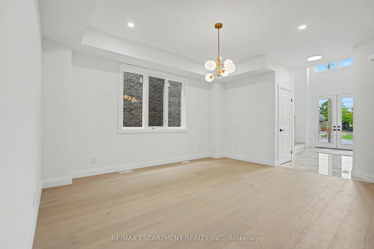
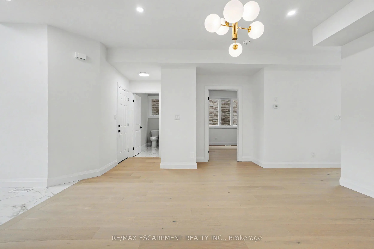
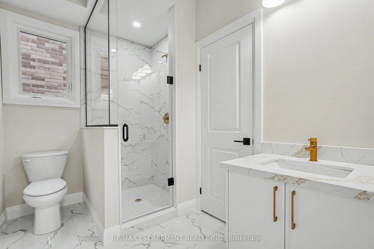
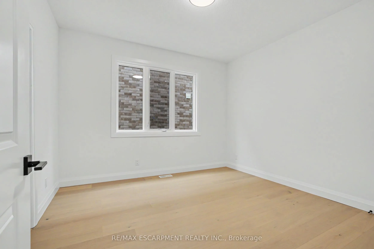
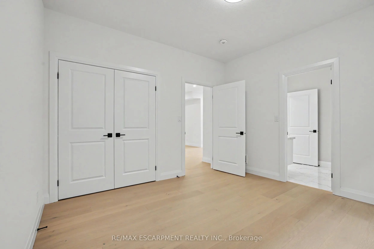
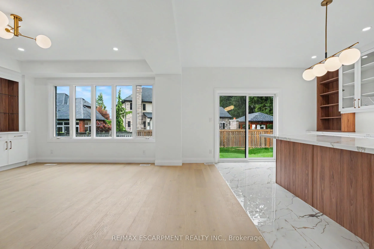
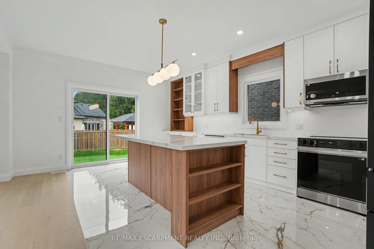
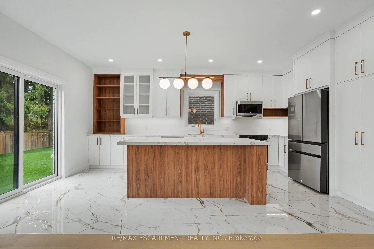
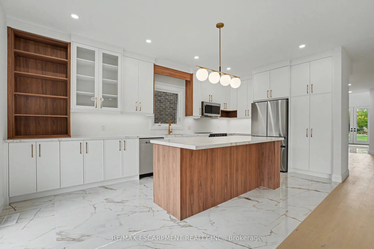
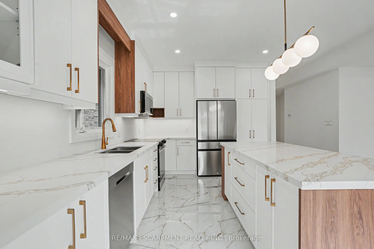
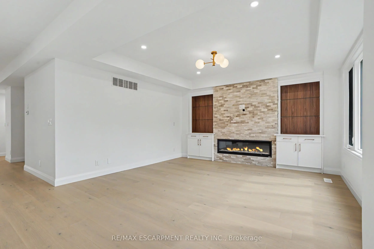
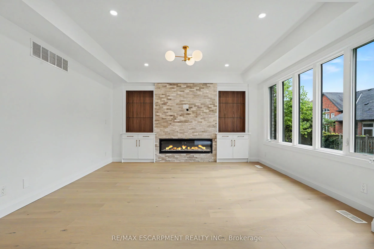
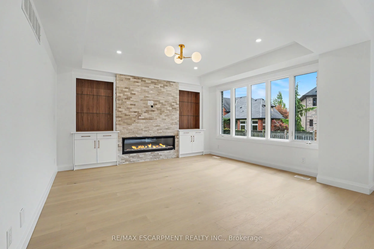
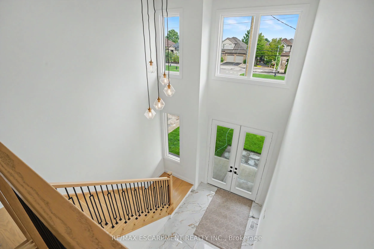
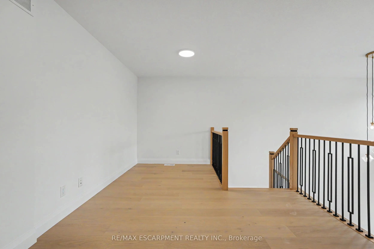
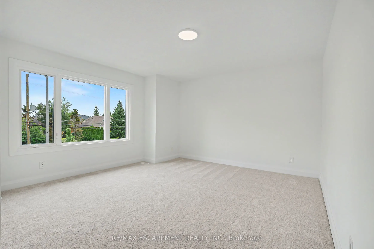
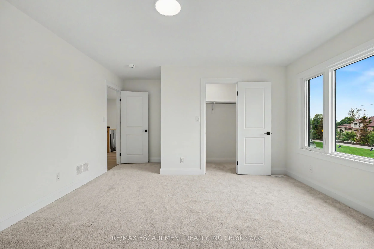
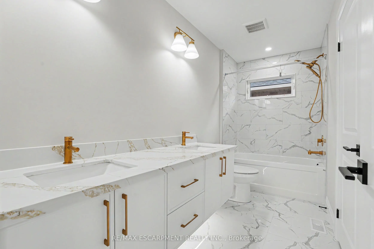
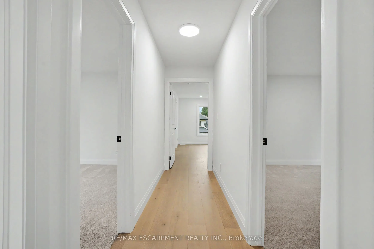
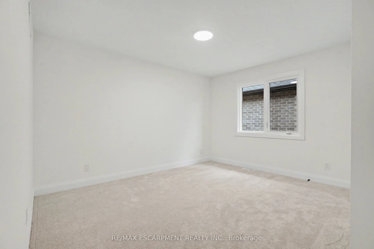
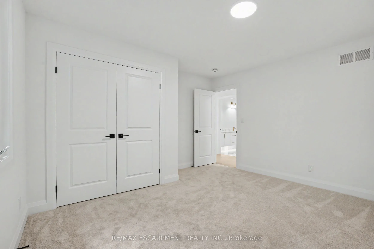
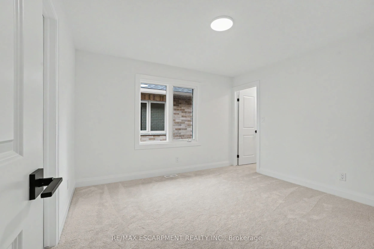
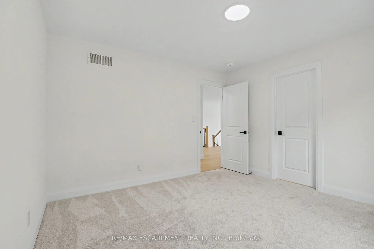
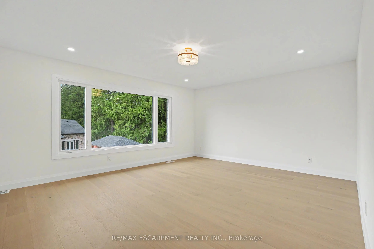
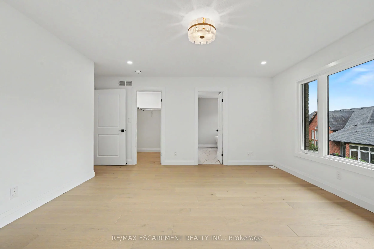
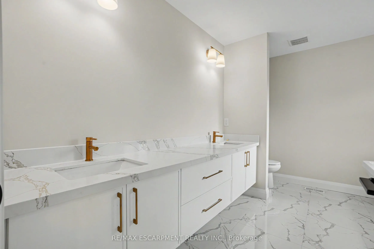
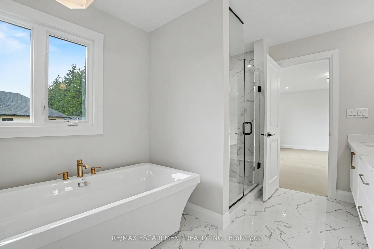
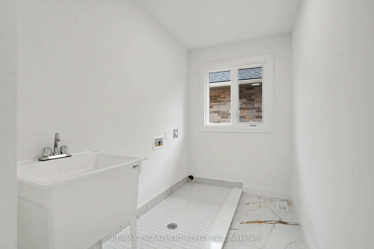
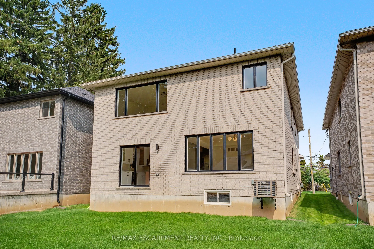
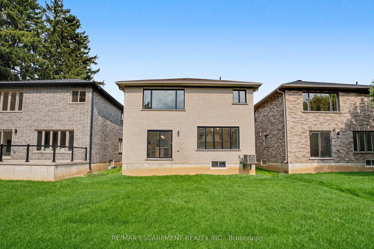
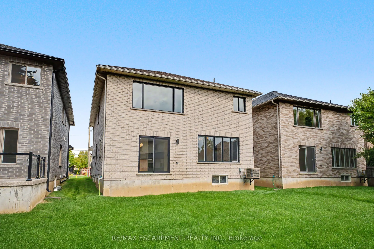
**MOVE-IN READY - Zeina Homes Modified Forestview Model** This beautiful custom home siting on 40 by 124 lot. Features 5 spacious bedrooms plus den and 5 bathrooms, basement with a side entrance, ideal for an in-law suite. The open-concept main floor boasts a welcoming double-door entrance, modern d...écor, and abundant natural light. The custom kitchen includes a center island, extensive cabinetry, and stylish light fixtures. Sliding doors lead to an oversized concrete porch in the backyard. Additional highlights include an elegant oak staircase, oversized windows, granite/quartz countertops, hardwood floors, a brick-to-roof exterior, and a 2-car garage. Located in a mature Ancaster neighborhood, this home is close to parks, schools, shopping, restaurants, Costco, and more.
Full Property Details
Interior
Bedrooms
4
Total Bedrooms
4
Washrooms
3
Square Footage
3000-3500 sqft
Basement
Unfinished,Full,Separate Entrance
Heating Source
Gas
Heating Fuel
Forced Air
Air Conditioning
Central Air
Family Room
No
Kitchens
1
Total Kitchens
1
Fireplace Features
Yes
Bedrooms
4
Total Bedrooms
4
Washrooms
3
Square Footage
3000-3500 sqft
Basement
Unfinished,Full,Separate Entrance
Heating Source
Gas
Heating Fuel
Forced Air
Air Conditioning
Central Air
Family Room
No
Kitchens
1
Total Kitchens
1
Fireplace Features
Yes
Exterior
Depth
124.0
Front
40.0
Driveway
Private Double
Lot Size
40 x 124.0 ft
Pool
None
Parking Spaces
4
Total Parking Spaces
6.00
Parking Description
Attached
Garage Spaces
2
Depth
124.0
Front
40.0
Driveway
Private Double
Lot Size
40 x 124.0 ft
Pool
None
Parking Spaces
4
Total Parking Spaces
6.00
Parking Description
Attached
Garage Spaces
2
Building Description
Style
2-Storey
Home Type
House
Subtype
Detached
Year Built
New
Property Orientation
South
Exterior Finish
Brick Front,Stone
Sewers
Sewer
Water Supply
Municipal
Possession Date
No Data
Style
2-Storey
Home Type
House
Subtype
Detached
Year Built
New
Property Orientation
South
Exterior Finish
Brick Front,Stone
Sewers
Sewer
Water Supply
Municipal
Possession Date
No Data
Community
Community
Meadowlands
Community
Meadowlands
Taxes & Fees
Taxes
$7,000 /yr
Tax Year
2025
Occupancy
Vacant
Taxes
$7,000 /yr
Tax Year
2025
Occupancy
Vacant
Room Types
Bedroom
-
Dimensions 12.99 x 12.01 feet
156.01 sqft
Bedroom
-
Dimensions 13.42 x 16.01 feet
214.85 sqft
Bedroom
-
Dimensions 18.18 x 11.32 feet
205.8 sqft
Bedroom 2
-
Dimensions 14.76 x 14.76 feet
217.86 sqft
Bedroom 2
-
Dimensions 15.68 x 12.34 feet
193.49 sqft
Dining Room
-
Dimensions 19.75 x 12.24 feet
241.74 sqft
Kitchen
-
Dimensions 19.09 x 15.85 feet
302.58 sqft
Living Room
-
Dimensions 18.67 x 14.07 feet
262.69 sqft
Primary Bedroom
-
Dimensions 17.26 x 16.01 feet
276.33 sqft
Similar Properties(No results)
Mortgage Calculator
Calculate your estimated monthly mortgage payment
Price
$1,389,000
$
%
%
Total cost of mortgage
$0
Monthly payment
By clicking Save, we will calculate your estimated mortgage for all properties using the saved values (down payment percentage, interest rate, and amortization).
The accuracy and applicability of this calculator are not guaranteed.