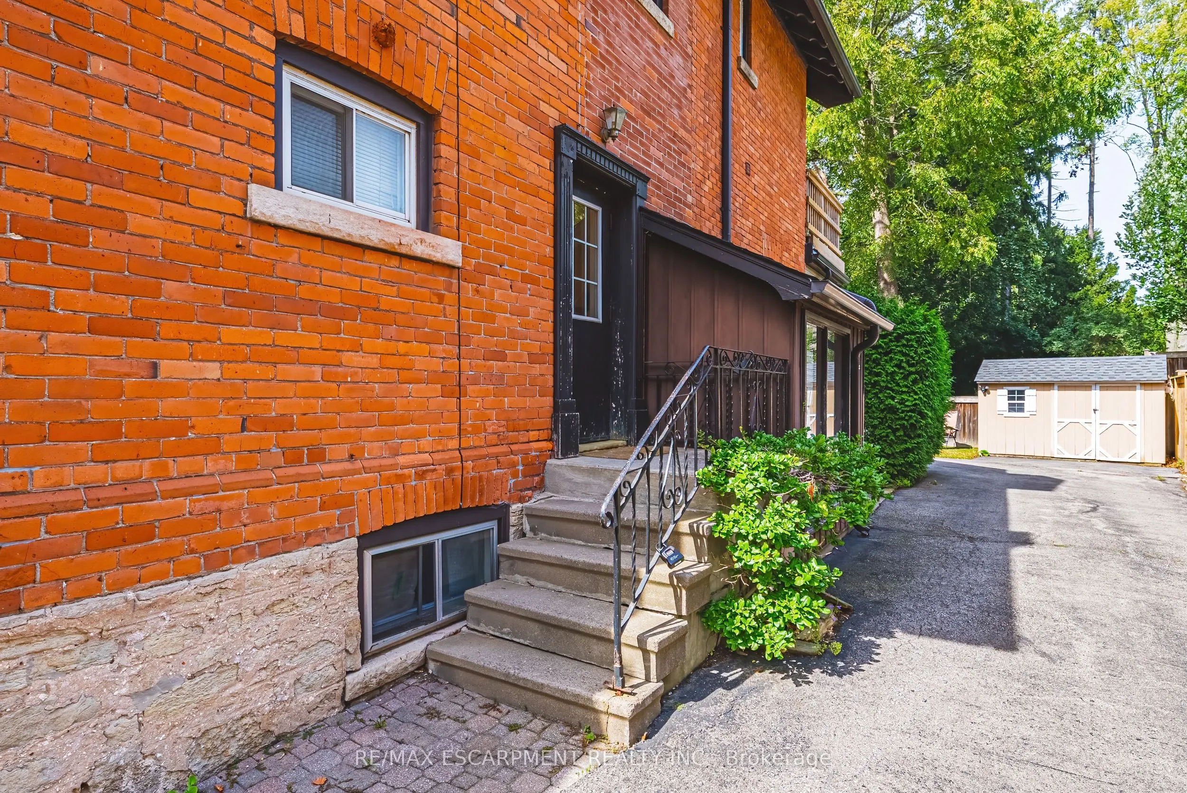
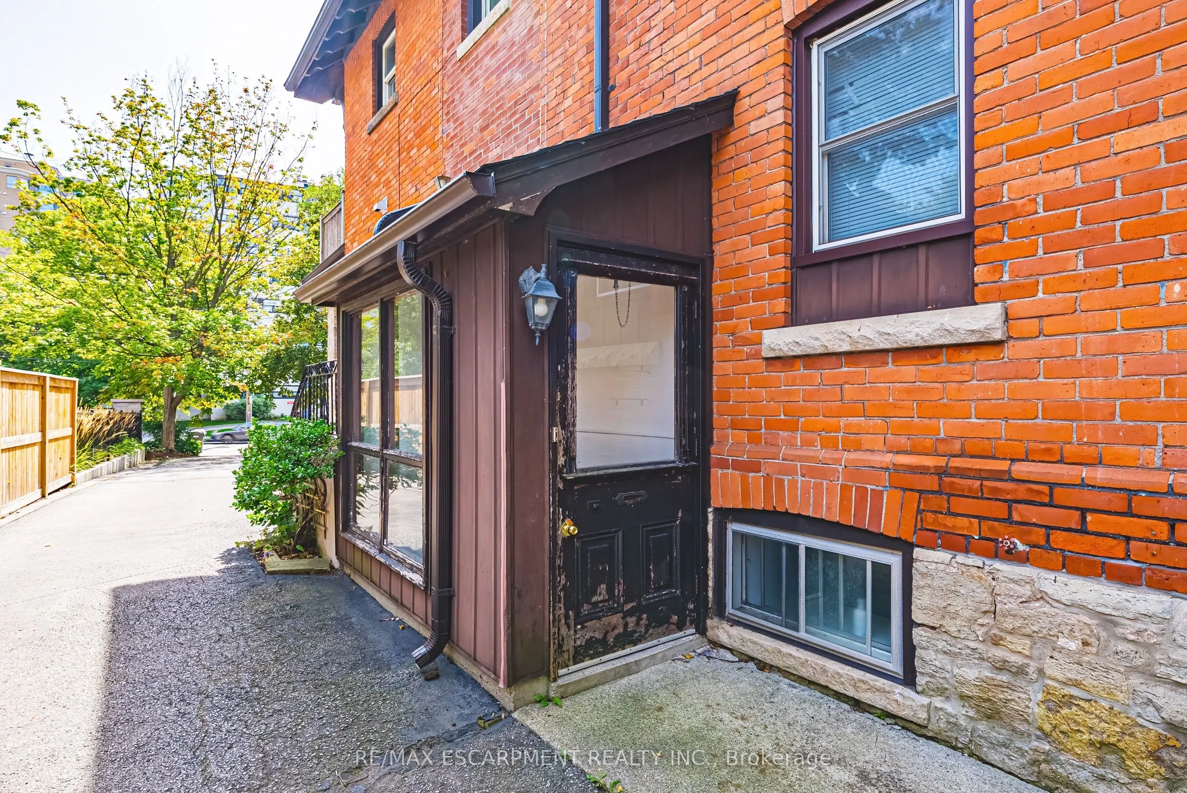
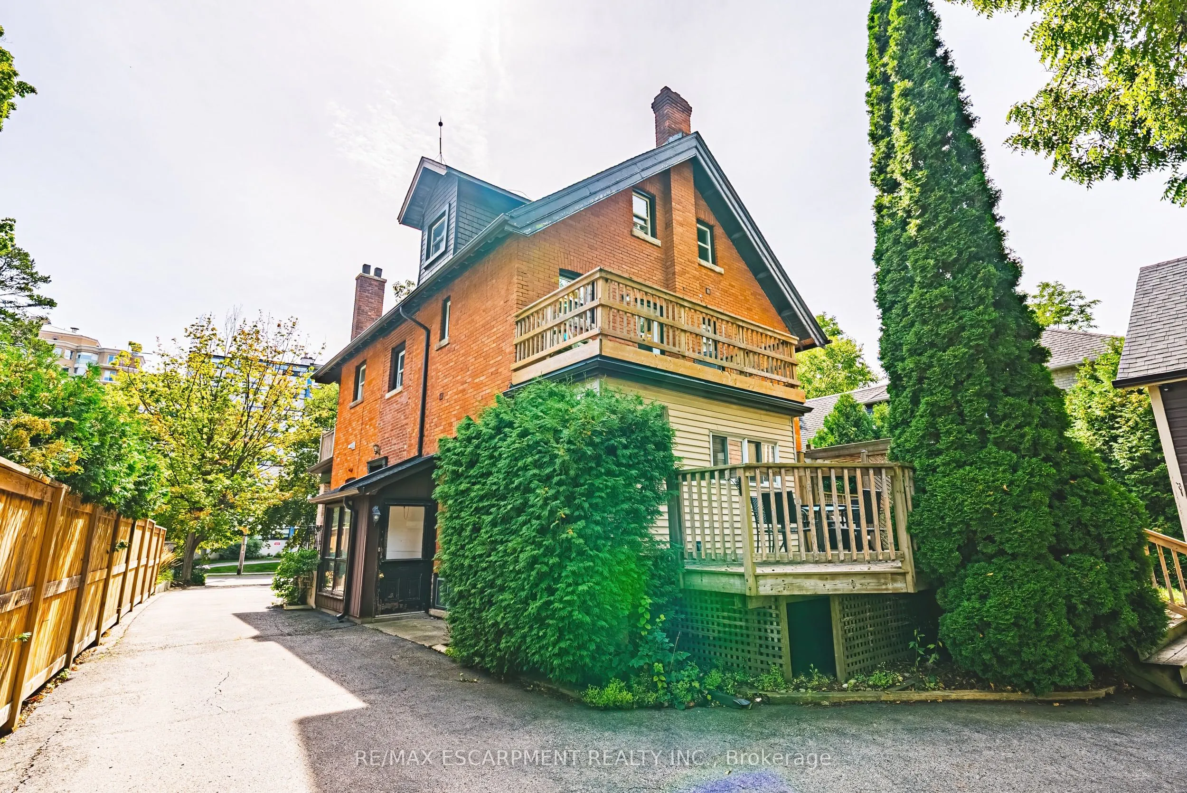
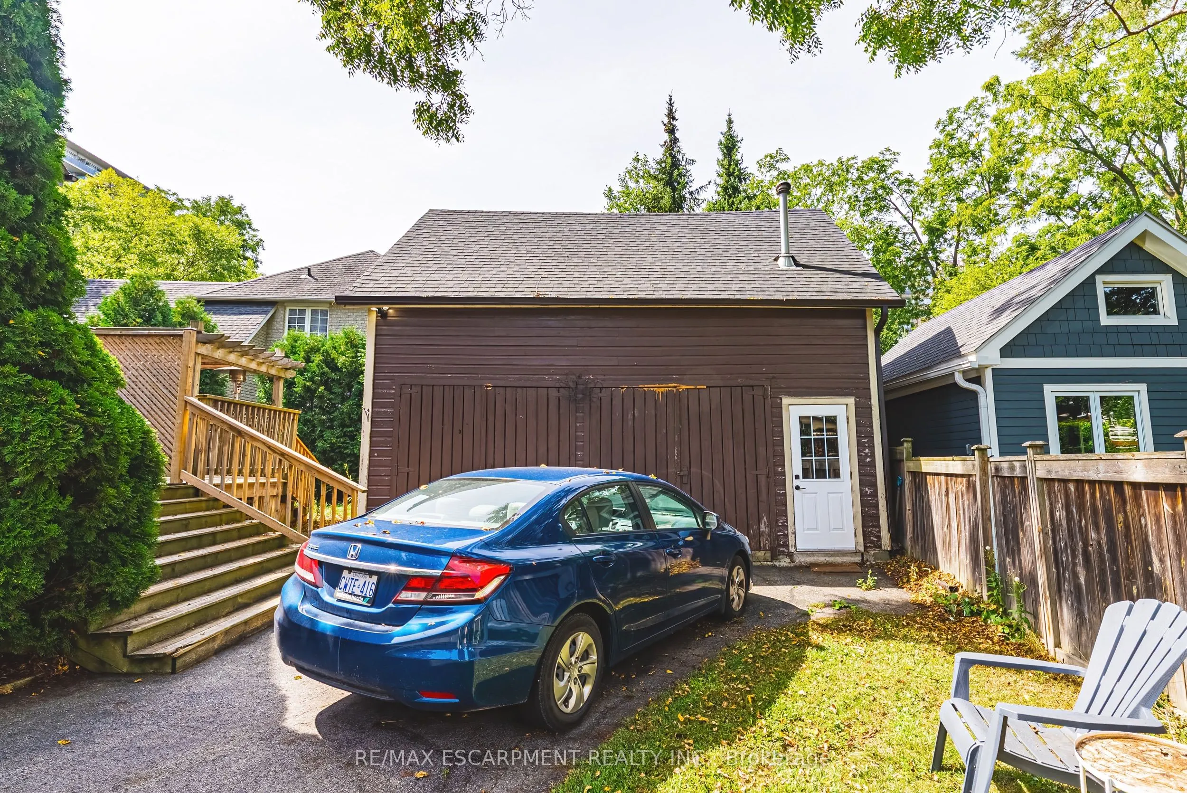
Sign In or Create a Free Account to see full details of this property
Key Facts
Key facts for 2177 Lakeshore Road
Property Type
Apartment, 3-Storey
Parking
None 0 garage, 7 parking
MLS #
W13875024
Size
2500-3000 sqft
Basement
Full
Listed on
2026-10-08
Lot size
52 x 153.0
Tax
$8,122.25 /yr
Days on Market
5
Approximate Age
-
Maintenance Fee
-
Description
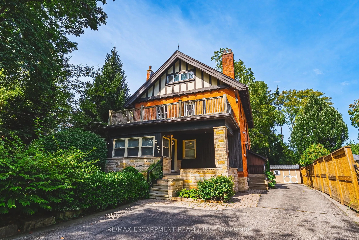
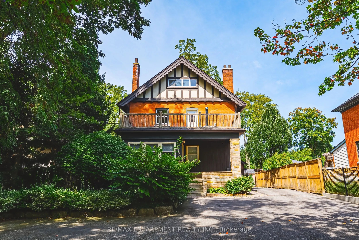
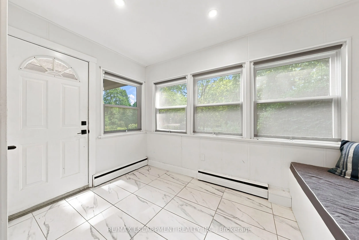
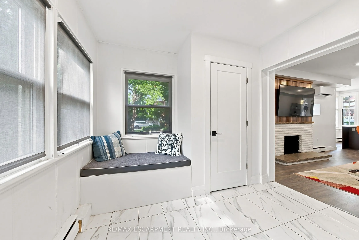
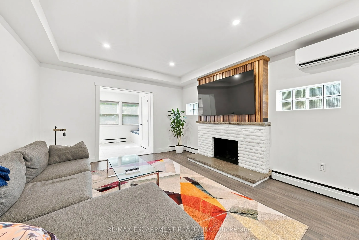
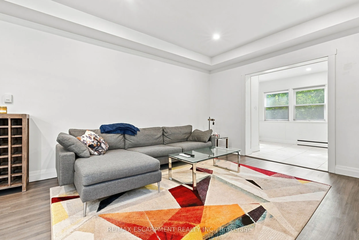
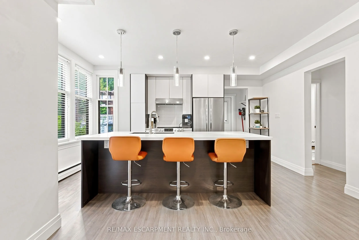
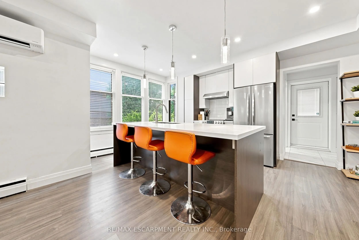
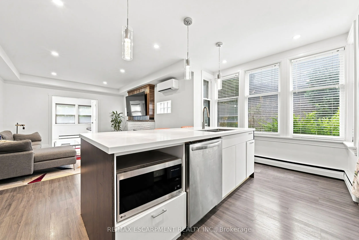
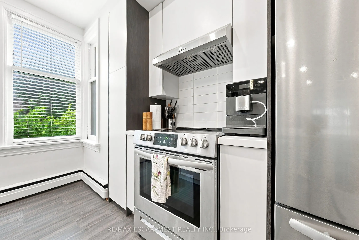
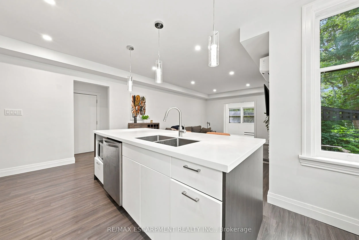
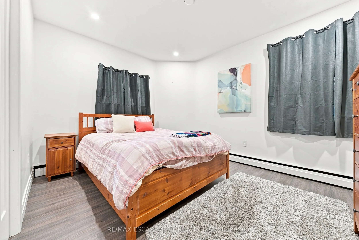
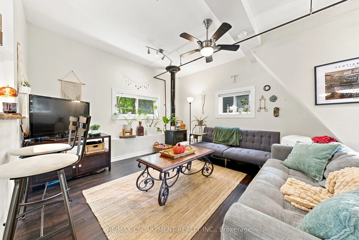
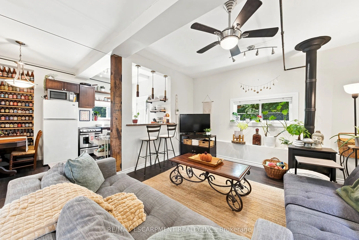
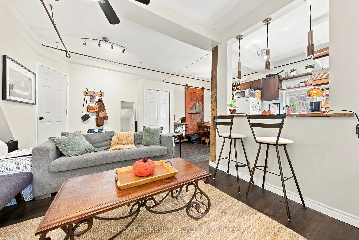
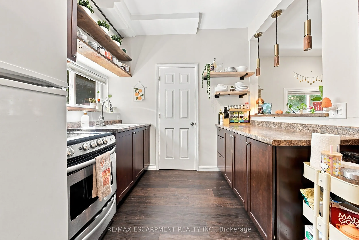
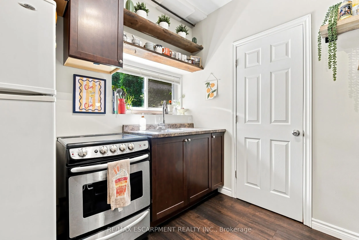
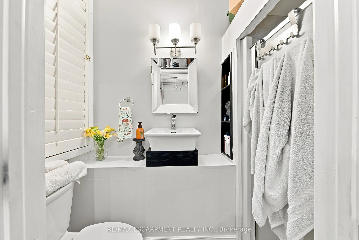
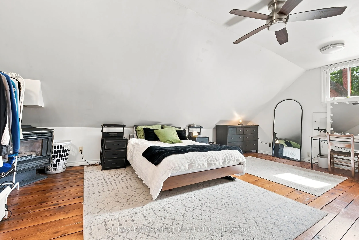
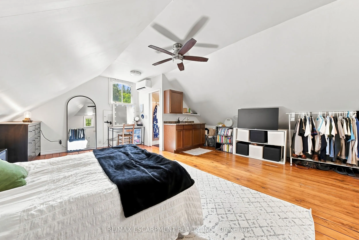
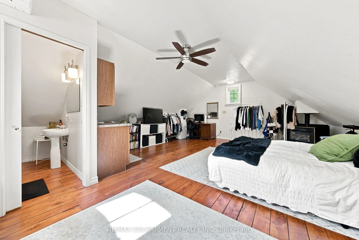
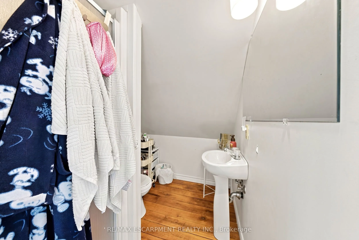
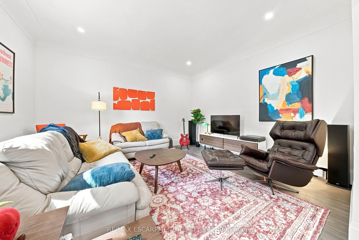
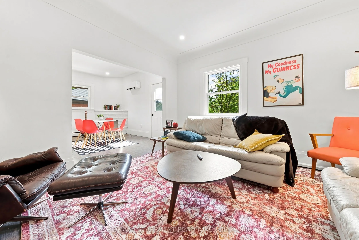
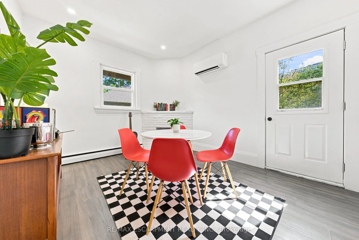
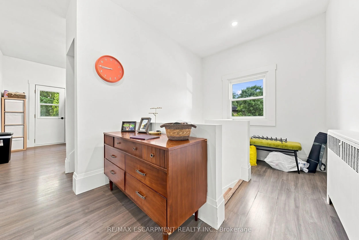
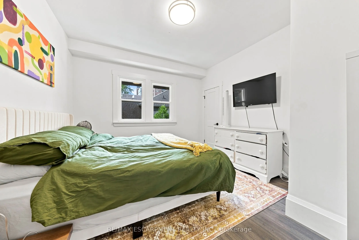
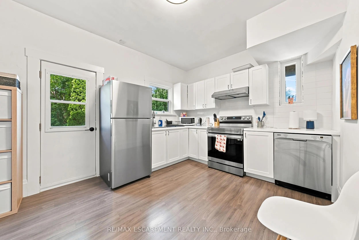
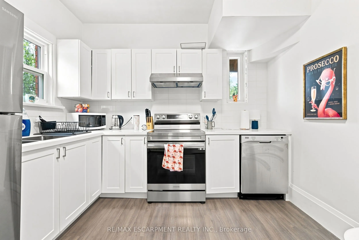
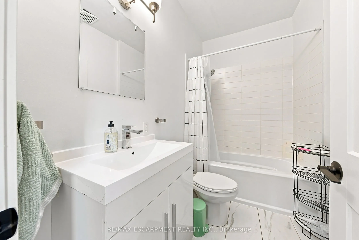
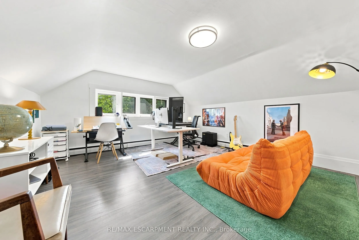
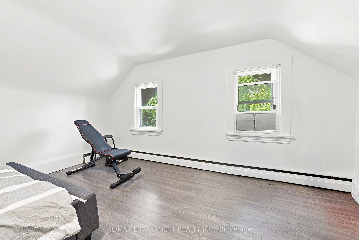
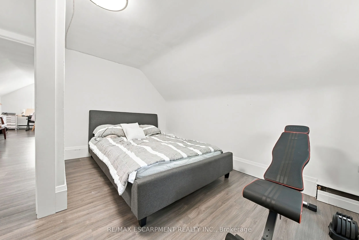
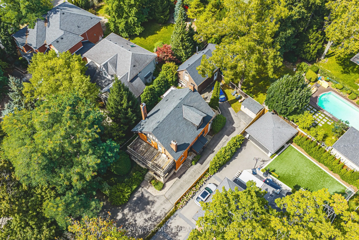
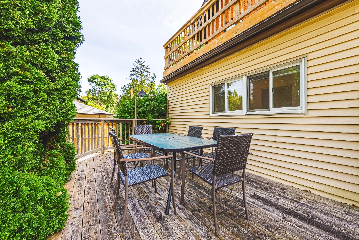
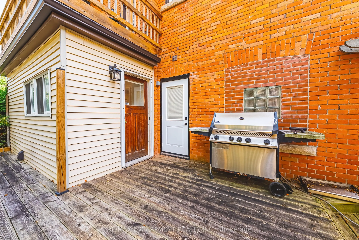
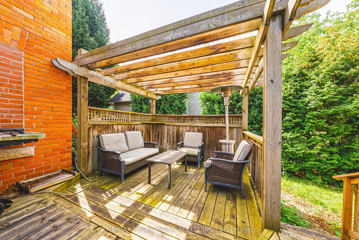
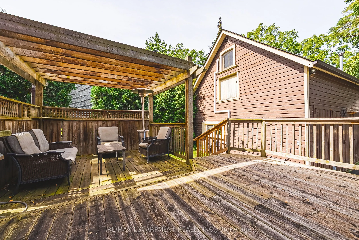
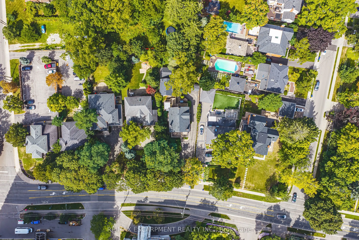
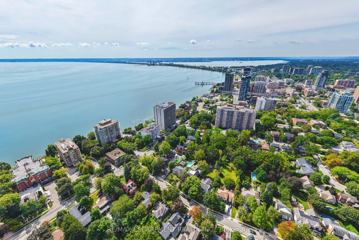
Spectacular opportunity to own this income producing property located steps from Downtown Burlington! Fully renovated in 2022, each unit features upgraded flooring, fresh paint, modern light fixtures, Stainless steel appliances, updated kitchens with quartz countertops, and bathrooms. The basement i...ncludes 2 bedrooms, 1 bathroom, a large living space, kitchen, and a separate entrance. The main floor includes large windows, tiled entry area, walnut accented fireplace wall, 2 bedrooms, 2 bathrooms, a large living room, and additional dining space. The second and third floor space is a true delight! Large windows let in waves of light, 3 bedrooms, 1 full bathroom, a large kitchen with dining area and large living room space. This property presents a fantastic opportunity to maximize cash flow for investors. Alternatively, this beautiful home could be converted into a large masterful single family residence. Enjoy everything Burlington has to offer, just steps from Spencer Smith park, restaurants, the Lakefront Trail, schools, and more!
Full Property Details
Interior
Bedrooms
5
Bedrooms Plus
2
Total Bedrooms
7
Washrooms
4
Square Footage
2500-3000 sqft
Basement
Full
Heating Source
Electric
Heating Fuel
Baseboard
Air Conditioning
Wall Unit(s)
Family Room
No
Kitchens
2
Kitchens Plus
1
Total Kitchens
3
Fireplace Features
No
Bedrooms
5
Bedrooms Plus
2
Total Bedrooms
7
Washrooms
4
Square Footage
2500-3000 sqft
Basement
Full
Heating Source
Electric
Heating Fuel
Baseboard
Air Conditioning
Wall Unit(s)
Family Room
No
Kitchens
2
Kitchens Plus
1
Total Kitchens
3
Fireplace Features
No
Exterior
Depth
153.0
Front
52.0
Lot Size
52 x 153.0 ft
Pool
None
Parking Spaces
7
Total Parking Spaces
7.00
Parking Description
None
Garage Spaces
0
Zoning
R3.2
Depth
153.0
Front
52.0
Lot Size
52 x 153.0 ft
Pool
None
Parking Spaces
7
Total Parking Spaces
7.00
Parking Description
None
Garage Spaces
0
Zoning
R3.2
Building Description
Style
3-Storey
Home Type
Apartment
Subtype
Duplex
Property Orientation
North
Exterior Finish
Brick Veneer,Brick Front
Sewers
Sewer
Water Supply
Municipal
Possession Date
No Data
Style
3-Storey
Home Type
Apartment
Subtype
Duplex
Property Orientation
North
Exterior Finish
Brick Veneer,Brick Front
Sewers
Sewer
Water Supply
Municipal
Possession Date
No Data
Community
Community
Brant
Community
Brant
Taxes & Fees
Taxes
$8,122.25 /yr
Tax Year
2026
Occupancy
Owner+Tenant
Taxes
$8,122.25 /yr
Tax Year
2026
Occupancy
Owner+Tenant
Room Types
Bathroom
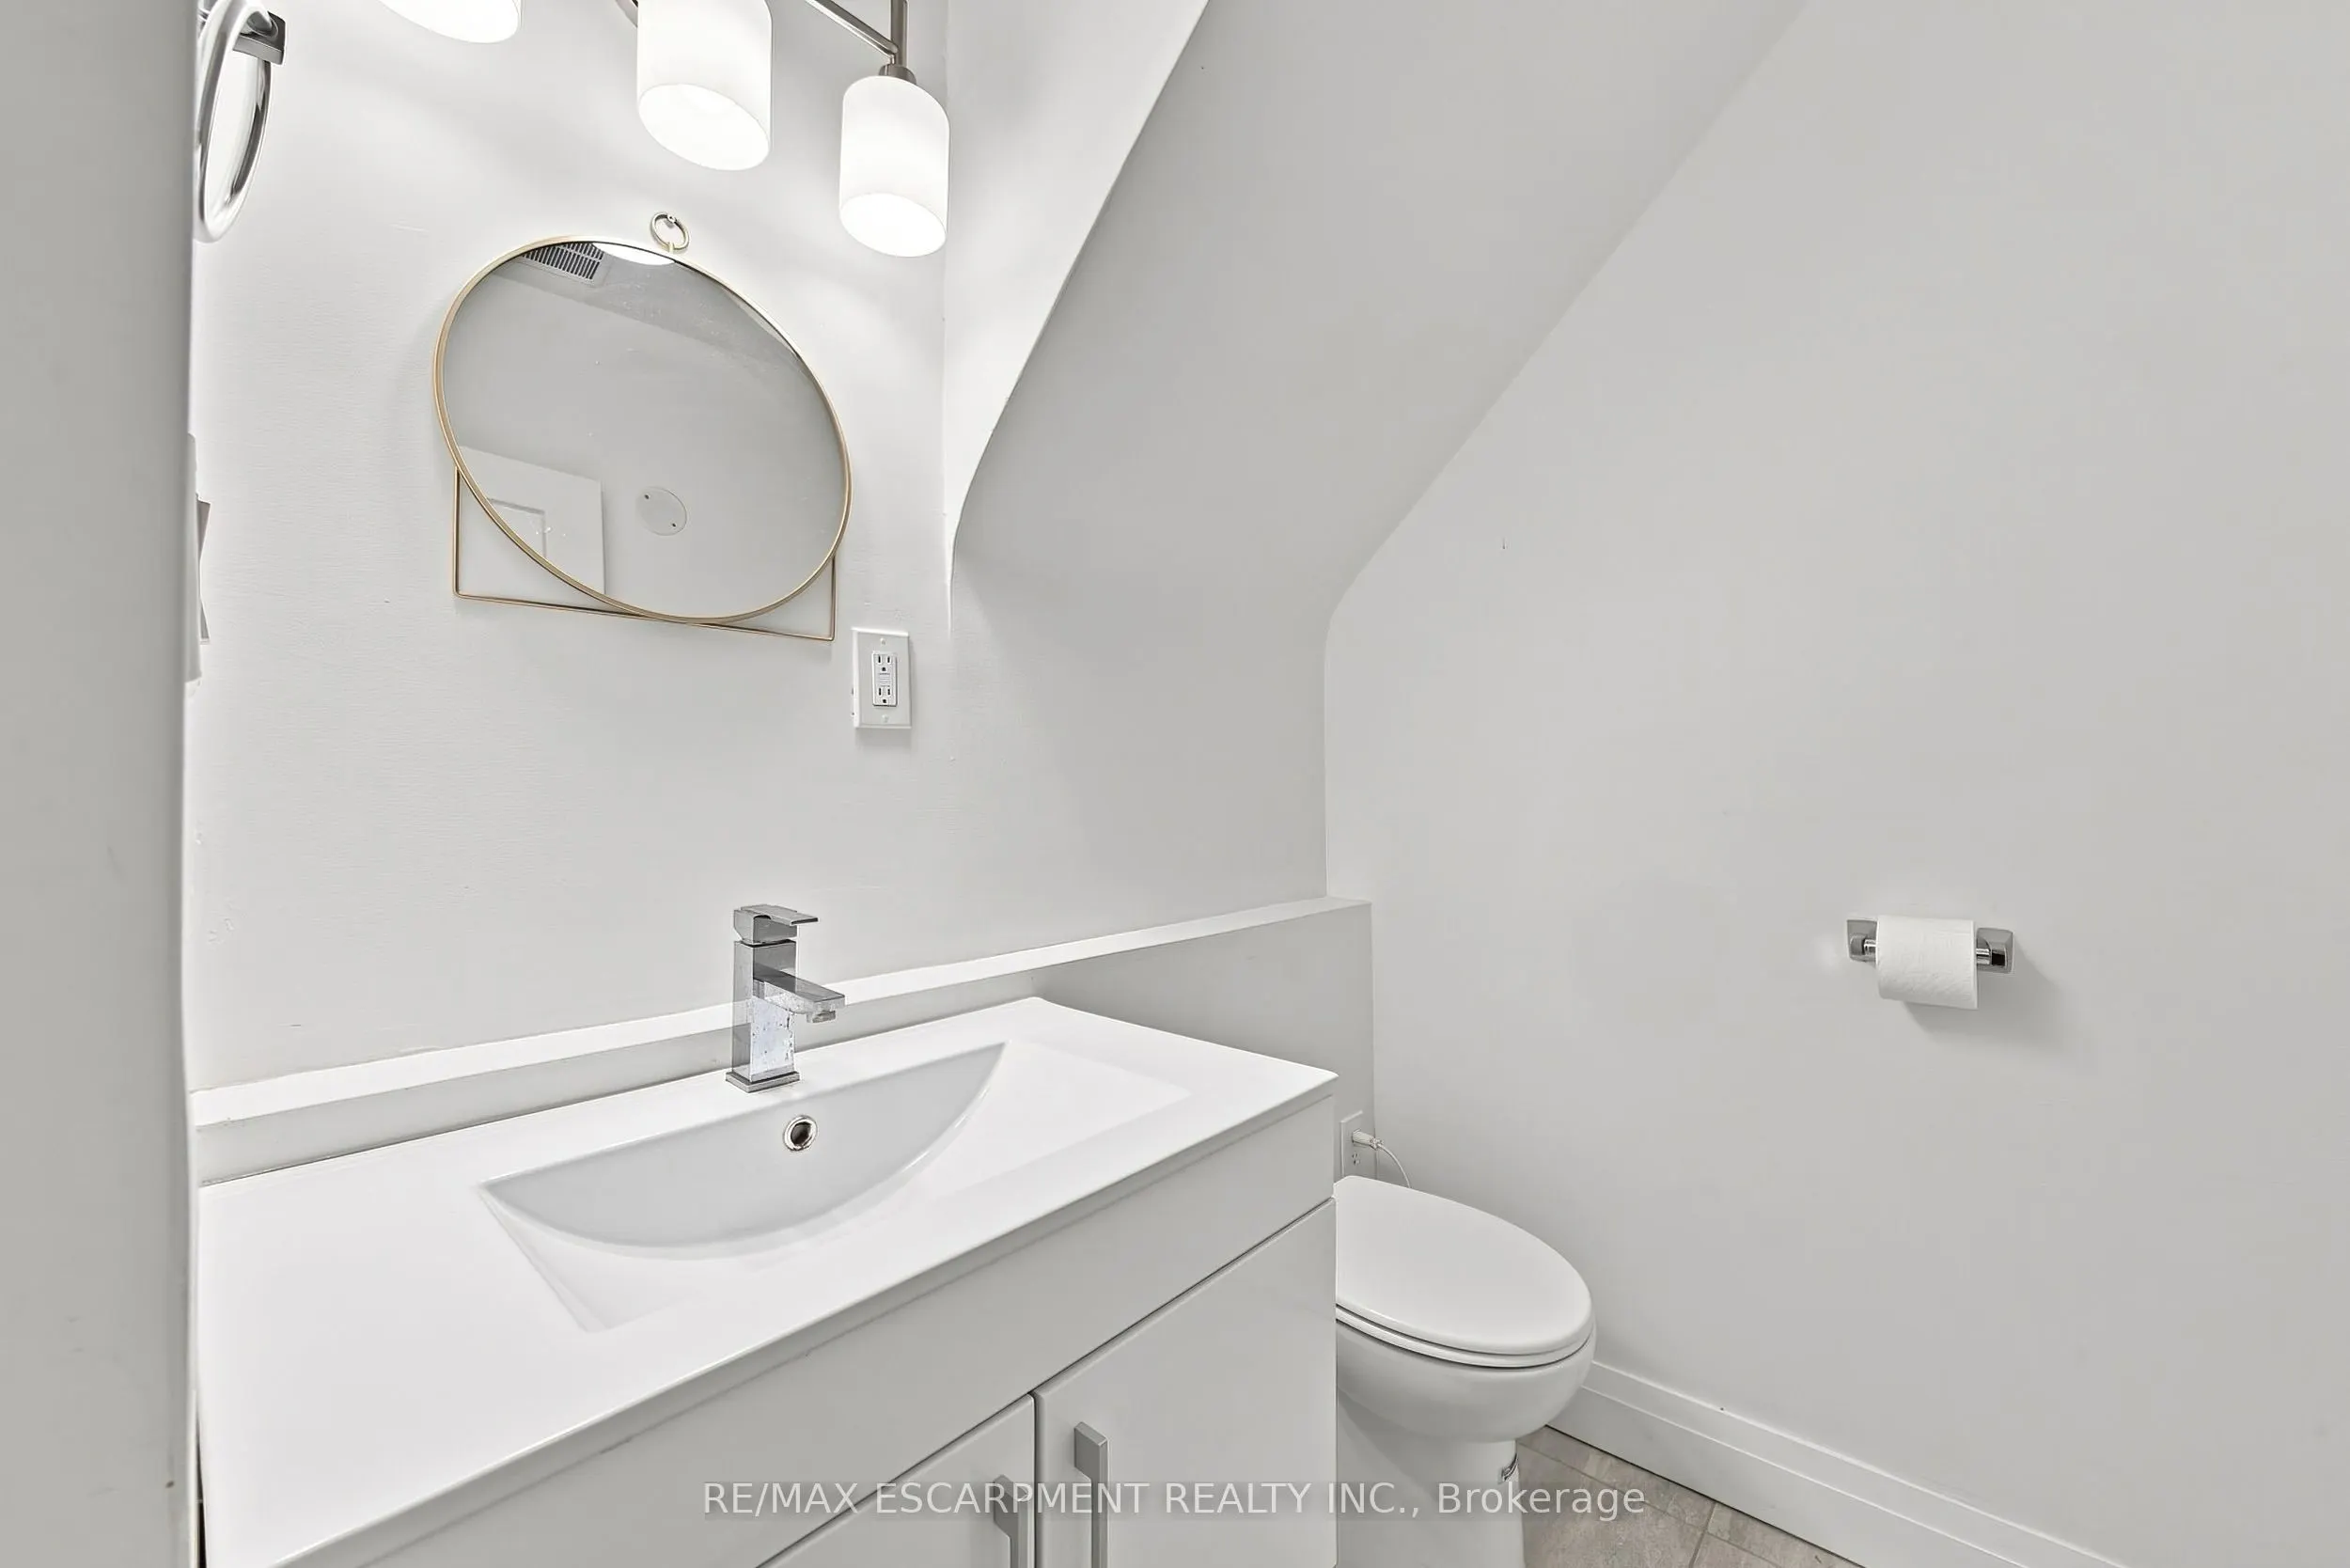
2 Pc Bath
Dimensions - feet
0 sqft
Bathroom
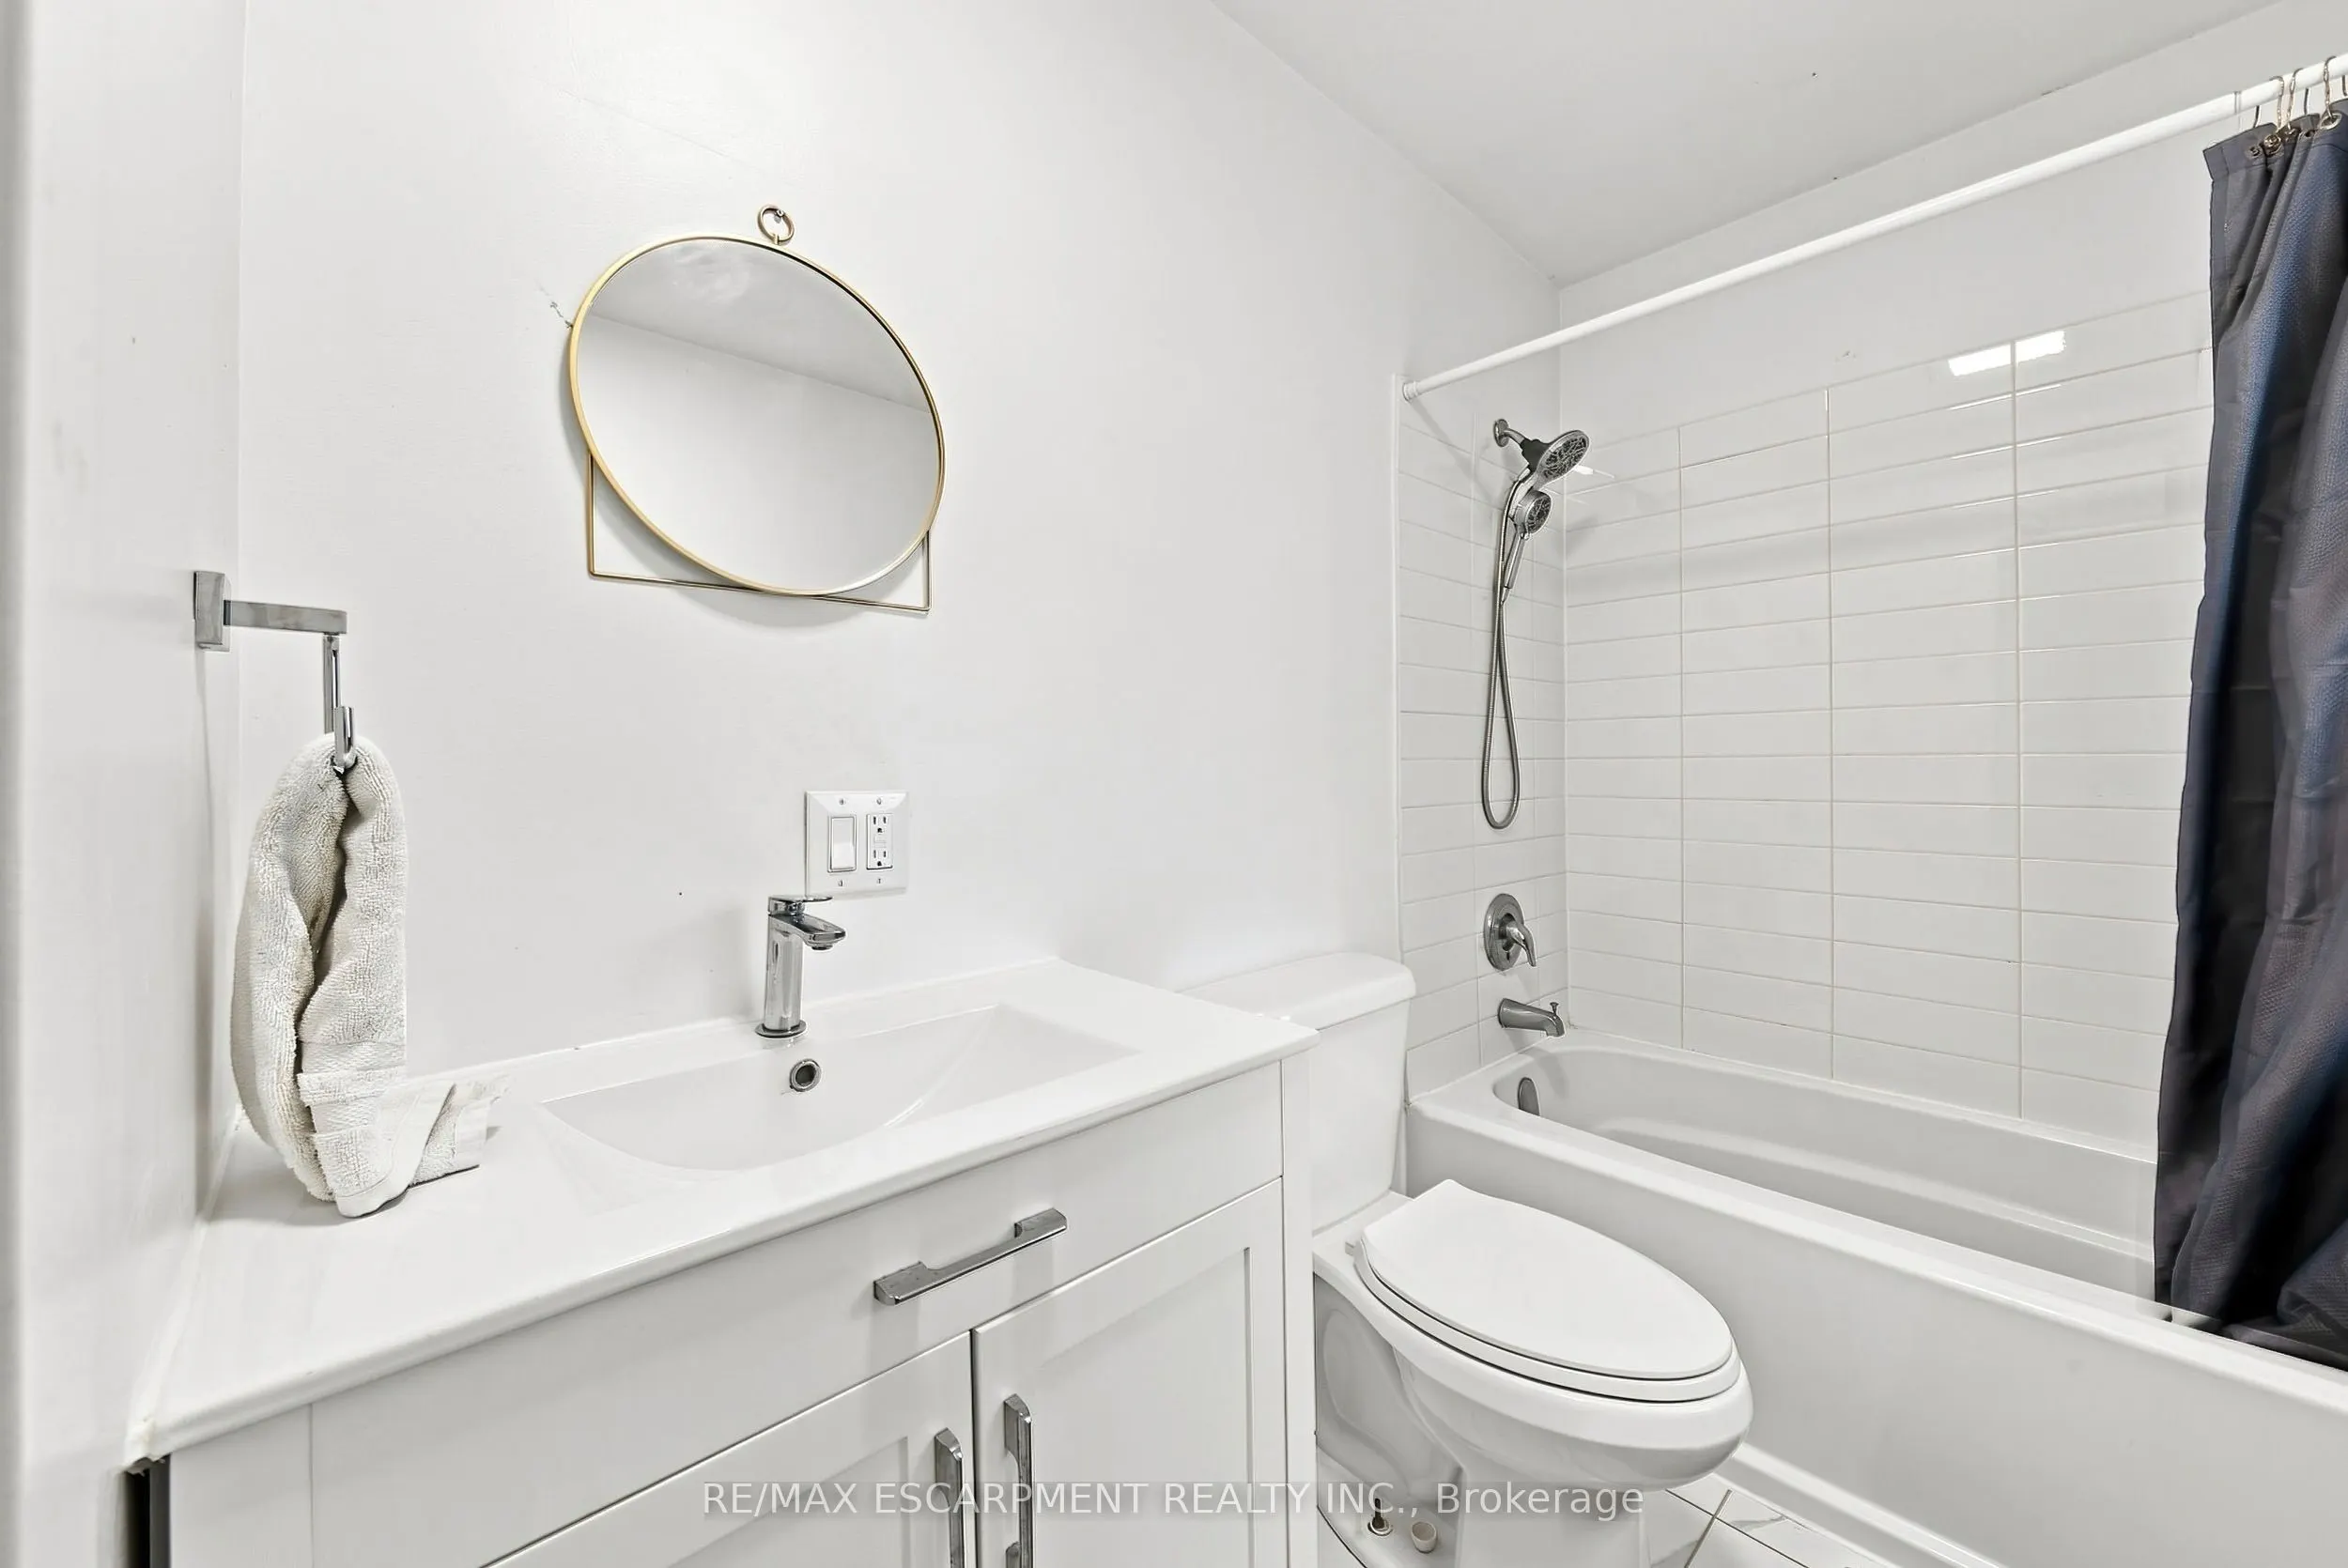
4 Pc Bath
Dimensions - feet
0 sqft
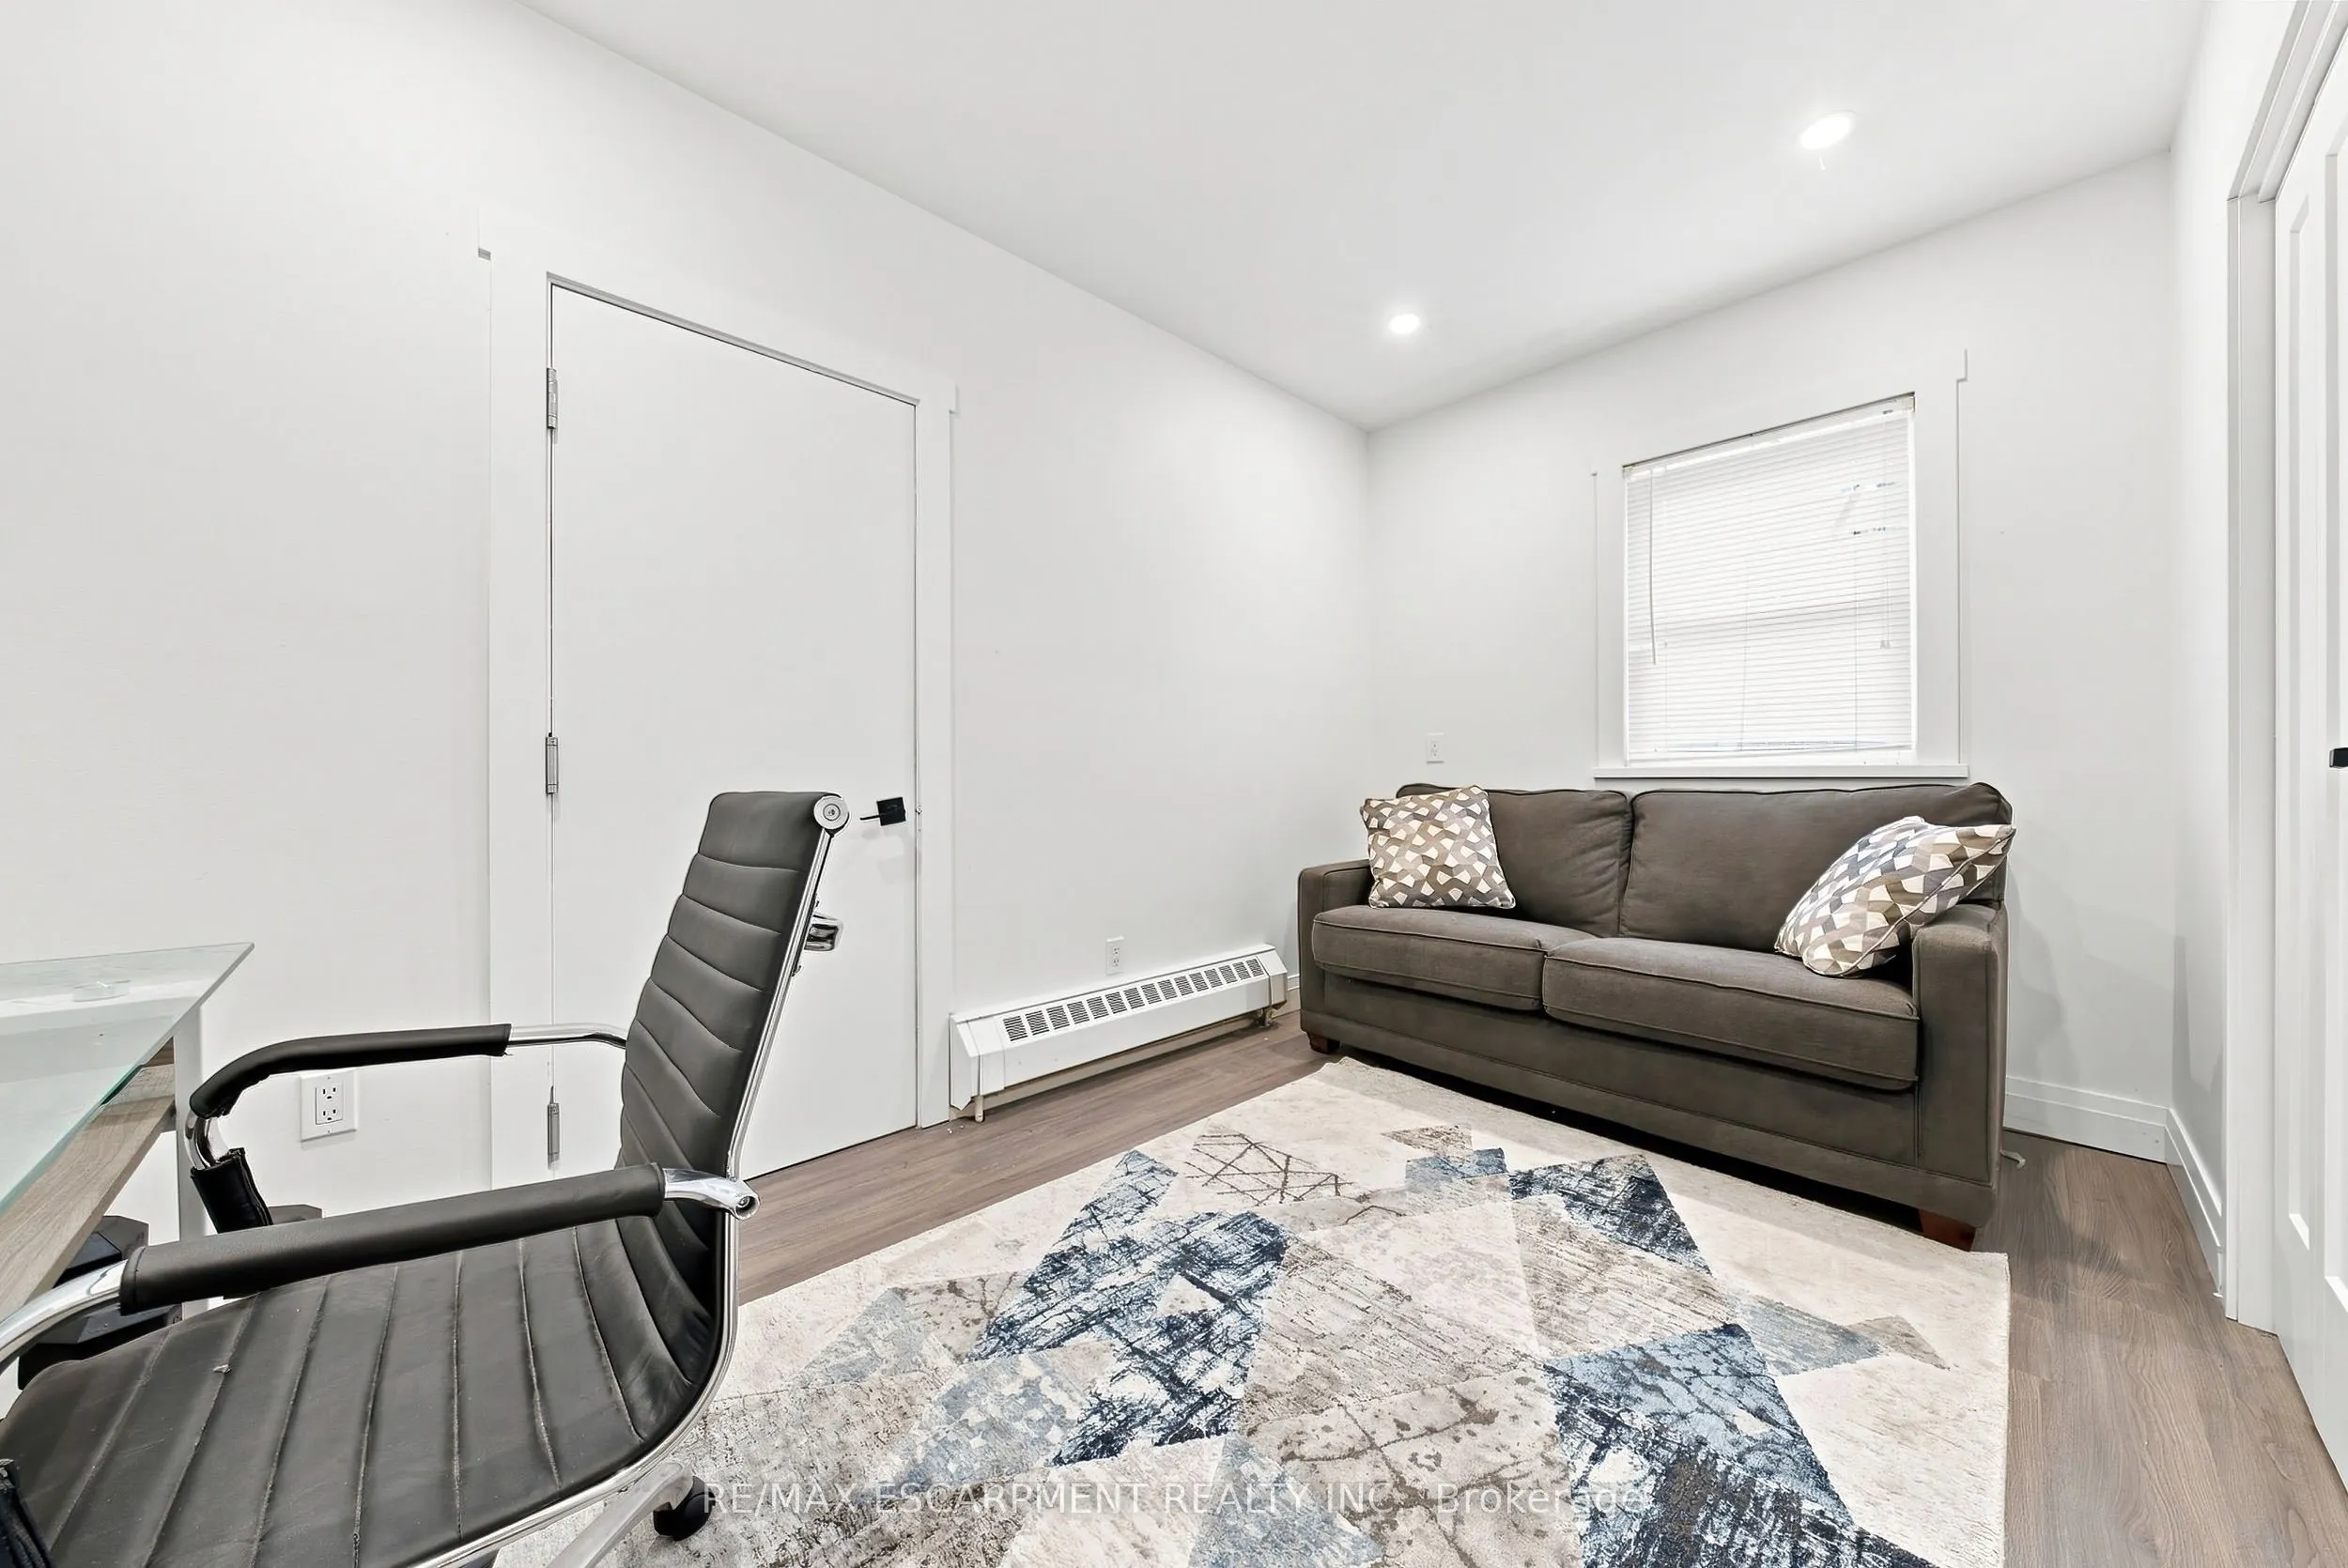
Bedroom
-
Dimensions 19.65 x 14.4 feet
282.96 sqft
Bedroom
-
Dimensions 8.07 x 13.32 feet
107.49 sqft
Bedroom
-
Dimensions 9.84 x 13.32 feet
131.07 sqft
Dining Room
-
Dimensions 10.17 x 12.99 feet
132.11 sqft
Foyer
-
Dimensions 10.01 x 11.75 feet
117.62 sqft
Kitchen
-
Dimensions 10.17 x 16.01 feet
162.82 sqft
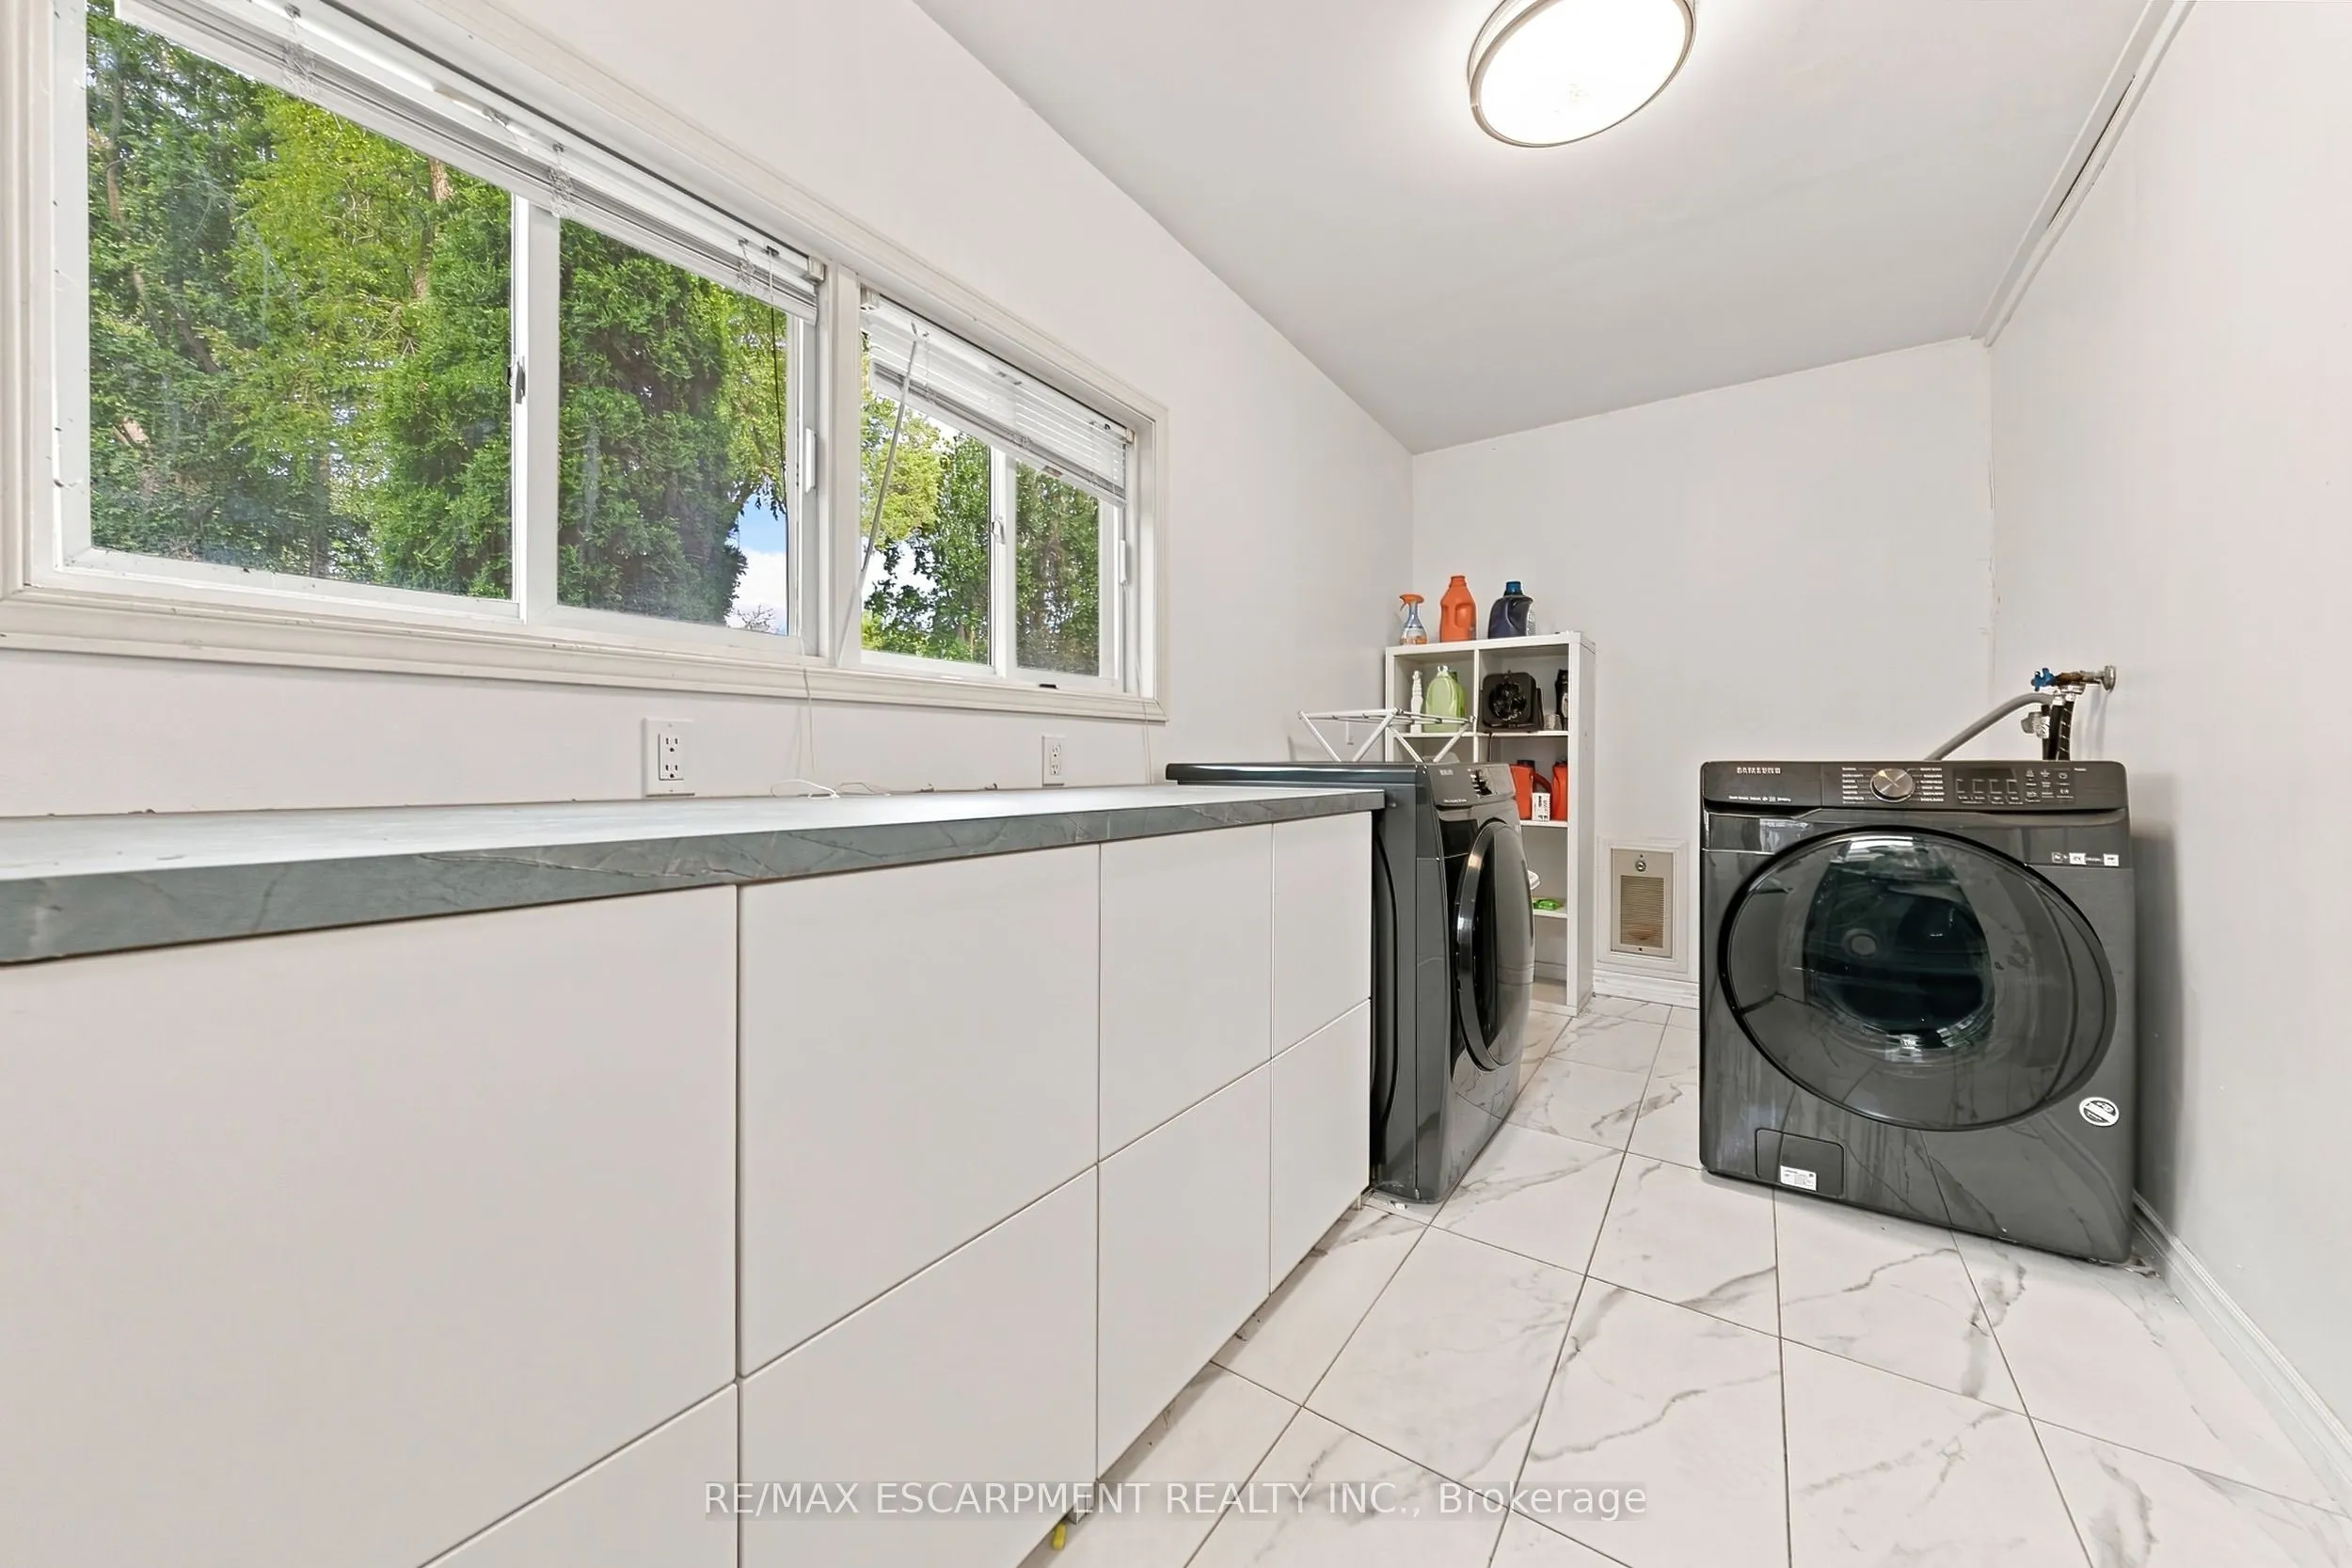
Laundry
-
Dimensions 6.59 x 13.48 feet
88.83 sqft
Living Room
-
Dimensions 14.4 x 12.66 feet
182.3 sqft
Living Room
Combined w/Dining
Dimensions 17.75 x 12.66 feet
224.72 sqft
Similar Properties(No results)
Mortgage Calculator
Calculate your estimated monthly mortgage payment
Price
$2,149,000
$
%
%
Total cost of mortgage
$0
Monthly payment
By clicking Save, we will calculate your estimated mortgage for all properties using the saved values (down payment percentage, interest rate, and amortization).
The accuracy and applicability of this calculator are not guaranteed.