
24
$359,900 Sale
Listed 2 hours ago
304 3rd AVENUE
· 5
· 2.0
· 0
· 1238
Key Facts
Key facts for 304 3rd AVENUE
Property Type
House, Bungalow
Parking
Garage: No, 0 parking
MLS #
SK053288
Size
1238 sqft
Basement
Finished, Full, Remodeled Basement (Finished)
Listed on
-
Lot size
-
Tax
-
Days on Market
-
Year Built
1984
Maintenance Fee
-

Description
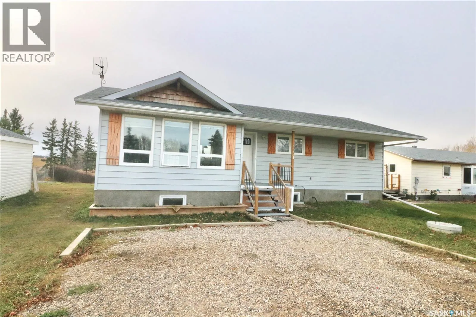
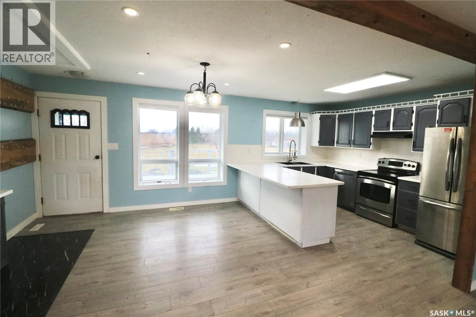
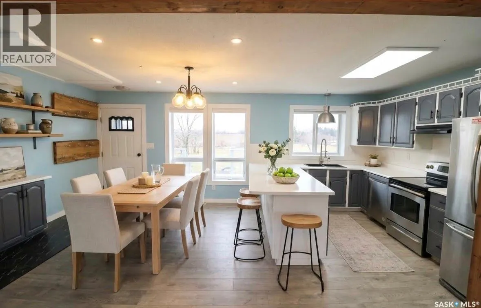
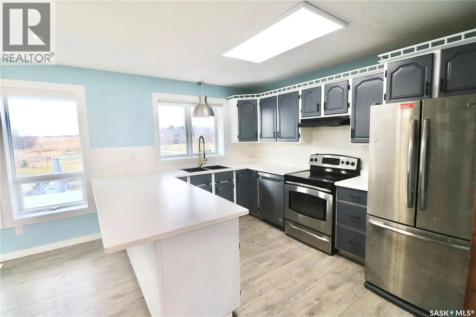
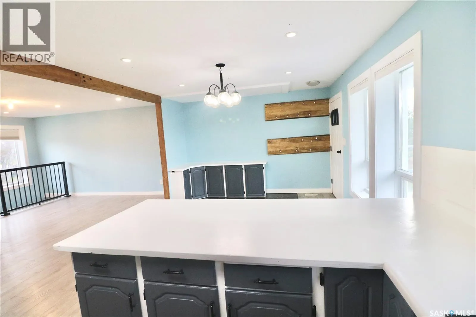
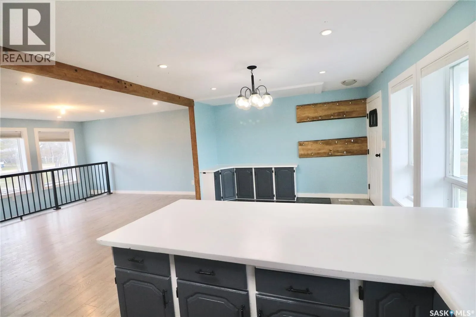
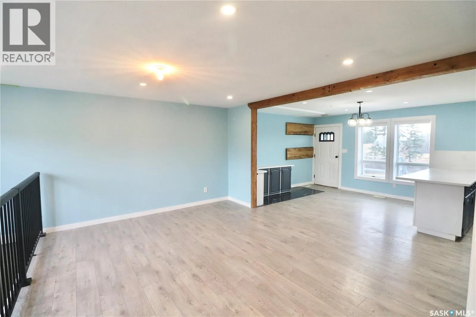
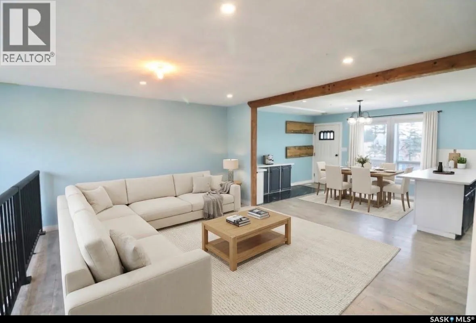
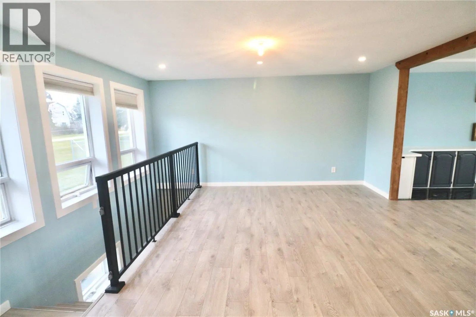
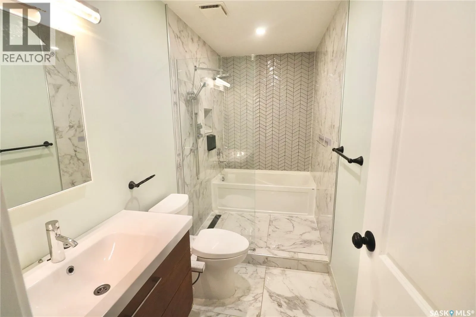
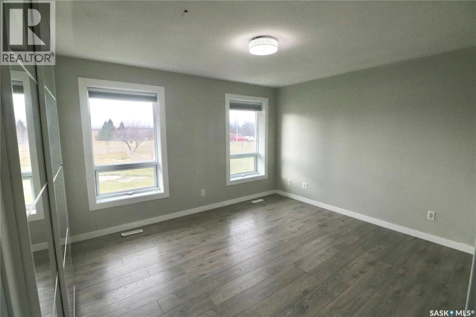
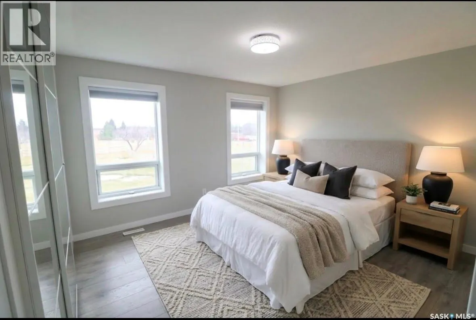
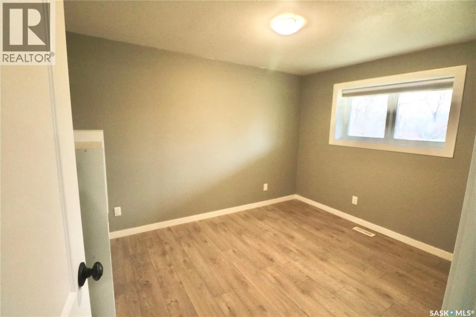
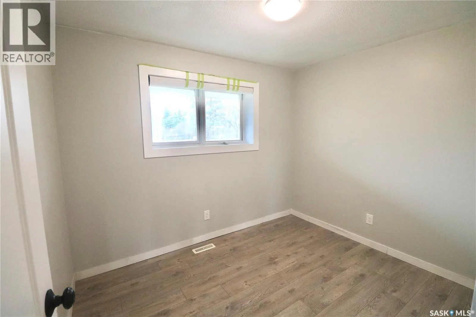
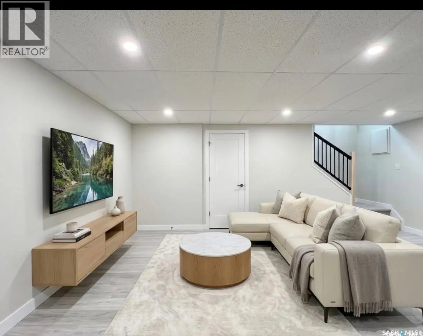
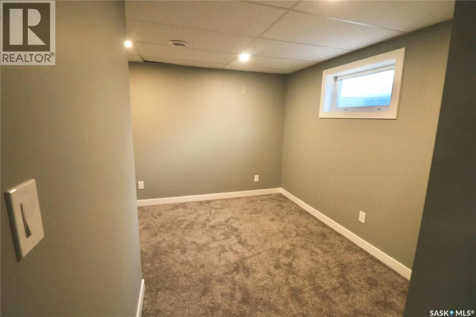
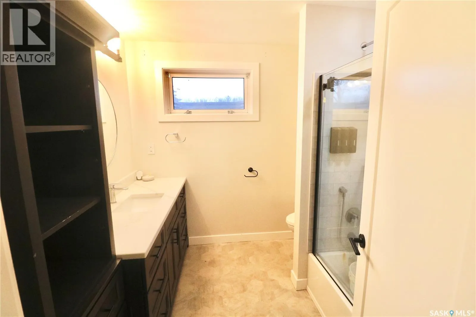
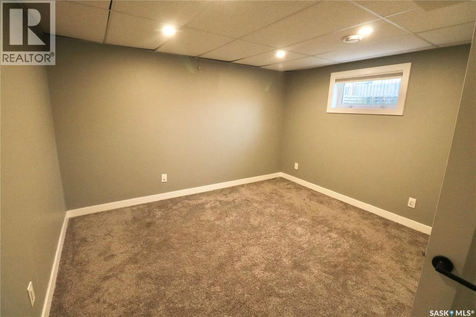
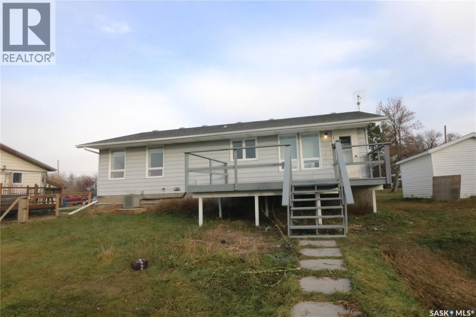
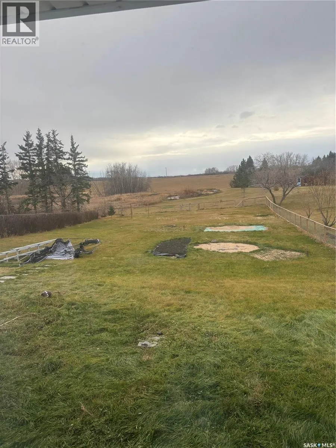
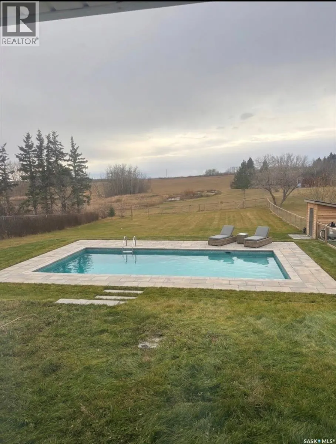
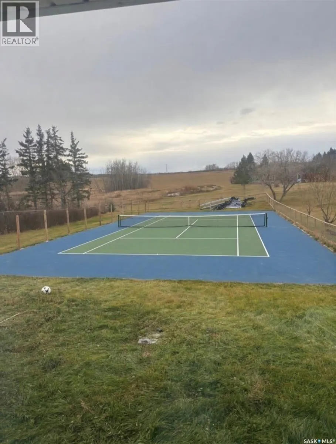
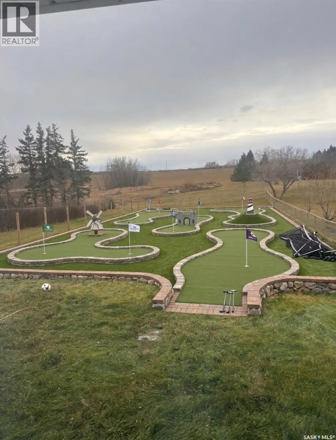
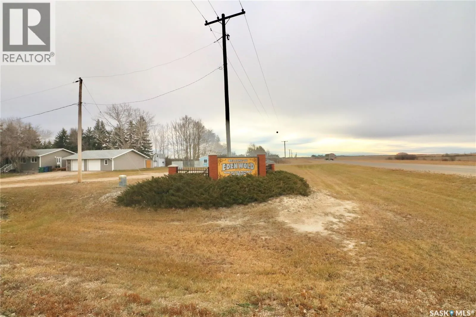
Welcome to your perfect, move-in-ready family home in the heart of Edenwold! This immaculate 5-bedroom, 2-bathroom bungalow sits on a premium 0.5-acre, south-facing lot offering ultimate privacy with no back neighbours and no through traffic. The main floor welcomes you with a large, bright, and bea...utifully renovated open-concept living and dining area, perfect for entertainment . Down the hall, you will find three generous bedrooms and a stunning 4-piece tile bathroom completed with a walk-in shower and separate tub. The fully renovated basement doubles your living space, featuring a massive recreation/family room, two additional large bedrooms, a second 4-piece bathroom, a dedicated laundry area, and a sizeable mechanical/storage room. Step outside to your expansive backyard and enjoy a morning coffee on the deck while taking in gorgeous, prairie views. Photos have been provided to expand the mind to envision the vast opportunities for future backyard developments! Major updates offer total peace of mind: new roof, shed, fence, septic tank, sump pump, and crushed gravel (all in 2021), alongside a newer furnace, and appliances. All utilities have already been moved to the west side to easily accommodate a future attached or detached garage! Located just 20 minutes from Regina, Edenwold offers a robust sense of community pride. Enjoy premium town amenities including R/O water, scheduled municipal waste/compost pickup, and fantastic neighbours. Best of all, you are just a 5-minute walk to Edenwold School and daycare, with convenient bus service to Ecole White City and Greenall High School. Don't miss out on this small-town gem. (id:10452)
Room Types
4pc Bathroom
-
Dimensions 4 ft ,10 in x 12 ft
58 sqft
4pc Bathroom
-
Dimensions 7 ft ,11 in x 8 ft ,7 in
67.95 sqft
Bedroom
-
Dimensions 10 ft ,7 in x 11 ft ,11 in
126.12 sqft
Similar Properties (No results)
Listing courtesy of: Realty Executives Diversified Realty
This REALTOR.ca listing content is owned and licensed by REALTOR® members of The Canadian Real Estate Association.