
19
$2,200 Rent
Listed 1 hour
BASEMENT - 116 HIAWATHA ROAD
· 2
· 1.0
· 0
· 1100 - 1500
Key Facts
Key facts for BASEMENT - 116 HIAWATHA ROAD
Property Type
House
Parking
Garage: No, 0 parking
MLS #
E14167966
Size
1100 - 1500 sqft
Basement
N/A
Listed on
-
Lot size
-
Tax
-
Days on Market
-
Year Built
-
Maintenance Fee
-

Description
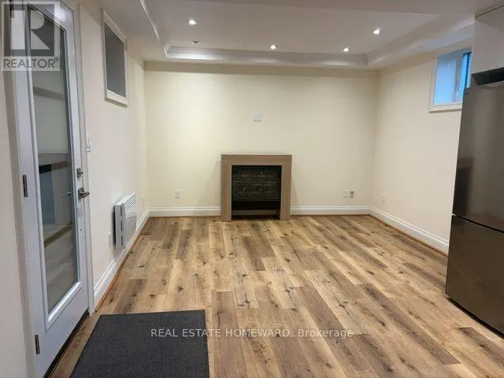
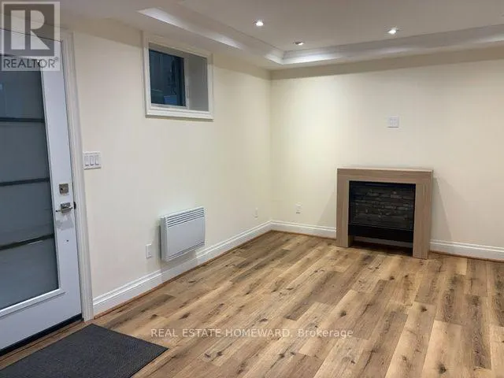
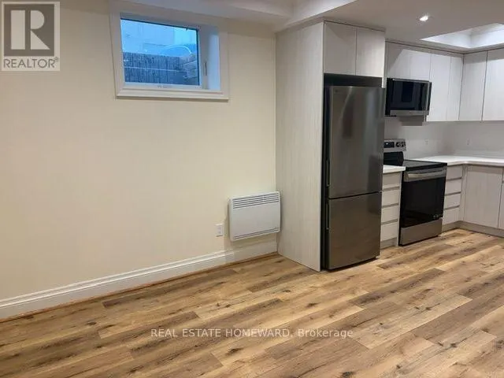
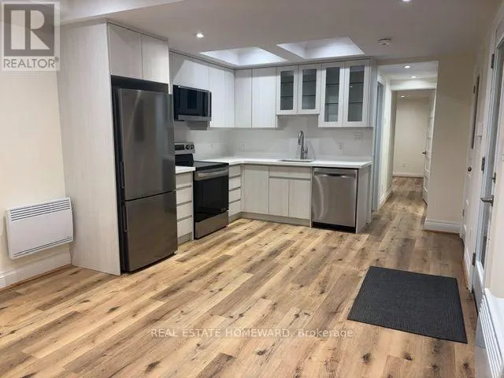
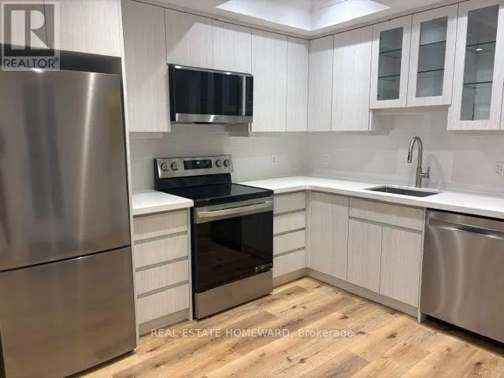
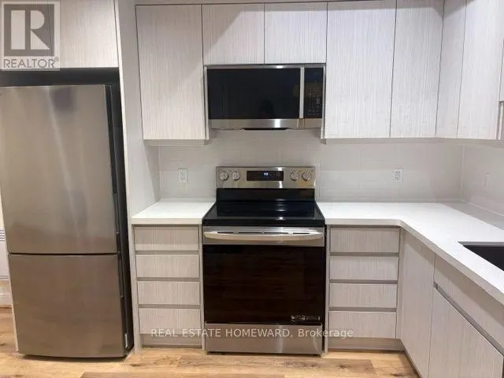
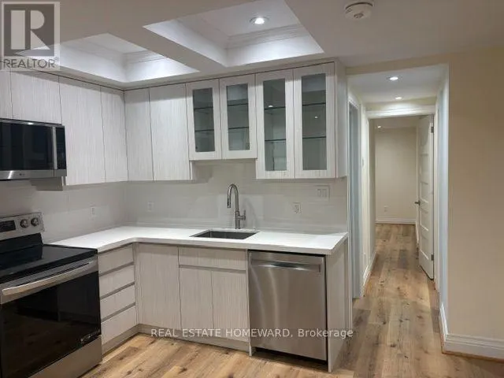
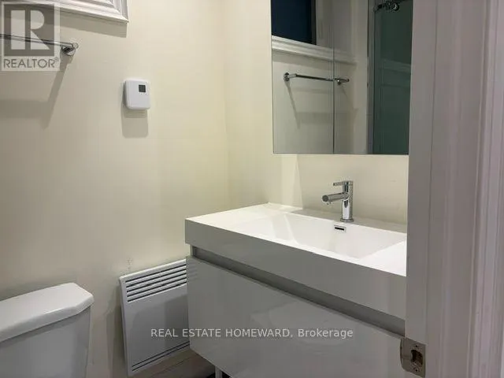
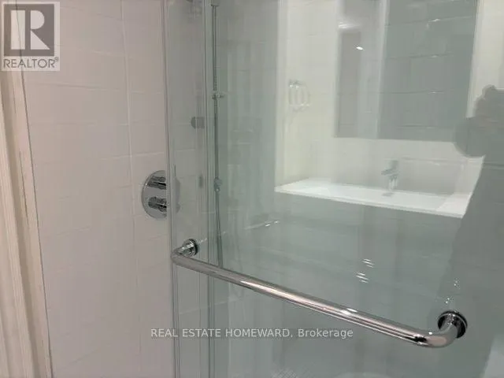
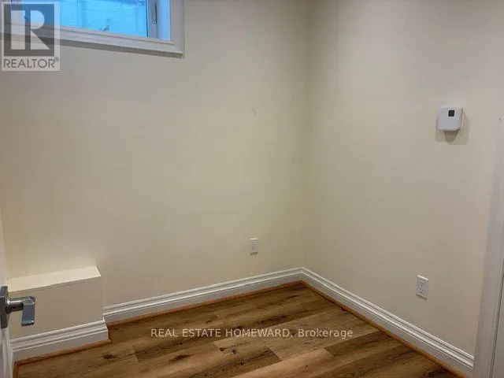
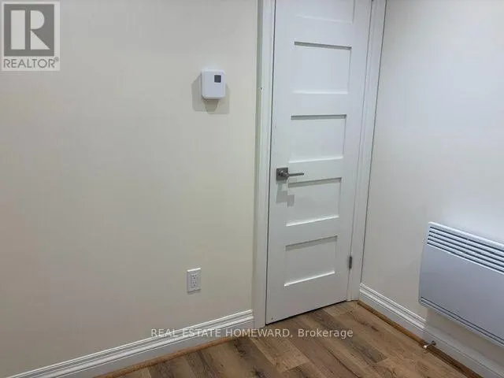
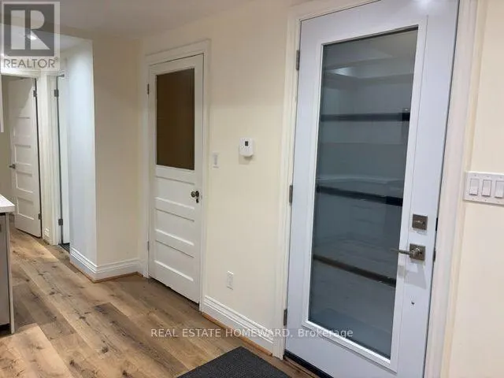
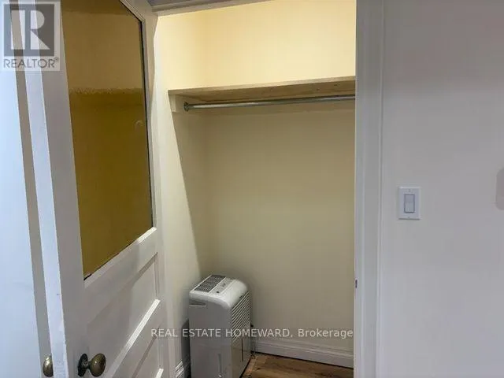
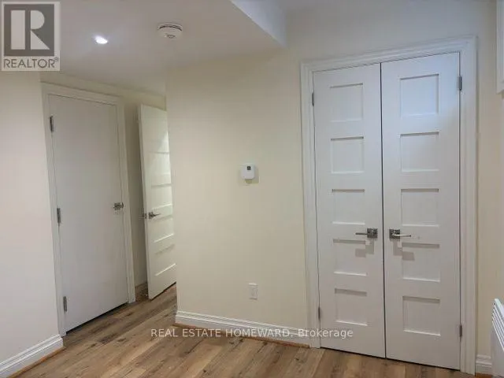
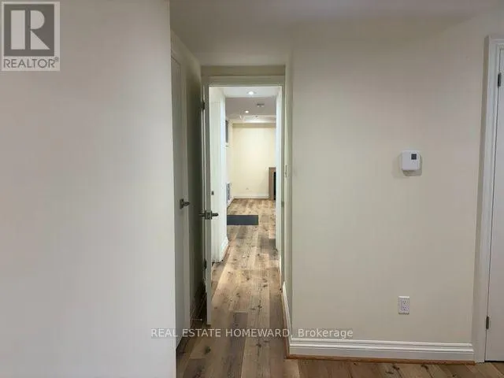
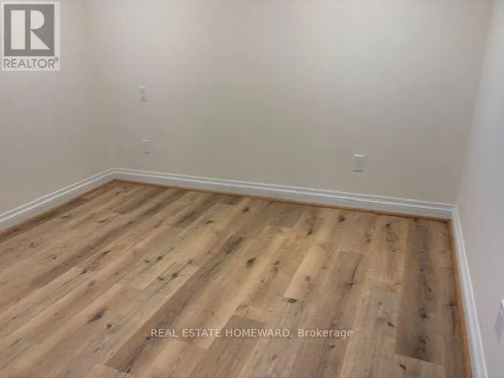
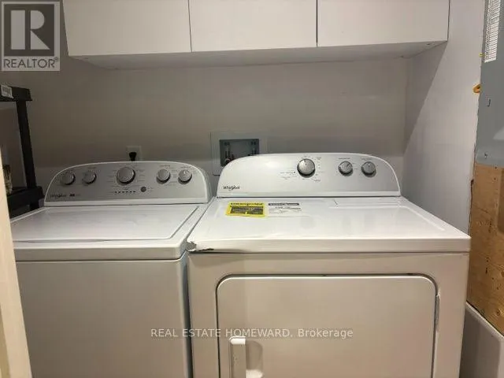
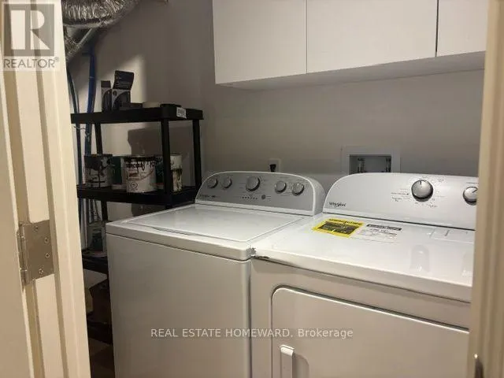
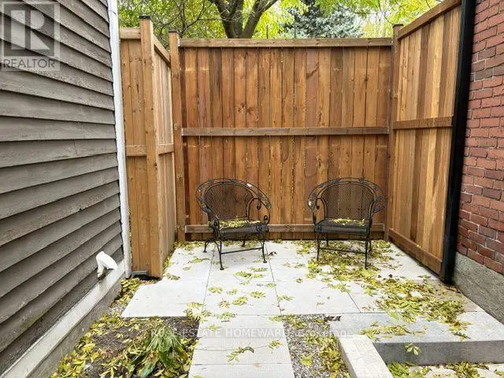
Welcome to this brand-new, beautifully appointed two-bedroom basement apartment, ideally located just moments from public transit, shopping, parks, and everyday conveniences. Thoughtfully designed with modern finishes and comfortable living in mind, this inviting suite offers an open-concept living,... dining, and kitchen area, creating a bright and functional space perfect for relaxing or entertaining. Enjoy the added charm of a decorative fireplace (which can remain or be removed to suit your preference), 8-foot ceilings, pot lights throughout, and individual room temperature controls for personalized comfort. Five windows provide natural light throughout the unit, while premium, scratch-resistant vinyl plank flooring adds both style and durability. The contemporary kitchen is sure to impress, featuring elegant stone countertops, brand-new stainless steel appliances, task lighting, a generously sized sink, and an abundance of thoughtfully designed storage. The spacious primary bedroom offers a double closet and a window, while the versatile second bedroom, ideal as a guest room or home office, also features a window and closet. The well-appointed three-piece bathroom includes additional storage, and the convenience of ensuite laundry and dedicated storage space completes this exceptional offering. Step outside and enjoy your own dedicated outdoor space - a wonderful bonus for fresh air and relaxation. Even better, heat, hydro, and water are all included, offering exceptional value and added peace of mind. A fantastic opportunity to enjoy modern, comfortable living in a convenient and desirable location. Simply move in and enjoy! (id:10452)
Room Types
Bedroom 2
-
Dimensions 2.21 m x 2.03 m
48.29 sqft
Dining room
-
Dimensions 6.19 m x 3.53 m
235.2 sqft
Kitchen
-
Dimensions 6.17 m x 3.53 m
234.44 sqft
Similar Properties (No results)
Listing courtesy of: REAL ESTATE HOMEWARD
This REALTOR.ca listing content is owned and licensed by REALTOR® members of The Canadian Real Estate Association.